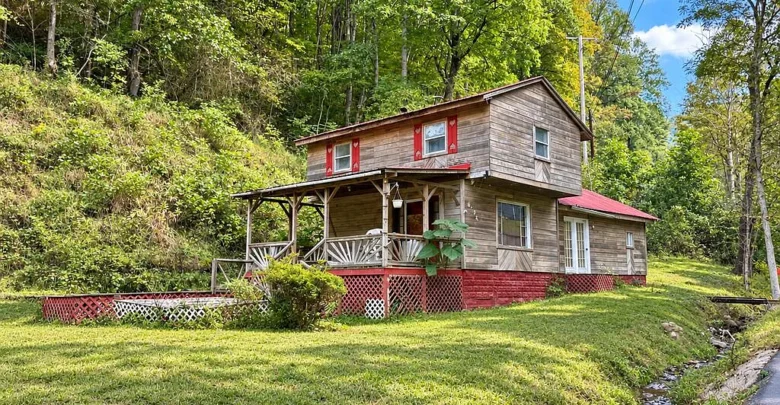
Deep in the quiet hills of Pike County, this rustic ranch home with 21 acres in Pinsonfork, Kentucky presents a rare blank slate for buyers with big plans. The setting offers raw Appalachian beauty, pure mountain air, and unmatched privacy.
Built in 1985, the two-story wooden structure sits tucked against a lush hillside along a peaceful country road. A clear, rocky run flows right past the front yard, giving the arrival immediate natural charm.
The home delivers 1,174 square feet of interior space, paired with a massive parcel of rolling hardwood timber. In fact, finding this much continuous ground at an accessible price point is increasingly rare in today’s regional real estate market.

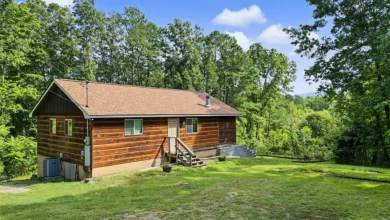
The rustic two-story ranch exterior in Pinsonfork features natural wood siding, bright red trim, and a metal roof along the mountain stream.
Classic Mountain Curb Appeal and Exterior Architecture
The front facade greets you with weathered wood siding, red painted window accents, and a classic red metal roof. A wide covered front porch spans the main level, inviting you to sit outside and listen to the flowing creek.
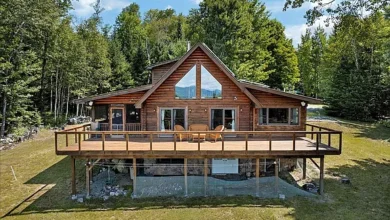
In addition, an extended open sun deck steps down from the covered porch toward the grassy lawn. This setup provides prime outdoor living space for morning coffee, evening barbecues, or relaxing after a day in the woods.
The home’s footprint features a main-floor layout of 800 square feet, topped by an upper-level dormer section of 374 square feet. Red lattice skirting wraps the crawl space foundation, giving the rustic build a grounded, traditional homestead profile.
Meanwhile, the driveway approach runs directly alongside the property’s natural waterway. You cross a charming timber footbridge to step from the road right into your front yard.

A broad wooden sun deck leads directly into the covered front porch, framed by wooden railings and decorative heart-motif shutters.
A fresh coat of exterior stain or a new paint scheme could instantly boost the home’s curb appeal. Buyers who enjoy hands-on projects will quickly see the architectural character waiting to be brought back to life.
You can review the full pricing history, floor plans, and property details in the source link below the photos.
The Heart of the Home: Living Area Layout and Circulation
Stepping inside through the covered entryway brings you into the central living room. Large picture windows bring in daylight from the front deck, illuminating the main gathering area throughout the day.
The current interior layout combines vinyl and carpet flooring across the main floor footprint. High ceiling fans circulate mountain breezes during warm summer afternoons, keeping air moving through the main floor.

The property floor plan illustrates the 800-square-foot first floor layout, the 374-square-foot upper level, and the 180-square-foot covered front porch.
Because the interior walls divide traditional living zones, a renovator could easily reconfigure the partitions. Opening up these interior partitions could create an airy open-concept floor plan that connects the front room directly to the cooking space.
Also, french doors open from the living room out toward the side yard. This door placement provides a quick secondary exit to the lawn, letting natural sunlight flood into the dining area.
The home relies on public water alongside an existing septic system, providing reliable baseline utility service. Cable connections are also available at the road, so high-speed internet and media remain easily accessible.
Kitchen and Dining Spaces: Renovation and Everyday Utility
The kitchen area sits centrally on the ground floor, functioning as the everyday hub of the house. Included appliances feature a freestanding stove, a refrigerator, a microwave, plus a washer and dryer setup.
Storage cabinets wrap along the perimeter walls, leaving ample central square footage for daily meal prep. A buyer could install butcher block counters and open floating shelves to lean into an authentic farmhouse aesthetic.
Also, adding a rolling prep island would easily turn this functional space into an efficient gourmet kitchen for canning garden produce. The adjacent dining area easily fits a six-person farmhouse table right beneath the side windows.
Because the home is being sold as-is, you have total creative freedom over every finish and material choice. You can swap single-pane units for energy-efficient vinyl windows to keep winter heating bills low and steady.
Take a look at the interior images below, and find the complete 20+ photo gallery linked at the end of this tour.
Primary Suite Potential and Private Quarters
The residence includes four bedrooms and one full bathroom spread across two distinct structural levels. Having a dedicated main-floor bedroom provides excellent single-level convenience for owners who want to avoid stairs.
This first-floor room can easily serve as a primary suite, complete with direct access to the full bathroom. The existing full bathroom features standard plumbing fixtures ready for clean updates like subway tile or a modern walk-in shower.
Meanwhile, the upper level houses additional private bedrooms beneath the pitched roofline. These upper rooms capture quiet views looking into the lush forest canopy along the hillside.
These flexible upper rooms work equally well for guest bunkrooms, a private craft studio, or a remote work office. With four dedicated sleeping areas, the layout easily supports large weekend gatherings or extended family stays.
Adding built-in closet cabinets under the roof eaves will maximize storage utility across every bedroom. Fresh drywall, warm wood trim, and modern overhead lighting would completely transform each private room.
Outdoor Living and 21 Acres of Appalachian Grounds
Step outside, and the true scale of this eastern Kentucky property immediately steals the spotlight. Twenty-one full acres stretch across the mountain hollow, giving you plenty of private territory to hike, hunt, and explore.
Mature oak, maple, and poplar trees shade the rolling ridges above the home. Wildlife thrives across this dense forest cover, making the tract a turnkey sanctuary for local deer, turkey, and songbirds.

A gravel country lane borders the property, where a freshwater creek runs past the red-roofed homestead and outbuildings.
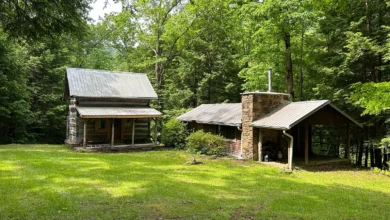
Along the road frontage, you will find multiple freestanding outbuildings ready for farm or workshop duties. A two-story rustic gambrel barn features a covered front porch, red metal roofing, and excellent loft storage.

The secondary gambrel barn offers a covered porch, log-style siding, and deep loft storage for outdoor gear or homestead equipment.
In addition, an open storage shed sits farther up the grass clearing, perfect for lawnmowers, four-wheelers, or tractor implements. Having these dedicated structures already in place adds tremendous utility and boosts long-term property value.

The wide green hollow features open lawn areas, an equipment shed, a gambrel barn, and forested mountain ridges rising in the background.
Nearby in the grass sits a charming decorative stone water well topped with a matching red metal roof. A vintage steel bucket hangs over the masonry base, adding timeless Appalachian personality to the front yard.

A decorative stone-faced well structure with a red tin roof sits on the front lawn against exposed rock ledges.
Higher up the ridge, a metal farm gate opens directly to wooded paths winding through the forest. You can bring your ATVs, clear private hiking paths, or build off-grid hunting blinds deep in the woods.

A metal farm gate opens toward private woodland trails that weave through mature Appalachian timber across the 21-acre hillside.
Location, Daily Convenience, and Mountain Lifestyle
Located in Pinsonfork, this address combines serene country seclusion with accessible regional connections. The property sits near the Tug Fork river valley, right along the historic border between Kentucky and West Virginia.
Outdoor enthusiasts will appreciate the prime location near regional off-road trail systems and rugged state parks. The area provides miles of mountain riding, freshwater fishing, and scenic hiking throughout every season.
Also, basic grocery shopping, post offices, and essential local services are just a short country drive away. Larger commercial centers in Pikeville and Williamson offer regional hospitals, retail shopping, and dining options within comfortable driving distance.
Life out here moves at an unhurried, peaceful pace that lets you unplug from crowded city stress. You can plant extensive garden beds in the fertile hollow soil, tap mountain spring water, or raise small livestock.
Summary and Listing Access for Pinsonfork, Kentucky
This 1985 ranch home with 21 acres in Pinsonfork, Kentucky offers an honest, hard-to-find opportunity. Whether you want an affordable renovation project, a family hunting camp, or a secluded off-grid homestead, the land delivers extraordinary promise.
With a little TLC, this rustic mountain home can transform into a comfortable year-round retreat. Bring your tools, walk the ridges, and make this private country sanctuary your own.
If you’re interested in learning more about this property, please contact the listing agent through the Zillow link provided below the photos.


Zillow Listing and Full Gallery.