Houses
A cabin-style mountain-view home on 1.08 acres near the Smokies in Newport, Tennessee, listed at $269,900.


Some houses sell themselves with granite counters and fresh paint. This one sells itself with a view.
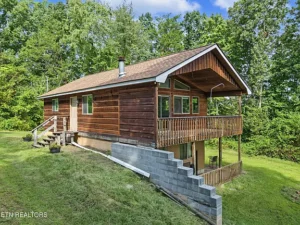
Sitting on a private road in Newport, Tennessee, this 1993 cabin-style home looks out over the mountains of East Tennessee from a little over an acre of land. It has four bedrooms, two bathrooms, a stone fireplace, a deck built for long mornings, and a lower level that could work as its own separate living space.
It is not a finished, polished, move-in-and-never-touch-anything property. The listing is honest about that. But for the right buyer, that is exactly where the opportunity lives.
Let’s walk through it piece by piece.
The Basics at a Glance
The home is listed at $269,900. It offers 1,632 square feet of living space split across two levels, with two bedrooms and one bathroom on each floor.
The lot measures 1.08 acres. The house was built in 1993, which puts it right in that sweet spot where the bones are often solid but some systems may be reaching the age where they deserve a careful look.
At this price, the home works out to roughly $165 per square foot, before you even put a value on the land, the views, or the flexible layout.
Property Overview
- Address: 204 Great View Way, Newport, TN 37821
- List price: $269,900
- Bedrooms: 4
- Bathrooms: 2
- Living area: 1,632 square feet
- Lot size: 1.08 acres
- Year built: 1993
- Style: Cabin-style home on a private road
- Main level: 2 bedrooms, 1 bath, open floor plan, stone fireplace, private deck
- Lower level: 2 bedrooms, 1 bath, living area, brand-new flooring, separate entrance, laundry, former kitchen space
- Outdoor spaces: Mountain-view deck and covered patio with double sliding glass doors
- Location highlights: Near Newport, Walmart, and I-40, with the Gatlinburg, Pigeon Forge, and Sevierville area within the broader region
The Mountain Views
This is the headline feature, and the listing photos lean into it with drone footage for a reason.
The home is positioned to take in the surrounding mountains from the main level deck. The lower level patio also offers its own glimpse of the ridgelines beyond the yard.
In East Tennessee, a view is not a small thing. It changes with every season. Spring brings fresh green. Summer brings haze rolling off the ridges. Fall turns the hillsides orange and red. Winter strips everything back and lets you see farther than any other time of year.
Views are also one of the few features you cannot add later. You can remodel a kitchen. You can replace a roof. You cannot move a mountain into your backyard.
The Private Road Setting
The property sits on a private road, which tends to mean less traffic, fewer strangers passing by, and a quieter day-to-day feel.
That privacy is a big part of the appeal here. Many buyers moving to the Smoky Mountain region want peace first and convenience second.
One practical note: private roads come with their own questions. Who maintains the road? Who pays for gravel, paving, or snow clearing? Is there a recorded road maintenance agreement? These are worth asking early, before you fall in love with the view.
The Main Level Living Room
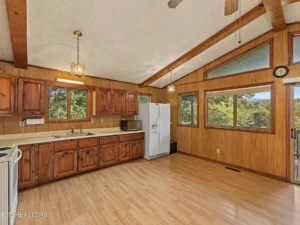
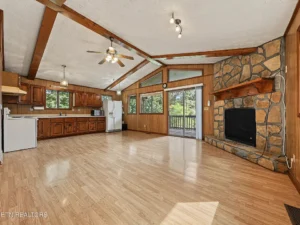
The main level opens up with an open floor plan, which helps a home of this size feel larger than its square footage suggests.
The centerpiece is a stone fireplace. In a cabin-style home, that is the feature that sets the mood. It is where people gather on cold evenings, where the room naturally points, and where the “mountain retreat” feeling really comes from.
If you are buying, ask when the chimney was last inspected and cleaned, and whether the fireplace is wood-burning, gas, or has been converted.
The Private Deck
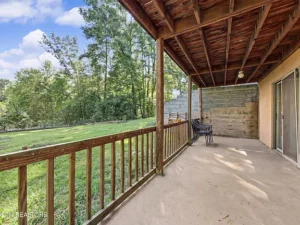
The deck off the main level is designed to make the most of the scenery.
This is the spot for morning coffee, evening sunsets, and quiet weekends watching weather move across the mountains. For many buyers, it will be the room they use most, even though it is outside.
Decks in mountain climates take a beating from sun, rain, and freeze-thaw cycles. Check the boards, railings, posts, and the ledger connection where the deck attaches to the house. A solid deck is a joy. A tired one is a project.
The Main Level Bedrooms
Two bedrooms sit on the main level, sharing one full bathroom.
That setup works well for a couple who wants single-level daily living, or for a small family that wants the kids close by. One of the rooms could easily serve as a home office for anyone working remotely with a mountain view out the window.
The Main Level Bathroom
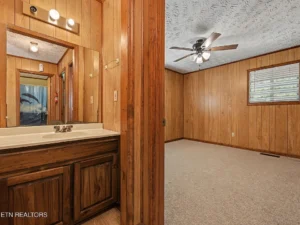
The main floor has one bathroom serving the two upstairs bedrooms.
The listing does not describe updates in this space, so buyers should look closely at the fixtures, the condition of the floor around the toilet and tub, the ventilation fan, and signs of any past moisture.
Bathrooms are one of the most common places where a modest refresh can make an older home feel newer without a huge budget.
The Lower Level: A Home Within a Home
This is the part of the listing that makes the property more interesting than a typical cabin.
The lower level offers two more bedrooms, a full bathroom, a comfortable living area, and its own entrance. According to the listing, it is getting brand-new flooring throughout.
That combination of features opens the door to several possibilities. Extended family could live downstairs with their own space and privacy. Adult children could have a place of their own while saving money. Guests could stay for a week without feeling like they are in your way.
Double sliding glass doors lead out to a covered patio overlooking the yard, which brings in natural light and makes the lower level feel less like a basement and more like a true living area.
The Former Kitchen Space
The lower level includes a former kitchen space. The listing describes this as an opportunity for a future buyer to restore a kitchen area, subject to any applicable requirements.
That phrase “subject to any applicable requirements” matters. Before planning a second kitchen, check with Cocke County about zoning, permits, and whether a second kitchen or separate unit is allowed on this property.
If it is permitted, restoring that kitchen could transform the lower level into a fully independent living space, which adds flexibility and could add value.
Brand-New Flooring
The lower level is currently getting new flooring installed, according to the listing, and should be finished soon.
New flooring is one of the most visible upgrades in any home. It makes a space feel fresh, clean, and ready to use.
When you visit, confirm the work is complete, ask what type of flooring was used, and ask whether it is rated for below-grade spaces, since lower levels can be more prone to moisture.
The Laundry Area
The laundry is located on the lower level.
That is convenient if someone lives downstairs, and still manageable for upstairs occupants. Check the dryer vent route, the water supply lines, and whether there is a drain pan or any sign of past leaks.
The Covered Patio
The lower level patio is covered, so it works even on rainy days.
Between the upper deck and the lower patio, this home gives you two outdoor living spaces on two levels. That is a real advantage if two households share the property, since each one gets its own spot to sit outside.
The 1.08-Acre Lot
Just over an acre gives you breathing room without turning every weekend into a mowing marathon.
There is space for a garden, a fire pit, a play area, or simply a buffer between you and anyone else. On sloped mountain land, though, not every square foot is usable, so walk the lot and see how much of it is flat.
Ask about boundary lines, any easements, and whether a recent survey exists.
The Roof
The listing does not mention the roof’s age or material.
For a home built in 1993, this is one of the first questions to ask. If the roof is original or close to it, replacement may need to be part of your budget. Request any records of repairs or replacement and have an inspector look closely at flashing around the chimney.
The Foundation and Drainage
Homes built into hillsides with lower levels need good drainage to stay dry.
Look at how water moves around the house. Check gutters and downspouts, the grade of the soil near the foundation, and the lower-level walls for any staining, efflorescence, or musty smell.
A dry lower level is what makes that second living space truly usable. It is worth the extra attention.
Heating and Cooling
The listing does not specify the HVAC system.
Ask what type of system the home uses, how old it is, and whether it serves both levels evenly. Mountain homes can have very different temperatures upstairs and downstairs. The stone fireplace may help with heat in winter, but you will want reliable heating and cooling either way.
Utilities: Water, Sewer, and Internet
Rural properties in East Tennessee often use well water and septic systems instead of city services.
Confirm what this home has. If it is on septic, ask when it was last pumped and inspected, and whether the system was sized for four bedrooms. If it is on a well, test the water quality and flow rate.
For remote workers, also check internet options at the address. Mountain locations can vary a lot from one road to the next.
Electrical and Plumbing
A 1993 home generally has more modern wiring and plumbing than much older houses, which is a plus.
Still, have the electrical panel checked, look at the water heater’s age, and run water in every fixture during your visit. Small leaks are cheap to fix early and expensive to discover late.
The Cabin-Style Character
The listing calls the home charming and cabin-style, and admits it is ready for someone to bring their own style and a little TLC.
That honesty is refreshing. It means you are not paying a premium for a seller’s cosmetic choices. You can paint, decorate, and update the way you actually want to live.
Think warm wood tones, a refreshed stone hearth, comfortable furniture facing the view, and simple lighting that makes evenings feel cozy.
The Location: The Quieter Side of the Smokies
Newport sits in Cocke County, on the quieter side of the Great Smoky Mountain region.
You are close to Newport itself, Walmart, and I-40 for everyday errands and travel. Yet the broader area includes Gatlinburg, Pigeon Forge, Sevierville, and Great Smoky Mountains National Park.
That means hiking, waterfalls, fishing, scenic drives, wildlife viewing, restaurants, shows, and shopping are all within day-trip reach. And when you are done, you come home to a private road instead of tourist traffic.
For many buyers, that is the ideal balance. You get access to one of the most visited areas in the country without living in the middle of it.
Living Here as an Owner-Occupant
For a full-time resident, this home offers a lot of flexibility for the price.
You could live upstairs and use the downstairs for guests, hobbies, a home gym, or an office. A retired couple could use the main level day to day and keep the lower level ready for visiting kids and grandkids.
A family could also use all four bedrooms as a traditional layout, with older kids downstairs and their own bathroom and entrance.
Buyers planning to live in the home full time may be eligible for owner-occupant loan programs, which we cover below.
Rental and Multi-Generational Potential
The separate entrance and lower-level layout make this home especially interesting for buyers thinking about income or shared living.
If local rules allow it, one option is to live upstairs and rent the lower level long term. Another is to keep the lower level for family members who want independence but still want to stay close.
Short-term rental demand in the Smoky Mountain region is well known, but rules vary by county, by zoning, and sometimes by road or subdivision. Never assume short-term rentals are allowed. Confirm with Cocke County and check for any restrictions tied to the private road before running any numbers.
Possible Renovation Projects
Here are projects a buyer might consider, depending on inspection results and budget:
- Restoring the lower-level kitchen, if permitted
- Refreshing the main-level bathroom and lower-level bathroom
- Painting the interior in warm, cabin-friendly tones
- Updating light fixtures and adding outdoor lighting on the deck and patio
- Repairing or refinishing the deck
- Servicing the chimney and refreshing the stone fireplace
- Improving gutters and drainage around the lower level
- Landscaping the yard to frame the mountain views
- Adding a fire pit or seating area on the flatter part of the lot
Financing Options to Consider
Several loan programs could fit a property like this, depending on your situation and the home’s condition.
Conventional loans are the most common choice for buyers with solid credit. Down payments can be as low as a few percent for qualified owner-occupants. On this price, 20 percent down would be $53,980, which avoids private mortgage insurance.
FHA loans allow lower credit scores and a minimum down payment of 3.5 percent for owner-occupants. On $269,900, that is about $9,447 down. FHA appraisals do require the home to meet certain safety and condition standards.
VA loans can offer zero down payment for eligible veterans, service members, and some surviving spouses, and they do not require monthly mortgage insurance.
USDA loans are designed for eligible rural and some suburban areas and can offer zero down payment for buyers who meet income limits. Check the USDA eligibility map for this address, since parts of Cocke County may qualify.
FHA 203(k) loans let you roll certain renovation costs into your mortgage. That could be useful if you want to restore the lower-level kitchen, update bathrooms, or handle repairs right after closing.
Talk with a few lenders, compare rates and fees, and get preapproved before making an offer.
Insurance Considerations
Insurance for a mountain property is worth checking before you buy, not after.
Get quotes for homeowners coverage early. Ask whether the home’s age, roof condition, wood-burning fireplace, or distance from the nearest fire station affects the premium.
Ask about flood zone status, even on a hillside, and consider whether wind, hail, or wildfire risk affects pricing in this part of East Tennessee. If you plan to rent any part of the home, tell your agent, since rentals usually need a different policy.
Due Diligence Questions to Ask
- Who maintains the private road, and is there a written maintenance agreement?
- Is the home on well and septic, or public water and sewer?
- When was the septic last pumped and inspected?
- How old are the roof, HVAC system, and water heater?
- Has the lower level ever had water intrusion or moisture problems?
- What type of flooring is being installed downstairs, and is the work finished?
- Is a second kitchen allowed under local rules?
- Are long-term or short-term rentals allowed on this property?
- Is there a recent survey showing boundaries and easements?
- What internet providers serve this address?
- What are the annual property taxes?
- Are there any HOA fees, covenants, or road dues?
Inspection Is Essential
The listing notes that drone footage was used in the photography and that buyers should verify all information. That is standard, but it is also a good reminder.
Hire a qualified home inspector. Consider adding a septic inspection, a well water test if applicable, a chimney inspection, and a wood-destroying insect inspection, which is especially important for cabin-style homes with wood features.
If the inspector flags anything around the foundation or lower-level moisture, bring in a specialist before closing. A few hundred dollars in inspections can save thousands later.
The Price in Context
At $269,900, this home offers four bedrooms, two bathrooms, mountain views, over an acre, and a flexible two-level layout.
That works out to around $165 per square foot. For buyers who have been watching prices in the Gatlinburg and Pigeon Forge areas climb, Newport often offers more space and more land for the money.
The trade-off is that the home needs some TLC. Budget for updates, and treat the purchase price as a starting point rather than the total cost of getting the home exactly how you want it.
Your agent can pull recent comparable sales nearby to see how this price stacks up against similar homes with views in Cocke County.
Who This Home Is Best For
This property makes the most sense for buyers who value views, privacy, and flexibility over perfection.
It could fit a couple relocating to East Tennessee, a family that needs room for relatives, a remote worker wanting a quiet mountain base, or a buyer comfortable with light projects who wants to build equity through improvements.
It may not be the right fit for someone who wants a turnkey home with every detail finished.
Final Thoughts
204 Great View Way is the kind of property that rewards imagination.
The mountain views, the stone fireplace, the private deck, and the separate lower level with its own entrance give it a foundation many homes at this price cannot match. The location keeps you close to the Smokies without putting you in the middle of the crowds.
Yes, it needs some attention. But that also means room to make it your own.
If you are dreaming of a quiet place in East Tennessee with a view you will never get tired of, this one deserves a closer look.





View the full listing on Zillow: 204 Great View Way, Newport, TN 37821
Our website is designed for informational and entertainment purposes only. We are not a real estate brokerage or licensed contracting service. We operate solely as an independent blog, curating interesting houses, DIY guides, and practical home tips found across the internet. All decisions related to real estate transactions or home renovations should be made in consultation with licensed professionals. We do not guarantee the ongoing accuracy or availability of external property listings, as market statuses change rapidly. Please use our content at your own discretion.