This 3 bedroom home in Martin, Tennessee, sits on 0.75 acres along Highway 22. It is a 1984 manufactured home with 1,620 square feet, two full baths, and an asking price of $50,000.
The listing calls it a project for investors, renovators, and buyers who want to add value. So this tour focuses on the layout, the land, and the work ahead.
First Impressions on Highway 22 in Martin
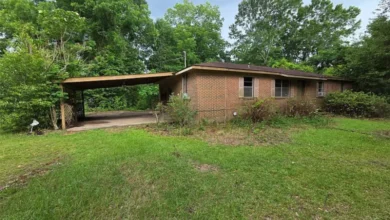
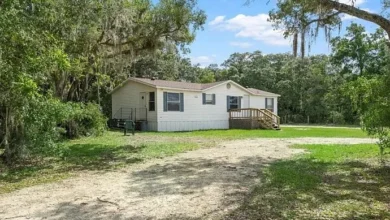
The house sits well back from the road on a wide, open lawn. Tall shade trees stand behind it, and the grass runs nearly to the front steps.

Beige siding, black shutters, and a brick skirt line the front of the house.
Beige lap siding wraps the exterior, and black shutters frame the front windows. Also, a brick and stone skirt runs along the base of the home.
A covered porch stretches across one end of the front. That simple porch roof and the open yard give the place honest, rural curb appeal.
The listing also notes a two-car attached garage. In the photos, it has a wide white door and matching beige siding.

A wide white door opens into the two-car garage beside the home.
A paved strip leads up to the garage door. Plus, a gravel area along the side gives you more room to park a trailer or work truck.
Along one side, a long covered walkway shades a gravel path. A short set of wooden steps with new rails climbs up to a side door.

A long covered walkway and wooden steps lead to a side entry.
The Heart of the Home
Inside, the work starts right away. The front living room has exposed subfloor, open holes in the wall panels, and loose boards on the floor.

Exposed subfloor and an oval-glass front door show the living room mid-project.
Still, the bones are easy to read. A front door with an oval glass insert lets in light, and a pair of windows faces the yard.
Dark wood beams cross the ceiling here. And those beams carry on into the next room, so the main spaces feel connected.
That next room has a stone-faced fireplace with a wood mantel. Also, a pair of French doors sits on the same wall and opens to the outside.

A stone-faced fireplace and French doors anchor the beamed family room.
This is the room with the most character. With new floors and fresh paint, the fireplace and beams could easily become the main draw.
The home is not an open-concept floor plan in the modern sense. But the living areas flow into each other with few doors, so light moves well between them.
You can take a closer look at every room in the full photo gallery linked at the end of this tour.
Kitchen and Daily Meals
The kitchen sits off the main living space. It has white cabinets, glass-front uppers, and dark laminate counters.

White cabinets, glass-front uppers, and dark counters frame the kitchen.
A white electric range sits in the middle of the run, and a double sink sits under a window. Meanwhile, some lower doors and drawers hang open or sit off their tracks.
So expect to plan for new counters, flooring, and hardware. This is not a gourmet kitchen today, but the cabinet count gives you a fair amount of storage to start with.
The kitchen also opens toward a back area with more floor space. That could work as a small dining spot once the floors are repaired.
Bedrooms and Private Quarters
The home has three bedrooms and two full baths. Most of the bedrooms have dark plank-style flooring and plain painted walls.

Two sets of windows bring afternoon light across this bedroom floor.
One bedroom has windows on two walls. Here, sunlight falls across the floor, so the room feels bright even while empty.
Another bedroom has deep green walls and a wide double window. In fact, the color is bold enough that most buyers would likely repaint.

Deep green walls and a double window define one of the three bedrooms.
A third room has tan paneling with a white chair rail and a single door. Plus, a ceiling fan hangs in the middle of the room.
The listing does not label a primary suite. Still, with two full baths, one of the bedrooms could likely work as a primary suite after updates.
One bathroom has a white vanity, a mirror, and a one-piece tub and shower surround. Then the second bath has a toilet, a wood-tone vanity, and a shower area.

A white vanity and a one-piece shower surround fill one of the two full baths.
Both baths look usable but dated. So new fixtures, flooring, and paint would go a long way here.
Garage, Yard, and Outdoor Living Space
The garage is one of the stronger features of this property. Inside, it has a concrete floor, a brick wall on one side, and an overhead door opener.

A concrete floor and brick wall line the inside of the two-car garage.
Two windows bring daylight into the garage. That makes it a handy spot for tools and supplies during a long renovation.
The 0.75-acre lot gives you plenty of open grass. Also, mature trees stand along the back and sides, which adds some shade in summer.
The side yard has room for a garden or a play area. And the covered walkway gives you a shaded outdoor living space without building a new deck.
The front lawn is wide and mostly flat. So mowing should be simple, and there is space to add a fence later if you want one.
Location and Life in Martin, Tennessee
Martin is a small city in Weakley County in northwest Tennessee. It is best known as the home of the University of Tennessee at Martin.
Highway 22 is a main route through the area. So the address should make for an easy drive to local shops, schools, and services in town.
The listing does not include school ratings or distances. So buyers should check school options and commute times on their own before making an offer.
The full pricing history and property details are posted in the source link below the photos.
Price, Value, and the Work Ahead
At $50,000, this home is listed at about $31 per square foot. That low price reflects the condition of the interior, not the size of the home.
This is not a turnkey home. Plan for new flooring, wall repairs, and updates to the kitchen and baths before move-in.
On the other hand, the price leaves room in the budget for those repairs. And a two-car garage plus 0.75 acres adds real property value in a small-town real estate market.
It is not a prime location for city living. However, it does offer space, privacy, and a solid starting point for a value-add project.
Investors may see a rental or a resale project here. Meanwhile, a hands-on buyer may see an affordable path to owning a home with land.
If you want a 3 bedroom home in Martin, Tennessee, with a garage, a big yard, and room to grow, this one deserves a careful look.
If you’re interested in learning more about this property, please contact the listing agent through the Zillow link provided below the photos.


Zillow Listing and Full Gallery.