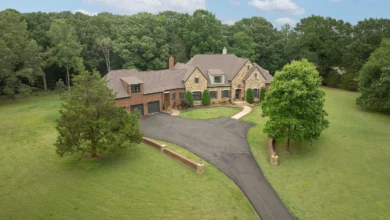
A custom 2004 brick ranch with a private pond, sand beach, and theater room in Warsaw, Indiana, now going to online auction.
Most homes come with a price tag. This one comes with a bidding window.
This custom-built executive home in Warsaw, Indiana, is being sold at auction, with online bidding now open. That means the final price will be set by buyers, not by a list price on a sign.
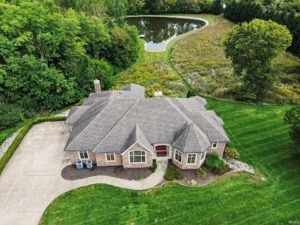
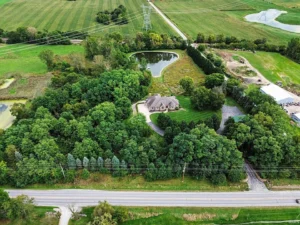
What is up for bid is impressive. A brick ranch built in 2004 with 5,634 finished square feet. A finished walkout basement. A geothermal heating and cooling system. A custom theater room and full bar. And out back, a private pond of nearly one acre with its own sand beach and pier, all sitting on 11.33 acres of mature trees and landscaped grounds.
The listing describes it as a no expense spared home. Let’s walk through what that means room by room, how auctions work for a property like this, and what a smart bidder should check before placing a single dollar on the table.
Property Overview
Here are the key details as listed:
- Location: Warsaw, Indiana
- Sale type: auction, online bidding open
- Style: custom brick ranch with finished walkout basement
- Year built: 2004
- Finished living space: 5,634 square feet
- Main floor: 3,034 square feet
- Lower level: 3,022 square feet total, about 2,600 finished
- Bedrooms: 3
- Bathrooms: 2 full, 2 half
- Heating and cooling: geothermal system
- Lot size: 11.33 acres
- Water feature: nearly 1-acre private pond with sand beach and pier
- Garage: 3-car attached
- Outbuilding: 720 sq ft pole barn
- Extras: theater room, full bar, entertainment room, three-season room, deck with grill, patio with surround sound
The Auction Format
Before getting into the house, it is worth understanding how this sale works, because it changes how you approach the purchase.
The listing invites buyers to bid their own price. In an auction, there is no traditional back-and-forth negotiation with the seller. Buyers place bids during a set window, and the highest qualifying bid typically wins, subject to the auction’s terms.
Every auction has its own rules. Some are absolute, meaning the property sells to the highest bidder regardless of price. Others have a reserve, meaning the seller can decline bids below a certain amount. Many auctions also add a buyer’s premium, which is a percentage added on top of the winning bid.
Before bidding, read the full auction terms carefully. Know the deposit required, the closing timeline, whether the sale is as-is, and whether financing contingencies are allowed. These details matter as much as the house itself.
A Brick Ranch Built in 2004
A brick exterior is one of the most durable choices in home construction. It stands up well to Indiana weather, needs little maintenance compared to siding, and holds its appearance for decades.
The ranch design means the main living spaces are all on one level. That is a big advantage for buyers thinking long term, since daily life does not require climbing stairs.
Built in 2004, the home is about 22 years old. That is new enough to avoid many of the issues found in older construction, but old enough that some systems and finishes may be approaching replacement age. More on that later.
The Front Entry and Great Room
The listing says you step through the front doors onto hardwood floors with a beautiful stone fireplace in view.
That first impression sets the tone for the home. Hardwood and stone are classic, high-quality materials, and they suggest a home built with lasting design rather than trends.
Hardwood floors can usually be refinished if they show wear, which is a cost-effective way to refresh a space without replacing anything.
The Main Floor Layout
The main floor covers 3,034 square feet on its own. That alone is larger than many entire homes.
On this level you will find the primary suite, a den, a formal dining room, a large family room, the kitchen, a second family room, a three-season room, and a half bath.
The layout appears designed for both everyday living and entertaining, with multiple gathering areas and easy flow to the outdoor deck.
The Primary Suite
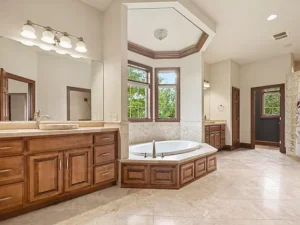
The main-floor primary bedroom is described as large, with an ensuite bathroom featuring double sinks, a shower, and a jacuzzi tub.
There is also a walk-in closet and, notably, a laundry room inside the bedroom suite.
That last feature is one of the most practical upgrades a home can have. No carrying baskets through the house. No trips downstairs. Laundry happens steps from where clothes are stored.
For buyers who want true single-level living, this suite delivers everything needed on one floor.
The Den
The den features built-in bookshelves, making it a natural home office, library, or reading room.
With remote work now common, a dedicated den on the main floor is a real asset. Built-in shelving adds character and storage without taking up floor space.
The Formal Dining Room
A formal dining room gives the home a space for holidays, dinner parties, and family gatherings.
Some buyers today prefer open layouts, but a separate dining room remains popular in larger homes where entertaining is part of the lifestyle. It can also be easily repurposed if your needs are different.
The Family Room with Pond Views
The large family room has windows overlooking the private pond, along with its own fireplace.
This is likely one of the best rooms in the house. Water views from inside the home change the whole feeling of a space, especially through changing seasons. Summer greens, fall color, and winter snow over the pond all become part of the view.
The Kitchen
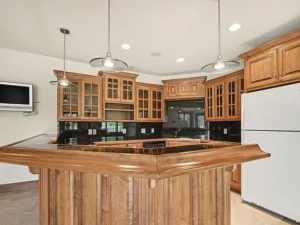
The kitchen is described as custom, with custom cabinets, stainless appliances, and stone countertops.
In a home of this level, the kitchen is often the center of daily life. Custom cabinetry generally means better construction and more thoughtful storage than standard builder options.
Since the home was built in 2004, ask about the age of the appliances. Some may be original, and appliances typically last somewhere between 10 and 20 years depending on the type.
A half bath is located off the kitchen area, which is convenient for guests during gatherings.
The Second Family Room
An additional family room features its own stone fireplace and French doors that open to the outdoor deck with a grill.
Having two family rooms on the main floor gives the home flexibility. One can serve as a formal living area while the other becomes the casual everyday space. Or one can belong to adults while the other belongs to kids and grandkids.
The Three-Season Room
The three-season room overlooks the pond and connects to the outdoor deck.
In Indiana, a three-season room extends the outdoor living season by weeks on either end. Spring and fall evenings become usable without bugs or chilly wind, and the view of the pond makes it a natural spot for morning coffee.
The Deck
The deck connects the second family room and the three-season room, and it includes a grill.
Check the condition of the deck boards, railings, and supports. Outdoor wood structures exposed to Midwest weather benefit from regular sealing and maintenance, and a deck of this age may need some attention.
The Lower Level
The walkout basement adds 3,022 square feet of total space, with roughly 2,600 square feet finished.
A walkout design means the lower level opens directly to the outside, bringing in natural light and making it feel like a true living level rather than a basement.
This level holds two bedrooms, a laundry room, a Jack and Jill bathroom, a theater room, a full bar, an entertainment room, a large storage room, and a half bath.
The Lower Level Bedrooms
The two lower-level bedrooms share a Jack and Jill bathroom and have their own laundry room.
That setup works beautifully for older children, visiting family, or long-term guests. It gives them privacy and independence while keeping the main-floor primary suite separate.
It could also suit a multigenerational household, with an adult child or relative living downstairs with their own space.
With laundry on both levels, the home has two separate laundry areas, which is rare and very convenient.
The Theater Room
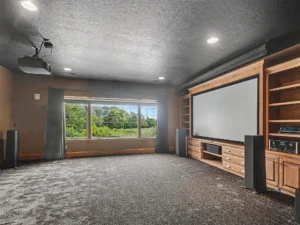
For entertainment, the lower level features a custom theater room with a projector, screen, and surround sound system.
A dedicated theater room is one of those features many people dream about and few homes actually have. Movie nights, game days, and family gatherings all get an upgrade.
Confirm whether all audio and video equipment conveys with the sale, and ask about the age of the projector and sound system. Technology ages faster than the house around it.
The Full Bar
The lower level also includes a full bar with custom cabinets, stone countertops, and stainless appliances.
Paired with the theater room and entertainment space, this creates a complete entertaining level. Hosting friends downstairs means the main floor stays quiet and clean.
The Entertainment Room
There is a 300-plus square foot entertainment room that was previously used for billiards.
The listing suggests it could work as a game room or fitness room. It could also become a hobby space, craft room, or a second office.
Storage
The lower level includes a storage room of more than 380 square feet, plus a half bath.
Large homes often fall short on storage, so this is a welcome feature. Seasonal decorations, sports equipment, and household overflow all have a place.
The Walkout Patio
From the lower level, you step out to a finished patio with surround sound speakers.
Outdoor sound systems are a fun touch, especially for summer evenings by the pond. Ask whether the speakers are weather-rated and in working order.
The Private Pond
This is the feature that sets the property apart.
From the back of the home, you can walk down to a private pond of nearly one acre, complete with a sand beach and a pier.
A pond of that size opens up a lot of possibilities. Swimming from your own beach. Fishing from the pier. Kayaking or paddleboarding on calm mornings. Skating in winter if conditions allow.
Ponds do require care. Ask about the pond’s depth, its water source, whether it has an aerator, and how weeds and algae are managed. Ask whether it has been stocked with fish and how the beach sand is maintained.
The Grounds
The home sits on 11.33 acres with mature trees and well-maintained landscaping.
That much land provides real privacy and room to enjoy outdoor life, while the listing notes the property is still only minutes from the conveniences of Warsaw.
Large properties also come with upkeep. Mowing, tree care, and landscaping maintenance take time or money. Budget for either the equipment or the help you will need.
Walk the full property and request a survey to understand boundaries, easements, and how much of the land is wooded versus open.
The Garage and Pole Barn
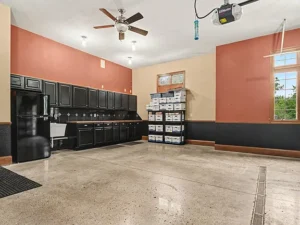
The home has a 3-car attached garage plus a separate 720 square foot pole barn.
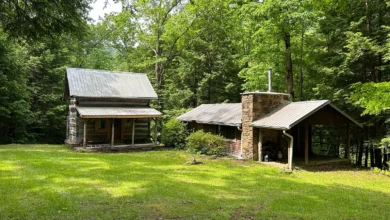
On an 11-acre property, a pole barn is extremely useful. It can store a riding mower, tractor, boat, trailer, or tools. It could also become a workshop or hobby space.
Check the pole barn’s roof, doors, and whether it has electrical service.
Geothermal Heating and Cooling
One of the most valuable features in this home is its geothermal system.
Geothermal systems use the steady temperature of the ground to heat and cool a home. They are known for their efficiency, which matters a great deal in a home with more than 5,600 finished square feet.
The underground loop portion of a geothermal system typically lasts for decades, while the indoor heat pump unit has a shorter lifespan. Ask when the indoor unit was installed or replaced, request service records, and review recent utility bills to see how efficient the system has been in practice.
Roof
The listing does not mention the roof’s age.
If the roof is original to 2004, it may be nearing the end of a typical asphalt shingle lifespan. On a large ranch home, roof replacement can be a significant expense, so this is a key question to answer before bidding.
Water and Septic
Properties on acreage outside town are often served by private wells and septic systems.
Confirm the water and sewer setup. If the home uses a well, have the water tested. If it uses septic, ask about the system’s size, age, and last pumping date, and consider a septic inspection.
Insurance Considerations
A large home on acreage with a pond needs thoughtful insurance coverage.
Replacement cost for a custom brick home of this size can be high, so make sure your dwelling coverage reflects the true cost to rebuild.
Ponds, beaches, and piers can increase liability exposure, especially if guests swim there. Many owners of properties like this add an umbrella liability policy for extra protection.
Also confirm coverage for detached structures like the pole barn, and for valuable items like the theater equipment.
Get quotes before the auction closes. You do not want to discover a coverage problem after you have already won.
Financing an Auction Purchase
Financing works a bit differently at auction, so plan ahead.
Conventional loans. For a home in this category, conventional financing is the most likely path. Depending on the final price, a jumbo loan could come into play. Get fully pre-approved, not just pre-qualified, before you bid.
FHA loans. FHA financing may be possible for a primary residence, but auction timelines and as-is terms can make it more challenging. Confirm with your lender and the auction company that FHA buyers can participate.
VA loans. Eligible veterans may be able to use VA financing, though the same timeline and appraisal concerns apply. Speak with a lender experienced in auction purchases.
USDA loans. USDA loans have income limits and location requirements, so they are less likely to fit a home of this size and type. Still, it costs nothing to check eligibility if you think you may qualify.
FHA 203(k) renovation loans. This home appears well finished, but if you plan major changes, a renovation loan could fold improvement costs into the mortgage. Auction timelines may limit this option, so ask early.
Cash. Many auction buyers pay cash or use bridge financing to meet short closing deadlines. Know the auction’s required deposit and closing date before you bid.
Living Here Full Time
For a full-time owner, this home offers a rare mix of space, privacy, and amenities.
The main-floor primary suite with its own laundry makes everyday life easy on one level. The lower level gives guests or family their own space. And the pond and acreage turn the backyard into a private retreat.
Warsaw is known as a manufacturing hub, particularly in the orthopedic industry, and is surrounded by lakes. That gives the area a strong local economy along with plenty of outdoor recreation.
Family and Multigenerational Living
The layout lends itself well to families at different stages.
Parents on the main floor. Kids or relatives downstairs with their own bathroom and laundry. Shared spaces for movie nights, meals, and summer days at the beach.
The three bedroom count is modest for the size, but the den and entertainment room give room to adapt if more sleeping space is needed.
Possible Updates
Even a well-built home benefits from refreshing over time. Depending on what you find, consider:
- Updating the theater room’s projector and audio technology
- Refreshing paint colors and light fixtures for a more current look
- Refinishing hardwood floors in high-traffic areas
- Converting the entertainment room into a home gym
- Adding a pavilion or fire pit near the pond’s sand beach
- Installing a dock upgrade or a small boathouse
- Adding electricity or insulation to the pole barn for a workshop
- Upgrading the deck to composite decking for less maintenance
Questions to Ask Before You Bid
Use this checklist to guide your due diligence:
- Is the auction absolute or with reserve?
- Is there a buyer’s premium, and how much is it?
- What deposit is required, and when is closing?
- Can buyers schedule inspections before the auction ends?
- Is the property sold as-is?
- How old is the roof?
- When was the geothermal indoor unit installed or last serviced?
- What are the average monthly utility costs?
- Is the home on a well and septic, and what is their condition?
- How deep is the pond, and how is it maintained?
- Does the theater equipment convey with the sale?
- What are the annual property taxes?
- Are there any easements, deed restrictions, or HOA rules?
- Is a survey available?
- Have there ever been water issues in the walkout basement?
Inspection Is Essential
Auctions move quickly, and many are sold as-is. That makes inspection before you bid even more important than in a traditional sale.
Find out whether the auction company allows pre-bid inspections or open house previews, and use them. A general home inspection should look at the roof, foundation, walkout basement, plumbing, electrical, and geothermal system.
Specialized inspections for well water, septic, and wood-destroying insects are also worth considering on a rural acreage property.
Once you win an auction, backing out can mean losing your deposit. Do the homework first.
The Price in Context
Because this is an auction, there is no list price to evaluate. The final number depends on who shows up and how much they want it.
That is both the opportunity and the risk. A home like this could sell below what a traditional listing might ask, especially if bidder interest is light. Or competition could push it higher than expected.
The smart approach is to set your maximum bid before the auction begins. Look at recent sales of large homes on acreage around Warsaw and Kosciusko County, factor in the buyer’s premium, add a cushion for any repairs, and stick to your number.
Who This Home Fits Best
This property could be a great match for:
- Buyers who want main-floor living in a large custom home
- Families who love to entertain
- Multigenerational households needing separate living areas
- Anyone who dreams of a private pond with a beach
- Remote workers wanting space, privacy, and a dedicated office
- Buyers comfortable with the auction process and fast timelines
It may be less ideal for buyers who need a long closing timeline, require many bedrooms, or prefer low-maintenance living without acreage.
Final Thoughts
This Warsaw, Indiana home brings together a lot of things people search for separately. A brick ranch with single-level living. A finished walkout basement made for entertaining. A theater room and full bar. Efficient geothermal heating and cooling. And a nearly one-acre private pond with its own sand beach, set on more than eleven acres of trees and landscaping.
The auction format adds a twist. It gives buyers the chance to set the price, but it rewards those who prepare.
Read the auction terms. Inspect before you bid. Line up financing and insurance early. Decide your limit and hold to it. If everything checks out, this could be the rare chance to buy a home like this on your own terms.




View the full listing on Zillow: Warsaw, Indiana Auction Home on 11.33 Acres
Our website is designed for informational and entertainment purposes only. We are not a real estate brokerage or licensed contracting service. We operate solely as an independent blog, curating interesting houses, DIY guides, and practical home tips found across the internet. All decisions related to real estate transactions or home renovations should be made in consultation with licensed professionals. We do not guarantee the ongoing accuracy or availability of external property listings, as market statuses change rapidly. Please use our content at your own discretion.