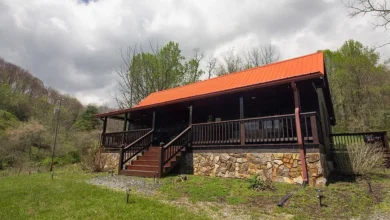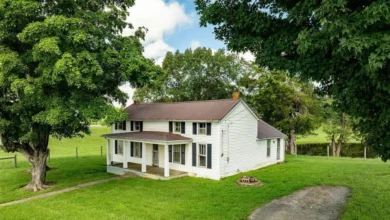
A dirt drive curves past tall yuccas and a big oak. Ahead sits a white farmhouse with a green metal roof and a wraparound porch. This 2-bedroom, 1-bath home in Vina, Alabama sits on 23 acres split into two parcels. County records list the house as built in 1998. The look is older country stock: clapboard siding, porch columns, and a brick chimney out back.
The lot is fully fenced. Two extra acres sit behind their own fence. Fruit trees and shade trees break up the grass. Two ponds catch the light. A 30-by-20 barn with a concrete floor stands ready, plus a second barn for storage. A large workshop has concrete floors, power, plumbing, and a septic tank if you want a kitchen or bath later.
Well water serves the house. A second well is on site. The listing price is $169,900. Status has moved between active and pending, so confirm current terms. You can check the full pricing history and listing details in the source link below the photos.

The farmhouse faces a wide lawn, with a green metal roof, front porch, and a gravel drive lined by yucca trees.

A large oak shades the front yard while the white house and distant barn sit under a bright sky.
Porch Living and the Heart of the House
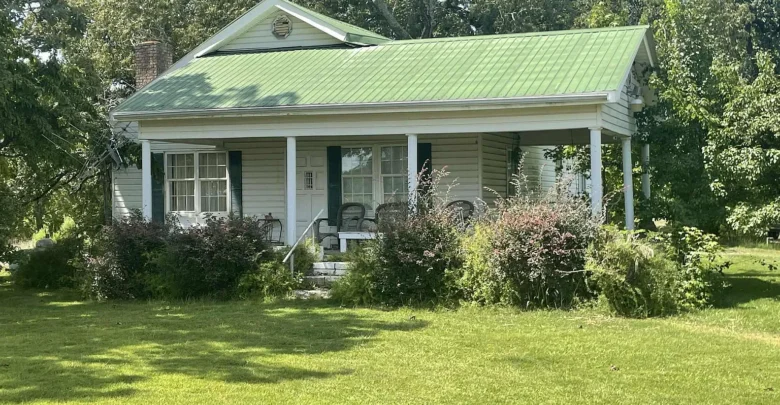
The wraparound porch is the first room you use. White columns hold up the roof. Wicker chairs and a porch swing sit on the concrete floor. You can hear the trees and see the ponds from here. That outdoor living space does more work than the small interior.
Inside you get about 1,064 square feet on one level. Two bedrooms and one full bath share the main floor. There are five rooms in all. One fireplace is listed. There is no basement. Light comes through ordinary windows on every side.
The house is compact. It works as a starter farmhouse, a weekend place, or a base while you use the barns and ponds. Floors and finishes will show their years. Plan on paint, fixtures, and a close look at systems. Take a look at the exterior shots below, and find the complete photo gallery linked at the end of this tour.

Wicker chairs, a hanging swing, and white columns line the wraparound porch that wraps the front of the house.

The rear wall shows white siding, two windows, a brick chimney, a propane tank, and the green metal roof.
Kitchen, Dining, and Daily Use
The kitchen and dining area sit in the same modest footprint as the rest of the house. Expect a simple galley or L-shape rather than a gourmet kitchen. Counter space and cabinets are enough for daily meals after work in the shop or barn.
Because the workshop already has plumbing and a septic tank, some buyers will cook out there during a remodel. Others will keep meals in the main house and use the porch for extra seating. Either way, the flow is short and easy to follow.
Bedrooms and the Single Bath
Both bedrooms are on the main level. They are small, which is common in a 1,064-square-foot plan. Closets are basic. The single full bath serves the whole house. There is no primary suite with a private bath.
This layout suits a couple, a small family, or guests who spend most of their time outside. If you need more sleeping space, the workshop’s plumbing rough-in gives you a path to add a bath later. Confirm permits and septic capacity first.

A side door with a black awning and a wreath opens onto stone steps, next to a covered work area and extra freezers.
Ponds, Fences, Barns, and Workshop
The land is the real draw. Two ponds sit under oaks and along a grassy bank. One view looks across the water to a metal barn. Another shows open water and a big shade tree. You can fish, water livestock, or just sit.
Fencing runs the full 23 acres. Two acres are fenced on their own, which helps if you keep a few animals separate. Fruit trees and ornamentals, including a crepe myrtle in bloom, add food and color. The dirt yard under the oaks holds a lattice gazebo, a picnic table, a swing set, and a riding mower.
The 30-by-20 barn has a concrete floor. A second barn adds storage. The large workshop is the most useful building after the house. It has power, plumbing, a concrete floor, and its own septic. That setup supports hobby farming, a small livestock operation, or a shop with a future kitchen and bath.

A still pond sits under a large shade tree, with open grass and a second well or fence line nearby.

Looking across one of the two ponds, a metal barn and tree line stand on the far bank.

Tall grass and young trees meet the pond edge, with pink blooms on a crepe myrtle in the background.

A lattice gazebo with a metal roof sits beside the house and holds tools, buckets, and a small work area.

Under the oaks you find a work table, ladder, swing set, riding mower, and the edge of the house and gazebo.
What the Grounds Can Hold
Twenty-three acres give you room for gardens, a few head of livestock, equipment, and extra parking. The separately fenced two acres keep animals off the house lawn. Well water plus a spare well is a plus in dry months.
The yard is not a manicured park. It is a working country lot with shade, water, and buildings that already have power and plumbing. That is the point of this kind of property in the Vina real estate market.
Vina, Hamilton, and Daily Life Nearby
Vina is a small town in northwest Alabama, near the Marion and Franklin County line. Listing directions run from Hamilton along Highway 19, County Road 23, and Highway 56. Hamilton has groceries, schools, and services. Red Bay and other small towns sit a short drive away.
The setting is quiet and rural. You trade sidewalks for ponds and a wraparound porch. Zoning is listed as R1. There is no public sewer at the house; the workshop septic is a separate system. Buyers should verify wells, septic, and fence lines with a survey and inspections.
Hobby farmers and people who want acreage close to Hamilton often look at tracts like this. The house is small. The land and outbuildings do the heavy lifting. Full specs and the rest of the gallery wait at the bottom of this tour.
Why This Vina Farmhouse Matters
This farmhouse with 23 acres in Vina, Alabama gives you a 2-bed, 1-bath house, a wraparound porch, two ponds, two barns, a wired workshop, wells, and full fencing. The house is modest. The land is usable. Listed at $169,900, it sits in a quiet pocket between Vina and Hamilton.
Walk the porch. Check the ponds. Open the workshop door. If the mix of a small house and working acreage fits how you live, the next step is a visit and a close read of the two parcels.
If you’re interested in learning more about this property, please contact the listing agent through the Zillow link provided below the photos.


Zillow Listing and Full Gallery