Houses
This Custom Log Home on 286 Acres in Molt, Montana Has a Horse Barn, an Arena and a Giant Shop

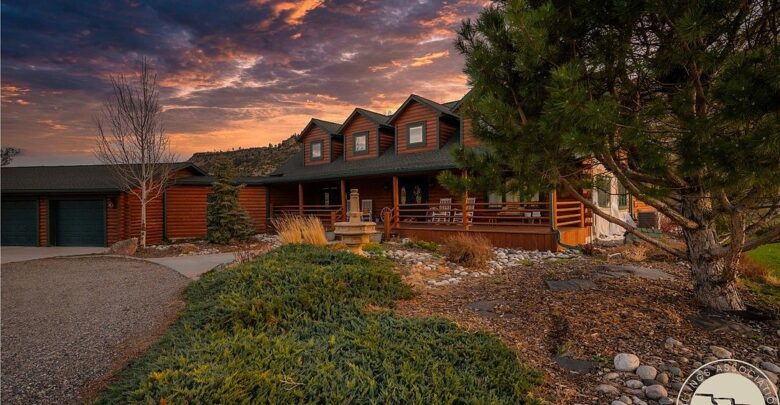
A custom log home on 286 acres of unrestricted Montana land, with a four-stall horse barn, four corrals, an outdoor arena, a giant three-bay shop and views from every room, about twenty minutes from Billings.
Some listings are about a house. This one is about a whole way of life.
Out in the open country near Molt, Montana, in Yellowstone County, a two-story log home sits on more than 286 acres. The land is unrestricted, fenced, and set up for horses from the start. There is a barn with tack and feed rooms, corrals with water and lean-tos, an arena, a dog kennel, and enough garage and shop space to hold almost anything a ranch family could own.
The seller’s own words open with a simple promise: your Montana dream home is here. That is a big claim. So let us slow down, walk through every part of the property, and look at what a buyer would really be getting.
4 Beds, 5 Baths, 5,339 Sqft on 286.56 Acres
According to the listing, the home has 4 bedrooms and 5 bathrooms, made up of 3 full baths and 2 half baths. Total living space is 5,339 square feet, with 4,139 square feet above ground and the rest in a finished walk-out basement.
The home was built in 1987 and is described as custom built. It is a true log home, with log listed as the construction material.
The asking price is $2,700,000. That works out to about $506 per square foot if you only count the house, but that number tells a small part of the story. A big share of the value here sits in the land and in the outbuildings.
Property Overview
- Location: 1090 Buffalo Trail Rd, Molt, MT 59057 (Yellowstone County)
- Asking price: $2,700,000
- Year built: 1987
- Style: Two-story custom log home
- Bedrooms: 4 (two upstairs, two in the basement)
- Bathrooms: 5 (3 full, 2 half)
- Living area: 5,339 sqft total, 4,139 sqft above ground
- Land: 286.56 acres, unrestricted, un-zoned, fenced
- Garage: 3-car attached, 6 garage spaces listed in total
- Shop: Large 3-bay shop
- Horse setup: 4-stall barn with tack and feed rooms, 4 corrals with water and lean-tos, outdoor arena
- Extras: Dog kennel, hot tub, deck, patio, front porch, irrigation sprinklers
- Heating and cooling: Forced air (gas and propane), central air
- Fireplaces: 2
- Water and sewer: Private well, septic tank
- HOA: None
- Annual property tax: About $7,551 (per listing facts)
- MLS #: 362512
The Setting: Big Sky Country, Close to Town
Molt is a small farming and ranching community west of Billings. It is the kind of place where neighbors are measured in miles, not houses.
The listing says the home is about twenty minutes from the shops, hospitals, airport and restaurants of Billings. That is a rare mix. You get real privacy and room to breathe, but you are not cut off from daily life.
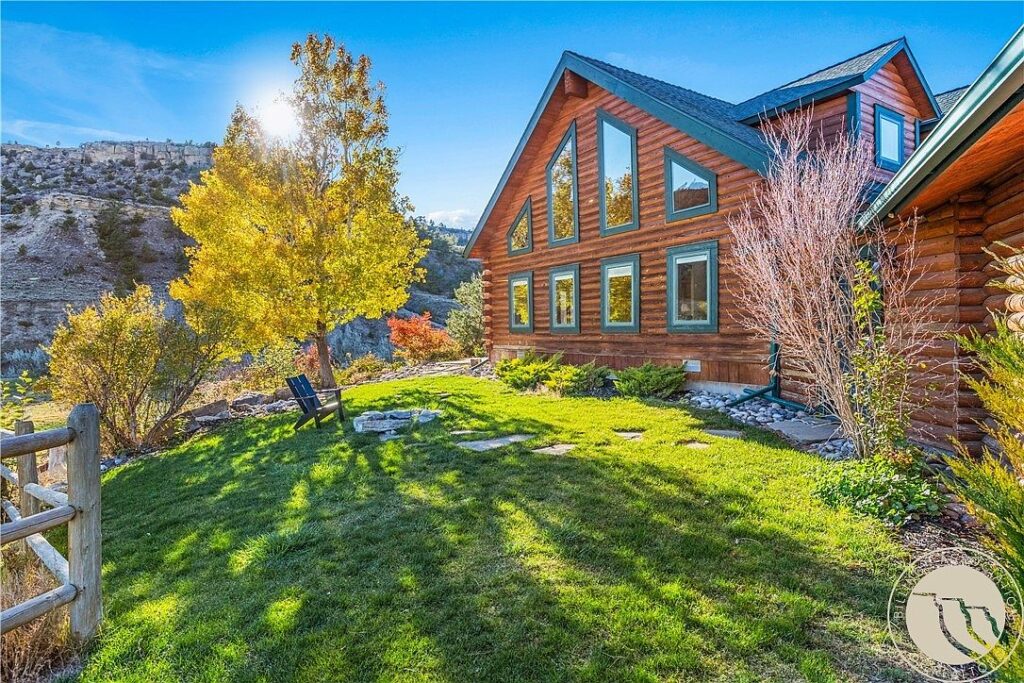
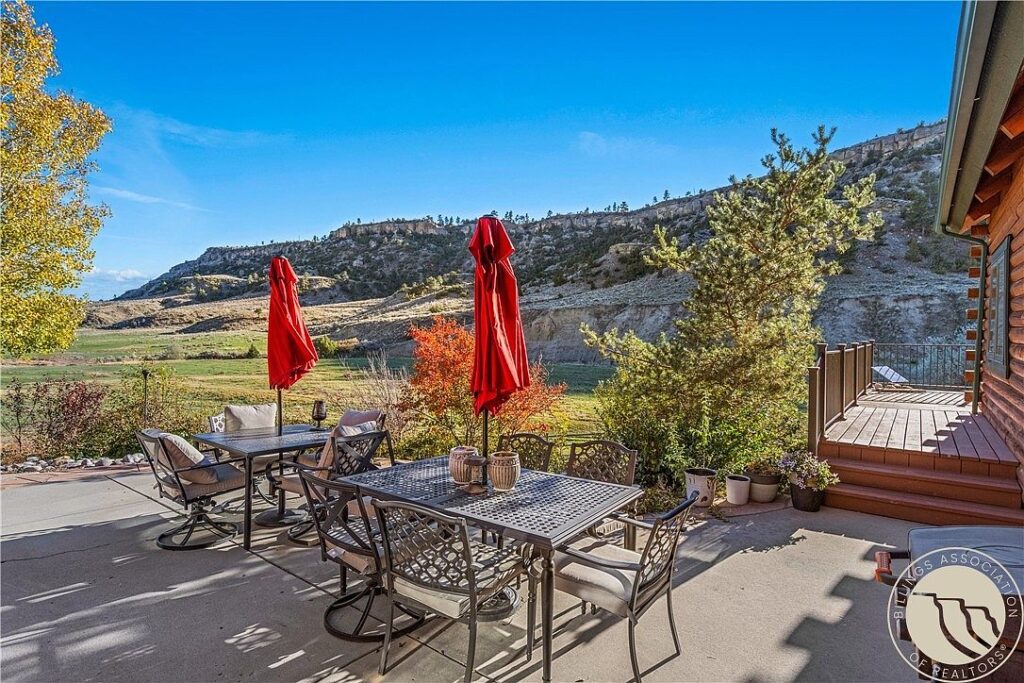
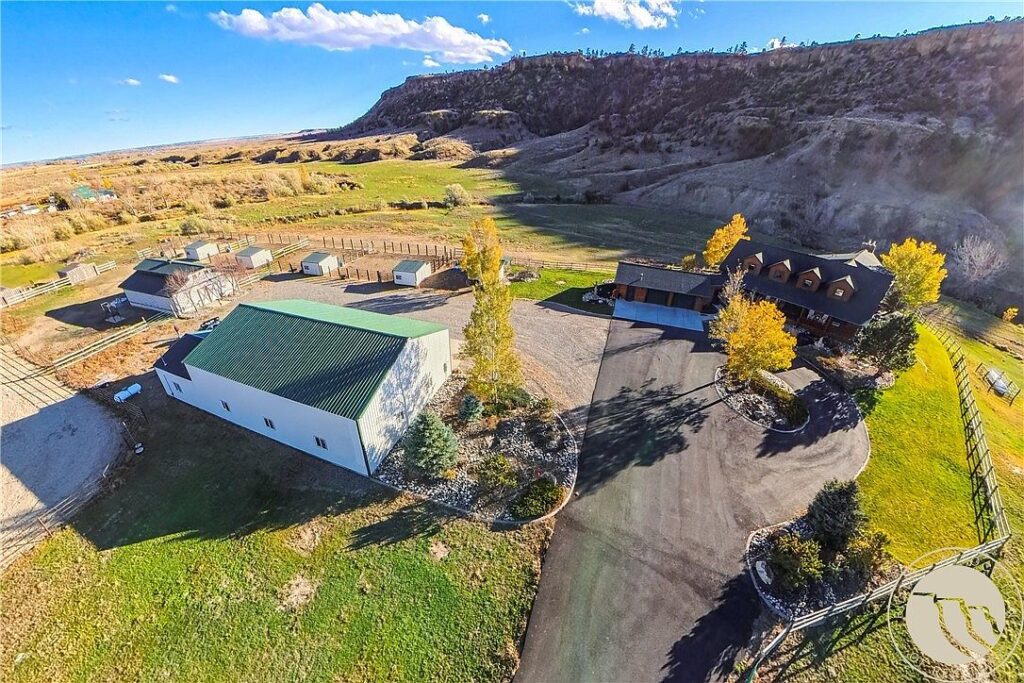
The lot is described as a rim lot, with a stream or creek, trees, landscaping and views. In the listing photos, you can see tall rock bluffs rising behind the property, open pasture and golden aspens in the fall.
The sellers also mention that wildlife comes through the property every day. For many buyers, that alone is worth the drive.
The Exterior: Classic Log Home Character
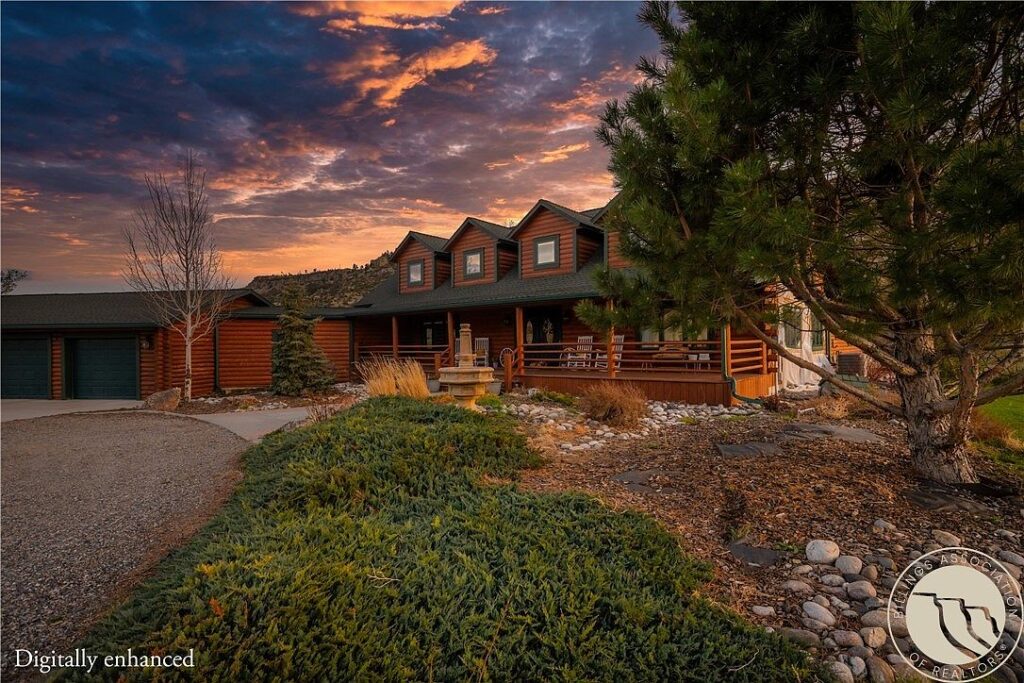
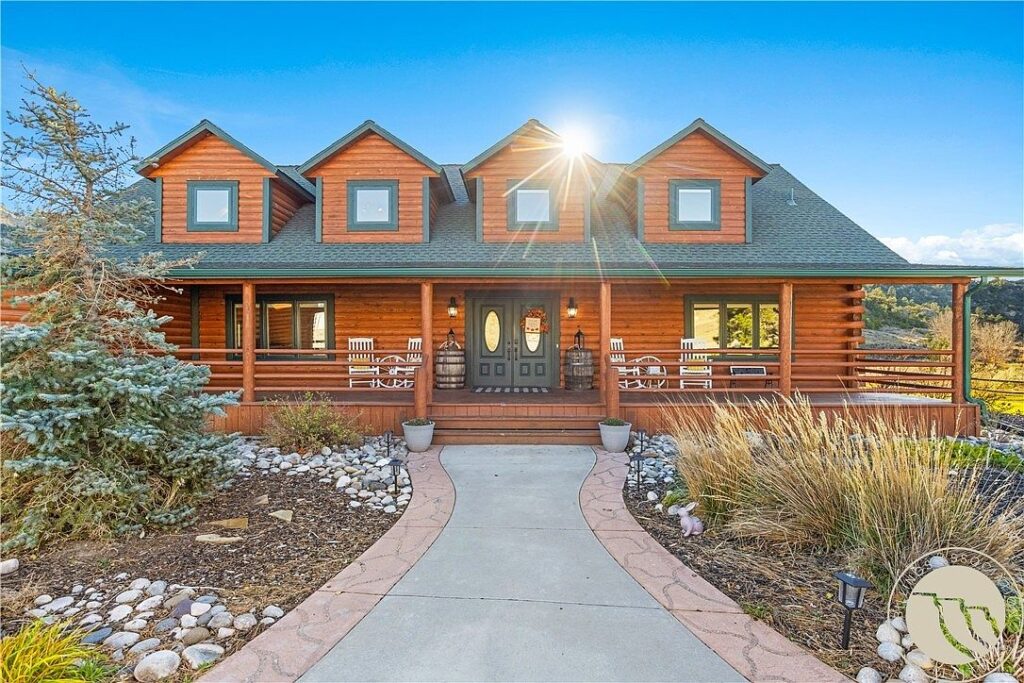
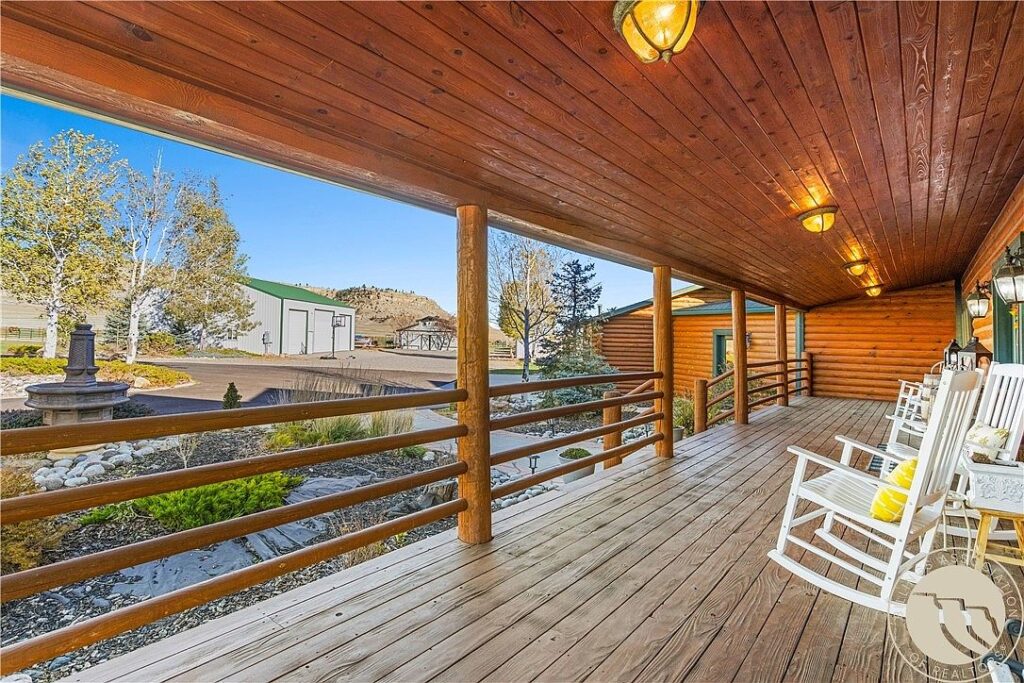
From the front, the home looks exactly like what most people picture when they think of a Montana ranch house. Warm log walls, a row of dormers on the upper floor, dark trim and a long covered front porch with rocking chairs.
The front yard is landscaped with low evergreen shrubs, river rock and a stone fountain. The side of the house has a tall gable wall full of windows that look out toward the hills.
The roof is asphalt shingle. Log homes need regular care, so a buyer will want to know when the logs were last cleaned, stained and sealed, and when the chinking was last checked.
The Great Room: Vaulted Ceilings and a Wet Bar
The main level has two separate living rooms, which is a big plus for a family or for anyone who likes to host.
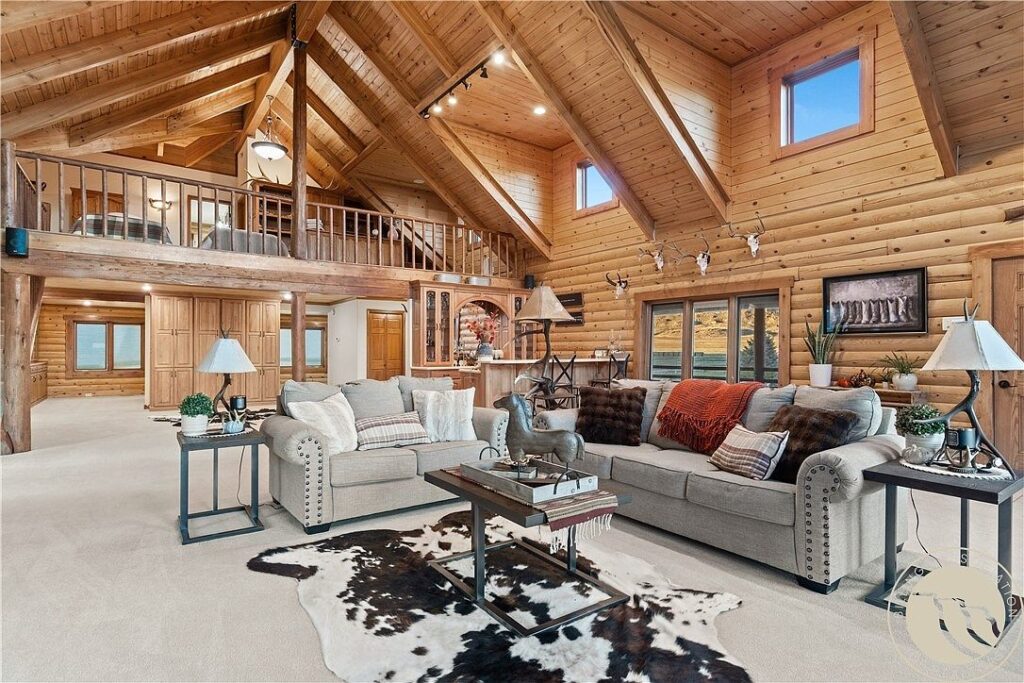
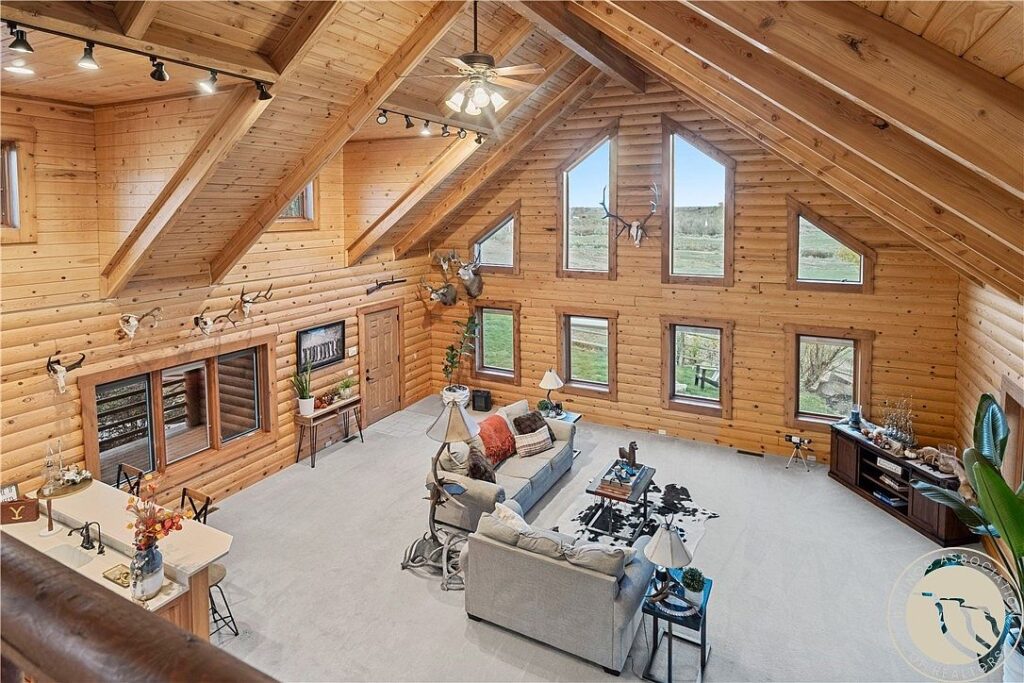
The first sits at the front of the house. It has a vaulted ceiling, a ceiling fan and a wet bar. The photos show soaring tongue-and-groove wood ceilings, exposed beams, round log walls and an upper balcony that looks down over the room.
It is the kind of room built for long winter evenings, holiday gatherings and big family dinners that spill over into the living space.
The Second Living Room: Open to the Kitchen
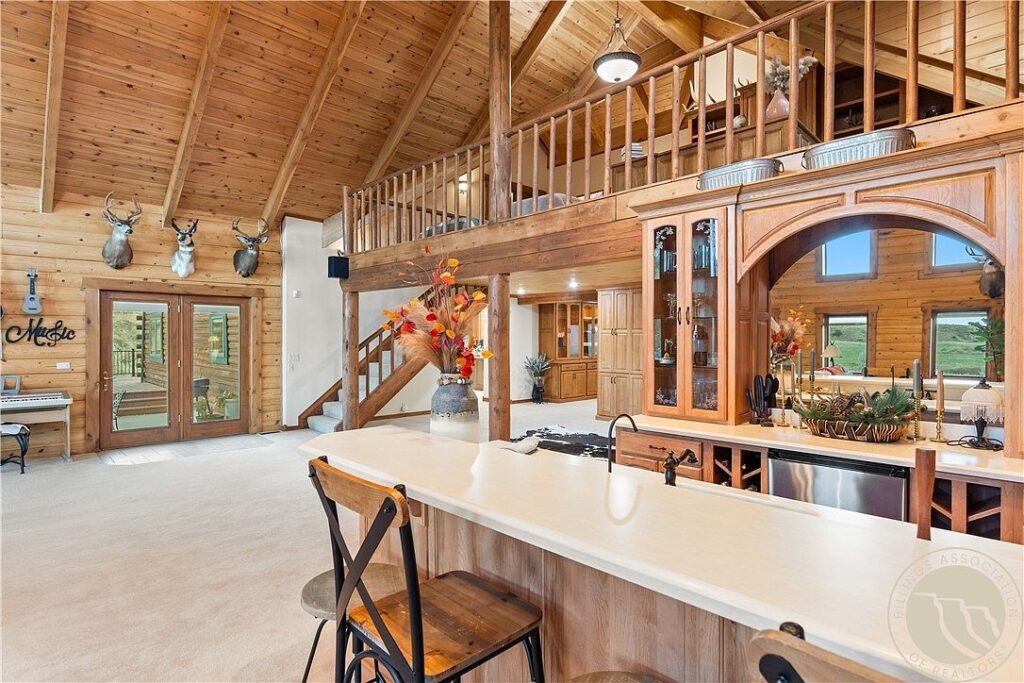
The second living room sits just off the kitchen and gives the home an open concept feel. The listing notes a fireplace and a ceiling fan in this room.
With two fireplaces in the home, this one is likely to become the daily gathering spot. The cook can talk with everyone while dinner is on the stove, and kids can play or watch TV within sight.
The Kitchen: Updated, With a Large Pantry
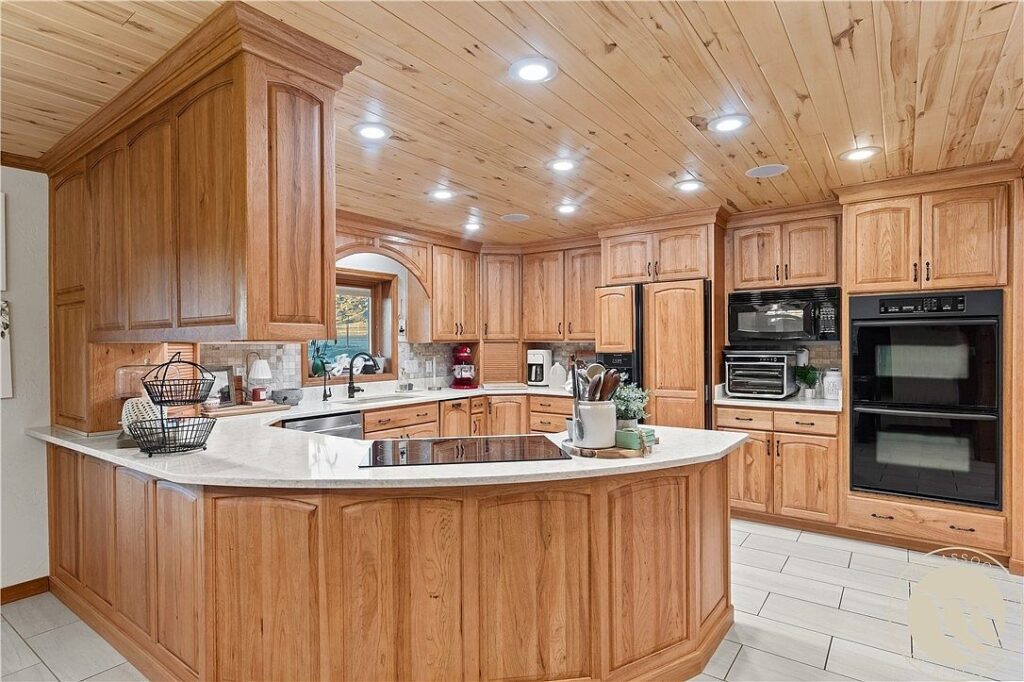
The kitchen has been updated, according to the listing. It has quartz counters, a tile floor, a smooth electric cooktop, a built-in range, an oven, a microwave and a refrigerator.
The cabinets are warm natural wood with arched details, and the ceiling is finished in the same knotty pine that runs through the house. A curved counter wraps around the cooking area, which gives the space a friendly, open shape.
There is also an eating area and a large pantry. On a ranch property far from the grocery store, a big pantry is not a luxury. It is a necessity.
A powder room and a separate laundry room sit just off the kitchen. The listing points out that this layout makes it easy to reach storage, which matters when you are coming in from the barn with muddy boots.
The Dining Room
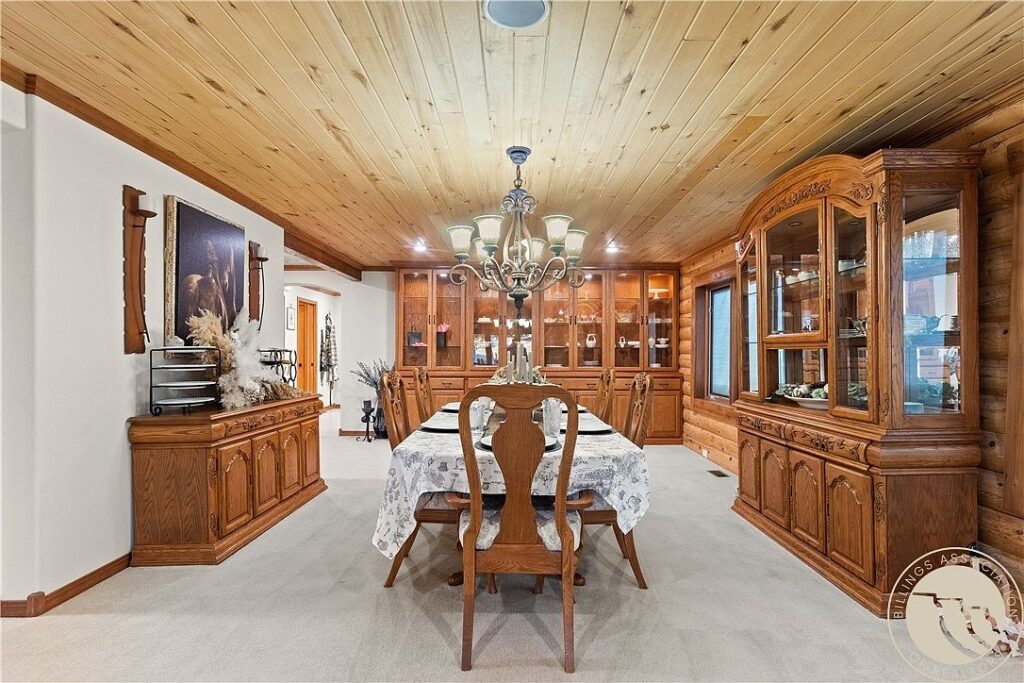
The home also has a large, separate dining room on the main level. The listing notes built-in features and a chandelier.
In a house this size, a formal dining room can be a real asset. It works for holidays, birthday dinners and big ranch meals after a long day of work.
Bedrooms and Bathrooms
The bedroom layout is spread across two levels, which gives everyone a bit of privacy.
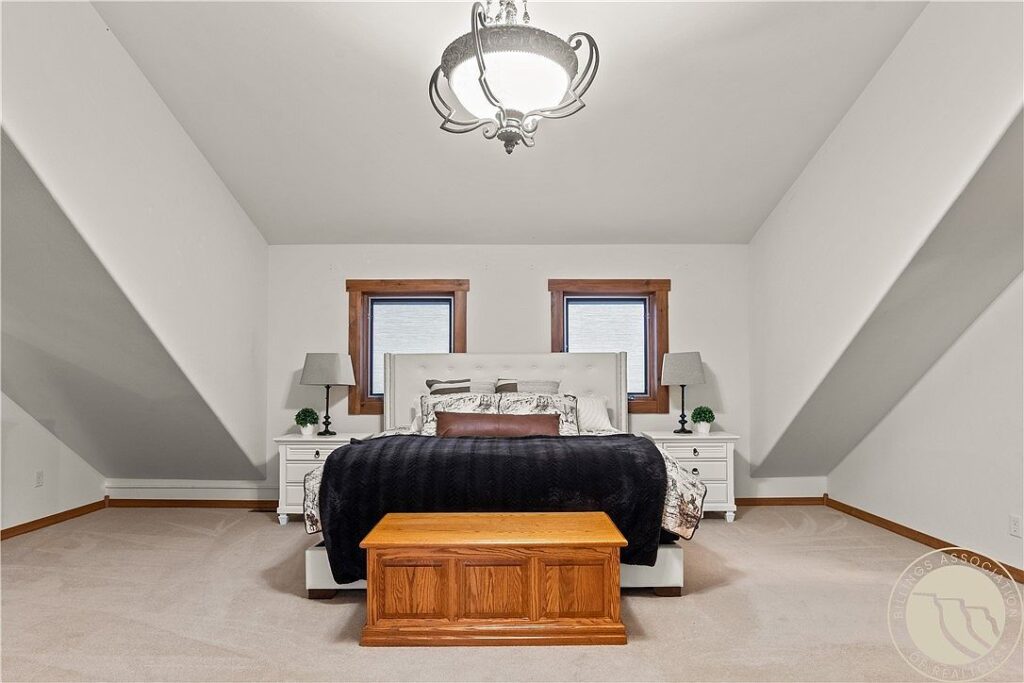
The primary bedroom is upstairs. The listing describes it as a suite with a vaulted ceiling, a ceiling fan, a closet and a walk-in closet, plus a very large bathroom suite.
The second upstairs bedroom has its own hall bathroom. That setup works well for an older child, a guest or an office.
The other two bedrooms are in the basement. With five bathrooms in total, and two on the main level, there should be no fighting over the shower on busy mornings.
The Loft Office
Upstairs there is also a loft-style office with built-in cabinets.
For anyone who works from home, this is a great feature. Fast internet can be a challenge in rural Montana, so a buyer should ask what service is available at the address before counting on remote work.
The home is also listed as wired for sound, with a sound system, which is a nice touch for music lovers.
The Walk-Out Basement: Game Room and Guest Space
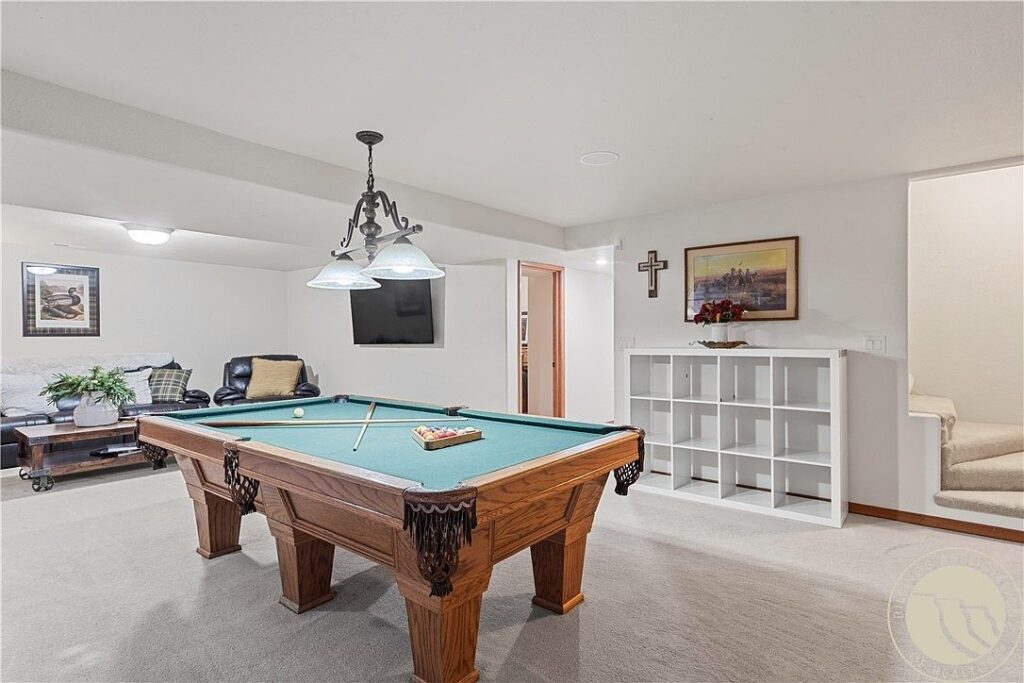
The basement is full and finished, with walk-out access and an exterior entry. It holds two bedrooms plus an extra living room with a pool table area.
This is the space that makes the home so flexible. It can be a teen hangout, a guest suite for visiting family, a game room or a place to unwind after a day outside.
A walk-out basement also gets more natural light than a typical lower level, and the outside door makes it easy to come and go.
Deck, Patio and Hot Tub
The listing says the home delivers views from every room, and the outdoor spaces are where those views really shine.
There is a deck, a patio, a front porch and a hot tub. The sellers describe total privacy whether you are relaxing on the patio, the deck or in the hot tub.
Picture a cold, clear Montana night, the stars wide open above the bluffs, and steam rising from the tub. That is the kind of moment people buy a property like this for.
The Horse Barn
For horse owners, this may be the most important part of the whole listing.
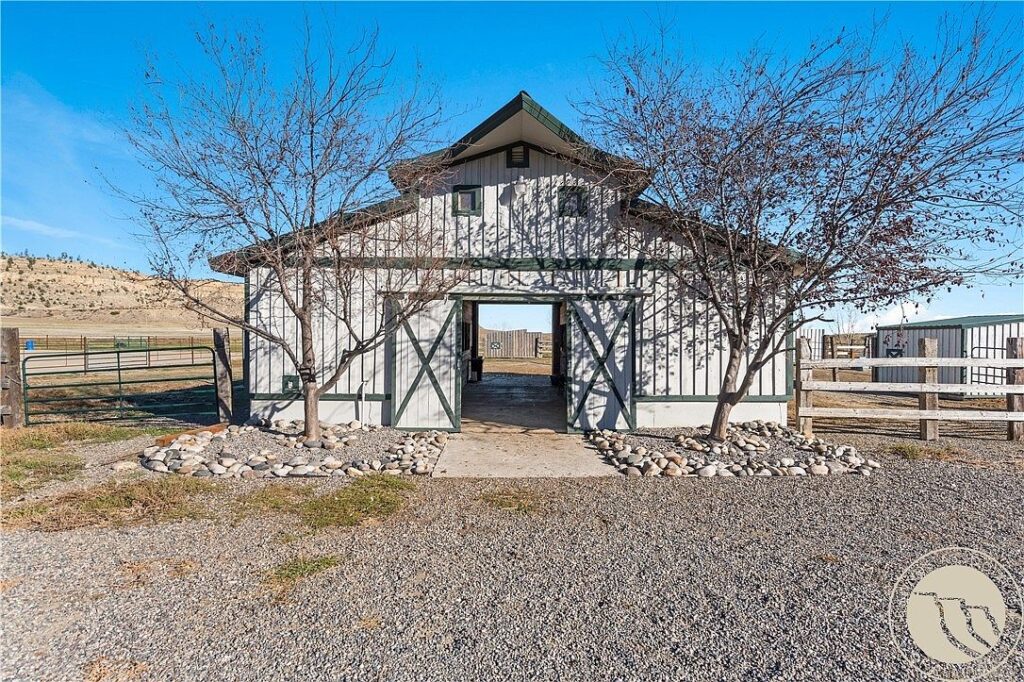
The property has a four-stall horse barn with a tack room and a feed room. In the photos, the barn is clean and bright, painted white with dark green trim and classic X-style barn doors.
Having tack and feed rooms built in saves a lot of money and work. Many buyers who move to land with horses end up spending tens of thousands of dollars to build what is already standing here.
Corrals and Outdoor Arena
There are four horse corrals, and each one has water and a lean-to for shelter. Water at every corral means no hauling buckets through the snow in January.
There is also an outdoor arena for training and riding, plus a loafing shed listed among the horse amenities.
The property is fenced, and there is a dog kennel as well. In other words, the animal side of this ranch is already set up and ready to go.
The Garage and the Giant Shop
The sellers say to bring all your toys, and they mean it.
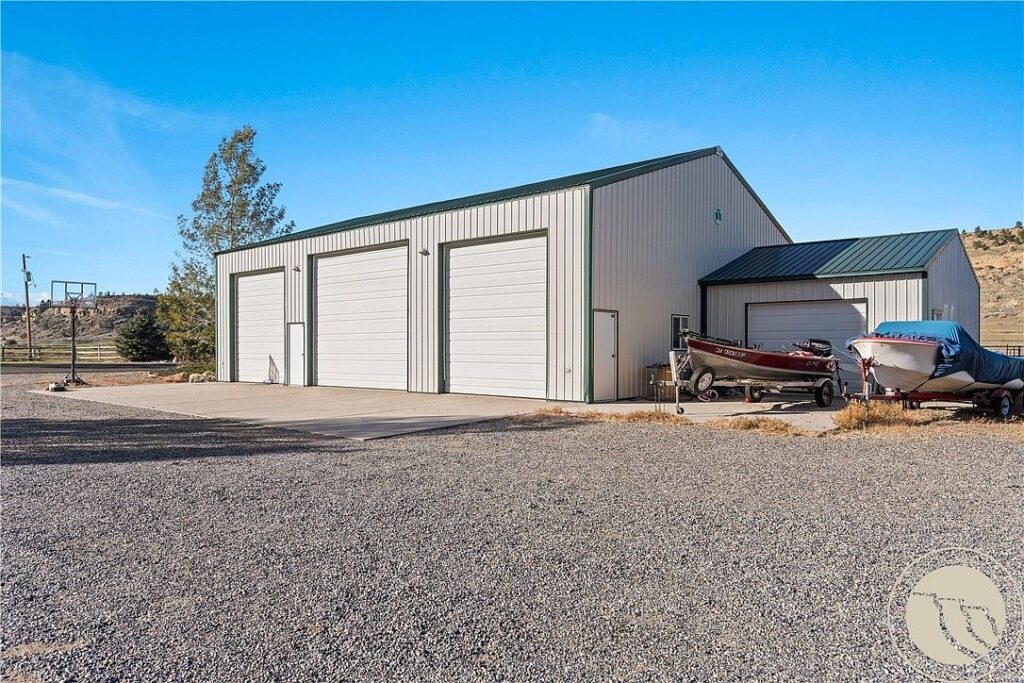
The home has an attached three-car garage, and there is a separate large three-bay shop. The listing counts six garage spaces in total, with a workshop, additional parking and RV parking.
That is room for trucks, trailers, tractors, side-by-sides, a camper or a boat. For a ranch, space like this is just as valuable as space inside the house.
The Land: 286 Acres With No Restrictions
The lot is 286.56 acres, and the listing describes the land as unrestricted. Public records list the zoning as un-zoned.
Unrestricted land gives a buyer a lot of freedom. Depending on county and state rules, an owner may be able to add buildings, run more animals, put in a garden or orchard, or build a guest cabin.
Still, unrestricted does not mean anything goes. A buyer should check with Yellowstone County about permits, septic rules, water rights and any easements before making big plans.
The land includes a creek or stream, trees and open pasture. The aerial photos show the shop, the house, the corrals and a wide valley with tall bluffs behind it.
Heating, Cooling and Utilities
The home uses forced air heating, with gas and propane listed. There is central air for the summer months.
Water comes from a private well, and the home is on a septic tank. The listing also mentions a water purifier and a water softener, and notes that the softener is rented.
Montana winters are long and cold. A buyer should ask for recent propane and electric bills, the age of the furnace and air conditioner, and how much it costs to heat a home of this size through a full winter.
Schools and Daily Life
The schools listed for the address are Elder Grove for elementary and middle school, and Billings West High School. Elder Grove is listed at about 6.7 miles away, and West High at about 11.5 miles.
As always, school assignments can change. Families should confirm with the local district before buying.
Daily errands will mean driving. The address has a Walk Score of 0, which is no surprise for a ranch. Billings is close enough for regular trips, but this is a life built around a pickup truck.
Price History
Public listing history shows this property was listed for sale before. It came on the market in August 2022 at $2,675,000, went under contract in November 2022, and was later taken off the market in January 2023.
It returned on October 31, 2026, at $2,700,000. That is only $25,000 more than the asking price four years ago.
A smart buyer will want to ask what happened with the earlier contract, and whether anything was found during inspections at that time.
How a Buyer Might Finance This Property
The listing terms say the seller will consider cash, conventional financing, a new loan or a 1031 exchange.
At this price, most buyers will need a jumbo loan if they are not paying cash. Jumbo loans often require a larger down payment, strong credit and solid cash reserves.
Some buyers look at farm and ranch lenders for large acreage. These lenders know how to value land, barns and fencing, which some traditional banks do not.
A 1031 exchange can be a good fit for an investor who is selling another property and wants to roll the gain into land and real estate.
Government-backed loans like FHA and USDA are usually not a match for a property of this size and price. VA loans can sometimes go higher, but rules on acreage and agricultural use apply. It is best to speak with a lender early.
Insurance on a Rural Log Home
Insuring a log home on a large ranch can be different from insuring a house in town.
Insurers often look at the distance to the nearest fire station and fire hydrant, the type of heating, wildfire risk and the cost to rebuild with logs.
The barn, shop, fencing and horses may need extra coverage. Liability coverage is also important if guests will ride horses or visit the property.
Get insurance quotes before you finalize an offer, so there are no surprises later.
Living Here as an Owner
For a family that wants horses, space and privacy, this property checks almost every box.
The home is large enough for a growing family, with bedrooms on two floors, two living rooms on the main level and a finished basement. The barn and corrals are ready on day one. The shop gives room for projects and equipment.
It could also work very well for retirees who want a ranch lifestyle but still need to be close to the medical care and services of Billings.
Could It Earn Income?
Some buyers will look at a property like this and see ways to help pay for it.
Ideas might include boarding a few horses, offering riding lessons in the arena, leasing pasture for grazing, or renting out the basement to a long-term tenant. Zillow shows a rent estimate of about $4,140 per month for the home.
Short-term rental rules, business licensing and insurance all need to be checked. Any income plan should start with a call to the county and a local tax professional.
What Updates Might a Buyer Consider?
The home is a resale built in 1987, with an updated kitchen. Some buyers may want to make it their own. Possible projects could include:
- Refreshing the log exterior with new stain and sealant
- Updating bathroom finishes
- Replacing carpet in the living rooms and bedrooms with wood or luxury vinyl
- Adding solar panels to cut energy costs
- Upgrading internet with satellite or fixed wireless service
- Adding a covered riding area or more horse stalls
- Building a guest cabin, if county rules allow
Questions to Ask Before Making an Offer
- When were the logs last treated, and is there any sign of rot or insect damage?
- How old is the roof, and has it ever leaked?
- How old are the furnace, air conditioner and water heater?
- What are the average monthly utility and propane costs?
- What is the well’s flow rate, and has the water been tested?
- When was the septic tank last pumped and inspected?
- Are there any water rights that come with the land, and what about the creek?
- Are there any easements or shared access roads?
- Which items stay with the home, and is the water softener rental contract transferable?
- Why did the 2022 contract not close?
- What internet and cell service is available at the address?
- What is the wildfire risk, and what does insurance cost?
Inspection Is Essential
No matter how beautiful the photos are, a full inspection is a must on a property like this.
Log homes have their own needs, so it helps to hire an inspector with real log home experience. You may also want a separate well and septic inspection, a roof inspection and a look at the barn and shop.
A land survey is also smart on a property this large. It confirms the boundaries, the fences and any easements before you buy.
The Price in Context
At $2,700,000, this is not a small purchase. But it helps to break it down.
The price covers a 5,339 square foot log home, 286 acres of land, a horse barn, four corrals with water, an arena, a three-car garage, a three-bay shop, a kennel and fencing. Built from scratch today, all of that would take years and a very large budget.
Divided across the land, the asking price comes out to roughly $9,400 per acre, with the house and buildings included. That is why ranch buyers often look at the whole package rather than price per square foot alone.
A local agent and an appraiser can help compare it with recent ranch sales in the Billings area.
Final Thoughts
This Molt, Montana property is the kind of place many people only dream about. A warm log home with vaulted wood ceilings, two living rooms and a finished walk-out basement. A horse setup that is ready to use. A giant shop for every truck and toy. And 286 acres of open land with bluffs, a creek and wildlife passing through every day.
It is not a fit for everyone. It takes work, money and a love for country life. But for the right buyer, it could be the place where the next chapter of family life plays out under the Montana sky.
Would you trade city life for a ranch like this?
If you love log homes with land, see this 2012 log home on 59.4 acres in Mineral Bluff, Georgia, or this off-grid cabin on 20 acres near Columbus, Montana. You can also explore this country home on 87 acres in Ranger, West Virginia, or browse more listings in our Houses section.
See the full listing on Zillow.
Our website is designed for informational and entertainment purposes only. We are not a real estate brokerage or licensed contracting service. We operate solely as an independent blog, curating interesting houses, DIY guides, and practical home tips found across the internet. All decisions related to real estate transactions or home renovations should be made in consultation with licensed professionals. We do not guarantee the ongoing accuracy or availability of external property listings, as market statuses change rapidly. Please use our content at your own discretion.