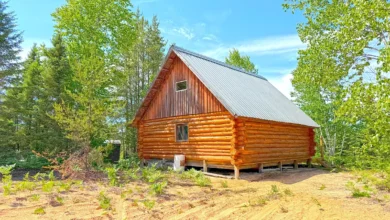
A 2012 log home on 59.4 private acres in the North Georgia mountains, with a separate guest cottage, a cascading creek, long-range views and room to grow food, raise a family, or simply disappear into the woods for a while.
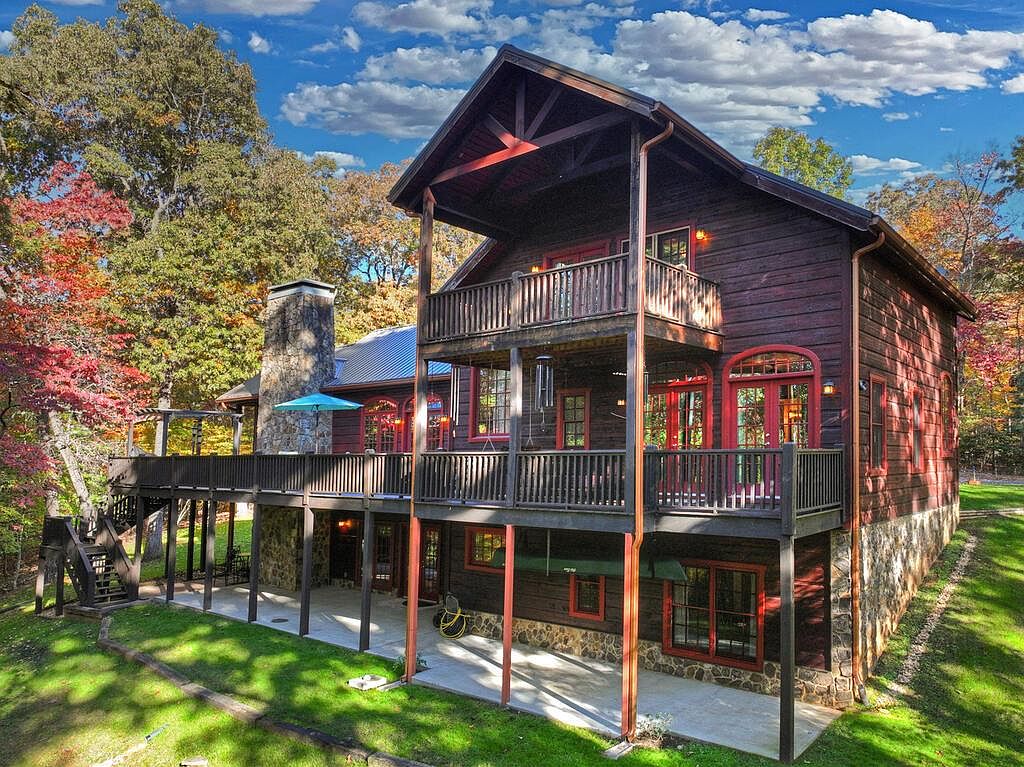
Some properties feel like a house with some land around it. This one feels like a private world.
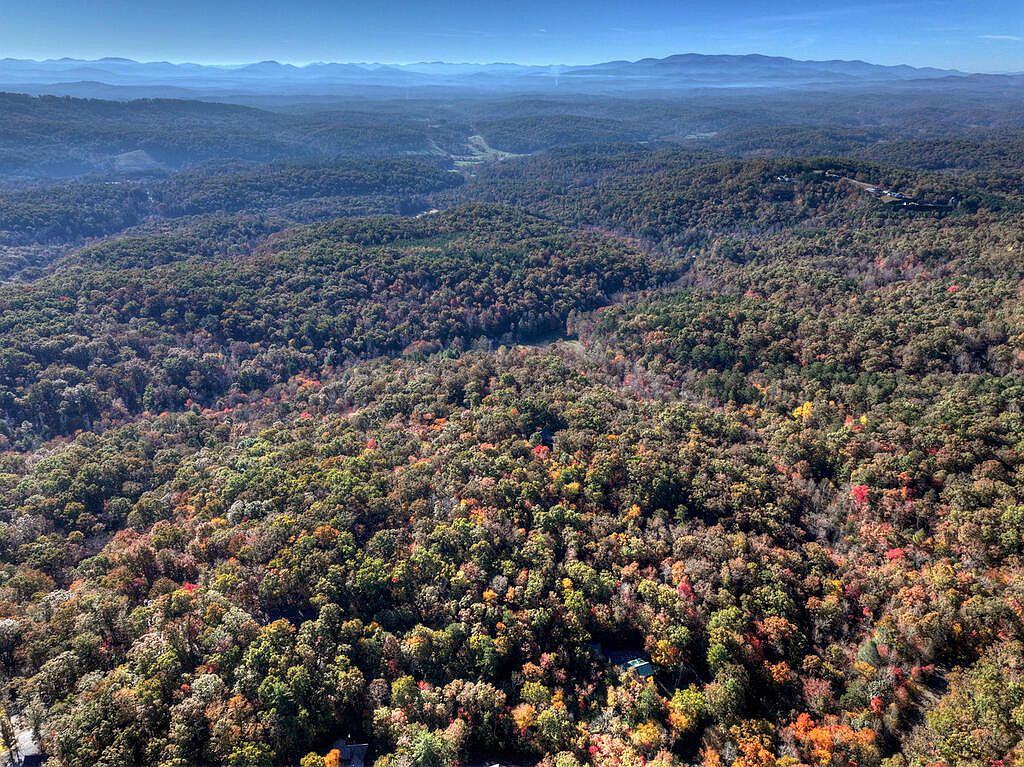
Tucked into the hills outside Mineral Bluff, Georgia, in Fannin County, this log home sits on roughly 60 acres spread across three tracts. There is a main residence with more than 4,600 square feet of living space, a separate two-bedroom guest cottage hidden out of sight, a creek running through the property, and old logging roads that wind through mature hardwoods.
And yet the listing describes the home as both grand in scale and wonderfully cozy. That is a hard balance to strike. Let us walk through the details and see how it holds up.
4 Beds, 3.5 Baths, 4,682 Sqft on 59.4 Acres
The main home was built in 2012, which puts it in a sweet spot. It is new enough to offer modern systems, insulated windows and a metal roof, but it has had time to settle into its setting.
According to the listing, the main house has 4 bedrooms and 3.5 bathrooms, with 4,682 square feet across three levels. The primary bedroom is on the main level, which matters a great deal to buyers who plan to stay for decades.
The asking price is $1,495,000, which works out to about $319 per square foot for the main residence alone. That figure does not account for the acreage, the guest cottage or the outbuildings, so it is worth keeping in mind as we go.
Property Overview
- Location: 381 Ross Dr, Mineral Bluff, GA 30559 (Fannin County)
- Year built: 2012
- Main home: 4 bedrooms, 3.5 bathrooms, 4,682 sqft
- Land: 59.4 acres across three tracts
- Guest cottage: 2 bedrooms, 1 bathroom
- Style: log home with chalet, cabin and craftsman influences
- Roof: metal
- Heating: central, heat pump, wood and propane
- Cooling: central air
- Fireplaces: 2, with wood burning and gas log options
- Garage: 2 car
- Water and sewer: private well and septic tank
- Outbuildings: pole shed, barn, workshop and outdoor furnace
- Views: year-round, long-range mountain views, creek and woods
- HOA: $400 per year (gated community)
- Annual property taxes: about $2,114
The Exterior: Log, Stone and Metal
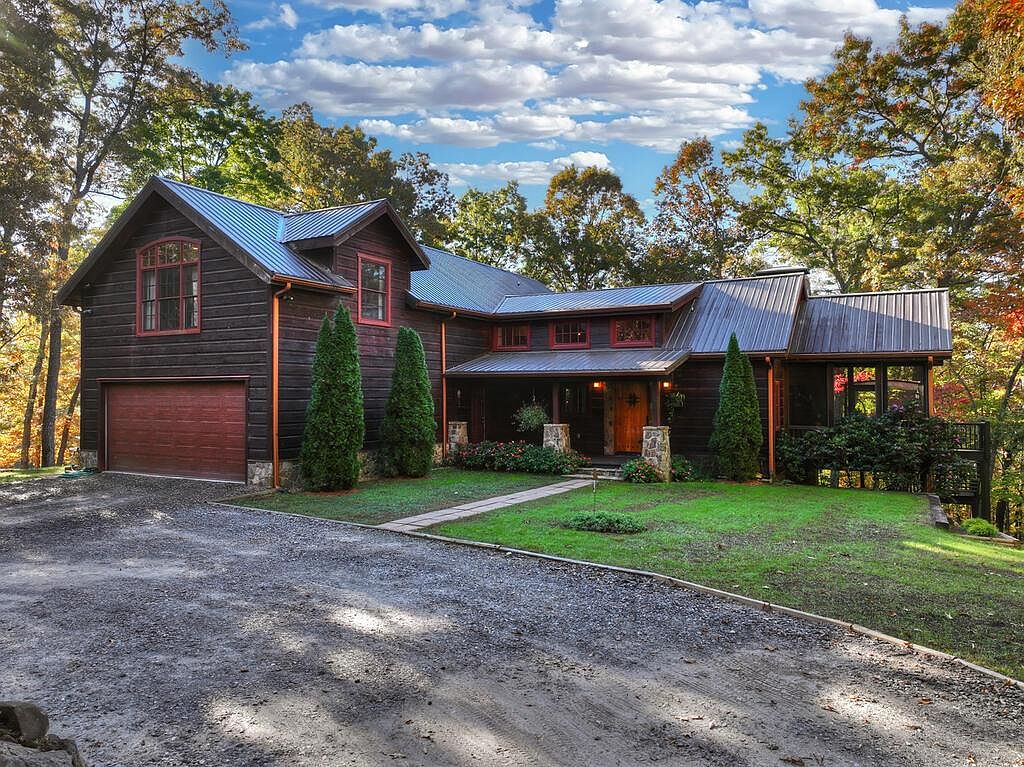
The home is finished in a mix of log siding, wood siding and stone. It is a classic North Georgia mountain look, the kind of exterior that blends into the trees instead of fighting them.
The metal roof is a practical choice for a property surrounded by hardwoods. Metal sheds leaves, snow and rain well, and it typically lasts far longer than standard asphalt shingles.
Wood siding does need attention, though. Log and wood exteriors require periodic cleaning, staining and sealing. A buyer should ask when the exterior was last treated and what the seller has spent on upkeep.
Porches, Decks and Patios
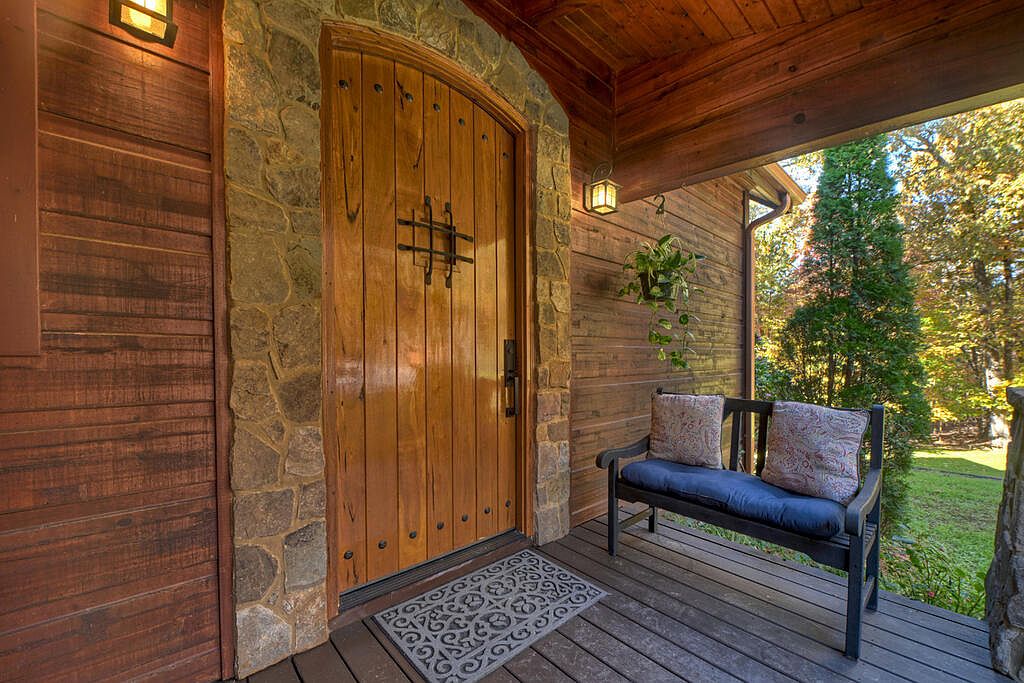
If you love being outside, this home gives you options. The listing mentions a screened porch, a covered front porch, open decks and patios.
A screened porch is one of the most valuable spaces in a mountain home. It lets you sit outside in summer without the bugs, and in spring and fall it becomes the best room in the house.
With long-range mountain views and the sound of a creek nearby, it is easy to imagine morning coffee out there becoming a daily ritual.
The Great Room and Stone Fireplace
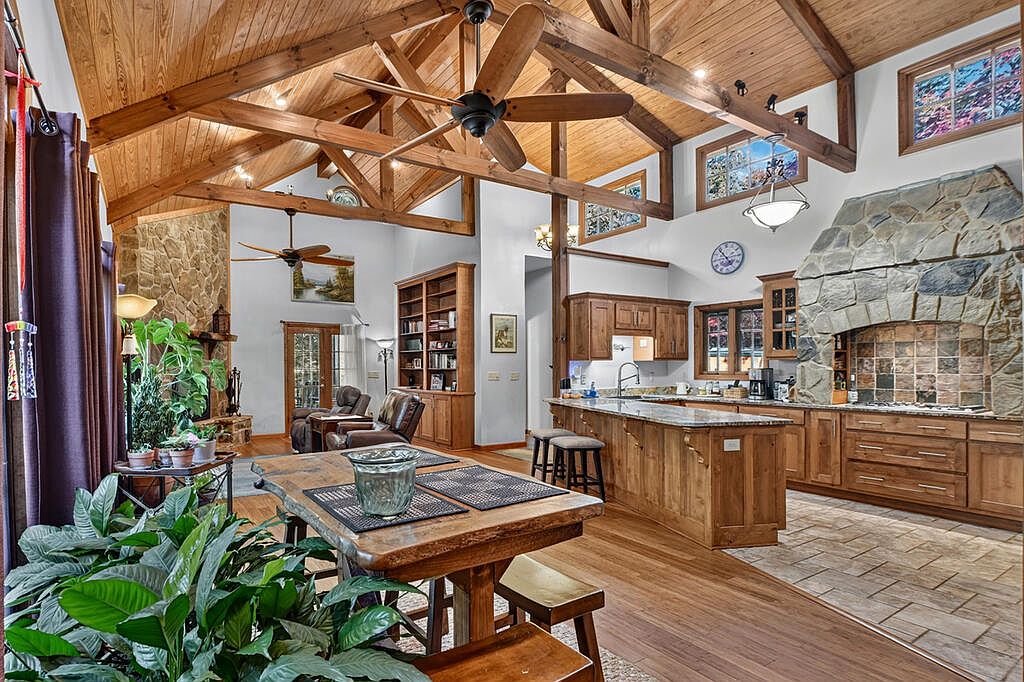
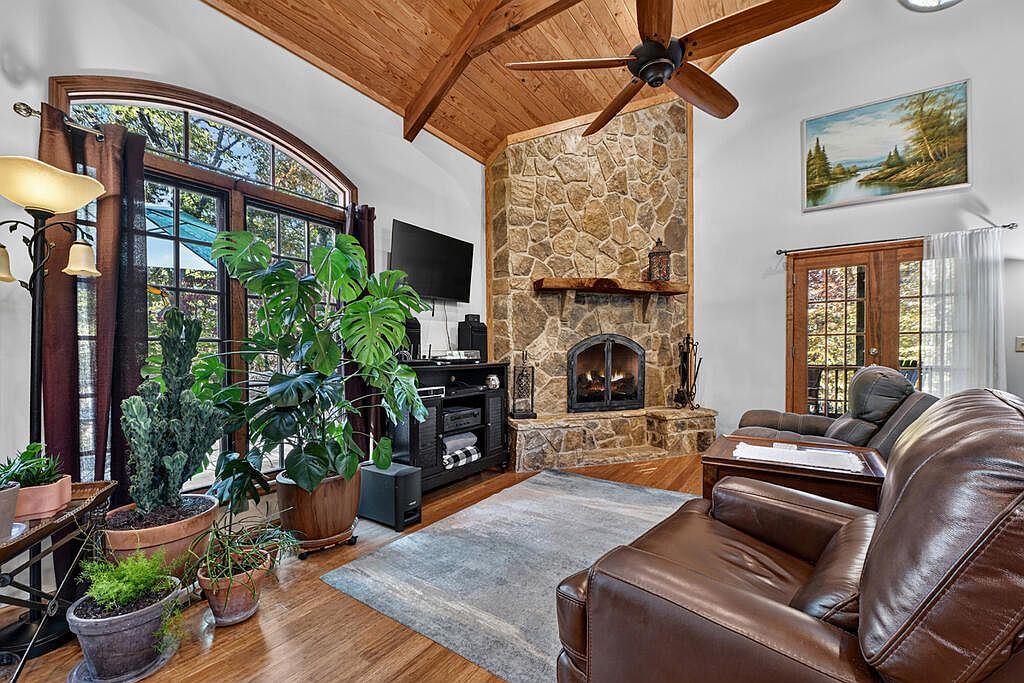
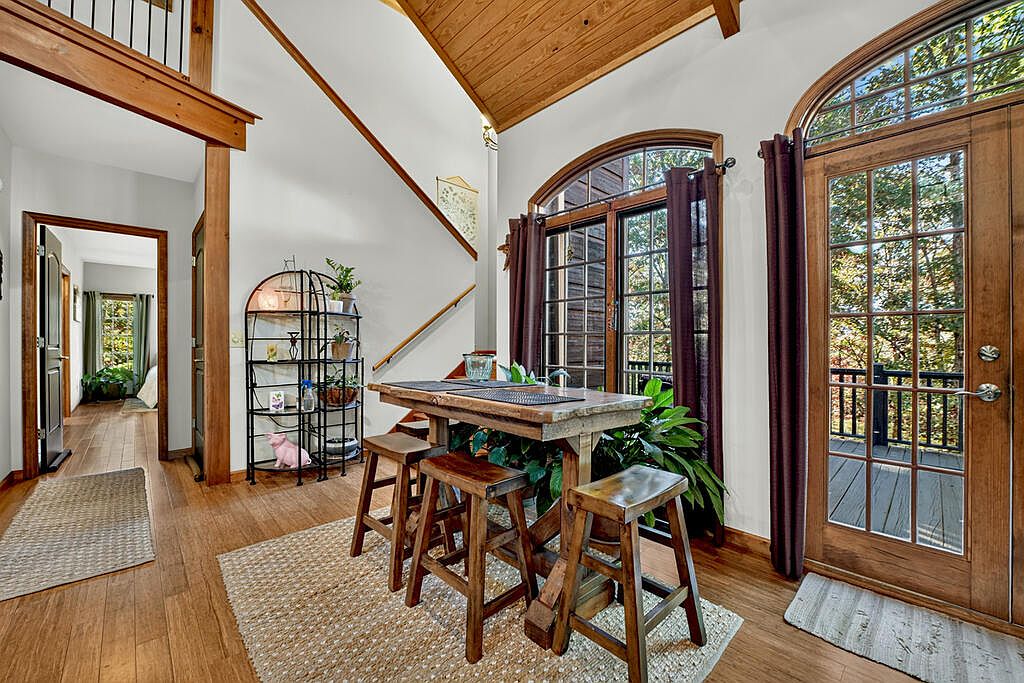
The main level is built around an open kitchen, living and dining area with soaring ceilings. The listing highlights an impressive stone fireplace as the focal point.
Cathedral ceilings and exposed wood are what most people picture when they think of a log home. They create volume and light, and they make the space feel open even on a gray winter day.
The home has two fireplaces in total, with wood burning and gas log features. That gives you the romance of a real fire and the convenience of gas when you want heat with less effort.
A Chef’s Kitchen
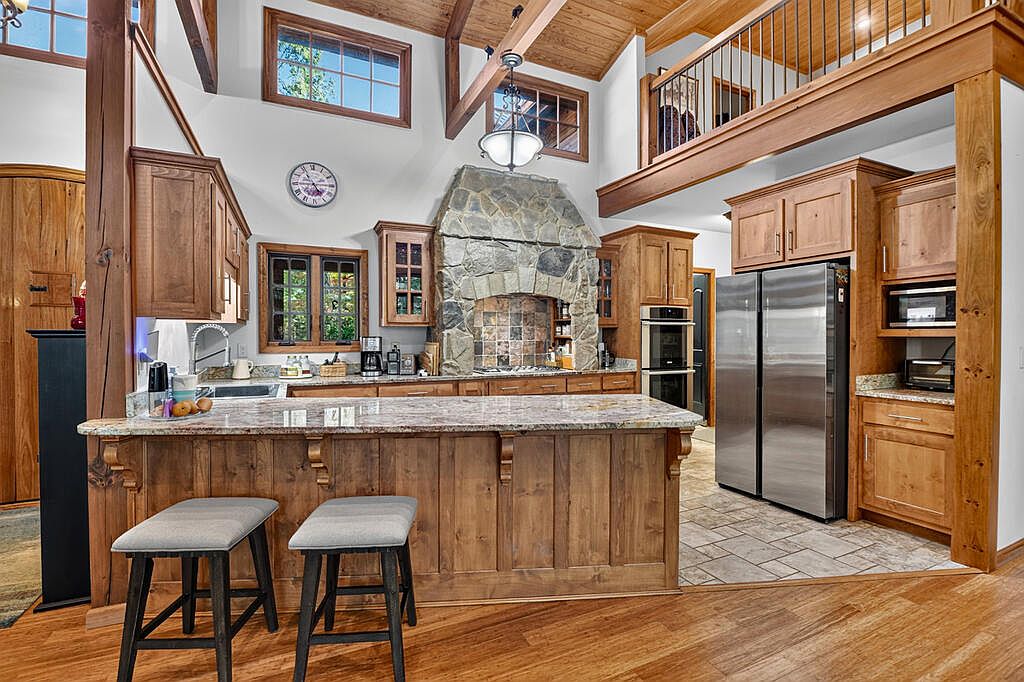
The kitchen is described as a chef’s kitchen, and it flows directly into the living and dining areas.
Appliances listed include a refrigerator, cooktop, range, oven, microwave, dishwasher and disposal. There is also a pantry and an eat-in kitchen layout.
For a family compound or a home where guests come and go, an open kitchen like this is the heart of everything. People gather where the food is.
The Primary Suite
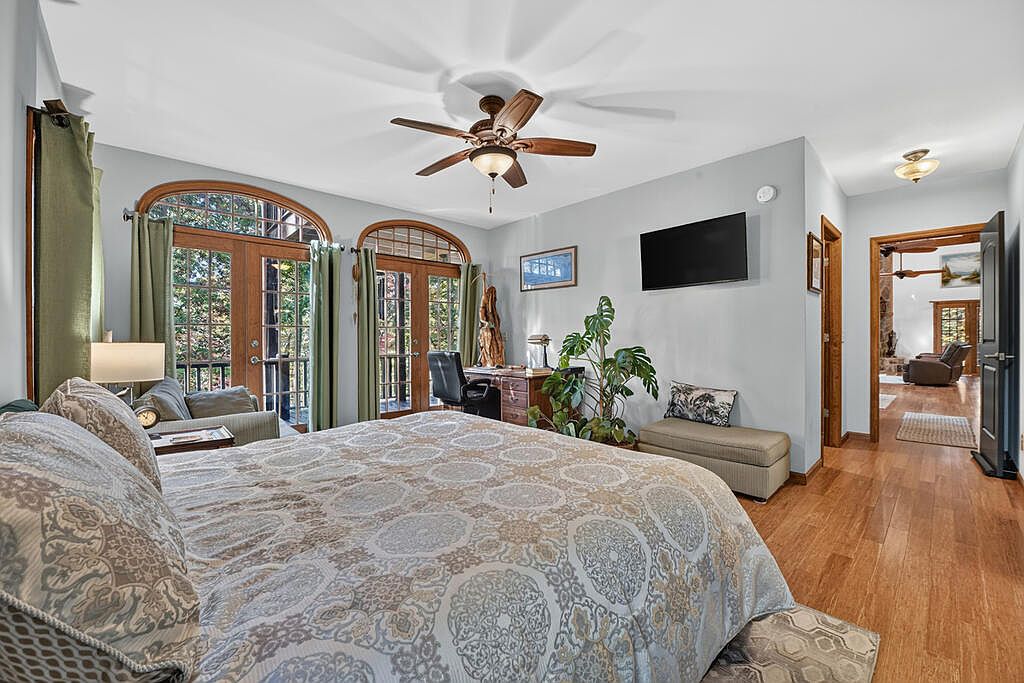
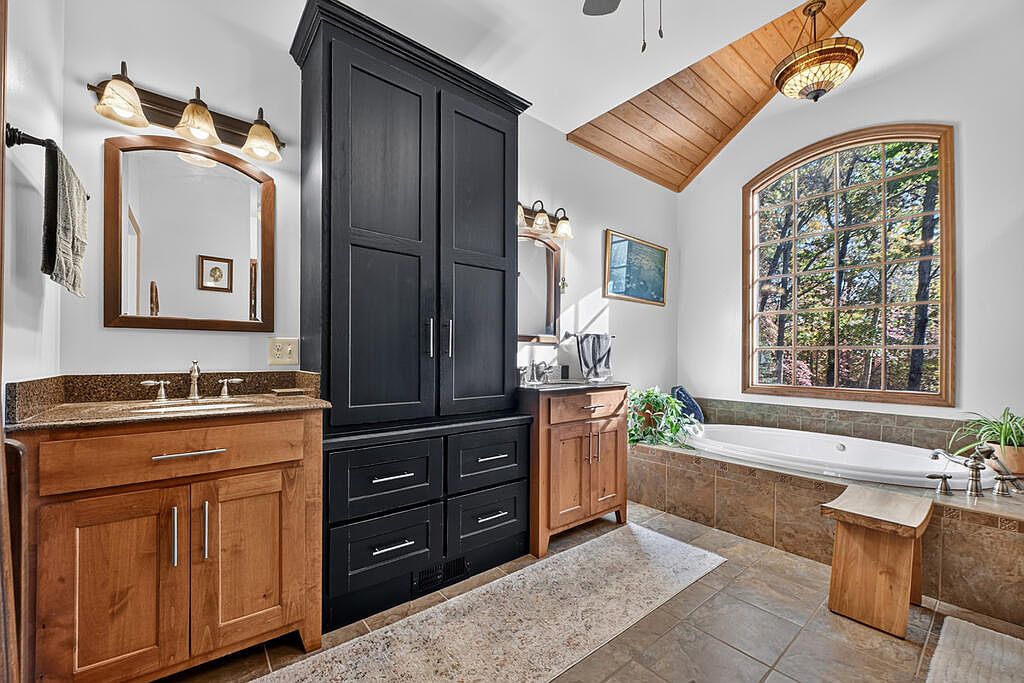
The primary suite is on the main level and is described as expansive. It includes a spa-style bathroom.
One detail stands out. There is an adjoining space that is already prewired for a sauna. The listing notes it can be finished as a sauna or turned into additional walk-in closet space.
That is a nice kind of flexibility. You can lean into the wellness side of mountain living, or you can simply gain storage, which most log homes never seem to have enough of.
The Upper Level: Loft, Guest Quarters and an Office
Upstairs, the home offers a loft, guest quarters and a private office or multipurpose room.
The listing suggests using that room for work, family, hobbies or even a home theater. With high-speed internet listed among the interior features, a remote worker could realistically run a business from up here.
A loft that overlooks the great room is one of the signature features of mountain homes. It adds character, and it keeps the upper level connected to the rest of the house.
The Terrace Level: A Second Living Space
The finished terrace level is where this home starts to feel like more than one home.
It includes a second kitchen or wet bar area, a den, a recreation room, more guest quarters and additional storage.
That setup works well for multigenerational living. Grown children, aging parents or long-term guests can have their own space without sharing every meal and every hallway.
It is also an ideal place for game nights, movie nights or a gym, depending on how you live.
Bathrooms and Finishes
The main home has 3 full bathrooms and 1 half bathroom. Flooring includes wood, tile and luxury vinyl.
The listing says only the best in finishes, windows, doors and fixtures were used, and that the home has been meticulously maintained. Those are strong claims, and they are exactly the kind of claims an inspection should confirm.
The home is also listed with handicap access, which is unusual for a mountain property and worth asking about in detail.
Laundry, Mudroom and Garage
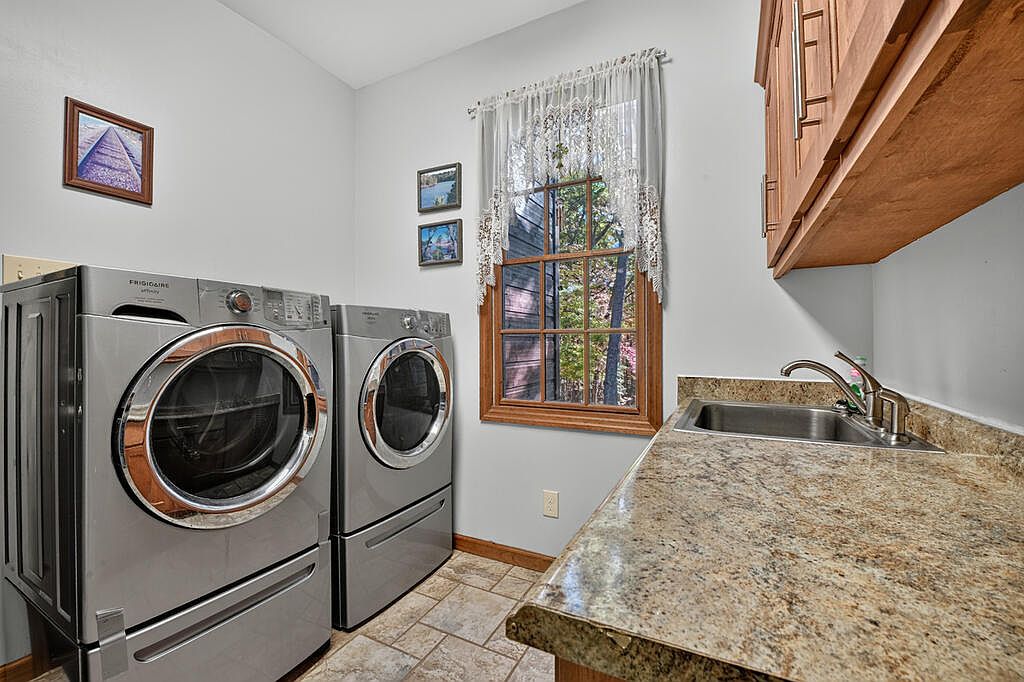
There is a spacious laundry room on the main level along with a mudroom. On a property with 59 acres, dirt roads and a creek, a mudroom is not a luxury. It is a necessity.
The two-car garage adds convenience and covered storage. There is also gravel and paved driveway parking.
The Guest Cottage
A separate 2 bedroom, 1 bathroom guest cottage sits on the property, tucked out of sight of the main house.
That privacy is the key detail. Guests get their own space, and you keep yours.
A cottage like this can serve visiting family, a caretaker, an adult child, or aging parents who want independence close to home. Some buyers might consider rental use, but that depends on local rules, HOA restrictions and insurance, so it should be verified before making plans.
If you are curious about what other cottage and cabin properties look like, take a look at this furnished mountain cabin on 34.18 acres near the New River in Independence, Virginia.
The Land: 59.4 Acres of Hardwoods, Trails and a Creek
This is the part that sets the property apart.
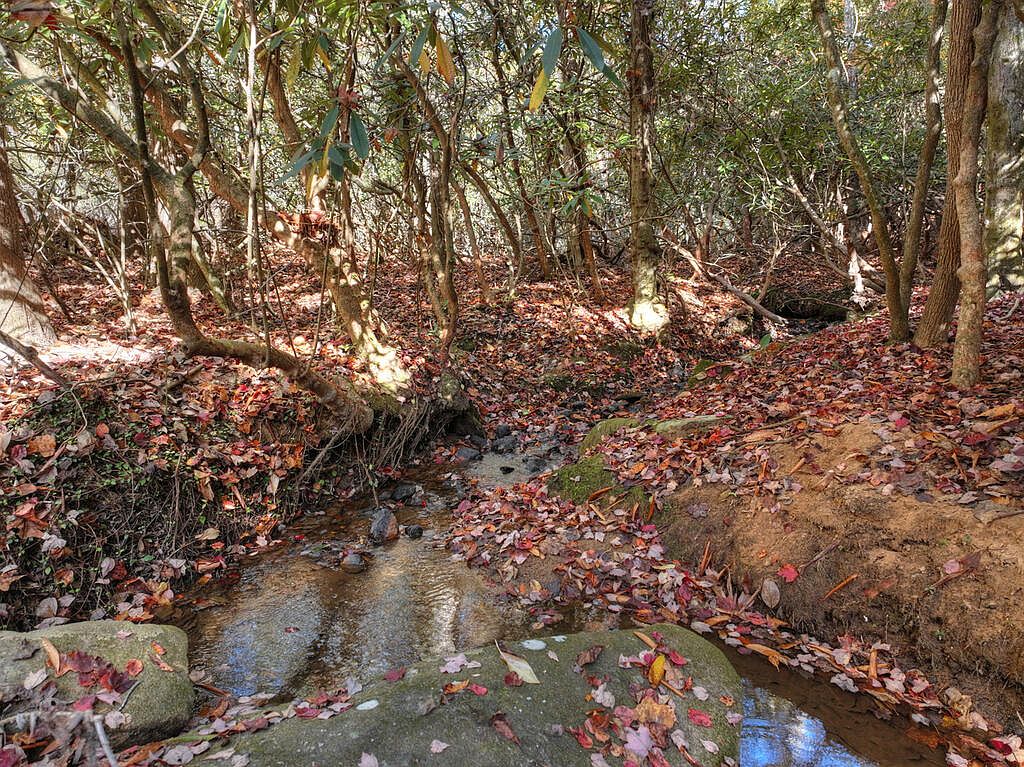
The acreage spans three tracts. Walking trails and old logging roads run through the land, and the listing mentions mature hardwoods, a natural yard area and a cascading creek.
The topography is described as level, sloping, rolling and wooded. In the mountains, having some level ground is a real advantage. It makes gardening, outbuildings and outdoor living much easier.
The property is surrounded by large tracts and sits near U.S. Forest Service land, which helps protect the sense of privacy for the long term.
Room for a Homestead
The listing specifically mentions homesteading, gardening and canning. A pole shed, barn, workshop and outdoor furnace support that lifestyle.
The lot features are listed as mini-farm and farm. That opens the door to raised beds, an orchard, chickens or a small hobby farm, depending on local rules.
If country living with acreage is what you are dreaming about, you may also enjoy this mountain horse ranch with a creek in Georgia and this off-grid barndominium on 41.5 acres near Monterey, Virginia.
Heating, Cooling and Utilities
The home uses central heat with a heat pump, plus wood and propane options. Cooling is central air.
The outdoor furnace is a big detail for anyone who wants to reduce energy costs. With nearly 60 acres of hardwoods, firewood should not be hard to come by.
Water comes from a private well and the home uses a septic system. Both are normal for rural North Georgia, but both need to be tested and inspected before closing.
Location: Mineral Bluff and Blue Ridge
Mineral Bluff is a small community in Fannin County, just outside the town of Blue Ridge.
The listing notes convenient access to historic downtown Blue Ridge, the Toccoa River and Lake Blue Ridge. That area is one of the most popular mountain destinations in Georgia, known for its restaurants, shops, fishing, tubing and hiking.
So you get real seclusion, but you are not cut off. Groceries, dining and things to do are within reach.
Living Here as an Owner-Occupant
For a full-time owner, this property offers a rare combination: a large, finished main home, a separate guest cottage and enough land that neighbors are never a concern.
The main-level primary suite means daily life can happen on one floor. The upper and terrace levels can expand or shrink in use as your household changes.
It is the kind of place where a family could gather every holiday for twenty years.
Rental and Retreat Potential
The listing describes the property as a possible family compound, private estate, corporate retreat or even a site for potential future development.
The Blue Ridge area has a strong cabin rental market, and a guest cottage plus a large main home can be appealing for that use. However, short-term rental rules, HOA covenants, zoning and insurance must all be checked carefully. Never assume rental income until you have confirmed what is allowed.
The same goes for development. Splitting land or building additional structures depends on county rules, road access, septic approvals and the HOA.
Possible Projects and Upgrades
- Finish the prewired space as a home sauna
- Or convert it into a larger walk-in closet
- Build out raised garden beds and a small orchard
- Expand or improve walking trails across the acreage
- Add a creekside seating area or fire pit
- Turn the upper office into a home theater
- Refresh the exterior stain on the log and wood siding as needed
Questions to Ask Before Buying
- When was the log and wood siding last stained and sealed?
- Are all three tracts being sold together, and are there separate deeds?
- What are the HOA rules, and what does the $400 annual fee cover?
- Are short-term or long-term rentals allowed for the main home or the cottage?
- What is the well’s flow rate, and when was the water last tested?
- When was the septic system last pumped and inspected?
- How is the outdoor furnace connected, and what does it heat?
- Is the road access paved, gravel or a mix, and who maintains it?
- Are there any easements or rights of way across the land?
- What are the average monthly utility costs through the winter?
- Is any part of the property in a flood zone near the creek?
- What furnishings or equipment, if any, convey with the sale?
Inspection Is Essential
Even a well-maintained 2012 home needs a full inspection.
With a log home, pay attention to moisture, insect activity, checking in the logs and the condition of seals and caulking. A specialist who understands log construction is worth hiring.
Beyond the main house, the guest cottage, well, septic, outdoor furnace, barn and workshop should all be inspected. A survey of the three tracts is also strongly recommended.
Financing a Property Like This
Large acreage properties can be more complicated to finance than a typical suburban home.
A conventional loan is the most common option at this price point. Some lenders limit how much acreage they will value, so buyers should talk to lenders experienced with rural and mountain properties.
A jumbo loan may be needed depending on the down payment. Farm credit lenders are another option worth exploring for larger rural properties.
Insurance should also be priced early. Wooded mountain properties, log construction and a second dwelling can all affect premiums.
The Price in Context
At $1,495,000, this is not an entry-level property. But consider what is included: a 4,682 square foot main home built in 2012, a separate two-bedroom cottage, 59.4 acres, a creek, outbuildings, a two-car garage and long-range views.
Annual property taxes are listed at about $2,114, which is notably modest for a property of this scale. Buyers should confirm how the taxes may change after a sale, since reassessment is possible.
Compared with buying a cabin and land separately in the Blue Ridge area, the package here may represent solid value for the right buyer.
Final Thoughts
This Mineral Bluff estate is not for everyone. It is for the buyer who wants space, privacy and a place that can hold a whole family’s life.
A log home with soaring ceilings and a stone fireplace. A main-level primary suite. A finished terrace level with a second kitchen. A private guest cottage. And nearly 60 acres of hardwoods, trails and a cascading creek.
If that sounds like the life you have been picturing, it may be worth a closer look.
For more country homes with land, see this renovated 1949 cottage on 15.9 acres in Bristol, Tennessee, or browse more listings in our Houses section.
See the full listing on Zillow.
Our website is designed for informational and entertainment purposes only. We are not a real estate brokerage or licensed contracting service. We operate solely as an independent blog, curating interesting houses, DIY guides, and practical home tips found across the internet. All decisions related to real estate transactions or home renovations should be made in consultation with licensed professionals. We do not guarantee the ongoing accuracy or availability of external property listings, as market statuses change rapidly. Please use our content at your own discretion.