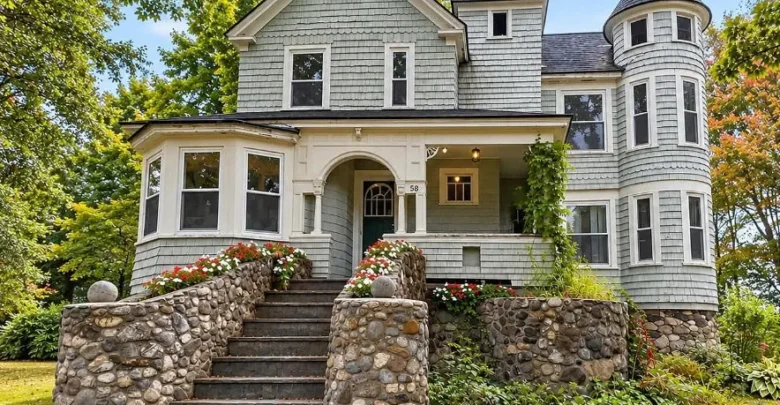
An 1896 Victorian with an eye-catching turret, original woodwork and a clawfoot tub on 1.14 acres in Auburn, Maine, listed at $313,000.
Some houses are built to blend in. This one was built to be noticed.
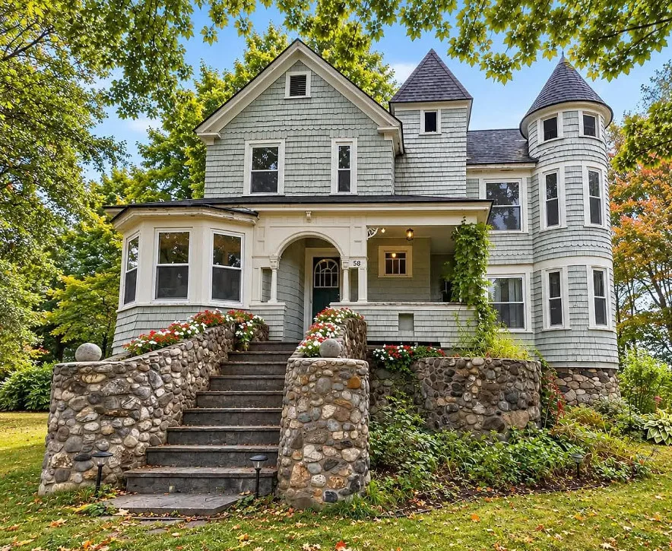
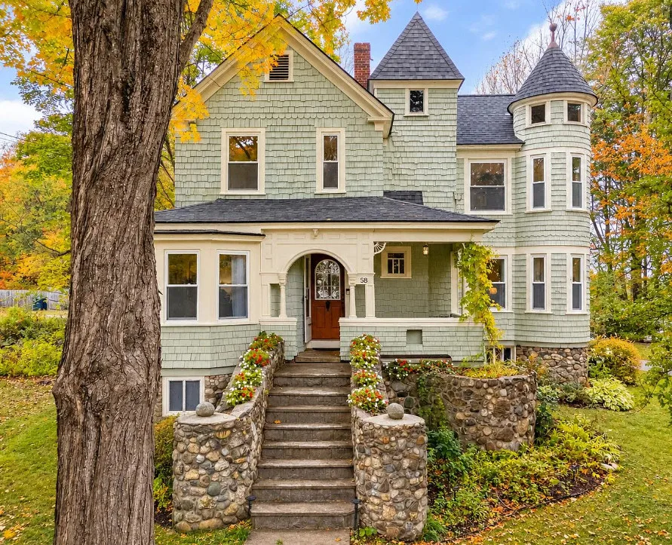
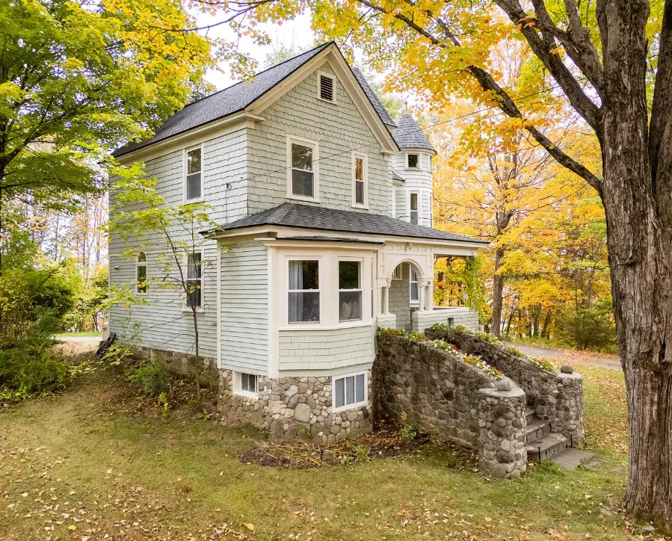
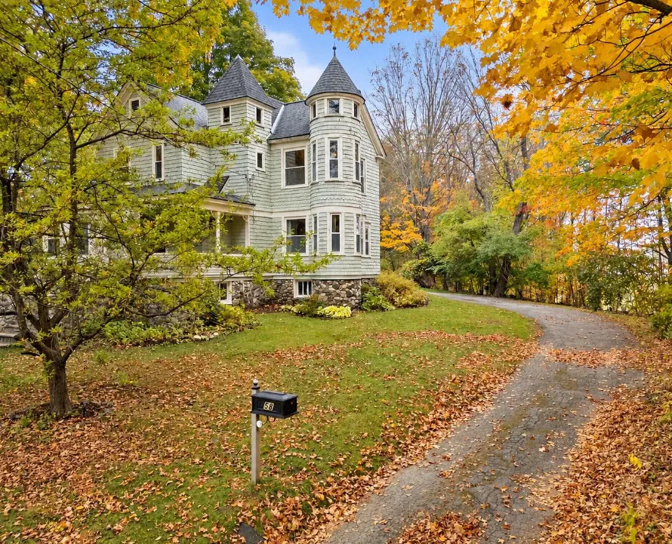
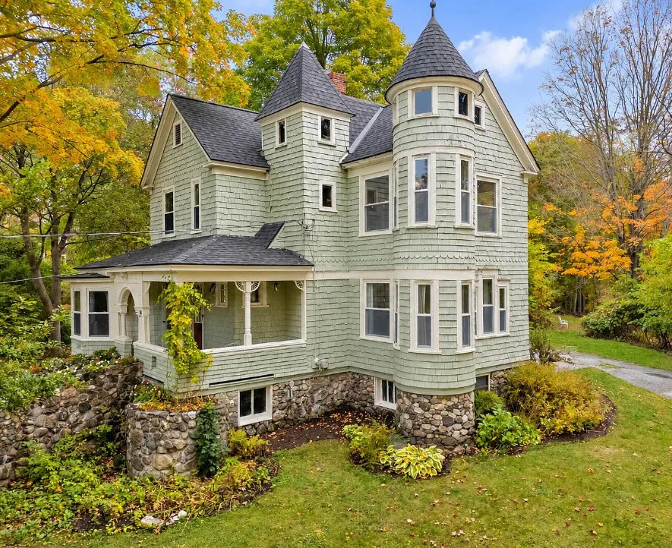
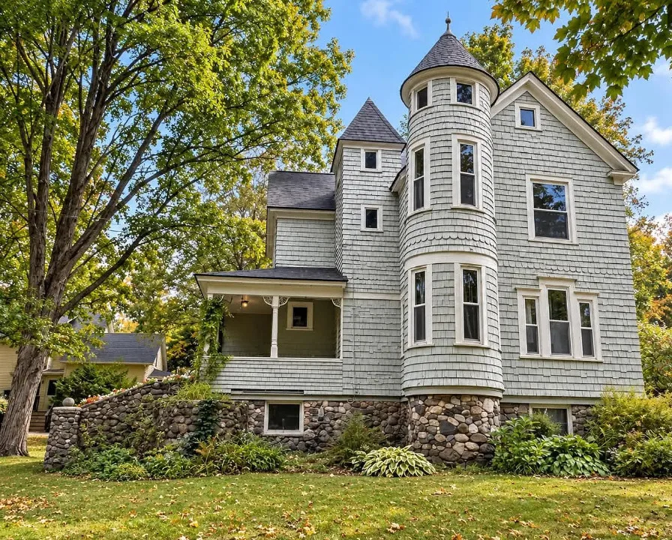
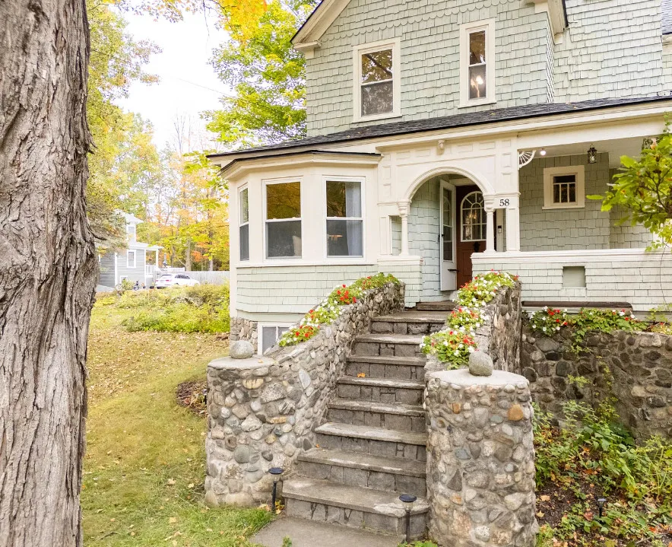
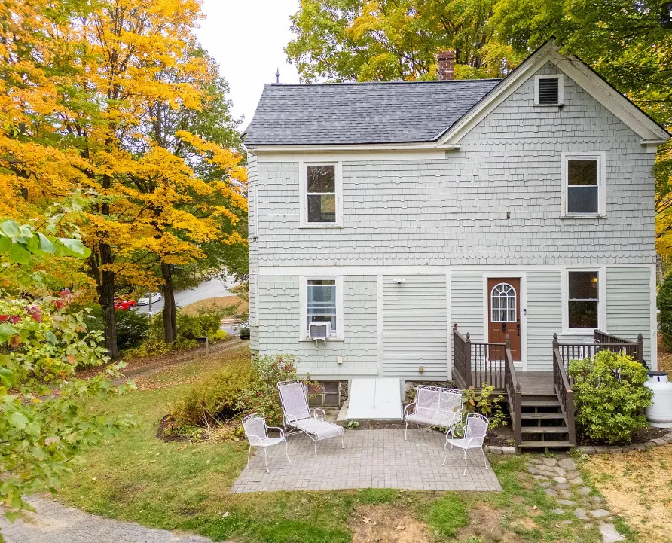
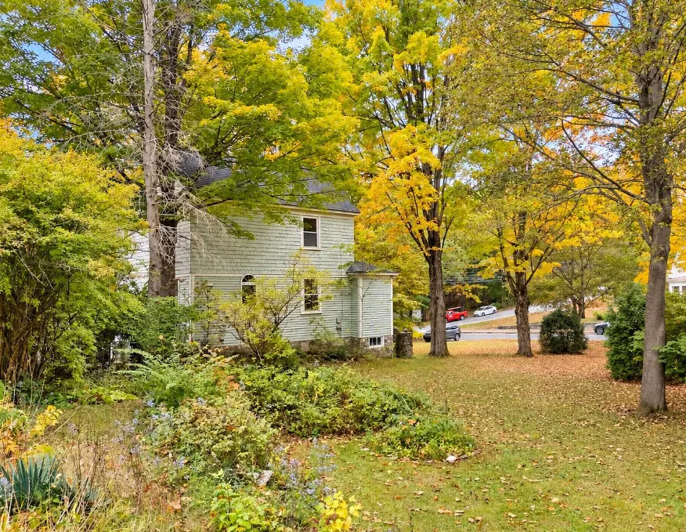
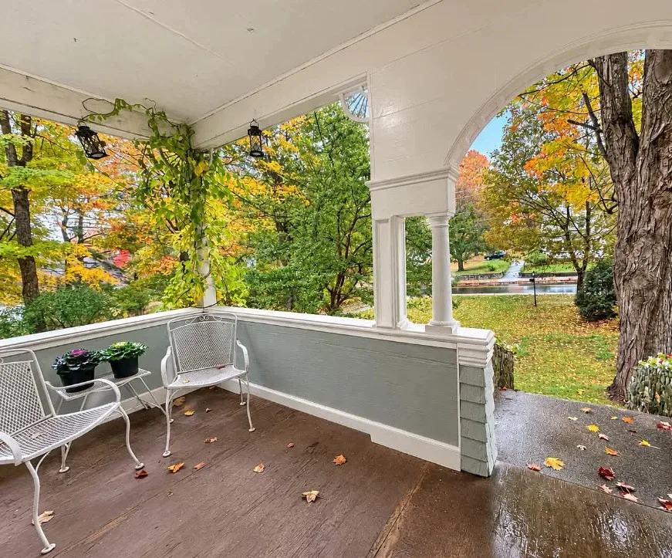
Believed to date back to 1896, this Victorian home on Western Avenue in Auburn, Maine, wears its age proudly. A turret rises from the facade, the kind of architectural flourish that makes people slow down when they drive past.
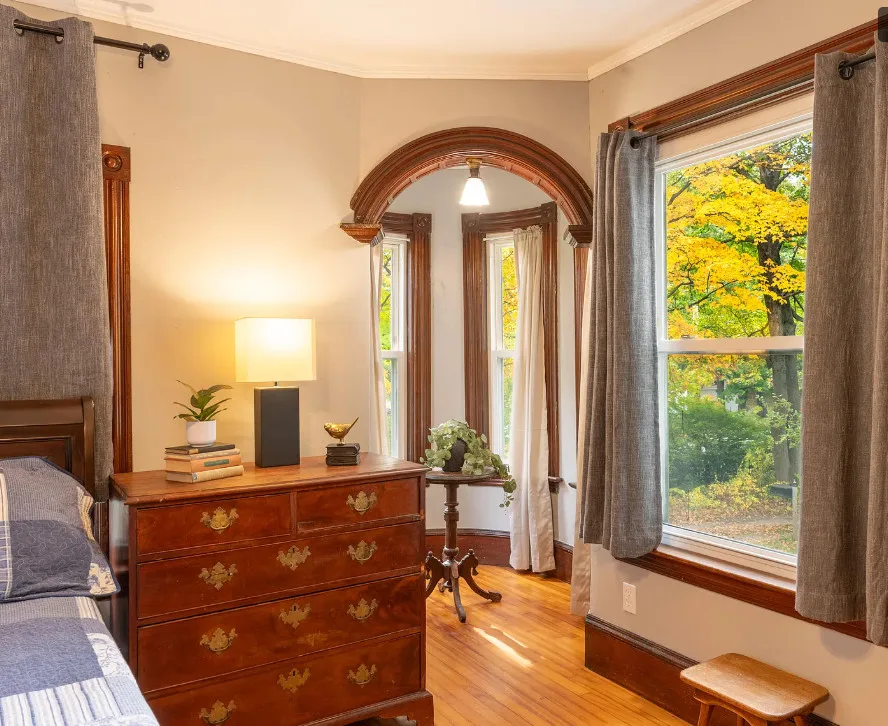
Inside, the story continues. Original features remain throughout. A clawfoot tub sits in the upstairs bathroom, surrounded by old woodwork that has survived well over a century.
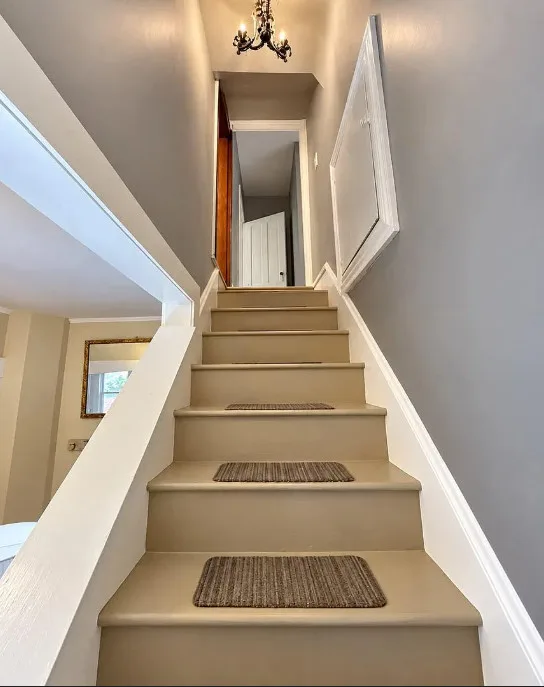
And there is more house waiting above. An unfinished third-floor attic adds space, mystery and possibility.
Here is a closer look at what this distinctive Auburn home offers, and what a buyer should think about before making it their own.
Property Overview
- Address: 58 Western Avenue, Auburn, ME 04210
- List price: $313,000
- Bedrooms: 3 (plus a first-floor room currently used as a primary bedroom)
- Bathrooms: 2 (one full, one half)
- Living area: 1,430 square feet
- Year built: believed to be 1896
- Lot size: 1.14 acres
- Style: Victorian with a turret
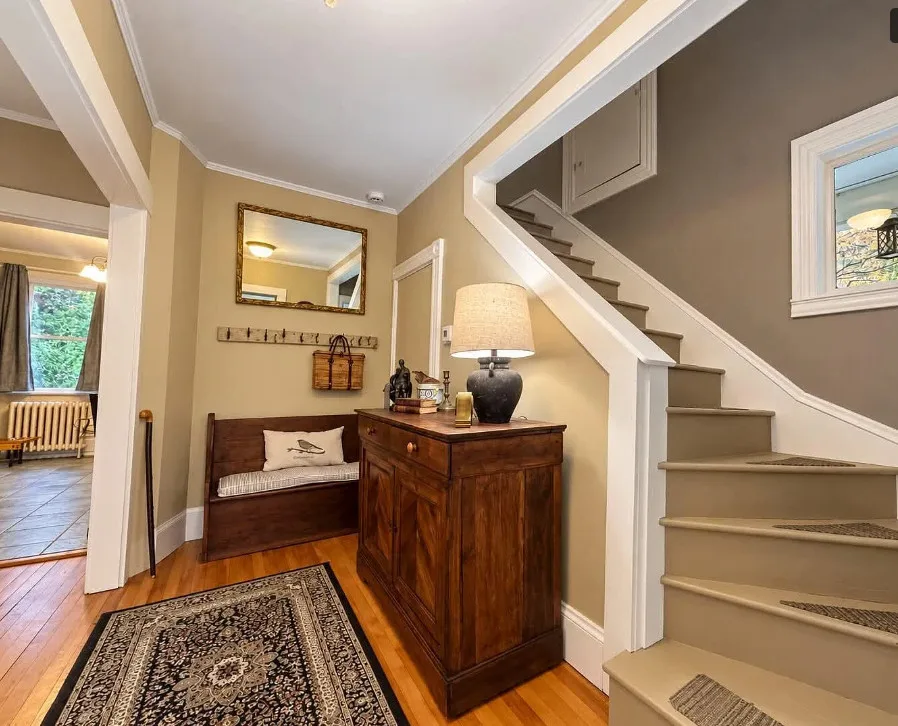
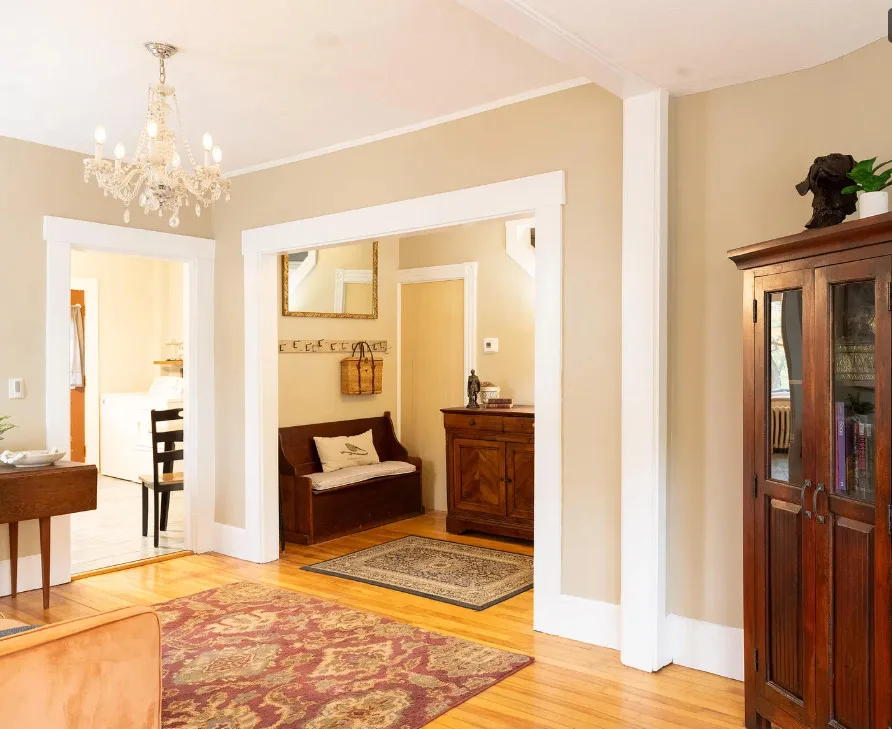
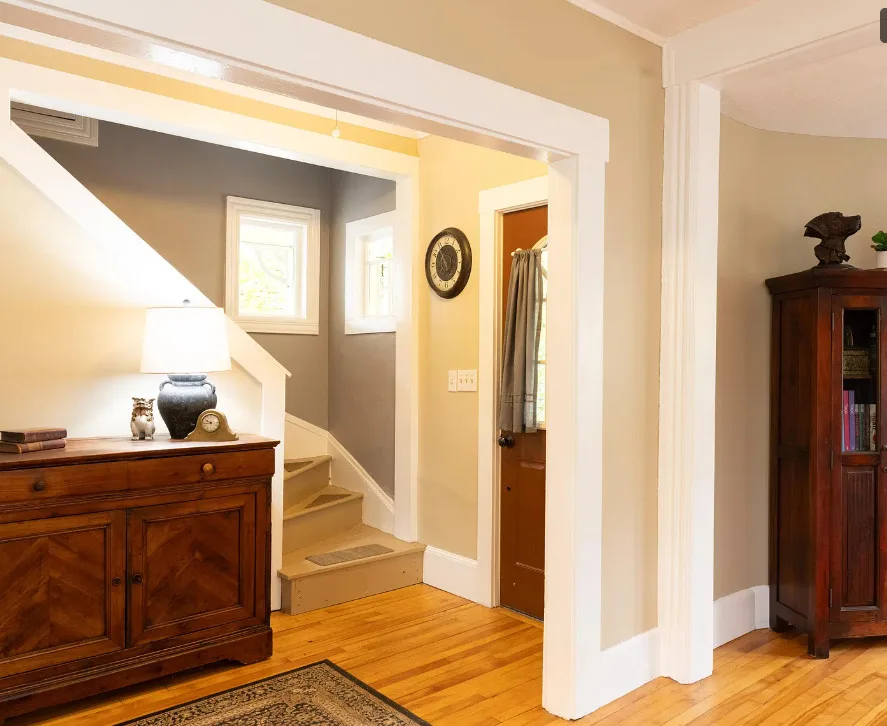
- Notable features: original woodwork, clawfoot tub, eat-in kitchen, parlor, unfinished third-floor attic
The Turret
Let’s start with the feature everyone notices first.
Turrets became a signature of Victorian architecture in the late nineteenth century, especially in the Queen Anne style that swept across American towns in that period. They were a statement of craftsmanship and a little bit of fun at the same time.
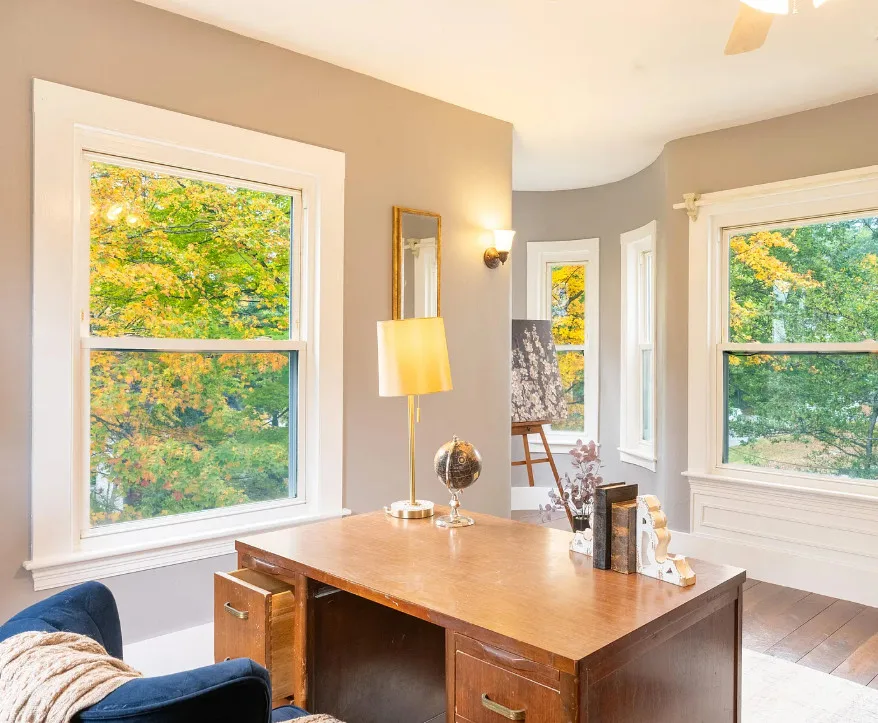
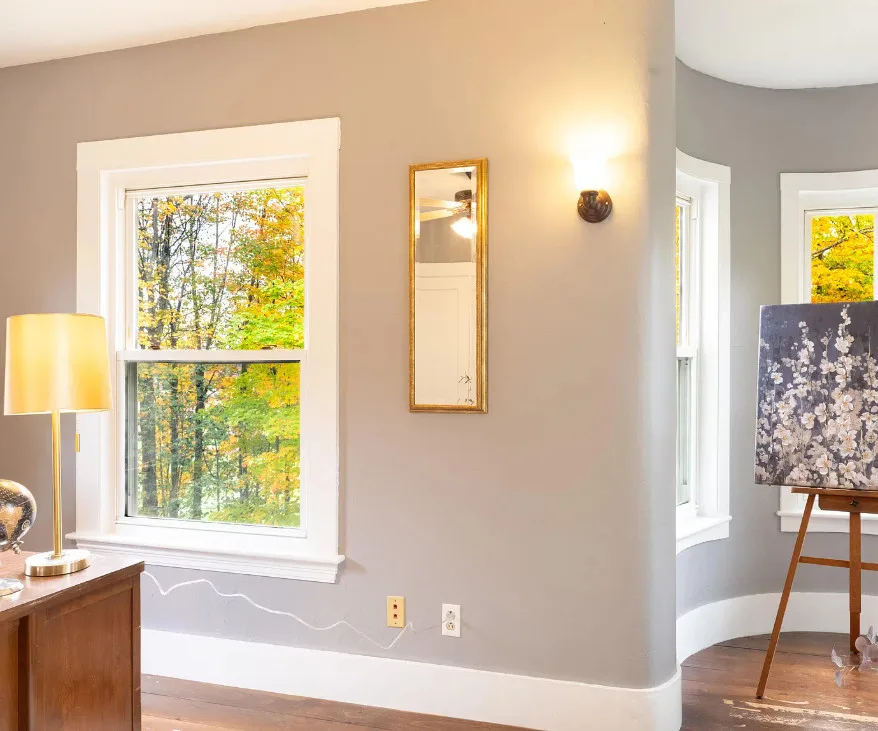
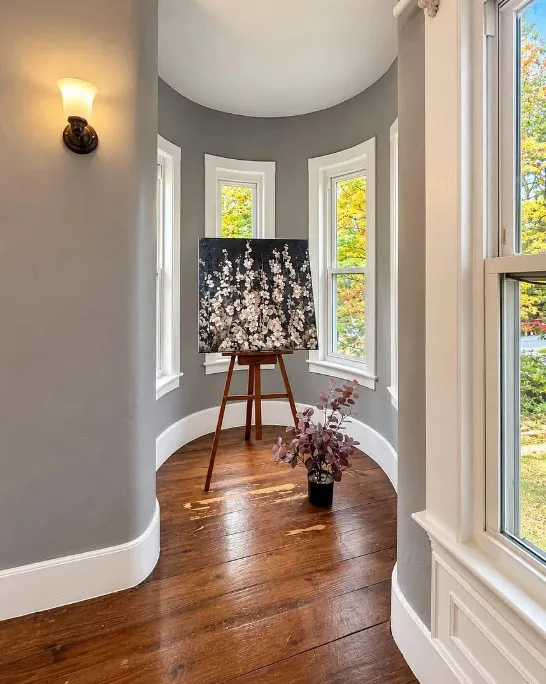
Today, a turret is something people dream about. The rounded or angled walls create a cozy nook that can become a reading corner, a sitting area, a small office or simply the best spot in the house to watch the seasons change.
Buyers should pay attention to the turret roof and flashing. Curved and pointed roof sections are more complicated than flat planes, and they are where leaks often begin on older homes. A roofer who has worked on historic properties is worth the call.
Curb Appeal and Character
The listing describes this home as one that truly stands apart, and that is a fair summary.
Victorian homes were designed to show off. Steep rooflines, decorative trim, varied window shapes and asymmetrical facades were all part of the look.
That character is a big part of the value here. It is also a reminder that exterior maintenance on a house like this takes more care than on a simple modern home. Trim needs to be scraped and painted properly, and original details are worth repairing rather than replacing.
The Eat-In Kitchen
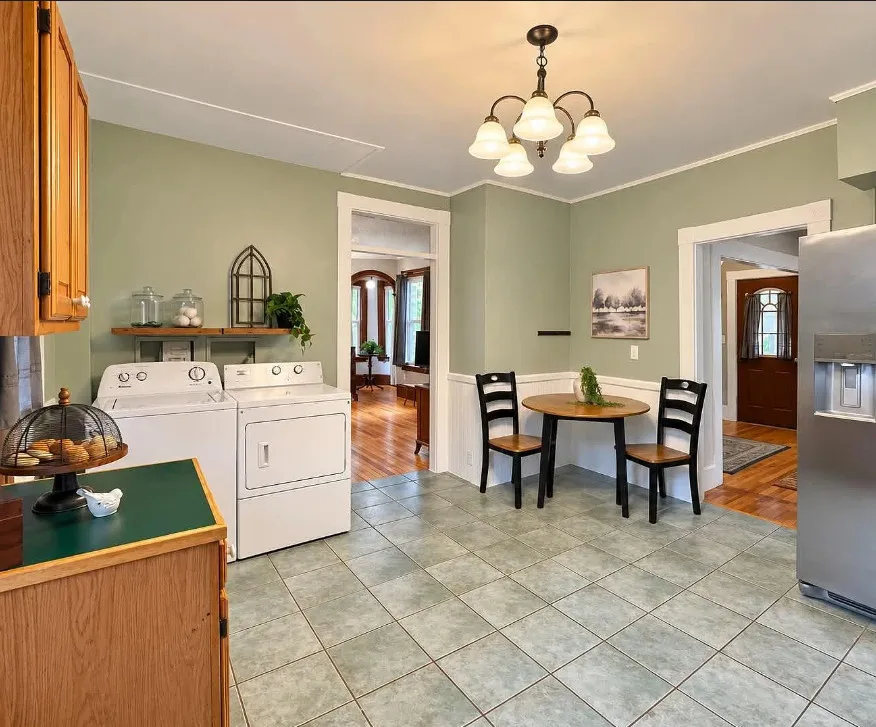
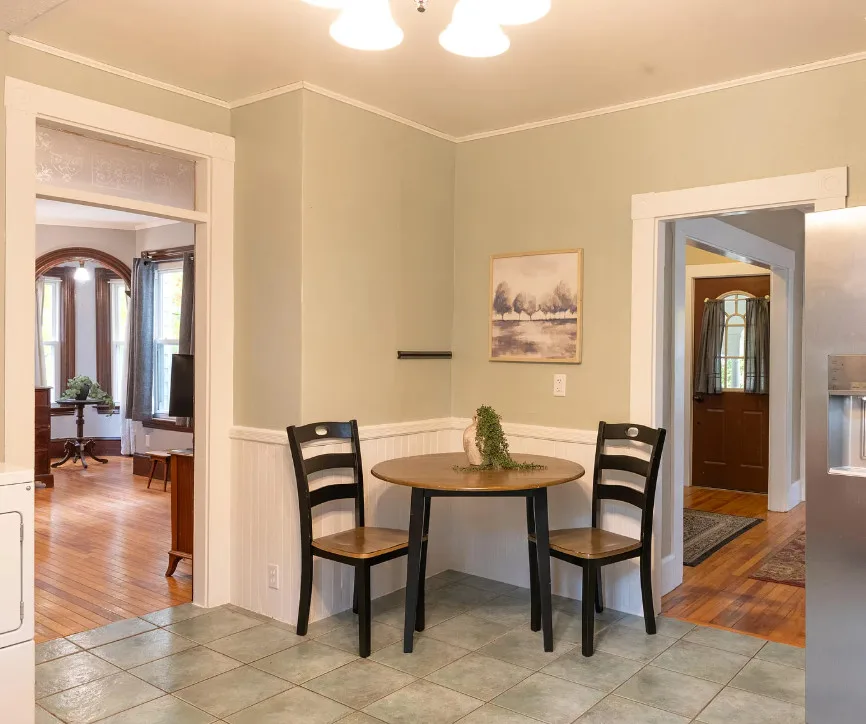
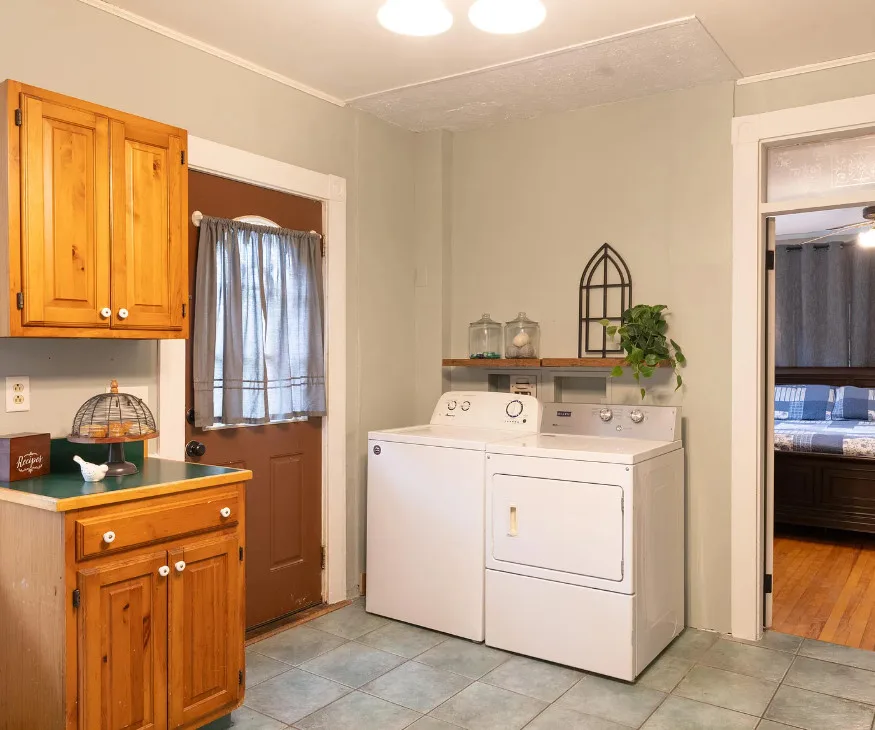
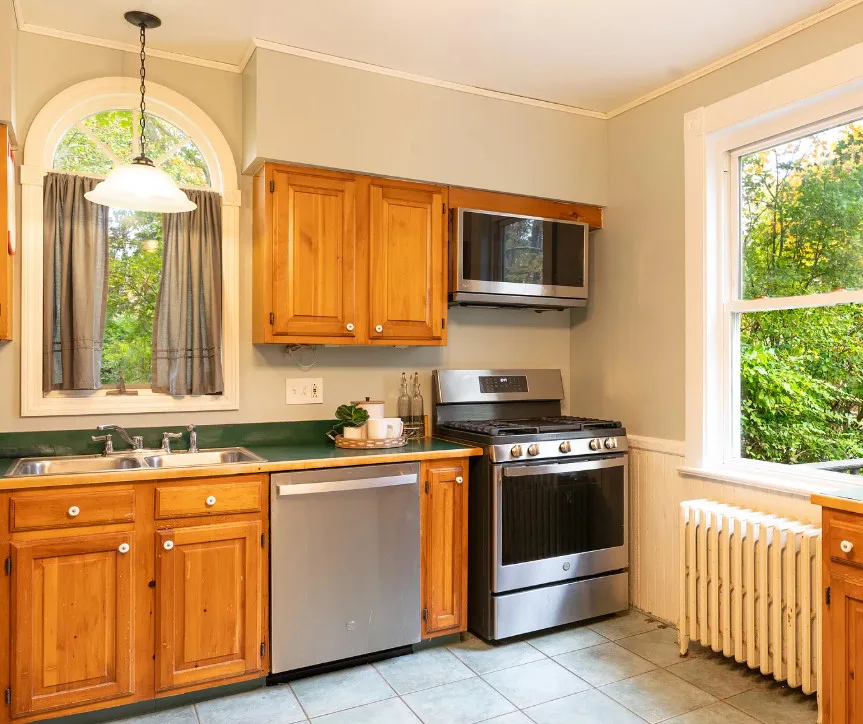
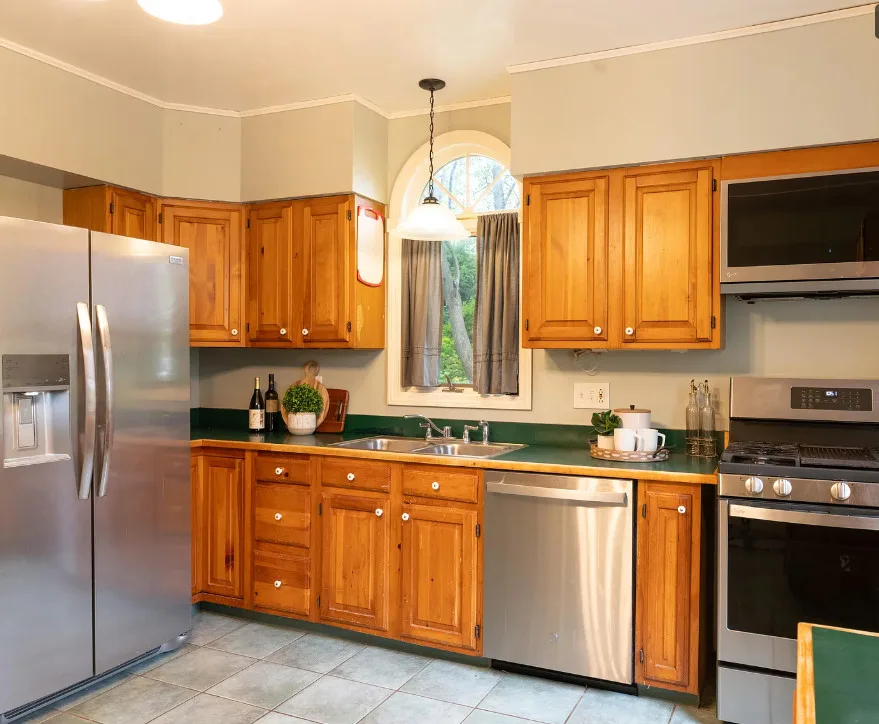
The first floor opens with an eat-in kitchen, one of the most practical features a family home can have.
An eat-in kitchen means space for a table where breakfast, homework and late-night conversations all happen. In older homes, kitchens were often working rooms tucked toward the back, so having a kitchen large enough to dine in is a real plus.
The listing doesn’t mention recent updates to the kitchen, so buyers should look closely at the cabinets, counters, appliances and plumbing. Many owners of historic homes choose to modernize the kitchen while keeping it in harmony with the rest of the house, using simple cabinetry, classic hardware and vintage-inspired lighting.
The Living Room and Parlor
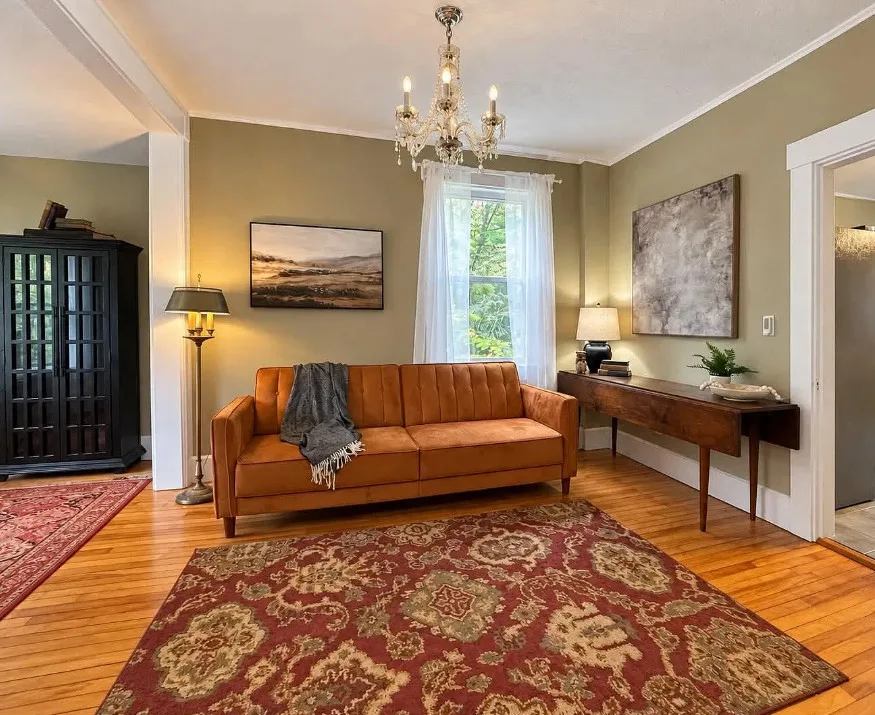
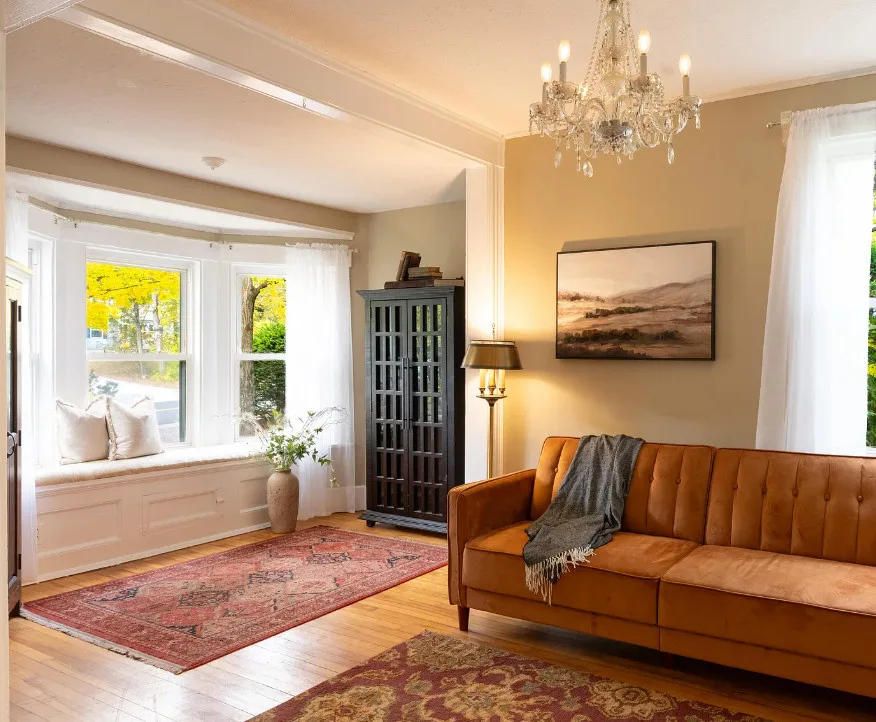
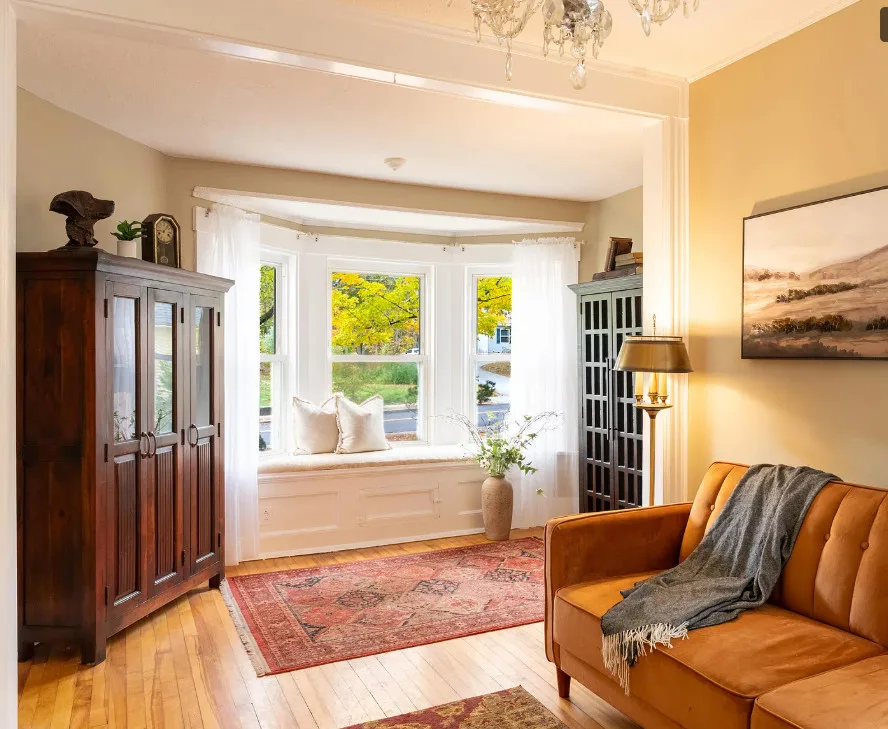
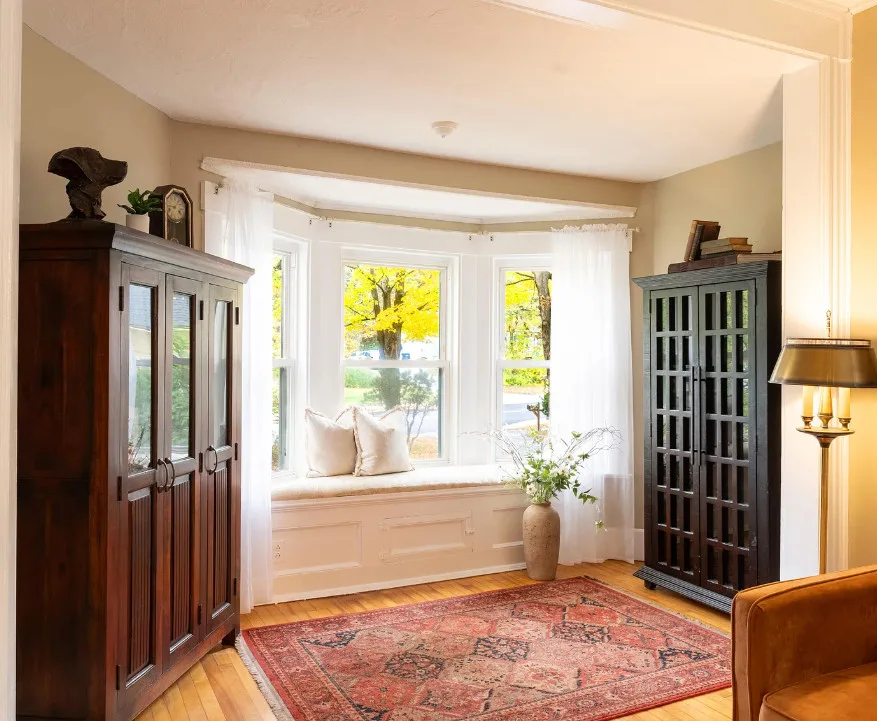
The living room, or parlor, is where Victorian homes did their entertaining.
In the 1890s, the front parlor was the formal room for receiving guests. It was usually the most decorated space in the house, with the finest woodwork and the best furniture.
Today it can be a warm, comfortable living room that still carries a sense of occasion. Period details paired with modern furniture often create the most inviting result.
The First-Floor Bedroom and Half Bath
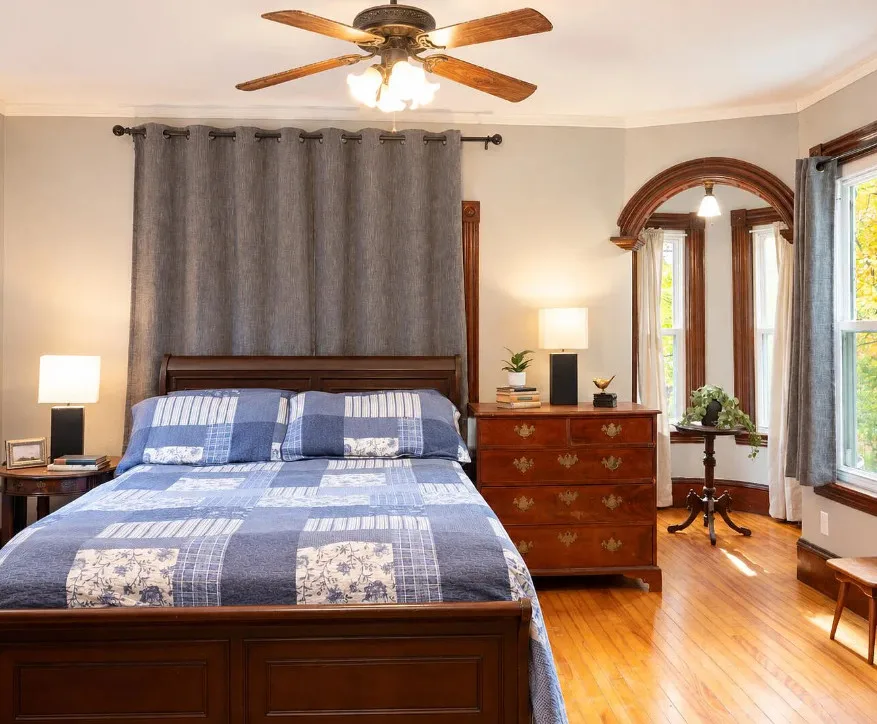
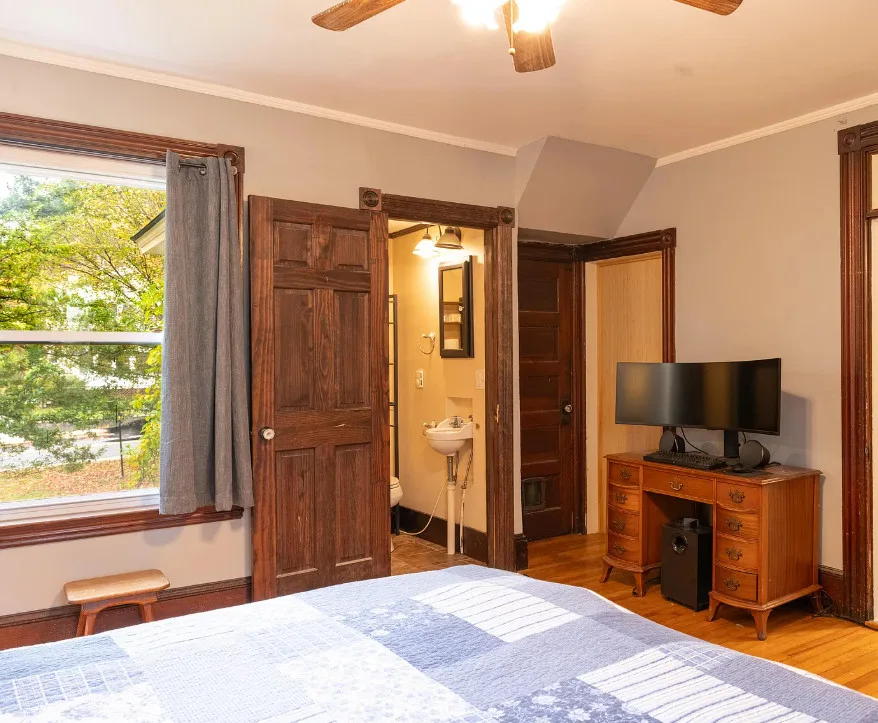
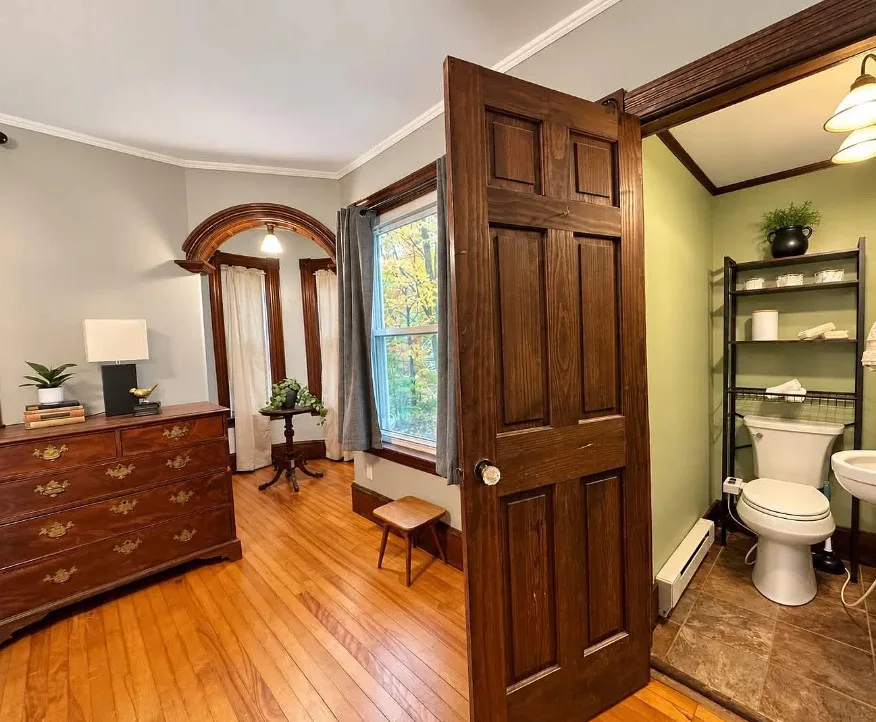
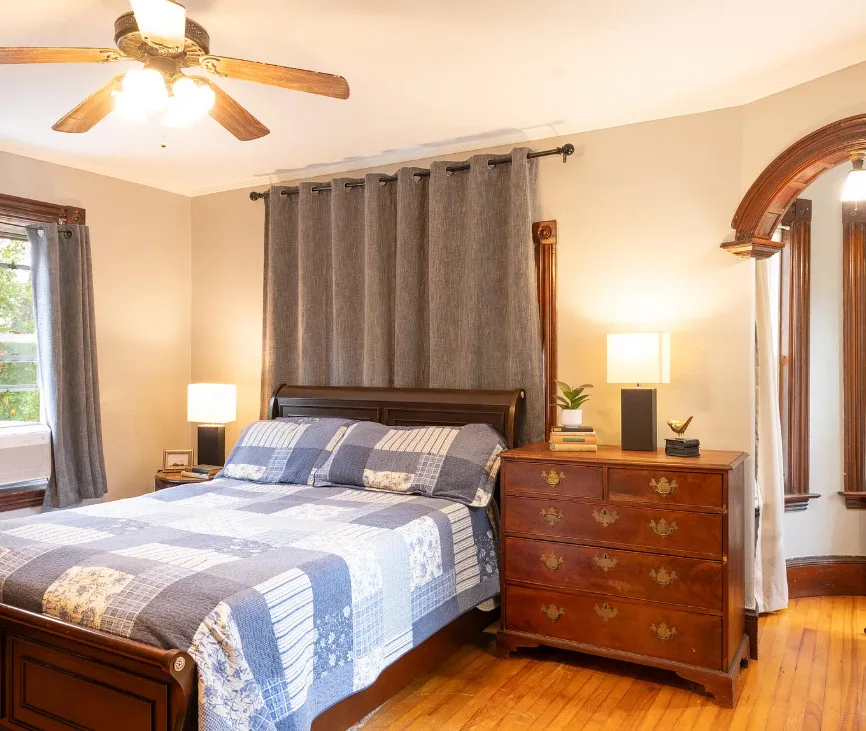
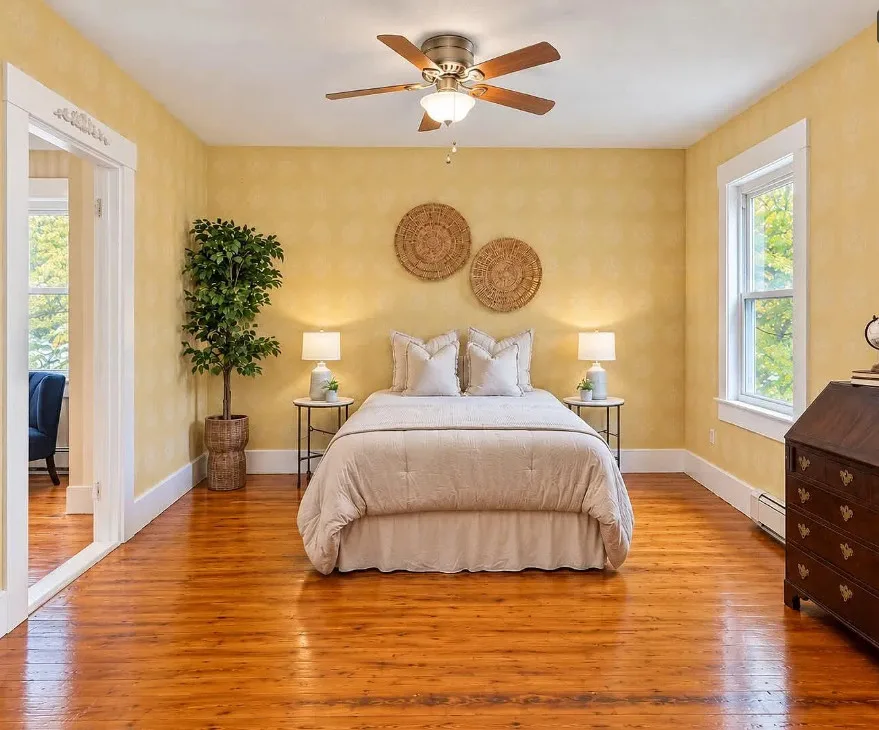
One of the most useful features of this layout is an additional first-floor room that the current owner uses as a primary bedroom.
It comes with a small adjoining half bath, which makes it work almost like a suite.
First-floor sleeping space is valuable for many buyers. It suits anyone who would rather avoid stairs, guests who stay for extended visits, or older family members living with the household.
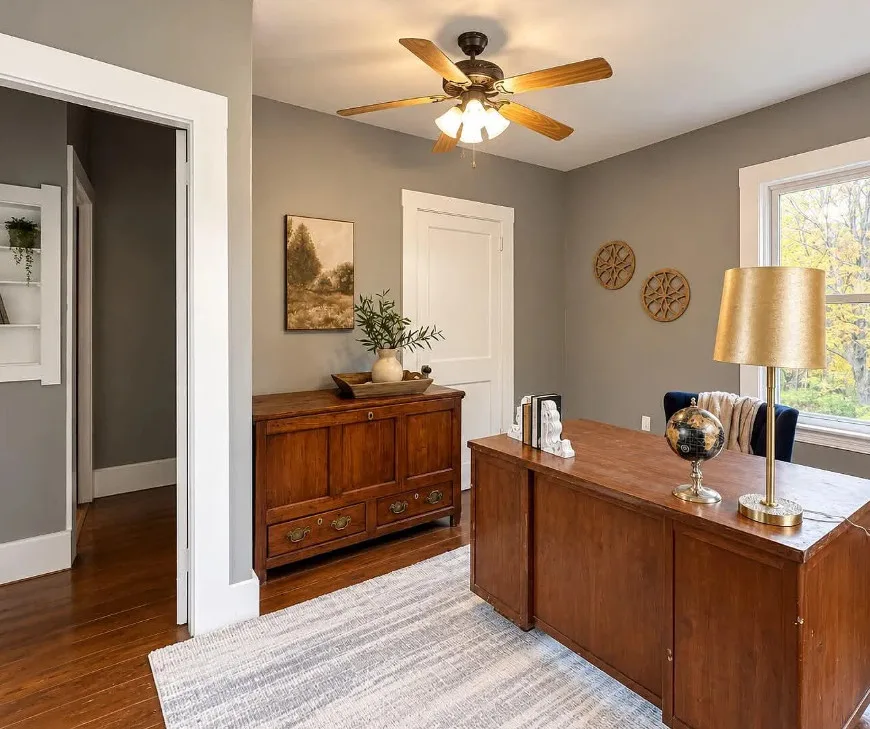
It is also flexible. If you prefer to sleep upstairs, this room could become a den, a home office, a library or a playroom.
The Second Floor
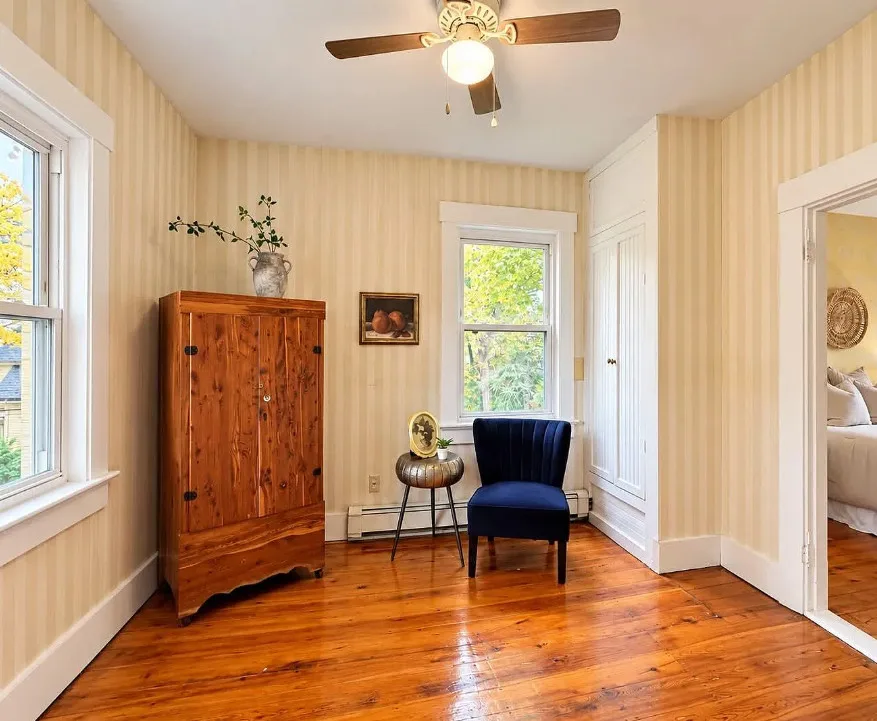
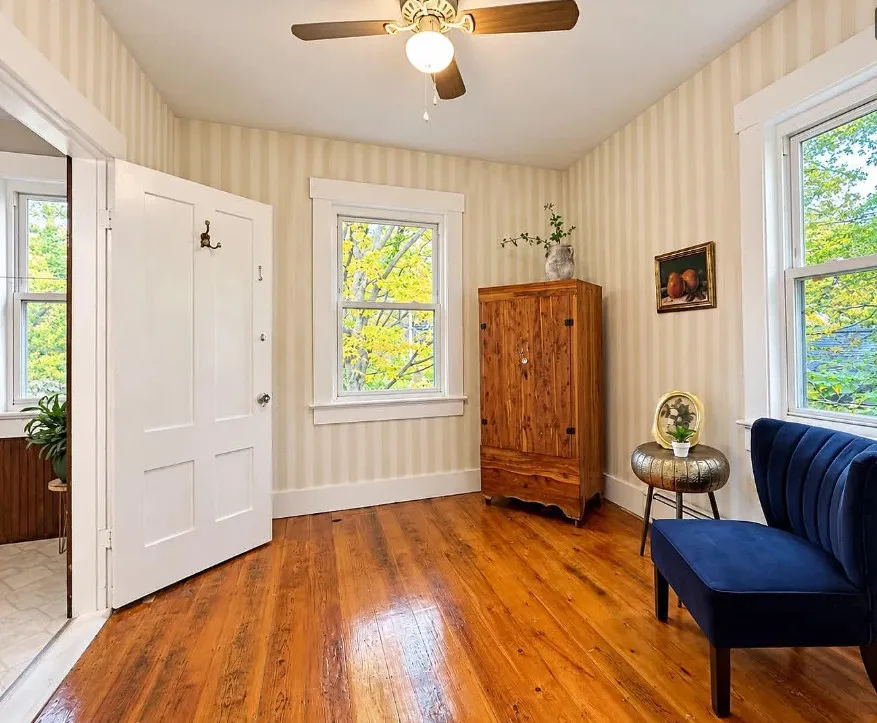
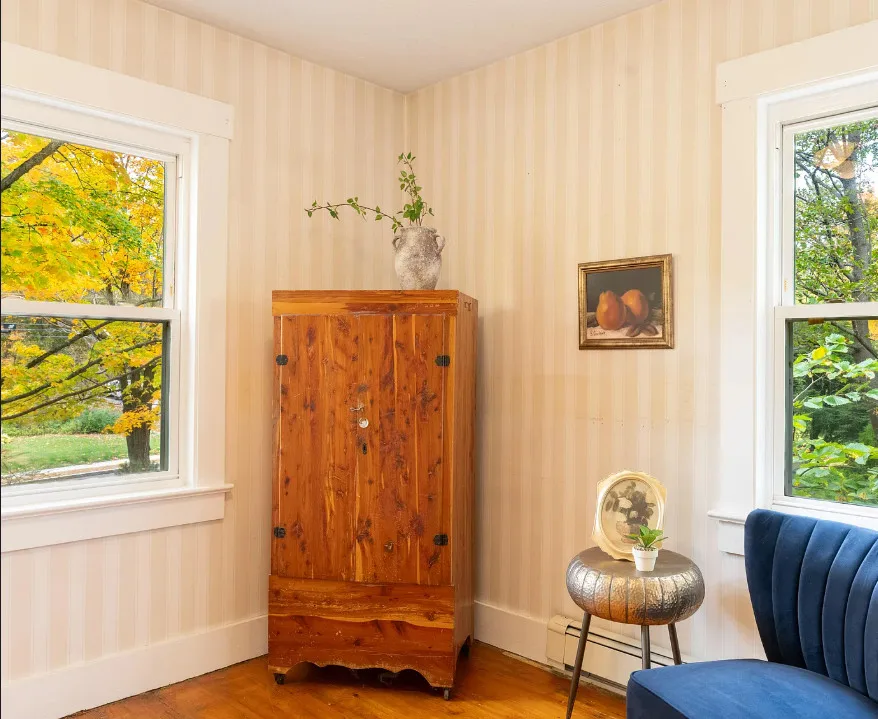
Upstairs, the second floor offers three bedroom spaces.
Bedrooms in Victorian homes often have interesting shapes, with sloped ceilings, dormers and angled walls that follow the roofline. They can feel more personal and full of character than the identical boxes found in many newer homes.
Closet space is often limited in houses of this age. Freestanding wardrobes, smart storage furniture and possibly the attic can help solve that.
The Full Bathroom and Clawfoot Tub
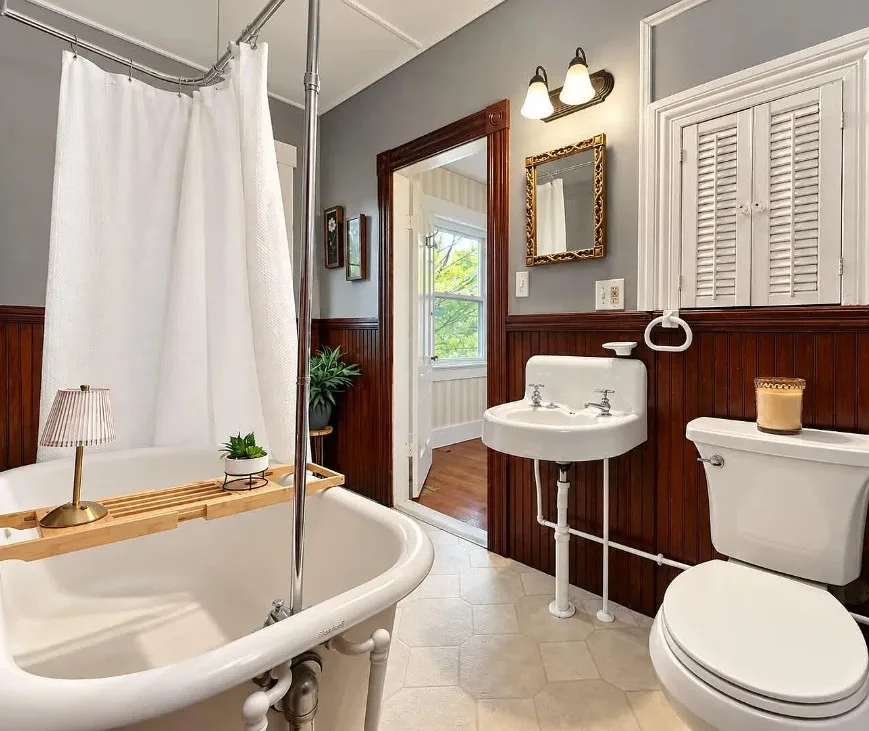
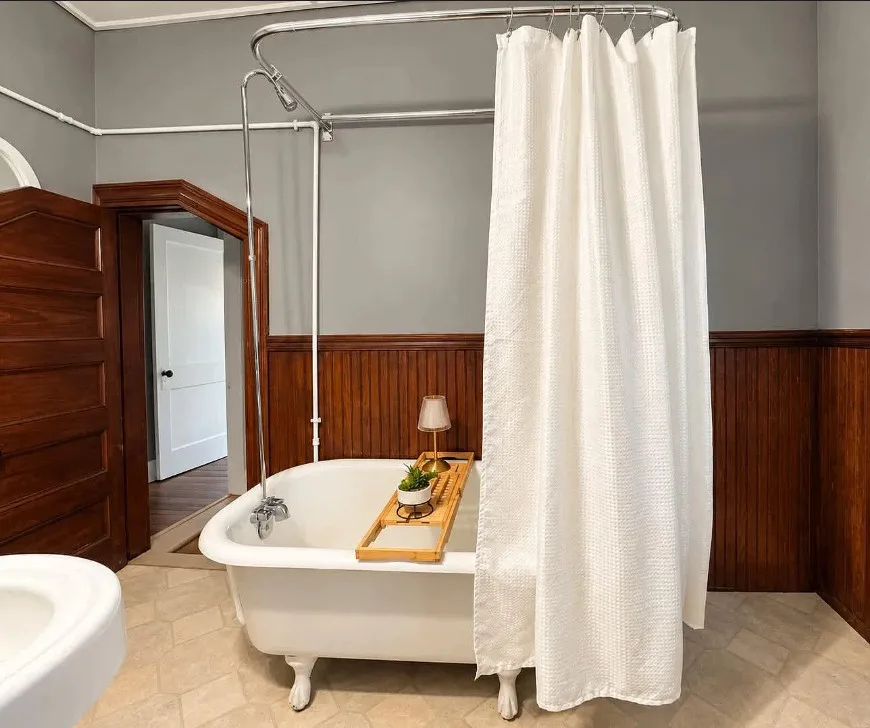
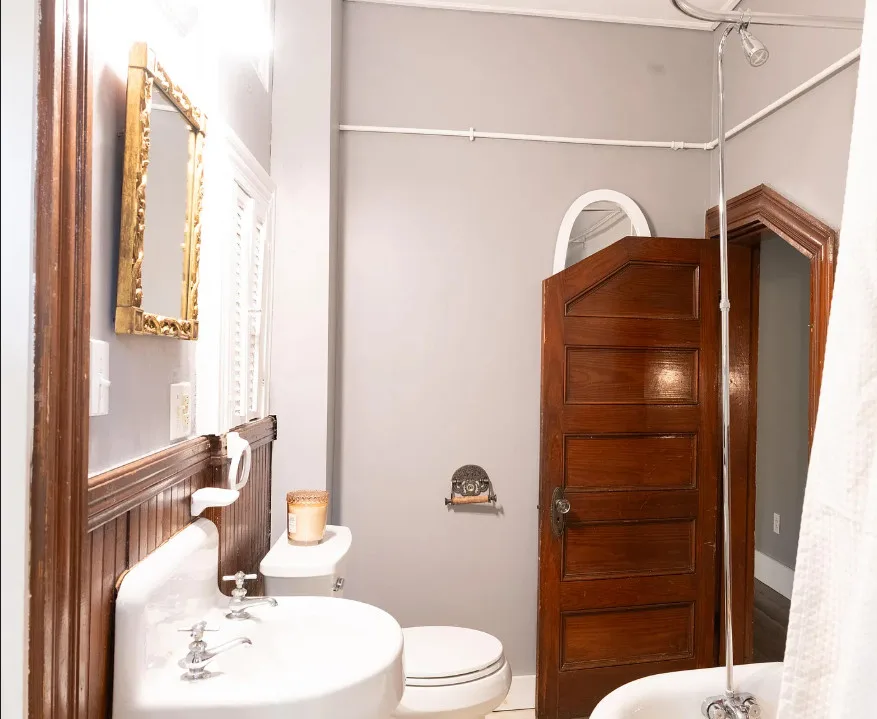
The second-floor full bathroom is one of the highlights of the house.
It features a classic clawfoot tub and original woodwork that reflects the home’s historic character. Bathrooms are often the first rooms to lose their original details in older homes, so finding one with this much character intact is special.
A clawfoot tub is perfect for long soaks on cold Maine evenings. If you want a shower as well, a ring-style shower conversion kit can be added without removing the tub.
Check the plumbing beneath the tub and the condition of the floor around it. Cast iron tubs are extremely heavy, so the floor structure underneath needs to be solid.
Original Woodwork Throughout
The listing mentions original features and woodwork throughout the home.
Original trim, doors and moulding from the 1890s were often made from old-growth lumber and shaped by hand or with early machinery. That quality is difficult and expensive to reproduce today.
If any of the woodwork has been painted, it may be possible to strip it back to the natural wood. Just remember that homes built before 1978 may contain lead paint, so any sanding or stripping should be done with proper precautions or by a certified contractor.
The Unfinished Third-Floor Attic
The unfinished third-floor attic adds another layer of intrigue to this home.
For some buyers, it will simply be great storage. For others, it is a blank canvas.
Depending on ceiling height, structure and local building codes, an attic like this could potentially become a studio, an office, a playroom or extra living space. Converting an attic usually involves insulation, egress requirements, stair access, electrical and heating work, so get a contractor’s opinion and check with the city before counting on it.
Even left unfinished, the attic should be inspected for roof leaks, ventilation problems, insulation levels and any signs of pests.
The 1.14-Acre Lot
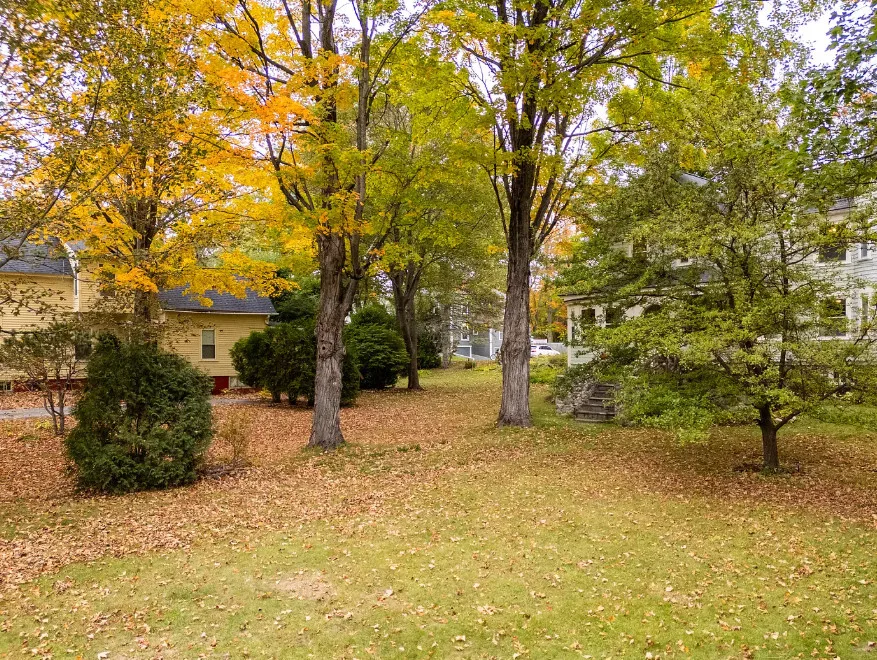
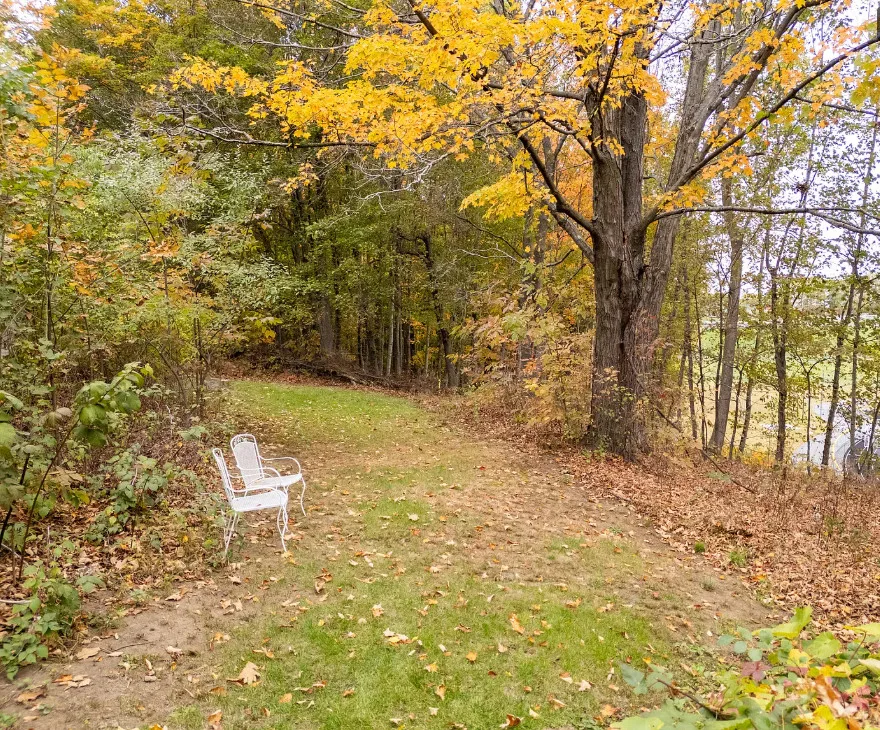
More than an acre of land is a big bonus for a historic home in town.
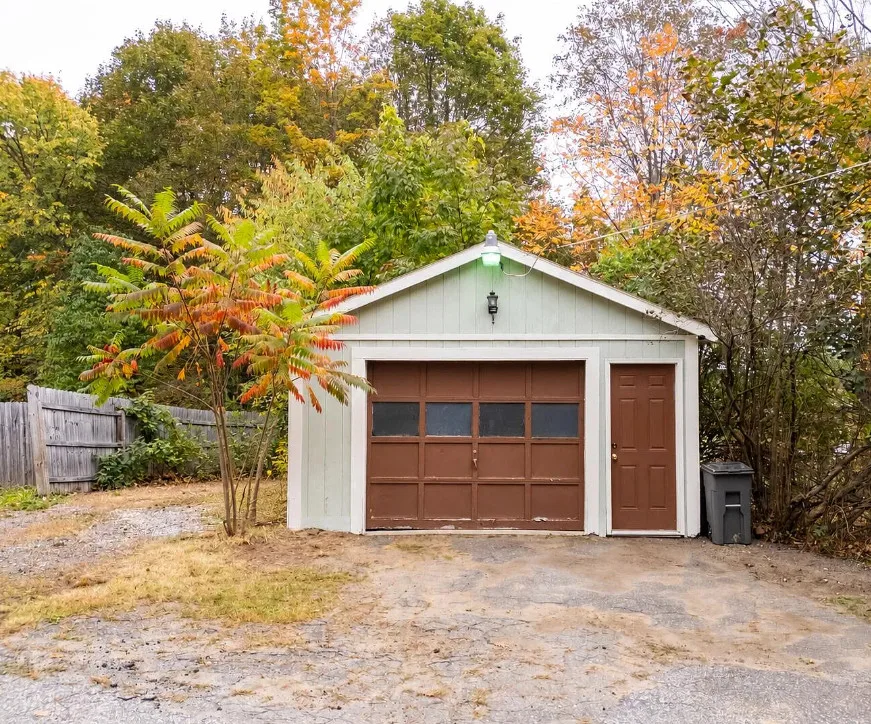
That much space gives you room for gardens, fruit trees, a play area, outdoor entertaining or a future garage or workshop, subject to local zoning.
In Maine, a larger lot also means more snow to clear and more lawn to mow. Factor that into your time and budget, and ask about the driveway, parking and any outbuildings when you visit.
Roof
The listing doesn’t state the roof’s age or material, so ask.
On a Victorian with a turret, the roof is more complex than average. Valleys, flashing around the turret and chimney, and gutters all need to be in good working order to keep water out.
Maine winters add the challenge of snow load and ice dams. Look for staining on ceilings upstairs and in the attic, which can signal past or present leaks.
Foundation and Basement
Homes of this age in New England often sit on fieldstone or granite block foundations.
These foundations can last a very long time, but they are not perfectly watertight. Some dampness in the basement is common. Look for active water, efflorescence on the walls, crumbling mortar and any signs that the sill plates or floor joists have been damaged by moisture or insects.
A structural engineer can help if you see significant cracking, bowing walls or floors that slope noticeably.
Heating, Insulation and Energy Efficiency
In Maine, heating is not a detail. It is one of the biggest ongoing costs of owning a home.
Ask what heating system the house uses, how old it is, and what the past year of heating bills looked like. Many older Maine homes use oil-fired boilers or furnaces. Some owners add heat pumps to improve efficiency and provide summer cooling.
Victorian homes were not built with modern insulation. Adding insulation in the attic, sealing air leaks and using storm windows over original windows can make a big difference in comfort and cost.
Maine offers energy efficiency programs that may help with the cost of upgrades. It is worth researching what rebates are currently available before you plan any improvements.
Electrical and Plumbing
A house built in the 1890s has seen many updates over the years, and not all of them may have been done the same way.
Have an electrician confirm that there is no knob-and-tube wiring still active and that the electrical panel can support modern needs.
For plumbing, ask about the age and material of the supply lines and drain pipes. Also confirm whether the home is on public water and sewer, which is typical for in-town Auburn properties but should be verified.
Radon and Environmental Checks
Radon is a known concern in many parts of Maine, both in the air and in well water.
A radon test is inexpensive and should be part of any home purchase in the state. If levels are high, mitigation systems are widely available and usually manageable in cost.
Because of the home’s age, buyers should also be aware of the possibility of lead paint and, in some older homes, asbestos in materials like pipe insulation or old flooring.
Owner-Occupant Potential
For someone who loves historic homes, this is the kind of house that becomes a lifelong project in the best sense.
The layout already works for daily living, with a first-floor bedroom, an eat-in kitchen and three more bedrooms upstairs. The attic offers room to grow, and the acre-plus lot gives outdoor space that many in-town homes lack.
It is also a house with personality. Guests will remember it, and so will you.
Rental and Investment Potential
The Lewiston-Auburn area has a steady rental market, and historic homes with character can attract long-term tenants who appreciate something different.
Investors should be realistic about maintenance costs. Older homes need consistent upkeep, and heating costs in Maine can affect what tenants are willing to pay.
The strongest case for this property is likely as an owner-occupied home, where the buyer can enjoy the character while improving it over time.
Financing Options
Several loan types may work for this property, depending on its condition and your situation.
Conventional loans are the most common choice for buyers with solid credit and a down payment. The home will need to appraise and be in livable condition.
FHA loans offer lower down payments, but the property must meet FHA minimum standards. Peeling paint on a pre-1978 home, for example, may need to be addressed before closing.
The FHA 203(k) program lets buyers combine the purchase price and renovation costs into one loan. That could be a good fit if you plan to update the kitchen, finish the attic or tackle other improvements right away.
VA loans can be an excellent option for eligible veterans, with no down payment required in many cases.
USDA loans are designed for rural and some suburban areas. Auburn is a city, so eligibility for this specific address would need to be checked on the USDA property eligibility map.
Maine also has its own homebuyer assistance programs through MaineHousing, which may help first-time buyers. Talk to a local lender about current programs.
Insurance Considerations
Insuring an older home can take a little more effort.
Insurers will want to know the age of the roof, the type of heating system, the electrical system and the plumbing. Oil heating systems and older wiring can affect premiums.
Ask about replacement cost coverage, since rebuilding historic details can be expensive. Get quotes early in the buying process so there are no surprises before closing.
Renovation Ideas
- Refresh the eat-in kitchen with classic cabinetry and modern appliances
- Restore or refinish original woodwork where needed
- Add a ring shower to the clawfoot tub
- Update the half bath with period-style fixtures
- Insulate and air-seal the attic
- Explore finishing the third-floor attic as a studio or bonus room
- Add heat pumps for efficiency and summer cooling
- Repaint the exterior in a historic Victorian color scheme
- Create a turret reading nook with built-in seating
- Plant gardens and create outdoor living areas on the 1.14-acre lot
About Auburn, Maine
Auburn sits along the Androscoggin River, directly across from its twin city, Lewiston. Together they form one of the larger population centers in Maine.
The area has a long industrial history tied to the river and its mills, and many of its older neighborhoods are filled with homes from that era of growth.
Auburn offers access to shopping, schools, healthcare and outdoor recreation, while Portland and the coast are within a reasonable drive. Lake Auburn and nearby trails give residents plenty of options for enjoying Maine’s four seasons.
Due Diligence Questions to Ask
- How old is the roof, and has the turret area ever leaked?
- What type of heating system does the home have, and what are the typical annual heating costs?
- Has the home been tested for radon?
- Is there any knob-and-tube wiring still in use?
- What are the supply and drain pipes made of?
- Is the home on public water and sewer?
- Has the basement ever had water problems?
- How much insulation is in the walls and attic?
- Are there any known issues with lead paint or asbestos?
- Could the third-floor attic legally be finished as living space?
- What are the annual property taxes?
- Are there any easements or boundary questions on the 1.14-acre lot?
Inspection Is Essential
A house this old deserves a thorough inspection, no matter how charming it looks.
Start with a general home inspection from someone experienced with historic properties. Add a radon test, a chimney inspection if there are chimneys in use, a sewer line scope and a heating system evaluation.
If the inspector raises concerns about the structure, roof or foundation, bring in a specialist before you finalize the purchase. Inspection results can also help guide negotiations.
The Price in Context
At $313,000, this home asks buyers to value character, history and land.
The square footage is moderate at 1,430, but the property adds an unfinished attic with potential, a flexible first-floor bedroom and more than an acre of land. Those are things many newer homes in the same price range cannot offer.
Compare it with recent sales of similar older homes in Auburn and Lewiston, and factor in any updates you would want to make. A local agent can help you understand where this price sits in today’s market.
Final Thoughts
This 1896 Victorian in Auburn is a home with a story.
The turret catches your eye from the street. The original woodwork and clawfoot tub remind you how houses used to be built. The attic hints at what the next chapter could be, and the acre-plus lot gives that chapter room to grow.
It is not a cookie-cutter house, and it was never meant to be. For the right buyer, that is exactly the point.
See the Listing
Our website is designed for informational and entertainment purposes only. We are not a real estate brokerage or licensed contracting service. We operate solely as an independent blog, curating interesting houses, DIY guides, and practical home tips found across the internet. All decisions related to real estate transactions or home renovations should be made in consultation with licensed professionals. We do not guarantee the ongoing accuracy or availability of external property listings, as market statuses change rapidly. Please use our content at your own discretion.