Houses
Decatur Illinois Historic District Home With Four Bedrooms, Seven Fireplaces, and 3,500 Square Feet Estimated at $68,000

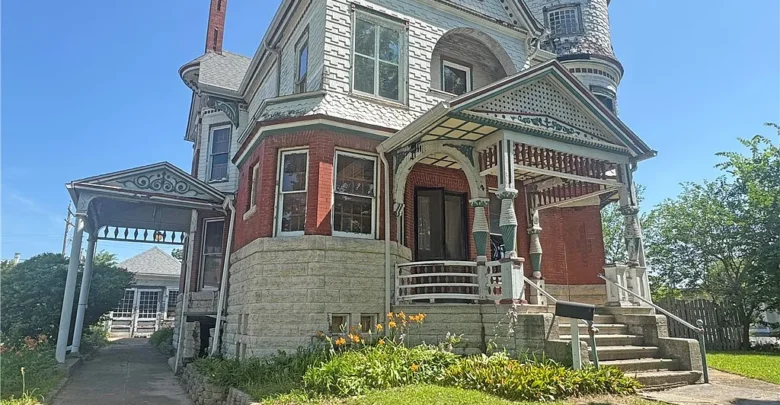
A Historic Decatur Illinois Home in the Heart of the Historic District
Affordable historic properties in the American Midwest can attract considerable attention when they combine a low estimated price with genuine architectural character and a well-established neighborhood setting. In Decatur, Illinois, a single-family residence with four bedrooms, three bathrooms, and approximately 3,500 square feet is currently available with an estimated value of $68,000.
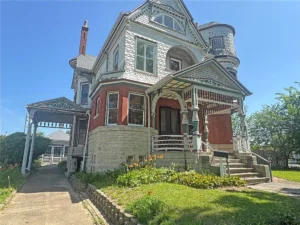
Built in 1887, the home sits on a 0.25 acre lot in the Decatur Historic District, just steps from Downtown Decatur. At 139 years old, it carries turn-of-the-century craftsmanship that is rarely found in contemporary construction.
The property is identified as a Fannie Mae HomePath property, which means buyers should understand that purchasing through this program can involve different considerations from purchasing a conventional owner-occupied home. Condition, title, inspection opportunities, financing, repair requirements, and transaction procedures should all be investigated carefully.
At an estimated $68,000, the property represents a relatively low entry point for a four-bedroom home of this size. However, buyers should not assume that the estimated price represents the total cost of ownership. A thorough inspection and financial review are essential before making a purchase decision.
Property Overview
The Decatur property offers an expansive residential configuration with four bedrooms and three bathrooms across two main levels plus a finished attic.
Key listed details include:
- Estimated price of $68,000
- Four bedrooms
- Three bathrooms
- Approximately 3,500 square feet of living space
- Built in 1887
- Approximately 0.25 acres of lot area
- Turn-of-the-century architectural character
- Oversized interior doors, some exceeding eight feet
- Pocket doors
- Front foyer entry
- Front room
- Living room
- Great room
- Formal dining room
- Kitchen
- Pantry
- Main level office
- One and a half bathrooms on the main level
- Four bedrooms and a full bathroom upstairs
- Finished attic with potential for additional living area
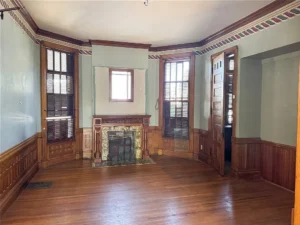
- Seven fireplaces
- Front porch
- Detached storage building
- Located in the Decatur Historic District
- Walking distance to Downtown Decatur
- Fannie Mae HomePath property
The combination of square footage, room count, and historic detail at this price point is unusual even in a affordable Midwestern market.
Understanding the Fannie Mae HomePath Designation
One of the most important aspects of this listing is its HomePath status.
HomePath is the platform through which Fannie Mae markets properties that have come into its ownership, generally following foreclosure. These are institutionally owned homes rather than properties being sold by an individual homeowner.
Buyers considering a HomePath property should pay close attention to the terms of sale. The condition may differ from a conventional listing, and the seller typically has limited knowledge about the property’s history.
Buyers should determine whether inspections are permitted, whether the property is being sold as-is, whether there are any outstanding liens or municipal issues, and what title insurance or other protections will be available.
HomePath has historically included a First Look period during which owner-occupant buyers, public entities, and certain nonprofits can submit offers before investors are permitted to bid. Buyers should verify whether that period applies to this specific property and what the current timeline is.
The HomePath designation should therefore be treated as an important part of the due-diligence process rather than as a simple label.
An Estimated Price of $68,000
The estimated $68,000 figure immediately makes this property stand out.
Based on the listed 3,500 square feet, that works out to roughly $19 per square foot. For a four-bedroom home with three bathrooms and seven fireplaces, that figure is remarkably low by any national standard.
A buyer should nevertheless avoid evaluating the opportunity based solely on price per square foot. A property’s condition, location, market value, repair needs, taxes, insurance, financing costs, and future maintenance can all have a significant impact on the total cost.
It is also worth noting that an estimated price is not the same as a confirmed asking price. Estimates, automated valuations, and tax assessments are calculated figures rather than independent appraisals, and the actual list price or accepted offer may differ.
The best way to understand the property’s potential is to compare it with recent sales of similar historic homes in the Decatur Historic District and evaluate its actual condition.
A Home Built in 1887
The home’s 1887 construction date places it firmly in the late Victorian period of American residential architecture.
Houses from this era were typically built with old-growth lumber, thick plaster walls, and joinery executed by hand. Many have survived more than a century precisely because of the quality of those original materials.
However, a home of this age also brings specific considerations. Original plumbing, knob and tube wiring, single-pane windows, and outdated heating systems are all common in properties of this vintage and may require attention.
Buyers should establish what has been updated over the years and what remains original. A 139-year-old house can be an outstanding long-term asset, but only when its systems are understood rather than assumed.
Oversized Doors and Pocket Doors
One of the most distinctive features described in the listing is the presence of oversized interior doors and pocket doors, some exceeding eight feet in height.
Doors of that scale are essentially impossible to find in new construction today. They signal generous ceiling heights throughout the main level and reflect a period when interior proportions were treated as a design priority.
Pocket doors are equally notable. These slide into the wall rather than swinging open, which allows large rooms to be separated or opened up as needed without sacrificing floor space.
Buyers should test each pocket door to confirm that the hardware and track systems still operate. Restoration of original pocket door hardware is possible but can require skilled carpentry.
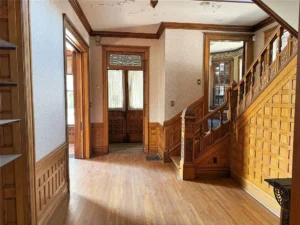
The Front Foyer Entry
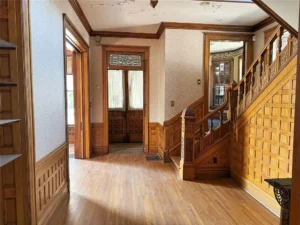
The main level opens with a front foyer entry.
In homes of this era, the foyer was intended as a formal transition space rather than an afterthought. It often features the most elaborate millwork in the house, along with the staircase to the upper level.
A foyer also serves a practical purpose in an Illinois climate, providing a buffer zone between the front door and the main living areas during winter months.
Buyers should inspect flooring, stair treads, railings, and any original woodwork in this area, as these elements often reveal the overall condition of the home’s interior finishes.
The Front Room
Beyond the foyer, the layout includes a front room.
In late nineteenth-century homes, the front room typically functioned as a parlor, a formal space reserved for receiving guests. Modern owners often repurpose these rooms as sitting rooms, libraries, music rooms, or additional offices.
The flexibility is genuine. A home with this many defined spaces allows an owner to assign function based on how they actually live rather than being constrained by an open-concept floor plan.
Buyers should evaluate the natural light, window condition, and any fireplace present in this room.
The Living Room
The home also includes a separate living room.
Having both a front room and a living room on the same level is a hallmark of period floor plans. It allows for one formal space and one everyday space, which many households still find useful.
The living room in a home of this vintage frequently contains one of the property’s fireplaces, and may feature built-in cabinetry or original trim.
Depending on the existing condition, a future owner could improve the room through refinished flooring, paint, updated lighting, and window restoration.
The Great Room
In addition to the front room and living room, the main level offers a great room.
A third gathering space of this kind is uncommon and speaks to the overall scale of the house. Great rooms typically have larger proportions and can accommodate substantial furniture groupings or large gatherings.
For an owner, this space might become the primary family living area, a home theater, a game room, or a studio.
The condition of the ceiling, walls, flooring, and any fireplace in this room should be carefully assessed given its size.
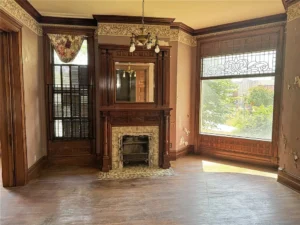
The Formal Dining Room
A formal dining room completes the entertaining spaces on the main level.
Formal dining rooms in Victorian-era homes were often finished with particular attention, including wainscoting, plate rails, built-in china cabinets, and decorative ceiling treatments.
Buyers should look carefully at what original detail survives here. Period dining room millwork is expensive to reproduce and represents real value when intact.
If the space has been altered over the years, restoration may be possible with the right craftsman and budget.
The Kitchen
The main level includes a kitchen.
Kitchens in homes of this age have typically been remodeled at least once, and often several times. The current configuration and condition should be established directly rather than assumed from the listing description.
Buyers should inspect the cabinets, countertops, appliances, plumbing connections, electrical outlets, flooring, and ventilation.
Depending on the condition, the kitchen may require anything from basic cosmetic improvements to a full renovation. For an investor, the kitchen is frequently one of the areas where thoughtful improvements have the greatest impact on a property’s presentation and value.
The Pantry
Adjacent to the kitchen, the home includes a pantry.
Dedicated pantries were standard in homes of this period, when food storage requirements were considerably different from today. Many have since been absorbed into kitchen expansions or converted into powder rooms or laundry areas.
A surviving pantry is a practical asset. It provides storage that modern kitchens often lack and can also serve as a butler’s pantry, a coffee station, or a small prep area.
Buyers should check the shelving, flooring, and any original cabinetry for condition.
The Main Level Office
The listing also identifies an office on the main level.
A dedicated ground-floor office has become considerably more valuable in recent years as remote and hybrid work arrangements have become common.
Having this space separate from the bedrooms upstairs allows for a clear division between working and living areas, which many people find important for daily routine.
Buyers should verify electrical capacity and outlet placement in this room, as period homes frequently have fewer outlets than modern use requires.
One and a Half Bathrooms on the Main Level
The main level includes one full bathroom and one half bathroom.
For a home of this size, having bathroom facilities on the main floor is genuinely useful. A half bath serves guests without sending them upstairs, and a full bathroom on the ground level increases the flexibility of the floor plan considerably.
The condition of both should be evaluated carefully during an inspection. Buyers should look at plumbing fixtures, water pressure, drainage, flooring, ventilation, walls, ceilings, and any signs of moisture damage.
In homes of this age, original cast iron drain lines and galvanized supply lines are common and may be nearing the end of their service life.
Four Bedrooms Upstairs
The upper level contains four spacious bedrooms.
Bedrooms in homes from the 1880s tend to be generously proportioned by modern standards, with high ceilings and large windows. What they often lack is closet space, since built-in closets were far less common at the time.
Buyers should evaluate closet arrangements and consider whether wardrobes, armoires, or added built-ins would be necessary.
Four bedrooms on a single upper level suits families well and also creates options for guest rooms, home offices, or hobby spaces for a smaller household.
The Upstairs Full Bathroom
A full bathroom serves the four upstairs bedrooms.
Buyers should assess whether one bathroom is sufficient for their household given four bedrooms on that level. In larger historic homes, adding a second upstairs bathroom is a common renovation, and the abundance of square footage here may make that feasible.
Any such project would require careful evaluation of plumbing runs, floor structure, and available space.
As with the main level facilities, fixtures, drainage, ventilation, and evidence of past water damage should be examined thoroughly.
Seven Fireplaces
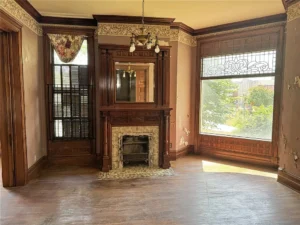
Perhaps the single most striking feature of this property is its seven fireplaces.
Seven fireplaces in one house is extraordinary. In the 1880s, before central heating was widespread, fireplaces in nearly every principal room were the practical means of warming a home of this scale.
Today they represent architectural character more than a heating strategy, and the mantels, surrounds, and tile work associated with them are often among the most valuable original features in a period house.
Buyers must establish the condition and functionality of each one. Key questions include whether the chimneys have been inspected, whether flues are lined, whether any have been capped or sealed, whether masonry is sound, and whether any are currently usable.
A professional chimney inspection covering all seven should be considered essential before purchase. Even fireplaces that are purely decorative require that the chimney structure above the roofline be sound and weathertight.
The Finished Attic
The home includes a finished attic that the listing describes as offering excellent potential for additional living area with the addition of a heat source.
This is a meaningful detail. A finished attic that already has flooring, walls, and ceiling treatment represents a substantial head start compared with an unfinished space.
Adding a heat source could take several forms depending on the existing system, including extending ductwork, installing a ductless mini-split, adding electric baseboard, or other approaches.
Buyers should evaluate ceiling height, access stairs, window placement, insulation, and electrical service to the attic level.
If the space can be brought to code as habitable area, it could add significantly to the home’s usable square footage beyond the stated 3,500.
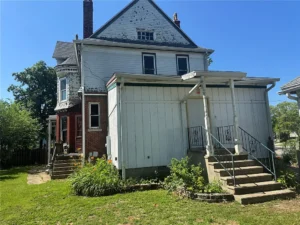
The Front Porch
A front porch is included among the home’s exterior features.
Front porches were central to the design of homes in this period and remain one of the most appealing features of historic neighborhoods. They provide shaded outdoor living, protect the entry from weather, and contribute substantially to curb appeal.
Buyers should inspect the porch structure carefully, including the decking, support columns, railings, ceiling, roof, and the connection to the main structure.
Porch repairs are common on homes of this age, since the structure is continuously exposed to weather. Costs vary widely depending on the extent of deterioration.
The Detached Storage Building
The property includes a detached storage building.
Detached outbuildings provide useful space for tools, lawn equipment, seasonal storage, or a workshop. On a quarter-acre urban lot, this kind of structure helps keep the main house uncluttered.
Buyers should inspect the roof, walls, foundation, doors, and any electrical service to the building.
Depending on its condition and size, the structure might also be adaptable to other uses such as a studio or hobby space, subject to local regulations.
A Quarter Acre Lot
The home sits on approximately 0.25 acres of land.
For an urban historic district location, a quarter acre is a reasonable parcel. It provides enough outdoor space for typical residential activities while remaining manageable from a maintenance perspective.
A future owner could potentially improve the outdoor area through landscaping, a garden, seating areas, or other permitted improvements.
The exact property boundaries should be verified before planning any fencing, landscaping, parking changes, or additional structures, particularly given potential historic district requirements.
3,500 Square Feet of Living Space
At approximately 3,500 square feet, this home is substantially larger than the typical American house.
That size delivers real advantages in terms of flexibility and room count, but it also brings corresponding responsibilities. Heating, cooling, maintaining, and eventually renovating 3,500 square feet costs more than doing the same for a smaller home.
Buyers should factor utility costs into their planning, particularly in an Illinois climate with cold winters and warm summers.
Insulation, window condition, and the efficiency of the heating system all have an outsized effect on operating costs in a house of this scale.
Location in the Decatur Historic District
The property is located in the Decatur Historic District.
Historic districts generally offer advantages including architectural consistency, mature street trees, neighborhood identity, and sometimes access to preservation tax incentives or grant programs.
They can also come with requirements. Many districts have review processes governing exterior alterations, window replacement, siding changes, additions, and demolition.
Buyers should contact the relevant local commission or planning department directly to understand exactly what rules apply to this property and what the approval process involves for any planned work.
These requirements are not necessarily obstacles. For many owners of historic homes, they are the reason the neighborhood has retained its character in the first place.
Steps From Downtown Decatur
The listing emphasizes that the home is just steps from Downtown Decatur.
Walkability to a downtown core is a meaningful lifestyle feature. It can mean access to restaurants, shops, cultural venues, events, and services without needing to drive.
For buyers considering the home as a residence, proximity to everyday amenities can be an important consideration.
For investors, downtown proximity can support rental demand, particularly among tenants who value location over square footage.
Buyers should walk the surrounding blocks at different times of day to form their own impression of the immediate area.
Potential Owner-Occupant Property
Although the property is a HomePath listing, it could serve as a primary residence after the appropriate repairs.
A four-bedroom, three-bathroom layout with multiple living spaces, a dedicated office, and a formal dining room provides substantial room for a household.
The finished attic offers expansion potential, and the front porch and quarter-acre lot provide outdoor space.
Before considering the property for occupancy, however, buyers should establish that all essential systems are operational and that the home meets applicable safety and occupancy requirements.
Potential Rental Property
Investors may also evaluate the property as a rental.
Four bedrooms and three bathrooms in a downtown-adjacent location can be an attractive configuration for certain rental markets.
However, investors should research local rents, vacancy rates, property management costs, insurance, taxes, maintenance, and comparable rental properties before assuming a particular income level.
The low estimated acquisition cost could make the numbers appealing, but the financial model should include any necessary repairs and improvements before estimating returns. Historic homes typically carry higher ongoing maintenance costs than newer rental properties.
Renovation Potential
The listing describes the home as rich in character and timeless architectural charm rather than explicitly identifying it as a major renovation project.
That means the condition should be established through inspection.
Potential improvements could include:
- Interior painting
- Plaster repair
- Flooring refinishing or replacement
- Kitchen updates
- Bathroom updates
- Electrical system evaluation and upgrades
- Plumbing repairs or replacement
- Heating system work
- Cooling system installation
- Chimney and fireplace restoration
- Window restoration or weatherization
- Roof inspection and repair
- Porch repairs
- Exterior painting
- Insulation improvements
- Attic heat source installation
- Storage building repairs
- Landscaping
The actual scope should be determined only after inspecting the property with professionals experienced in historic construction.
Financing Considerations
Financing a property of this type requires some planning.
Conventional financing may be available depending on the home’s condition, but lenders typically require that a property meet minimum standards regarding structure, systems, and safety.
FHA loans can work for owner-occupants, though the property must satisfy FHA minimum property requirements. For homes needing significant work, an FHA 203k renovation loan allows the purchase price and renovation costs to be combined into a single mortgage, which can be particularly useful for older properties.
VA loans may be available to eligible veterans and service members, subject to similar condition requirements.
USDA loans are generally limited to designated rural areas and are unlikely to apply to a property located in a downtown historic district.
Some buyers of institutionally owned properties use cash or short-term financing to complete the purchase, then refinance into conventional financing once repairs are complete.
Buyers should speak with a lender early in the process and be direct about the property’s age, condition, and HomePath status.
Insurance Considerations
Insuring a 139-year-old home requires attention as well.
Insurers commonly ask about the age of the roof, the electrical system, the plumbing, and the heating system. Knob and tube wiring, older fuse panels, and galvanized plumbing can affect availability and pricing of coverage.
Seven fireplaces and their associated chimneys may also prompt questions from an insurer, particularly regarding whether any are in active use.
Replacement cost coverage for a historic home can be higher than for a comparable modern house, because reproducing period materials and craftsmanship is expensive.
Buyers should obtain insurance quotes before closing rather than after, so that the cost is known in advance and does not disrupt the budget.
Due Diligence for a HomePath Purchase
Buying an institutionally owned property requires a careful approach.
Before submitting an offer or entering into a purchase contract, buyers should determine the exact sale conditions.
Important questions include:
- Is the property being sold as-is?
- Are inspections allowed?
- Does the First Look period apply, and when does it end?
- Are utilities currently connected?
- Are utilities operational?
- Are there outstanding liens?
- Are property taxes current?
- Are there municipal code violations?
- Is the title clear?
- Is title insurance available?
- What repairs are required?
- Are there occupancy restrictions?
- What financing options does the seller accept?
- Are there special seller addenda?
- What historic district rules apply?
- What closing requirements apply?
These questions can be especially important when a property has been vacant or under institutional ownership for a period of time.
Inspection Is Essential
A professional inspection can help determine the property’s actual condition.
Important areas include the foundation, roof, electrical system, plumbing, heating, cooling, water heater, windows, doors, siding, flooring, kitchen, bathrooms, porch, attic, chimneys, storage building, drainage, and lot.
A general inspection may identify issues that require additional evaluation by specialists.
For a home of this age, buyers should strongly consider bringing in a structural engineer if any foundation concerns appear, a licensed electrician to assess the wiring, a plumber to evaluate supply and drain lines, and a certified chimney sweep to inspect all seven flues.
The cost of these inspections is generally small compared with the potential cost of discovering a major defect after closing.
Understanding the $68,000 Figure in Context
The low price is certainly attention-grabbing, but buyers should evaluate it in context.
A property can be inexpensive for many reasons, including condition, institutional ownership, location, financing limitations, title considerations, or broader market circumstances.
The correct question is not simply whether $68,000 is cheap for 3,500 square feet.
The better question is whether the total acquisition and ownership costs make sense relative to the property’s condition and potential value.
That calculation should include the purchase price, closing costs, repairs, insurance, taxes, utilities, maintenance, financing, and potential future resale or rental income.
For a historic home of this scale, the renovation budget may well exceed the purchase price. That is not unusual and does not make the opportunity a poor one, but it should be understood from the beginning rather than discovered along the way.
Final Thoughts on This Decatur Historic District Home
This Decatur, Illinois property offers an unusual opportunity for buyers searching for a large historic single-family residence with four bedrooms, three bathrooms, and approximately 3,500 square feet.
With an estimated value of $68,000, the property has a relatively low acquisition figure and includes a remarkable range of period features, including oversized and pocket doors exceeding eight feet, a front foyer entry, multiple formal and informal living spaces, a formal dining room, a pantry, a main level office, seven fireplaces, a finished attic, a front porch, and a detached storage building.
The location in the Decatur Historic District, within walking distance of Downtown Decatur, provides access to local amenities, dining, shopping, and community events.
At the same time, the Fannie Mae HomePath status and the home’s 1887 construction date make careful due diligence particularly important. Buyers should not assume that the property is ready for immediate occupancy or that the estimated figure represents the complete investment required.
The condition of the roof, foundation, chimneys, heating system, plumbing, electrical components, windows, porch, flooring, bathrooms, kitchen, and other systems should be thoroughly evaluated by professionals familiar with historic construction.
For an investor, the property could be evaluated as a rental, renovation, or resale opportunity in a walkable downtown-adjacent location. For an owner-occupant, the four-bedroom layout with multiple living spaces provides a genuine foundation for a family home if the necessary repairs can be completed.
The finished attic offers additional expansion potential, while the seven fireplaces and original millwork represent architectural features that simply cannot be replicated at any reasonable cost in new construction.
Ultimately, the property’s value will depend on its actual condition, the terms of the HomePath sale, the cost of repairs, the requirements of the historic district, and the local Decatur real estate market.
For buyers who are prepared to investigate the property carefully, obtain professional inspections, verify title and taxes, review the seller’s terms, and create a realistic renovation and ownership budget, this listing could be worth a closer look.
As with any institutionally owned purchase, the most important step is understanding exactly what is being purchased before moving forward. A low acquisition price can create an attractive starting point, but the long-term value of a 139-year-old home depends on the complete financial and physical picture.

Listed on Zillow.
Our website is designed for informational and entertainment purposes only. We are not a real estate brokerage or licensed contracting service. We operate solely as an independent blog, curating interesting houses, DIY guides, and practical home tips found across the internet. All decisions related to real estate transactions or home renovations should be made in consultation with licensed professionals. We do not guarantee the ongoing accuracy or availability of external property listings, as market statuses change rapidly. Please use our content at your own discretion.