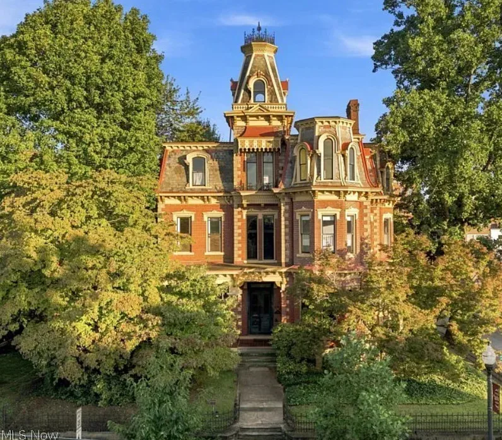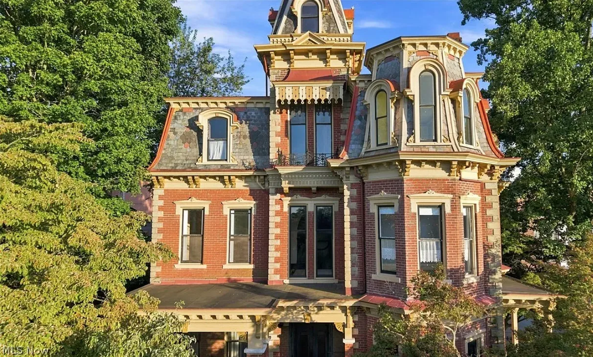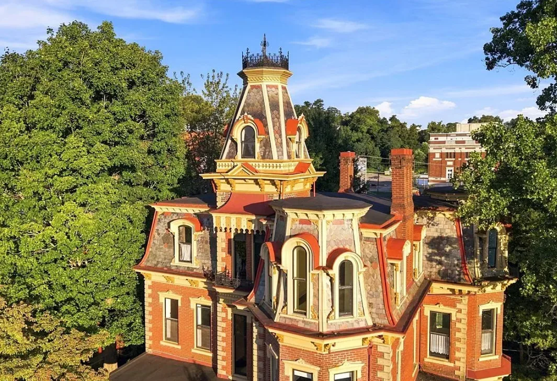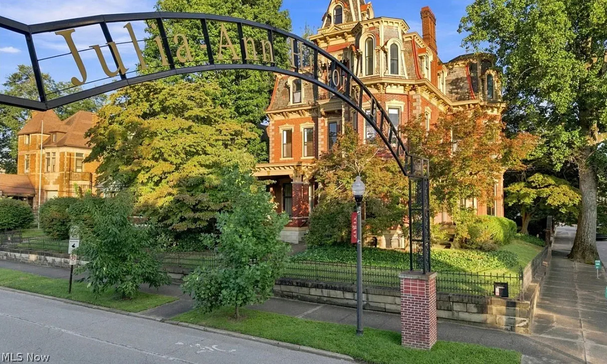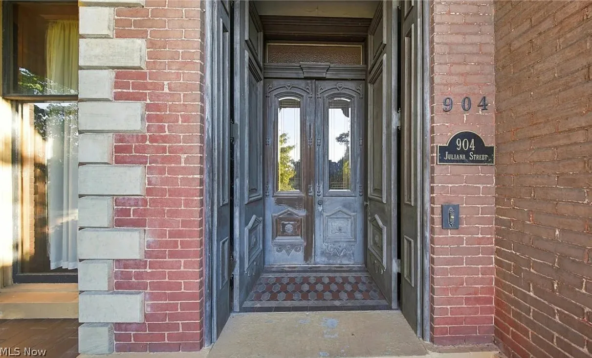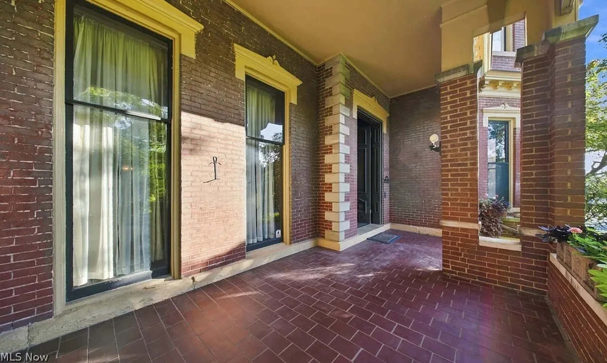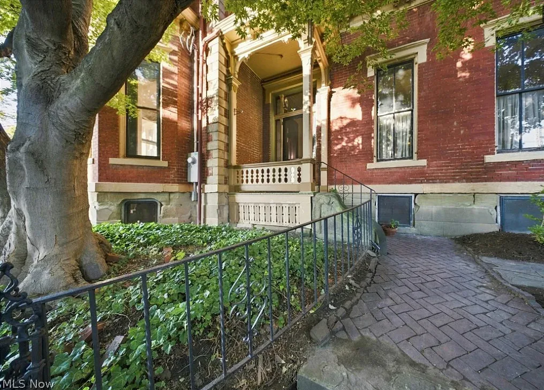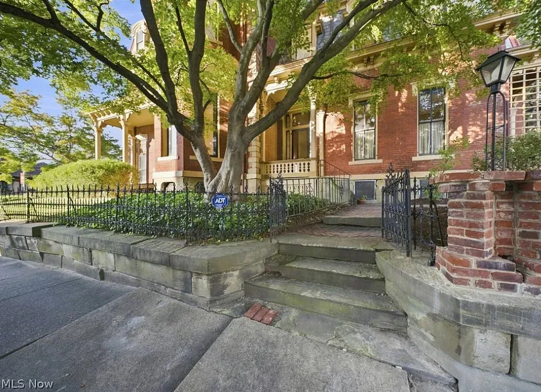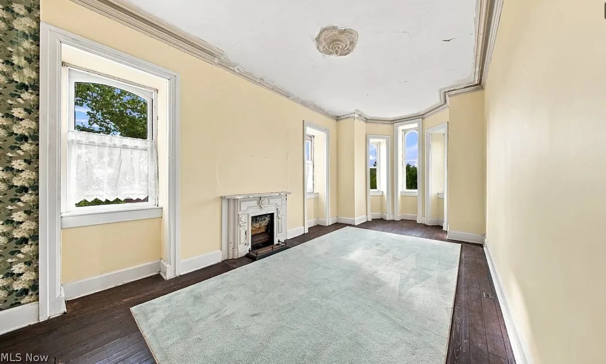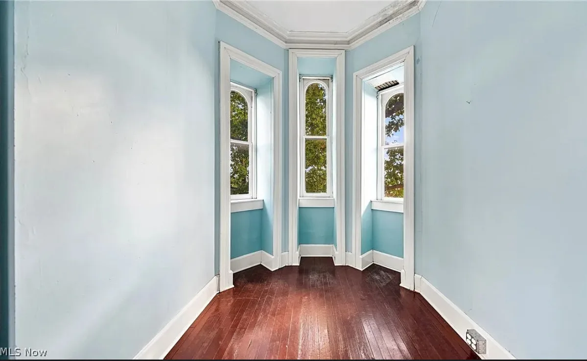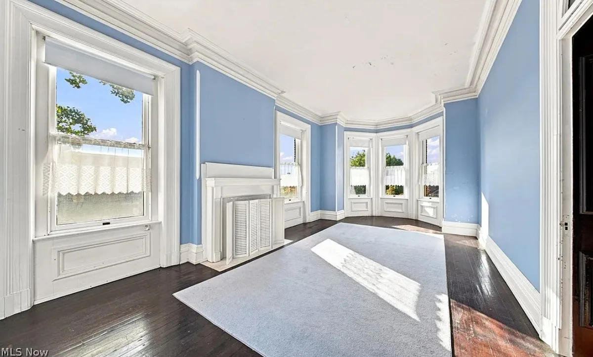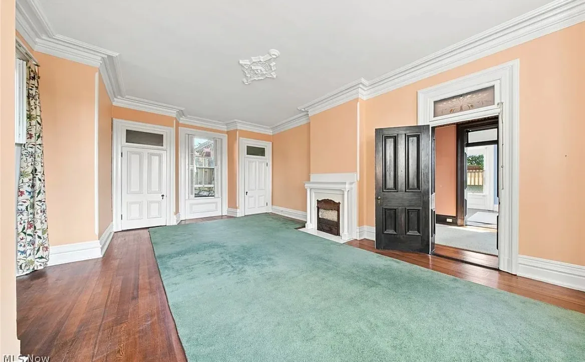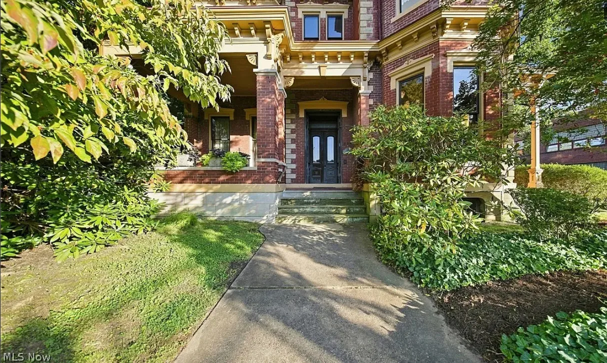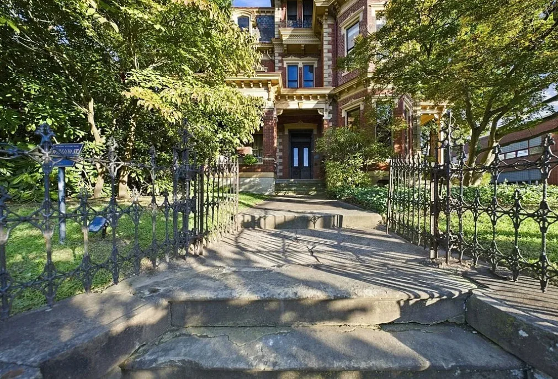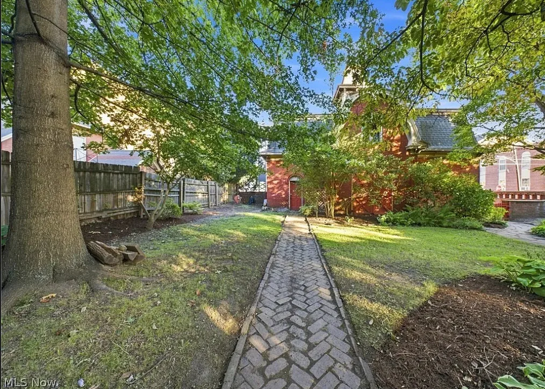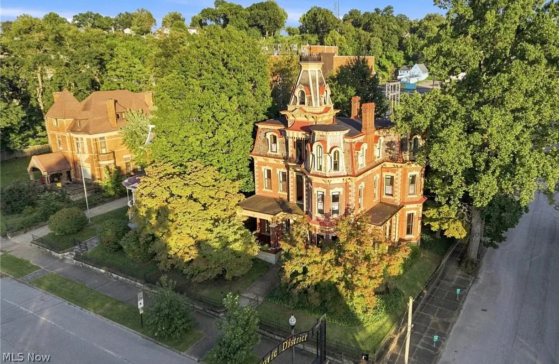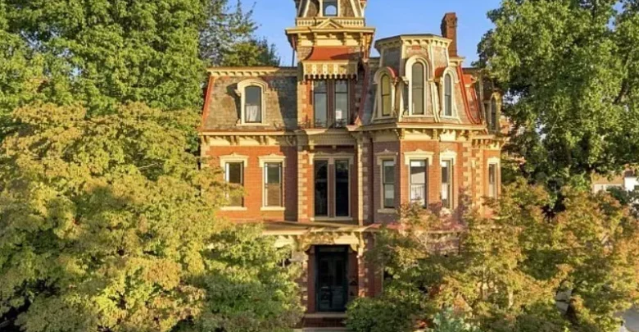
At 904 Juliana St in Parkersburg, West Virginia, a piece of local history is on the market for the first time in nearly a century and a half. Known as The Chancellor House, this 1878 mansion has never changed hands outside the family that built it, and its listing represents a genuinely rare opportunity for anyone drawn to architecture, history, or both.
Built By A Man Who Shaped Parkersburg
The home was built in 1878 by William Nelson Chancellor, who lived from 1830 to 1908, for his wife and their growing family. Five successive generations have called it home ever since, making this sale the end of a remarkably long chapter of single family ownership.
Colonel Chancellor, as he was known, was one of the defining figures in Parkersburg’s late 19th century growth. Beyond his own residence, he built the Blennerhassett Hotel in 1889, Trinity Episcopal Church in 1879, and the Chancellor Hotel, which stood from 1903 to 1976. All four buildings, including his own home, were designed by architect A.C. Nash of Cincinnati, Ohio, giving them a shared architectural language that still shapes the character of downtown Parkersburg today.
Chancellor’s influence extended well beyond real estate and hospitality. He helped organize the First National Bank in 1863 and served as an officer there until his death. He also organized the Little Kanawha Navigation Company and the Ohio River Railroad Company, and partnered with Senator J.N. Camden on an oil refinery that later merged into John D. Rockefeller’s Standard Oil. He served as Parkersburg’s mayor in 1874 and again in 1886, spent two terms in the West Virginia state legislature, and chaired the state’s exhibit at the 1893 Chicago World’s Fair.
Inside A 16 Room Mansion
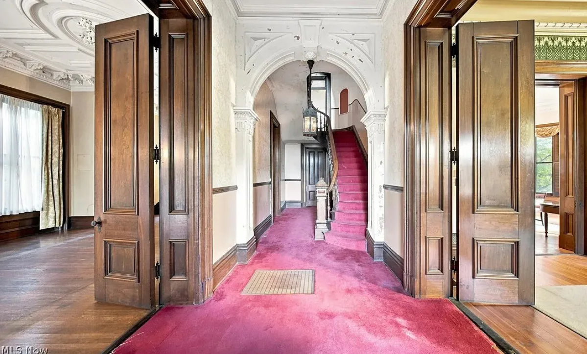
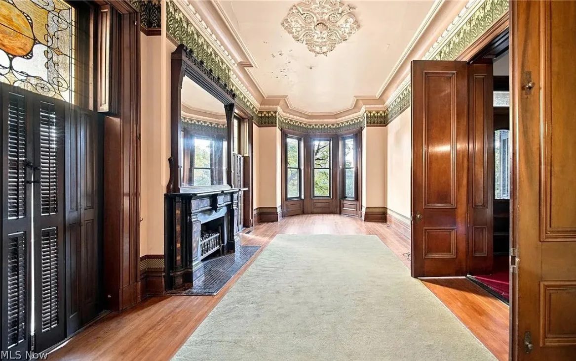
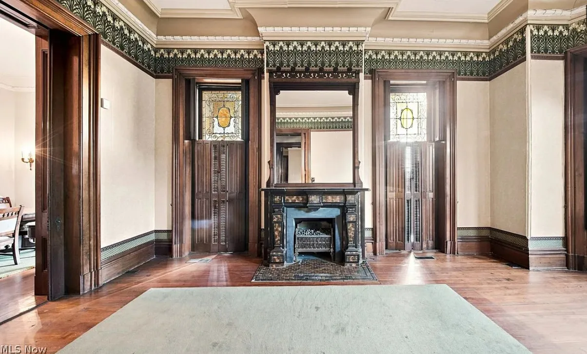
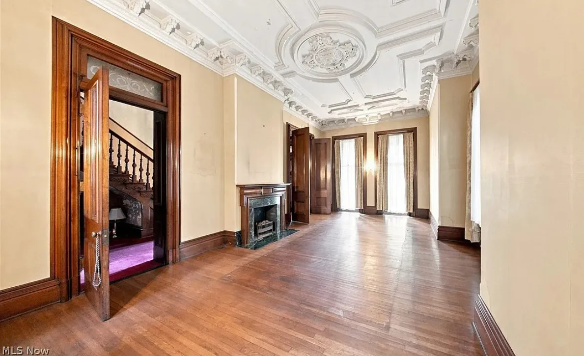
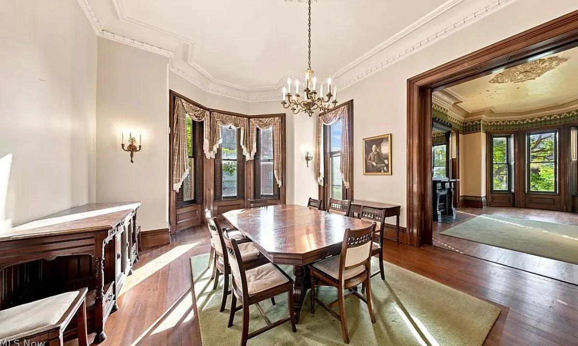
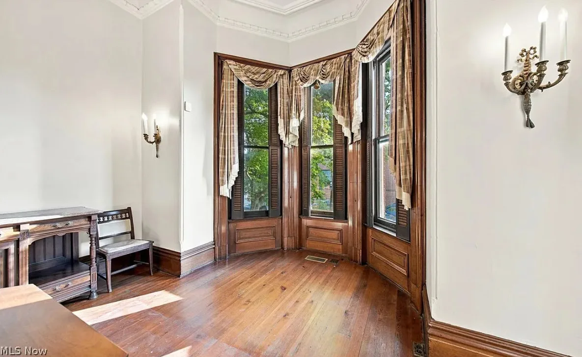
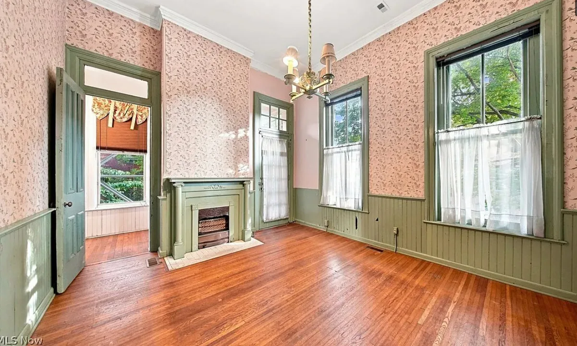
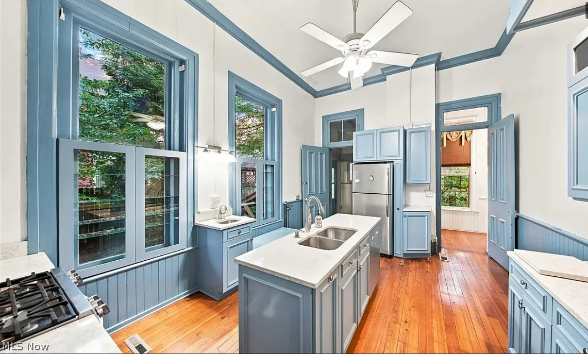
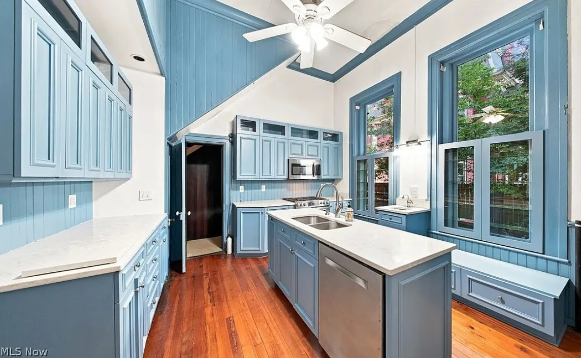
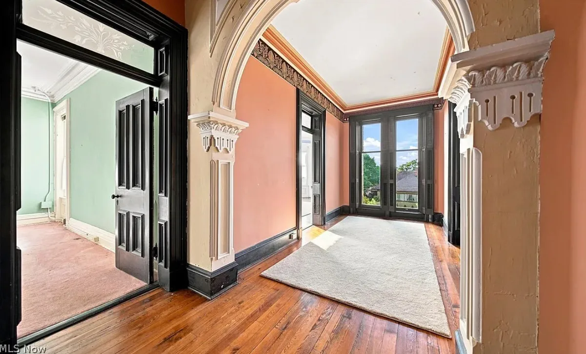
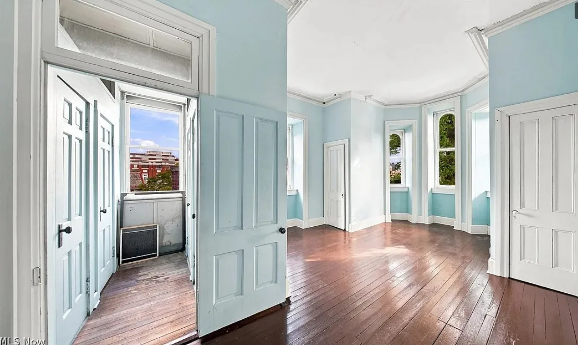
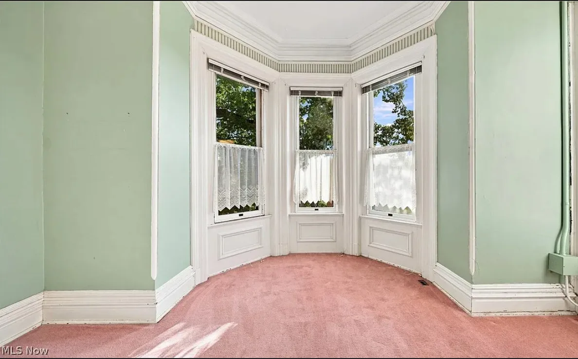
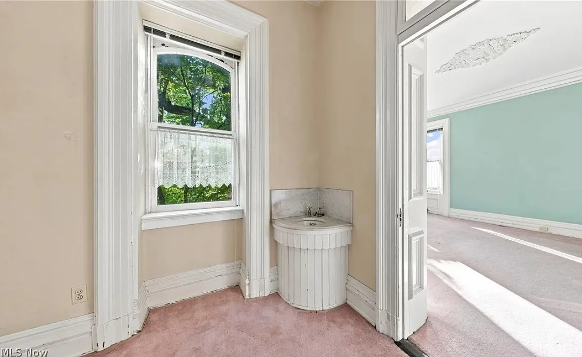
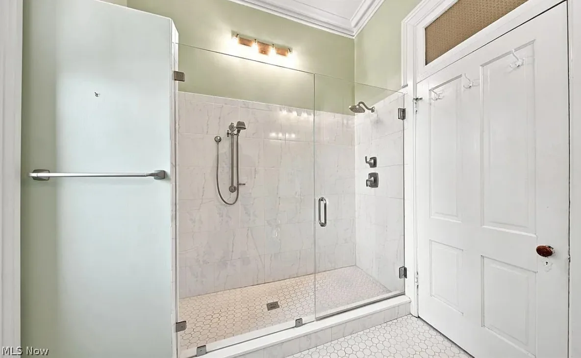
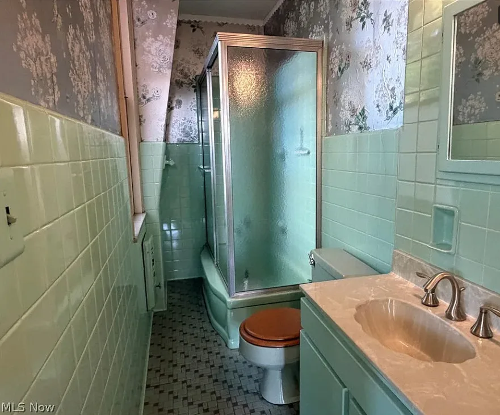
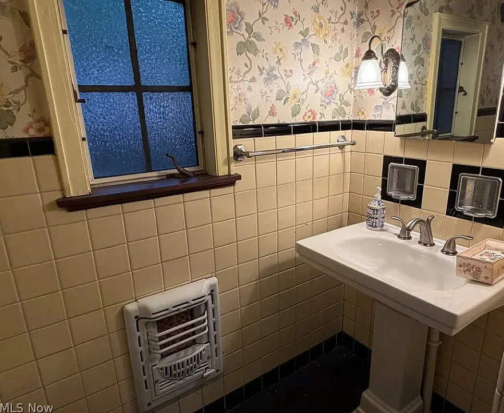
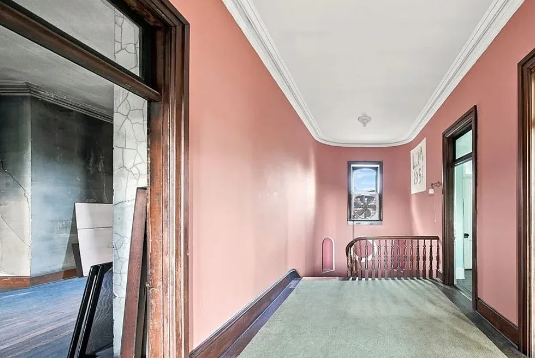
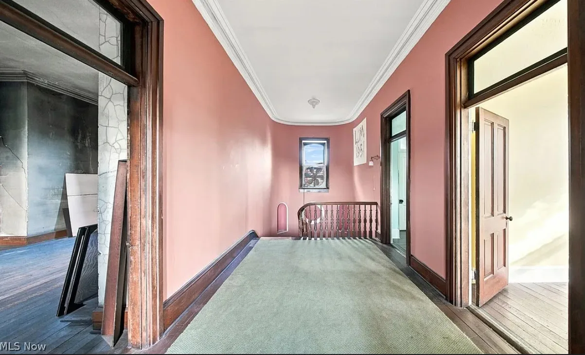
The home itself spans 5,827 square feet with 4 bedrooms and 3 bathrooms on a 0.28 acre lot, though the square footage tells only part of the story. The house contains 16 rooms and 64 windows, with 13 foot ceilings on the first and second floors and 11 foot ceilings on the third.
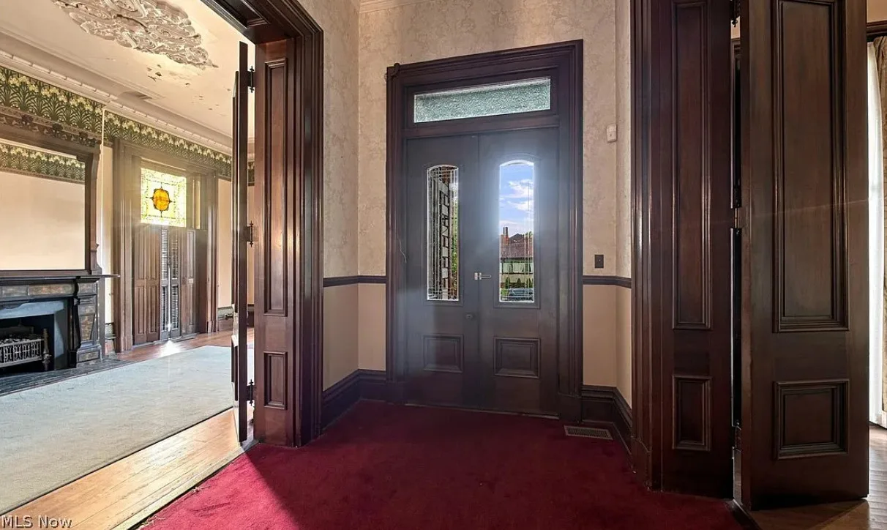
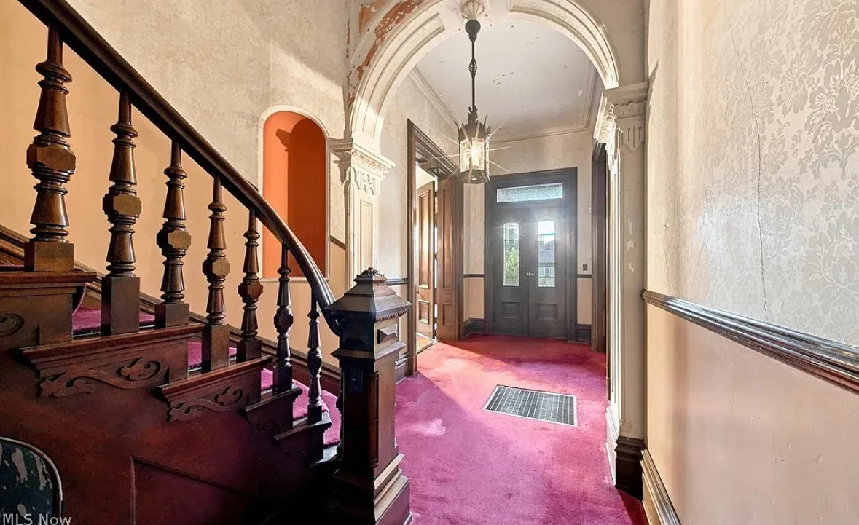
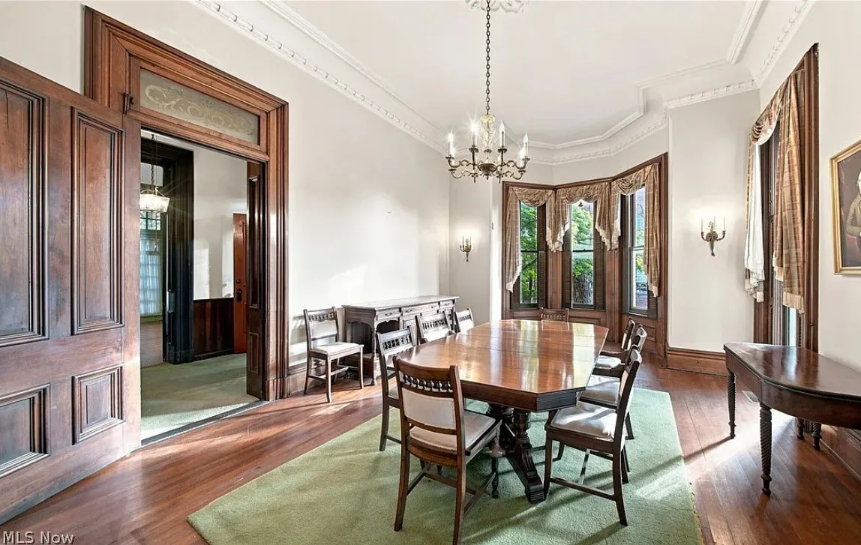
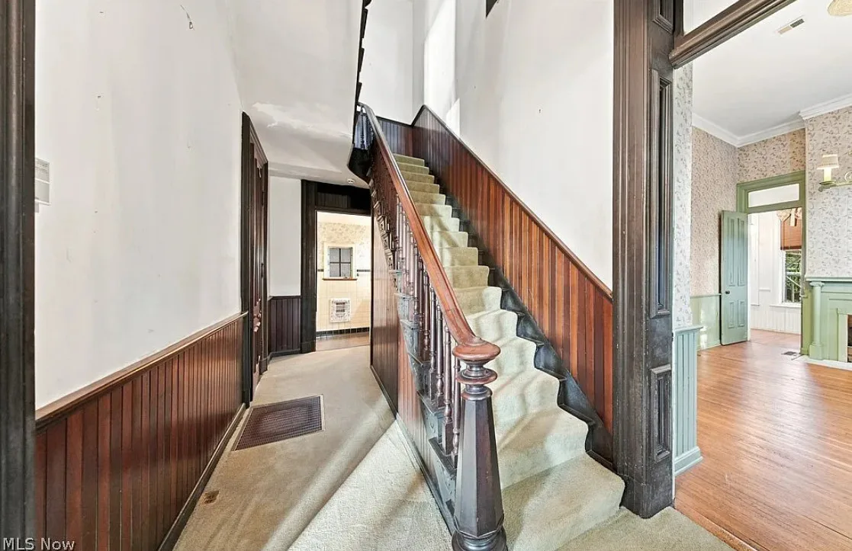
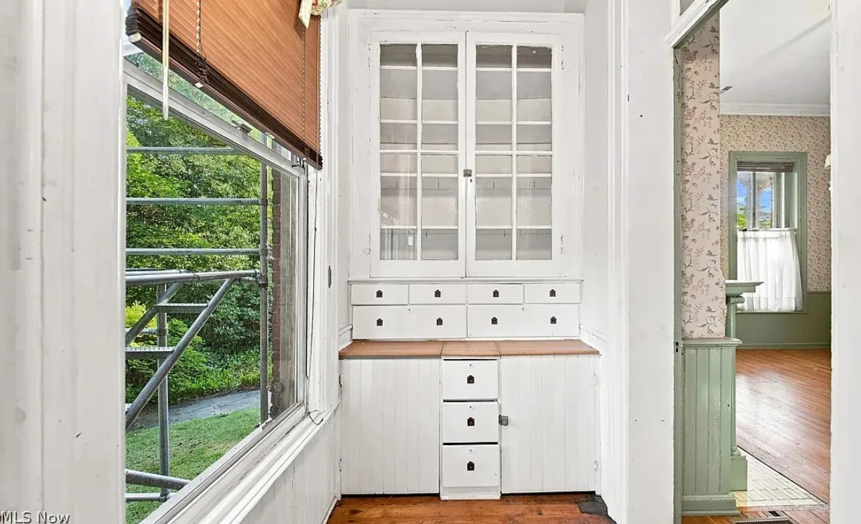
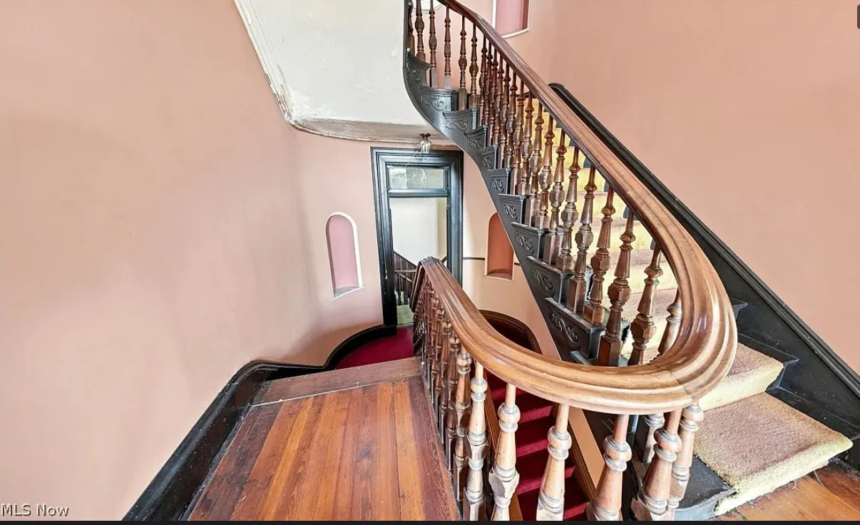
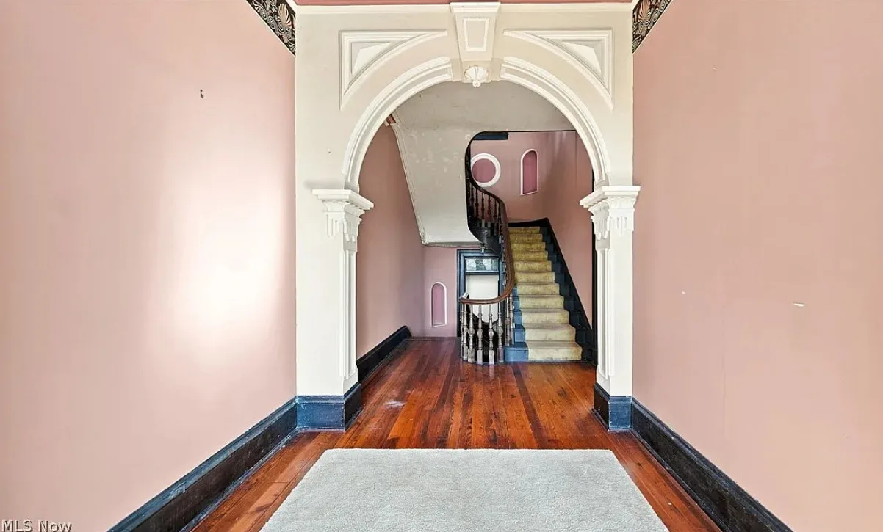
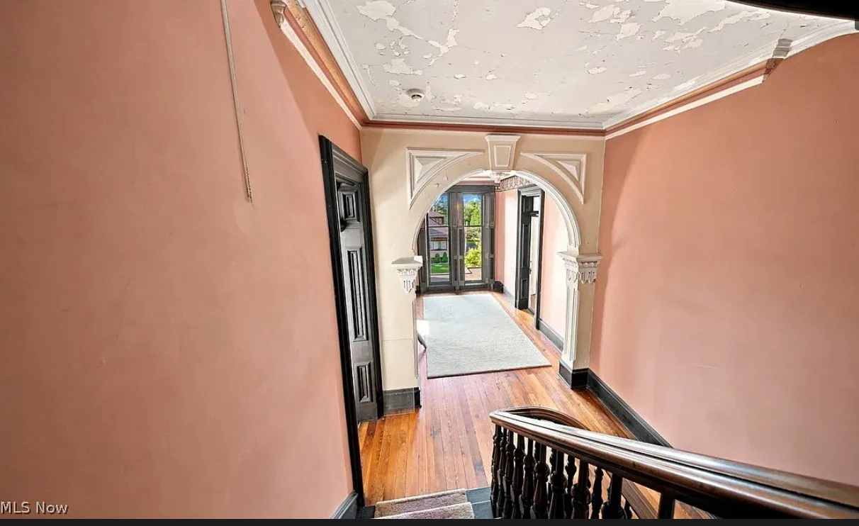
The drawing room, library, dining room, and main hallway all feature original walnut woodwork, including 10 foot tall paneled double doors and pocket doors. Elaborate plaster brackets, medallions, and cornices decorate the ceilings across all three stories, the kind of detailed craftsmanship rarely replicated in construction today.
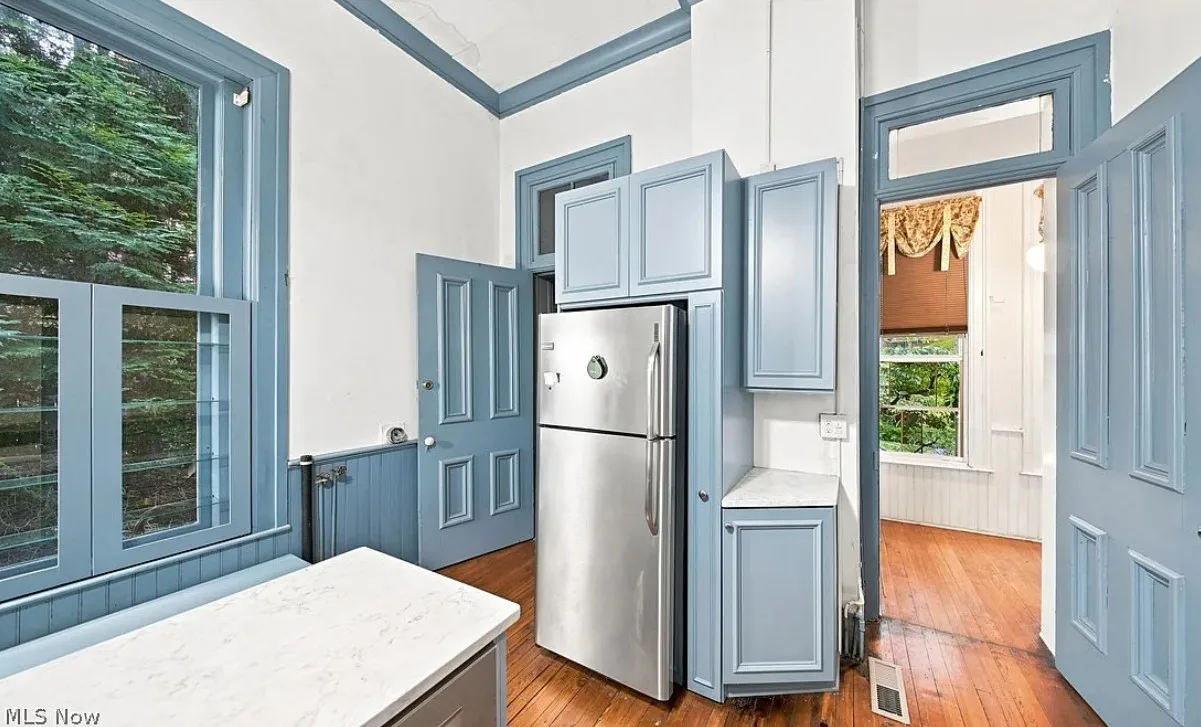
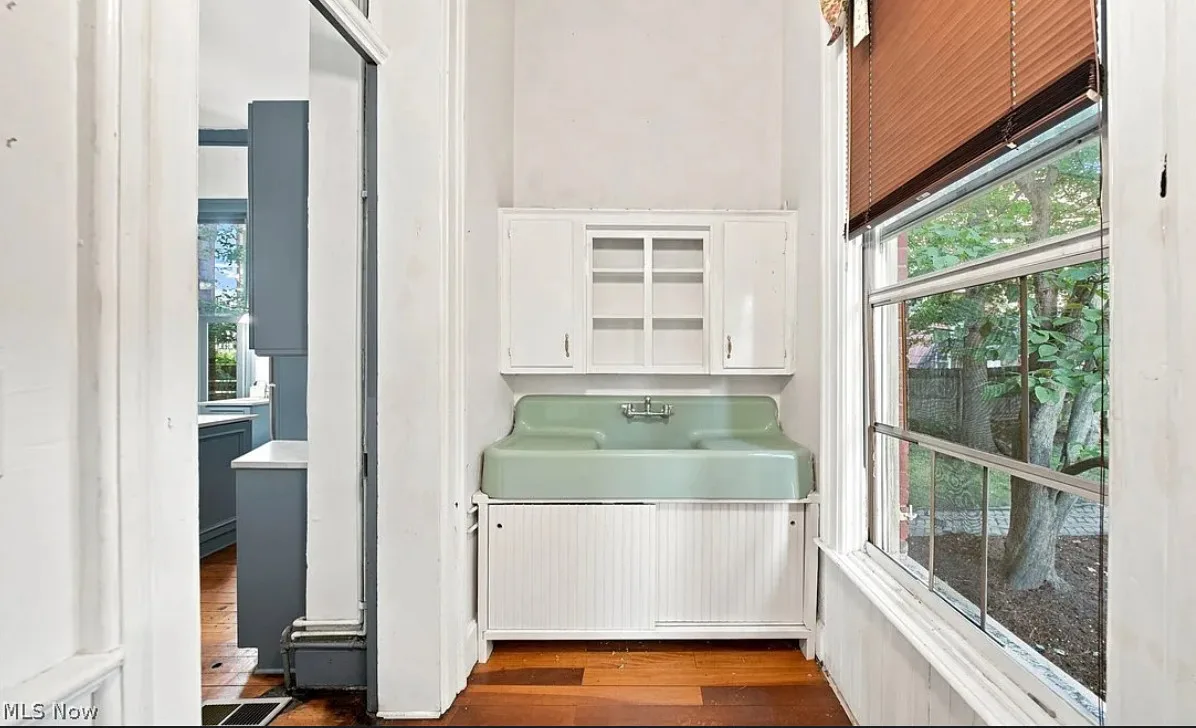
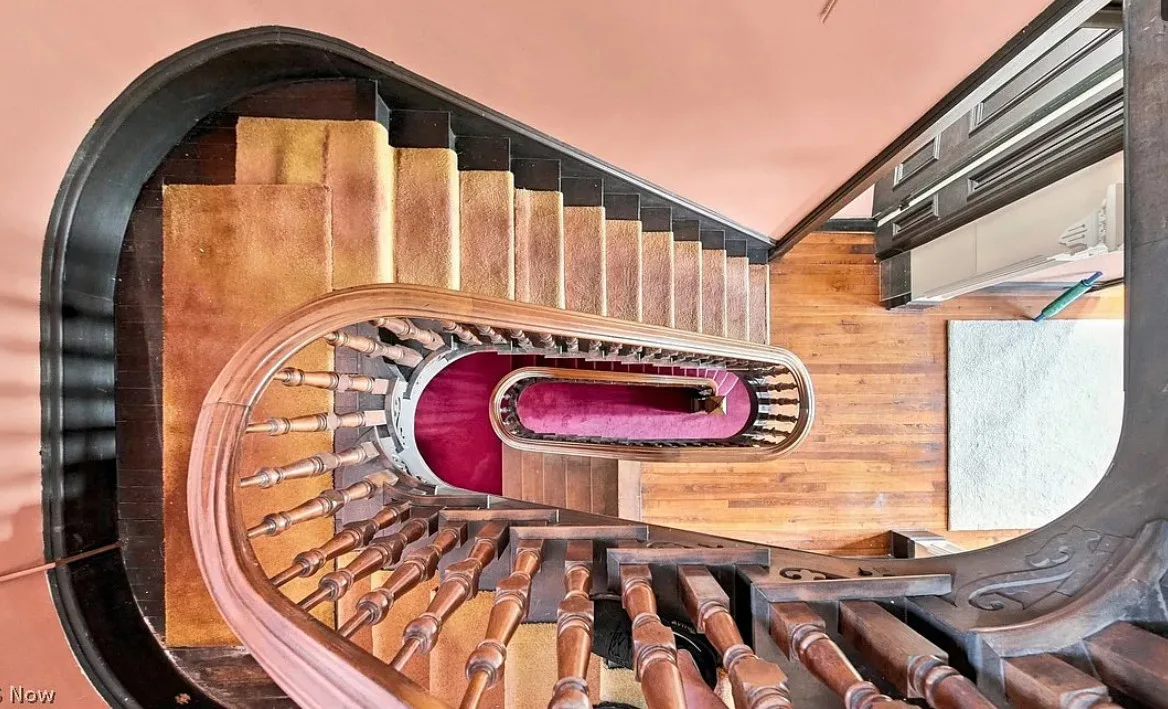
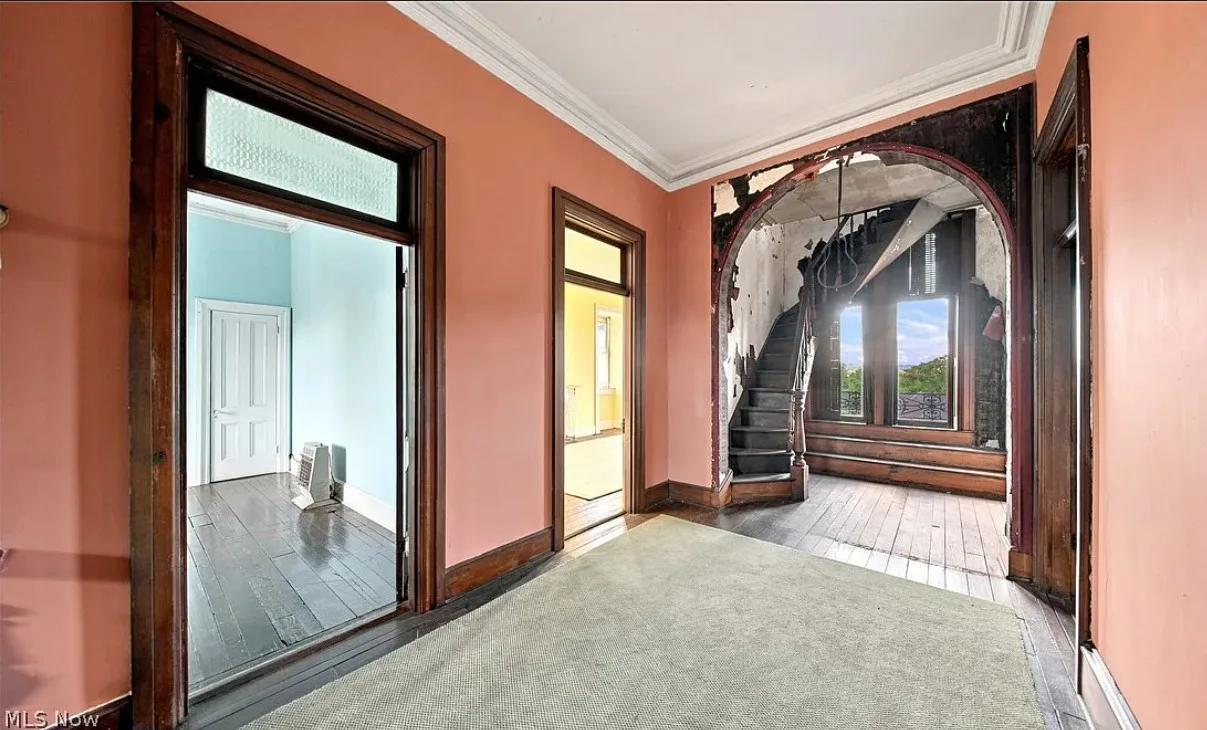
Vertical movement through the house tells its own story. A walnut main staircase leads up to the third floor, while a separate stairway climbs to a tower offering views across the Ohio River. Another staircase serves a dedicated entrance on 9th Street, and a fourth staircase once connected the kitchen, which has been recently updated, to what was historically the cook’s bedroom.
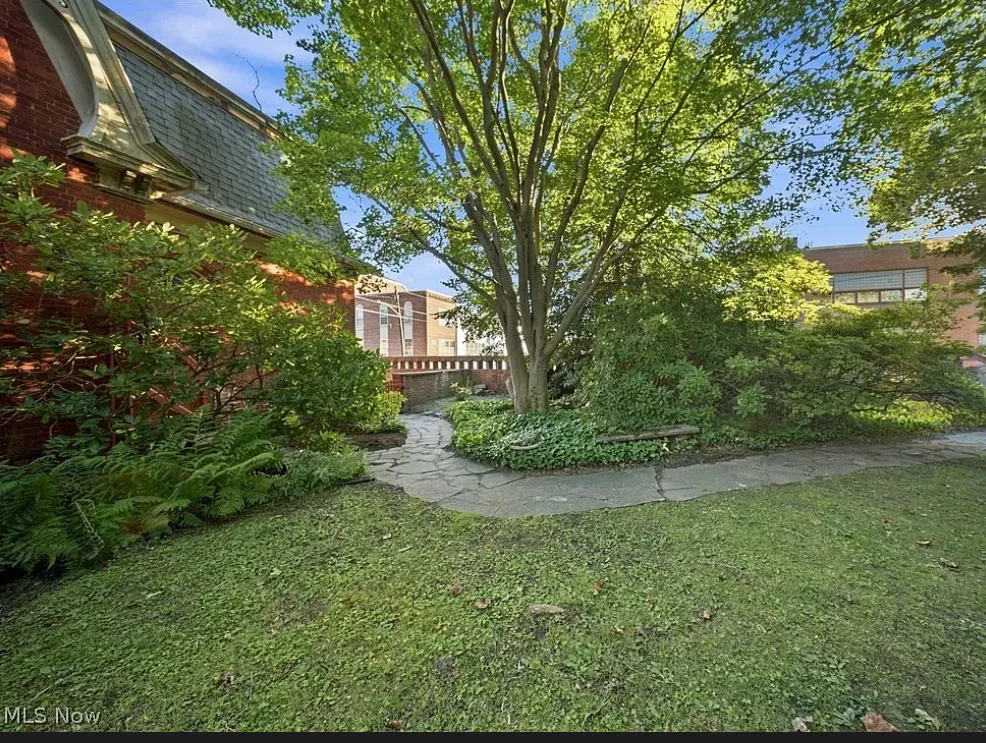
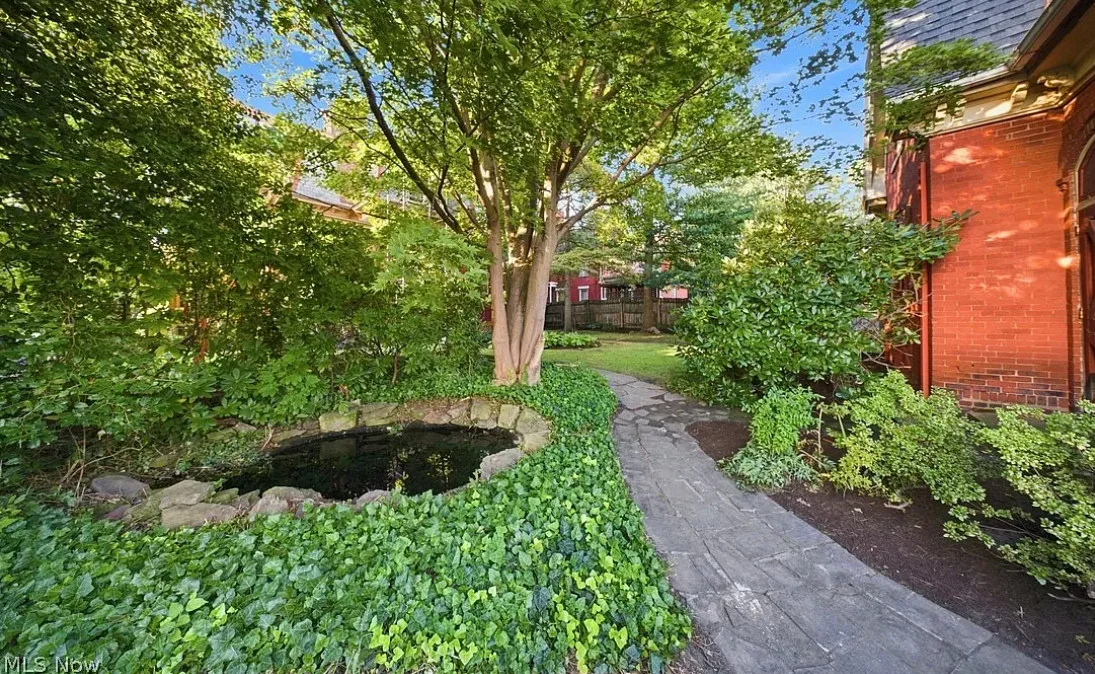
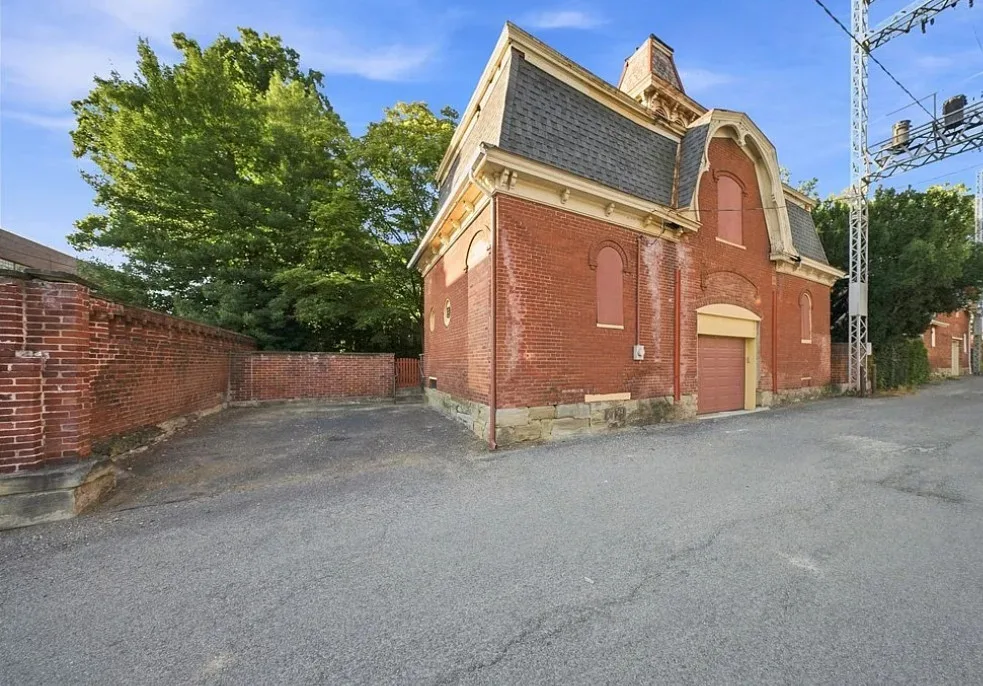
The dining room’s marble fireplace has its own history, having come from the 1870s federal building that once stood at the corner of Juliana and Fifth Streets. Out back, a private walled garden leads to a mansard roofed coach house complete with a functional garage and workspace area, a rare surviving example of Victorian era estate infrastructure.
Financing A Historic Property Like This
Homes of this scale, age, and architectural significance typically move through the market differently than an average single family sale. Buyers should expect to work with a lender experienced in financing large, older, architecturally significant homes, since appraisals for a property like this rely heavily on specialized comparable sales rather than standard neighborhood comps. Conventional and jumbo financing are both realistic paths depending on the eventual sale price, and cash offers are common among buyers of historic estate properties who want to move quickly and avoid financing contingencies tied to unusual appraisal circumstances. Buyers should also ask whether the home carries any historic registry designation, since listing on the National Register of Historic Places or a local historic district can open the door to preservation tax credits that offset the cost of maintaining original materials like the walnut woodwork and plaster ceiling work throughout the house.
Insurance Considerations
Insuring a 5,827 square foot home built in 1878 requires a specialty carrier experienced with historic properties rather than a standard homeowners policy. Replacement cost coverage is essential here, since rebuilding period correct walnut millwork, plaster ceiling ornamentation, and a marble fireplace with this kind of provenance would cost far more than standard construction. The coach house and detached garage should be scheduled separately, and buyers should confirm coverage details for the home’s original systems, including any knob and tube wiring, older plumbing, or outdated electrical panels common in homes of this era, since these often affect both premiums and underwriting decisions.
Due Diligence Checklist For A Property Like This
Anyone seriously pursuing The Chancellor House should have a structural engineer familiar with 19th century masonry and framing techniques evaluate the home’s foundation and structural systems. A full electrical and plumbing inspection is essential given the home’s age, along with a detailed review of what has and has not been updated over five generations of ownership, including the recently updated kitchen. Buyers should also request any available historical documentation, including whether the property carries a historic registry status, since that designation affects everything from renovation requirements to available tax incentives. A roofing inspection covering both the main house and the mansard roofed coach house is important given the complexity of period correct roof systems. Finally, buyers should confirm current property tax figures and any assessment details directly with the Wood County assessor’s office, since a property with this level of historic significance can carry a distinct tax history worth understanding before making an offer.
Local Market Context
Parkersburg sits along the Ohio River in West Virginia and carries a rich architectural legacy from its late 19th and early 20th century prosperity, much of it tied directly to figures like Colonel Chancellor. Grand historic homes of this scale rarely come to market in this region, and one that has remained in a single family’s hands for nearly 150 years is even rarer still. For a buyer who values architectural authenticity, documented history, and the chance to become part of a story that spans five generations, The Chancellor House represents an opportunity unlikely to repeat itself.