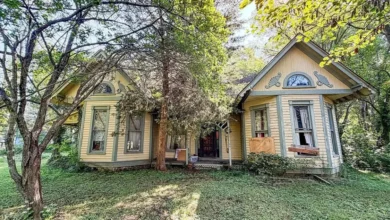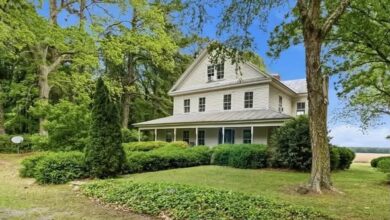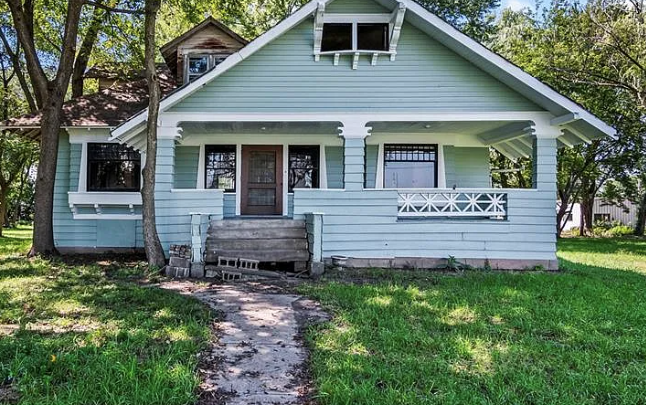
A 1903 character home on 1.75 tree-filled acres in Litchfield, Illinois, with original woodwork, coffered ceilings, built-ins, and a fireplace, listed at $55,000 for the buyer ready to restore it.
Every so often, a listing comes along that speaks directly to a certain kind of buyer.
Not the buyer who wants fresh paint and new appliances. The buyer who walks into an old house, sees tired rooms and peeling finishes, and still notices the woodwork, the ceilings, and the way the light comes through the windows.
This home at 817 South Clinton Street in Litchfield, Illinois, was made for that buyer.
Built in 1903, it offers 7 bedrooms, 2 bathrooms, and 2,205 square feet of living space on a 1.75-acre lot filled with trees. The listing calls it a diamond in the rough, and that description fits.
The home needs significant renovation. The listing is direct about that. But at $55,000, it offers a rare chance to own a house with craftsmanship that simply cannot be found in most new construction.
Let’s walk through the home room by room, look at the land, and cover what a smart buyer should know before taking on a project like this.
Property Overview
- Address: 817 S Clinton St, Litchfield, IL 62056
- Price: $55,000
- Year built: 1903
- Bedrooms: 7, including flexible rooms
- Bathrooms: 2 full bathrooms
- Living space: 2,205 square feet
- Lot size: 1.75 acres, tree-filled
- Porch: Covered front porch
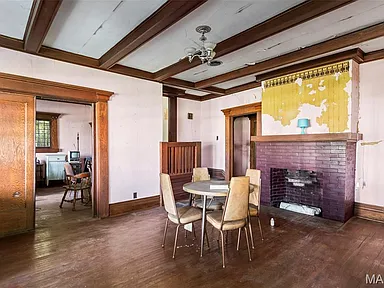
- Original features: Woodwork, wood trim, built-ins, coffered ceilings
- Floors: Hardwood
- Fireplace: Yes
- Main level: Living room, dining room with bay window, kitchen with pantry, two bedrooms, full bath, den
- Upper level: Three bedrooms, full bath, large bonus room, generous closets
- Condition: Needs significant renovation
At $55,000 for 2,205 square feet, the asking price comes to about $25 per square foot. That number does not include the value of nearly two acres of land in town.
A House From 1903
Homes built in the early 1900s carry a special kind of character.
This was an era when houses were built with solid lumber, skilled carpentry, and details meant to last for generations. Trim was substantial. Built-ins were crafted by hand. Ceilings were given decorative treatments to add beauty to everyday rooms.
Many homes from this period have been stripped of their original features over the decades. Woodwork gets painted, built-ins get torn out, and ceilings get covered.
What makes this home stand out is how much original detail still appears to remain. The listing describes impressive original woodwork found throughout the house. That is exactly what restoration buyers hope to find.
The Covered Front Porch
The first thing you notice is the inviting covered front porch.
Front porches were a central part of American homes at the turn of the century. They were places to greet neighbors, sit in the evening breeze, and watch the world go by.
Restoring a porch like this can completely change the look and feel of a house. Fresh paint, repaired railings, a porch swing, and a few rocking chairs can make it one of the most welcoming spaces on the property.
During inspection, buyers should check the porch floor, support posts, roof, and any areas where wood meets the ground. Porches are exposed to weather year-round and often need structural attention in older homes.
Original Woodwork and Trim
The listing highlights substantial wood trim and impressive original woodwork throughout.
In homes of this age, trim was not an afterthought. Wide door casings, tall baseboards, and detailed window frames gave each room a sense of quality and proportion.
This is one of the most valuable things an old house can offer. Recreating that level of trim today with solid hardwood would be expensive and time-consuming.
A buyer should approach this woodwork with care. If it is still in its natural finish, gentle cleaning and restoration may bring it back to life. If portions have been painted, stripping and refinishing is possible, though it takes patience.
Protecting these details during renovation, especially during electrical and plumbing work, should be a priority.
Coffered Ceilings
Coffered ceilings are one of the standout features of this home.
A coffered ceiling uses a grid of beams to create recessed panels overhead. It adds depth, texture, and a sense of craftsmanship that immediately elevates a room.
Today, coffered ceilings are often found in high-end custom homes, where they can add significant cost to construction. Finding original coffered ceilings in a house at this price point is unusual.
Buyers should look for any water stains or damage in the ceiling areas, since leaks from above can affect both plaster and wood.
Beautiful Built-Ins
The listing mentions beautiful built-ins, another classic feature of early twentieth-century homes.
Built-in bookcases, cabinets, benches, and china hutches were common in homes of this era. They added storage while also serving as architectural features.
Built-ins often have leaded or glass-front doors, original hardware, and carefully fitted woodwork. Preserving them helps maintain the home’s historic identity.
With some cleaning and minor repairs, built-ins can become some of the most admired features in a restored home.
Hardwood Floors
The home features hardwood floors.
Old hardwood floors can be remarkably durable. Even when they look worn, they can often be sanded and refinished to reveal beautiful wood grain underneath.
Buyers should check for soft spots, water damage, pet stains, and any areas where boards may need replacing. Matching old flooring is sometimes possible with reclaimed wood.
Refinished hardwood can make a dramatic difference in how a restored house looks and feels.
The Fireplace
The home also includes a fireplace.
A fireplace often serves as the natural focal point of a living room in older homes. Original mantels from this period can be quite decorative, with carved wood, tile surrounds, or mirrored overmantels.
Before using the fireplace, the chimney should be inspected by a qualified professional. Chimneys in homes more than a century old may need cleaning, repointing, or a new liner.
Even if a buyer decides to keep it purely decorative, a fireplace adds warmth and charm to the space.
Natural Light and Large Windows
The listing describes an abundance of windows filling the generously sized rooms with natural light.
Homes of this era were designed before modern electric lighting became common in every room. Large windows were essential for brightening interior spaces.
That design choice still pays off today. Bright rooms feel bigger, more welcoming, and more pleasant to spend time in.
Original windows can have great character, but they may also be drafty. Buyers can choose between restoring original windows with new glazing and weatherstripping, adding storm windows, or replacing them with historically appropriate new windows.
The Living Room
The main level includes a spacious living room.
With original woodwork, high-quality trim, and plenty of natural light, this room has the potential to become the heart of the home.
Imagine the floors refinished, the woodwork glowing, a fire in the fireplace, and comfortable furniture arranged under a coffered ceiling. That is the kind of picture this house invites.
The Dining Room and Bay Window
The large dining room features a beautiful bay window.
Bay windows project outward from the wall, creating extra space and bringing in light from multiple angles. They are one of the most charming features of Victorian and early twentieth-century homes.
In a dining room, a bay window creates a lovely setting for family meals and gatherings. It can also hold a window seat, plants, or a small breakfast table.
With plenty of room for a large table, this dining room could become the gathering place for holidays and celebrations.
The Kitchen and Pantry
The kitchen comes with an adjoining pantry.
Pantries were a standard feature in homes of this era, and many modern buyers love them. They offer valuable storage for food, dishes, and small appliances.
Since the home needs significant renovation, the kitchen will likely be a major part of the project. That gives a buyer the freedom to design the kitchen they have always wanted.
Some owners choose to blend modern function with period style, using classic cabinetry, subway tile, farmhouse sinks, and vintage-inspired lighting.
Budgeting for cabinets, counters, appliances, plumbing, and electrical upgrades will be an important step.
Main Level Bedrooms and Bath
The main floor includes two bedrooms and a full bathroom.
That is a practical feature. Main-level bedrooms can be useful for guests, older family members, or anyone who prefers to avoid stairs.
The full bath on this level adds convenience and makes one-floor living possible if needed.
The Den
The main floor also includes a den that could potentially serve as an additional bedroom.
A den can be one of the most versatile rooms in a house. It could become a home office, a reading room, a playroom, or a quiet television room.
If used as a bedroom, buyers should check for closet space and proper window egress for safety.
The Upstairs Bedrooms
Upstairs, the home offers three more bedrooms.
The listing also notes generous closet space, which is not always the case in older homes. Many houses from the early 1900s were built with very small closets, so this is a welcome detail.
Upper-floor bedrooms in homes of this age often have charming features like sloped ceilings, tall windows, and original doors.
The Upstairs Bathroom
A second full bathroom is located upstairs.
Having a full bath on each level is a major convenience for a large home. It helps families share space more comfortably and makes the house more appealing if it is ever resold or rented.
Both bathrooms will likely be part of the renovation plan. Checking for leaks, subfloor damage, and plumbing condition should be part of the inspection.
The Bonus Room
The upper level also features a large bonus room.
The listing suggests it could become another bedroom, an office, a playroom, or flex space. For a family, it might be the perfect spot for kids to play. For someone working from home, it could be a quiet office away from the main living areas.
With seven possible bedrooms counting the den and bonus room, this house offers a rare amount of flexibility.
The Land
The home sits on a spacious 1.75-acre lot filled with trees.
That is a generous amount of land for a home within a town, and it offers privacy that many in-town properties lack.
Mature trees bring shade in summer, a sense of seclusion, and natural beauty in every season.
The land provides room for gardens, a play area, outdoor entertaining, a fire pit, or even a future garage or workshop, depending on local zoning.
Buyers should check the condition of large trees near the house. Old trees are beautiful, but dead or weakened limbs can pose risks to the roof and structure. An arborist can help evaluate them.
Litchfield, Illinois
Litchfield is a small city in Montgomery County in central Illinois.
It sits along the path of historic Route 66, and the town has embraced its connection to the famous highway. Travelers exploring the Mother Road often pass through Litchfield.
Lake Lou Yaeger, located near the city, offers boating, fishing, and outdoor recreation.
Litchfield is within reasonable driving distance of Springfield, the state capital, and the St. Louis metro area, making it a practical option for buyers who want small-town living with access to larger cities.
Home prices in the area are generally more affordable than in many parts of the country, which helps explain how a large historic home on this much land can be listed at such a low price.
Who This Home Is For
The listing speaks directly to renovators, investors, and old-home enthusiasts.
Old-home lovers will appreciate the woodwork, coffered ceilings, built-ins, and the chance to bring a century-old house back to life.
Large families may be drawn to the seven potential bedrooms and the land around the home.
Investors might see the potential to restore the house and resell it, or to rent it to a family needing space.
Handy buyers who can do a meaningful share of the work themselves may find the price makes the project especially attractive.
Living Here as an Owner-Occupant
For someone planning to live in the house, the restoration can be done at a thoughtful pace.
Many owners start with the essentials: roof, structure, electrical, plumbing, and heating. These projects make the house safe and livable.
After that, the work can shift to kitchens, bathrooms, floors, and finishes. Restoring woodwork and built-ins can happen room by room.
Living in a house while restoring it can be challenging, but it also allows an owner to understand the home deeply and make decisions that fit how they actually live.
Investment and Rental Potential
For investors, the numbers are what matter most.
The purchase price is low, but the renovation budget will likely be the biggest factor in the total investment. Getting detailed contractor quotes before buying is essential.
A restored home with seven bedrooms and nearly two acres could appeal to large families in the rental market. Local rental rates should be researched to see whether the numbers work.
For resale, comparing recent sales of renovated older homes in Litchfield will help estimate the after-repair value.
Possible Renovation Priorities
- Roof inspection and repair or replacement
- Foundation and structural evaluation
- Electrical system update, including panel and wiring
- Plumbing repairs or replacement
- Heating and cooling system evaluation or installation
- Insulation improvements in walls and attic
- Kitchen remodel with pantry refresh
- Renovation of both full bathrooms
- Hardwood floor refinishing
- Woodwork and built-in restoration
- Window restoration or replacement
- Chimney inspection and repair
- Porch repairs and repainting
- Tree trimming and yard cleanup
Getting quotes from multiple contractors before closing can help a buyer understand the true cost and avoid surprises.
Financing a Renovation Home
Because this home needs significant renovation, financing may take some planning.
Conventional loans may be difficult if the home does not meet lender condition standards at the time of purchase. Some lenders may require repairs before closing.
FHA loans offer low down payment options, but standard FHA financing requires the home to meet minimum property standards. A house needing major work may not qualify as-is.
FHA 203(k) loans are often a strong fit for homes like this. They allow buyers to combine the purchase price and renovation costs into one mortgage.
USDA loans may be available in some areas around Litchfield, depending on location and household income. Like FHA, they have property condition requirements.
VA loans can offer excellent terms for eligible veterans, including no down payment, but the property must meet VA standards.
Conventional renovation loans, such as those offered by some lenders under Fannie Mae or Freddie Mac programs, can also combine purchase and repair costs.
Cash is often the simplest option for a low-priced renovation property. Some buyers purchase with cash, complete repairs, and then refinance.
Speaking with a lender early helps clarify which option makes the most sense.
Insurance Considerations
Insuring a home that needs significant renovation can be more complicated than insuring a move-in ready house.
Some insurers may be hesitant to cover homes with older roofs, outdated wiring, or vacant status. A buyer may need a policy designed for homes under renovation.
Once the main systems are updated, it may become easier to obtain standard homeowners coverage at better rates.
Requesting quotes during the due diligence period is a smart way to understand costs before closing.
Questions to Ask Before Making an Offer
- How long has the home been vacant, if at all?
- How old is the roof, and are there any active leaks?
- What type of heating system does the home have, and does it work?
- Is there central air conditioning?
- What is the condition of the electrical panel and wiring?
- Has the plumbing been updated?
- Are there any known foundation or structural issues?
- Is the fireplace functional?
- Is the home connected to city water and sewer?
- Are there any code violations or open permits?
- What are the annual property taxes?
- Where are the property boundaries?
- Can the lot be divided or used for additional structures under local zoning?
Inspection Is Essential
For any home that needs significant work, a professional inspection is a must.
A general home inspection will cover the major systems and components. On a house of this age, buyers may also want a structural engineer, a roofer, an electrician, and a plumber to evaluate specific areas.
Older homes may contain lead-based paint, and some may have asbestos in materials like pipe insulation or flooring. Testing can guide safe renovation practices.
A termite inspection is also wise for a wood-framed home more than a century old.
Inspection results help a buyer set a realistic budget and may provide room for negotiation.
The Price in Context
At $55,000, this home is priced far below what it would cost to build a house of this size today, let alone one with coffered ceilings, original woodwork, and built-ins.
The real investment, however, will be the total of the purchase price plus renovation costs. Depending on what inspections reveal, that could be significant.
For a buyer with a clear plan and reliable estimates, this home could deliver something special: a large, character-rich house on nearly two acres at a total cost that may still compare favorably with newer homes in the area.
What Makes This Home Special
It is not just the price or the size. It is the details.
Coffered ceilings. Substantial original trim. Built-ins. A fireplace. A dining room with a bay window. A covered front porch. Big rooms filled with light. Nearly two acres of trees.
As the listing puts it, this is a home with personality that simply cannot be recreated in newer construction.
For someone who loves old houses, that is exactly the point.
Final Thoughts
817 South Clinton Street in Litchfield, Illinois, offers 7 bedrooms, 2 bathrooms, and 2,205 square feet of early twentieth-century character on a 1.75-acre tree-filled lot, with an asking price of $55,000.
It needs significant renovation. But beneath its current condition are original woodwork, hardwood floors, built-ins, coffered ceilings, a fireplace, and generous rooms filled with natural light.
For the buyer who can see beyond today and imagine what this house could become, this grand old home is ready for its next chapter.
Bring your ideas, your tools, and your imagination.




Watch Via Zillow
You can view the full listing on Zillow here: 817 S Clinton St, Litchfield, IL 62056 on Zillow
Our website is designed for informational and entertainment purposes only. We are not a real estate brokerage or licensed contracting service. We operate solely as an independent blog, curating interesting houses, DIY guides, and practical home tips found across the internet. All decisions related to real estate transactions or home renovations should be made in consultation with licensed professionals. We do not guarantee the ongoing accuracy or availability of external property listings, as market statuses change rapidly. Please use our content at your own discretion.