This 20 bedroom home in Elmira, New York, sits on 0.49 acres at 301 Grove Street. It offers 8,152 square feet of building space and an asking price of $89,900.
The building once operated as an assisted living and adult home. Now the listing pitches it as a large redevelopment project with potential for 20 or more units, depending on final design.
Curb Appeal on Grove Street in Elmira
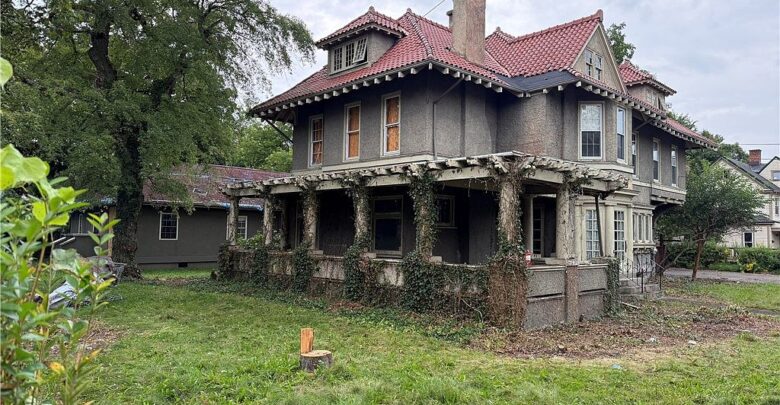
The main house is a tall, older home with a lot of character. It has a red hip roof, several dormers, a brick chimney, and a deep front porch with square columns.
Gray siding covers the upper floors, and decorative brackets sit under the eaves. Meanwhile, big shade trees frame the front lawn and the side of the house.
Zillow lists the year built as 1975. However, the style of the main house looks much older, so buyers should confirm the building history with the county.

A paved drive runs past the main house toward the garage and rear wing.
A paved driveway runs along one side of the property. The listing notes a two-car garage and paved parking for two or more vehicles.
Behind the main house, a long one-story wing stretches toward the back of the lot. Also, a wooden ramp with handrails leads up to one of its entries.

A wooden deck and fence sit beside the one-story rear wing on a grassy side yard.
A wooden deck with a privacy fence sits along the wing. So there is already a small outdoor living space to work with on the side yard.
Grand Rooms in the Heart of the Home
Inside, the main house still holds much of its original detail. The front hall has a white fireplace mantel, an arched opening, and a staircase rising toward the upper floors.

A white mantel, arched trim, and a staircase greet you in the front hall.
The floors are dirty and worn, and paint has peeled in spots. Still, the tall ceilings and wide trim show what this house once was.
Just off the hall, a sunroom is framed by a pair of fluted columns. Then a set of French doors and tall side windows let daylight pour in.

Fluted columns and French doors frame a bright sunroom off the main hall.
An exit sign hangs over the opening here. That is a reminder of the building’s years as a care facility.
The largest common room has a dark wood beamed ceiling and a carved wood fireplace with built-in cabinets. In fact, wood plank floors run the full length of the room.

Dark ceiling beams and a carved wood fireplace fill the largest common room.
Another room has built-in shelves set beside leaded glass windows. Plus, the dark beams here match the trim, so the room feels warm and solid.

Built-in shelves and leaded glass windows line a beamed sitting room.
This is not an open-concept floor plan. Instead, the main house has a classic layout of separate rooms joined by wide doorways.
Take a look at the interior images below, and find the complete photo gallery linked at the end of this tour.
Kitchen and Service Spaces
The kitchen was set up for feeding a full house. It has wood cabinets, a tile floor, stainless steel sinks, and a gas range.

Wood cabinets, steel sinks, and a gas range fill the large kitchen.
Tall windows sit over the sink area, and a drop ceiling hangs above. So natural light reaches the work space, even though the room needs updates.
It is not a gourmet kitchen by today’s standards. But the size of the room gives you plenty of options for a shared kitchen or a full rebuild.
A separate kitchenette area has white cabinets and a sink. Also, a utility room with a steel sink sits nearby for cleanup work.
Bedrooms, Hallways, and Private Quarters
The listing counts 20 bedrooms and three baths, including two full baths and one half bath. However, the seller says these counts are approximate and subject to buyer verification.

A long hallway with wood handrails leads to a row of bedrooms.
Long hallways with wood handrails run through the rear wing. And bedroom doors open off both sides, much like a small dorm.
Most bedrooms have carpet, painted walls, and one or two windows. Some carpet is stained, so plan on new flooring throughout.

Carpet, a ceiling light, and a curtained window furnish one of the bedrooms.
There is no labeled primary suite here. Instead, the layout favors many similar rooms, which could suit apartments, student housing, or supportive housing.
Several baths have accessible features, like grab bars and roll-in showers. Then a top-floor room has a sloped ceiling and a row of small arched windows.

Grab bars, a pedestal sink, and a roll-in shower fill an accessible bathroom.
A fire alarm control panel is also still on the wall. Buyers should check what systems remain and what code updates any new use would need.
Grounds and Redevelopment Potential
The 0.49-acre lot includes front and side lawns, mature trees, and the rear wing. So there is enough outdoor space for a small shared yard or garden.
The listing names several possible uses. These include multiple apartments, student housing, multifamily redevelopment, and senior or supportive housing.
Owner-occupant and investor combination projects are also on that list. For example, a buyer could live in part of the main house while renting other sections.
The two-car garage and paved parking also help here. Because any shared housing plan will need off-street spaces, that existing setup is a useful head start.
Still, zoning, permitted uses, unit count, and approvals all fall on the buyer to verify. The property is being sold in its present condition.
Location and Community in Elmira, New York
The listing places the property just minutes from Elmira College. That nearby campus helps explain the student housing angle in the description.
Elmira is a small city in the Southern Tier of New York, near the Pennsylvania line. So it offers a lower cost of entry than many larger markets in the state.
The listing does not give school ratings or commute times. So check those details yourself, along with local rents for any rental plan.
You can review the full pricing history and property details in the source link below the photos.
Price, Property Value, and Final Thoughts
At $89,900, the building is listed at about $11 per square foot. That is a very low entry price for 8,152 square feet.
The seller is clear that this is not a turnkey home. It needs extensive renovation, plus a contractor and architect who can see past its current state.
On the other hand, a careful rebuild could add real property value. And a close-to-campus spot can be a prime location for housing in a college town real estate market.
The curb appeal is faded today, but the porch, roofline, and interior woodwork give this house a strong story to build on.
If you want a large value-add project, this 20 bedroom home in Elmira, New York, deserves a serious look.
If you’re interested in learning more about this property, please contact the listing agent through the Zillow link provided below the photos.


Zillow Listing and Full Gallery.