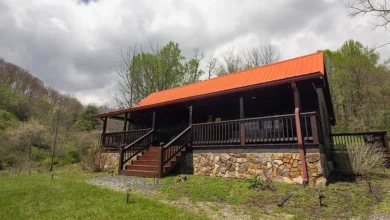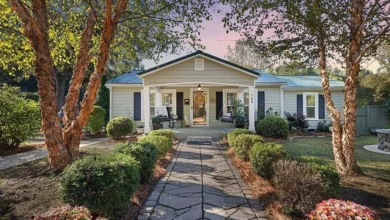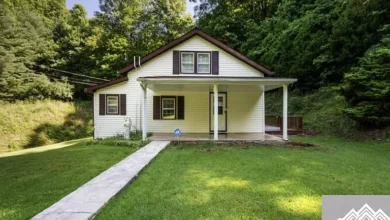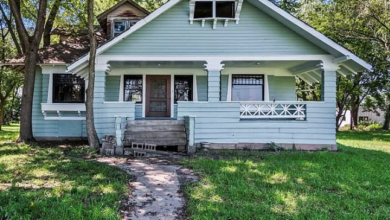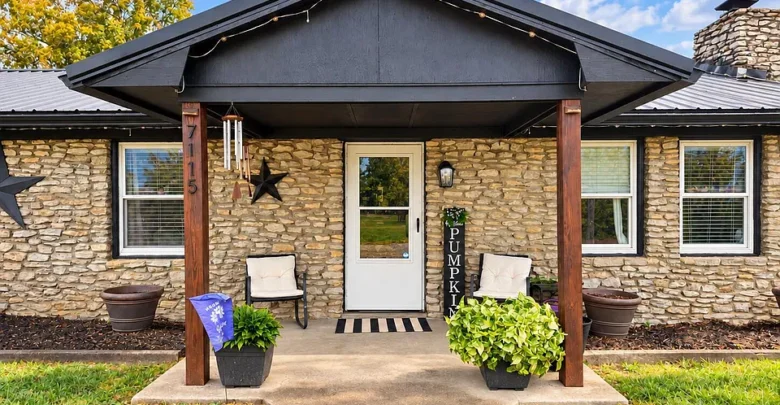
3 beds 1 bath 1,260 sqft
A 1983 country home on about 13.3 acres near Frankfort, Kentucky, with a sunroom, a shop, outbuildings and a pool, listed at $299,900.
Some listings are really about the house. This one is about the land first and the house second.
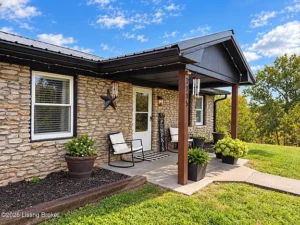
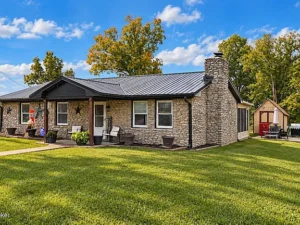
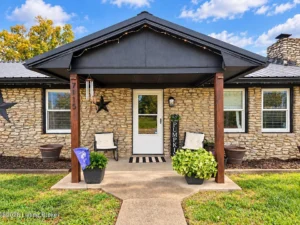
At 7115 Hatton Rd in Frankfort, Kentucky, a modest three-bedroom home sits on roughly 13.3 acres of open yard and woods. It is close enough to the state capital for an easy drive into town, yet far enough out that the evenings belong to the trees and the sky.
The asking price is $299,900. For a buyer who has been searching for real acreage without a two-hour commute attached to it, that number deserves a careful look.
Below, we walk through the property section by section, from the kitchen and the sunroom to the crawlspace, the outbuildings and the questions worth asking before making an offer.
Property Overview
- Address: 7115 Hatton Rd, Frankfort, KY 40601
- Asking price: $299,900
- Bedrooms: 3
- Bathrooms: 1
- Living area: 1,260 square feet
- Year built: 1983
- Lot size: approximately 13.3 acres
- Land: mix of open yard space and wooded acreage
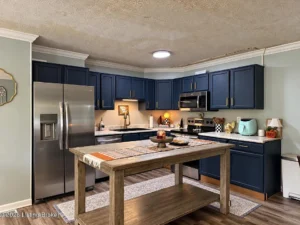
- Interior highlights: spacious kitchen with abundant cabinetry, stainless steel appliances, open living area with exposed beams and a fireplace, bright sunroom
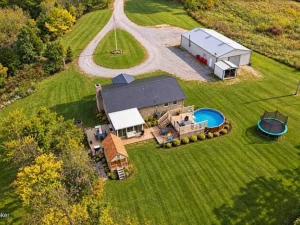
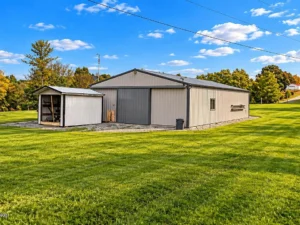
- Exterior highlights: detached garage/shop, additional outbuildings, above-ground pool with deck
- Bonus area: large unfinished space beneath the sunroom
- Crawlspace: encapsulated, with a dehumidifier
Location: Country Living Near the Capital
Frankfort is Kentucky’s capital, but it has never felt like a big city. Once you leave the downtown core, the roads quickly turn rural.
Hatton Road sits in that rural belt. According to the listing, the home is just minutes from Frankfort and less than 30 minutes from Lawrenceburg.
That matters more than it sounds. State government is one of the largest employers in the area, and a short drive to work can make acreage living practical rather than a weekend fantasy.
Lexington and Louisville are both within reach for bigger shopping trips, airports, hospitals and entertainment. Daily life, however, would center on Frankfort itself.
The surrounding region is also known for bourbon distilleries, horse farms and the Kentucky River, which gives weekends plenty to fill them.
The Land: 13.3 Acres of Room
The acreage is the headline. Roughly 13.3 acres is enough land to change how you live.
The listing describes a mix of open yard space and wooded acreage. That combination is often the most useful one a rural buyer can find.
Open ground near the house is where gardens, play areas, chicken coops and parking for trailers usually end up. Wooded acreage provides privacy, shade, firewood and a buffer from the road and neighbors.
Depending on terrain and local rules, a parcel this size could support a large vegetable garden, a small orchard, a few animals or simply a walking trail through the trees.
Buyers should walk the entire property before committing. Slopes, drainage paths, creeks and the condition of any fencing all affect how the land can actually be used.
It is also wise to request a survey or confirm the existing boundary lines. On rural tracts, fence lines and true property lines do not always match.
Living Room: Exposed Beams and a Fireplace
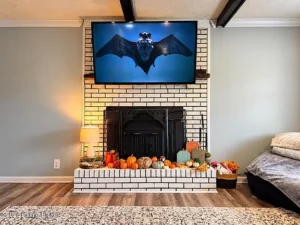
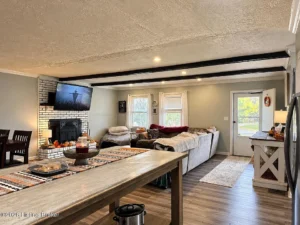
Inside, the main living area is described as open, with exposed beams and a fireplace.
Exposed beams add character to a home of this era. They draw the eye upward and make a modest square footage feel larger than it is.
The fireplace gives the room a natural focal point. In a rural Kentucky winter, it can also be a welcome source of extra warmth.
Ask whether the fireplace is wood-burning, has an insert, or is decorative only. Request the date of the last chimney inspection and cleaning, because a neglected flue is a real safety concern.
An open layout here likely connects the living space with the kitchen, which suits families who like to cook and talk at the same time.
Kitchen: Abundant Cabinets and Stainless Appliances
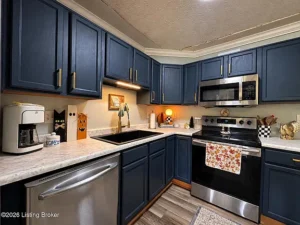
The kitchen is described as spacious, with abundant cabinetry and stainless steel appliances.
For a country home, storage is not a luxury. Bulk groceries, canning supplies and garden harvests all need somewhere to go, and plenty of cabinets make that much easier.
Stainless appliances suggest the kitchen has seen at least some updating over the years. Buyers should confirm the age of each appliance and whether all of them convey with the sale.
Check under the sink for any signs of past leaks, test the range burners and look at the condition of the cabinet hinges and drawers.
If the cabinets are solid but dated, painting them and changing hardware is one of the most cost-effective upgrades a new owner can make.
Sunroom: Light and Views Over the Property
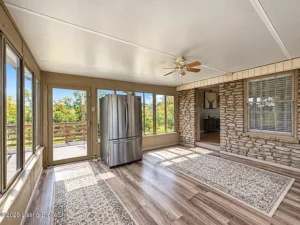
The sunroom may become the favorite room in the house. The listing describes it as bright and overlooking the property.
On acreage, a room like this earns its keep. It is where morning coffee happens, where you watch deer at the tree line and where plants can overwinter.
Ask whether the sunroom is heated and cooled with the rest of the house or treated as a three-season space. That answer affects how much of the year it is truly usable.
Look closely at the windows and the roof line where the sunroom connects to the main structure. Those joints are common spots for leaks on additions.
The Space Beneath the Sunroom
One of the more interesting details is a large unfinished space beneath the sunroom.
The listing suggests it could serve as a cellar, storm shelter or additional utility space. In central Kentucky, where severe spring storms are a regular part of life, a protected below-grade area can bring real peace of mind.
As a root cellar, it could store potatoes, apples, canned goods and other harvest items at a steady cool temperature.
Before using it as a storm shelter, have a qualified professional evaluate it. A true safe room has specific construction requirements, and an unfinished space under an addition may not meet them without work.
Moisture is the other key question. Check for water staining, efflorescence on masonry and any musty smell after rain.
Bedrooms
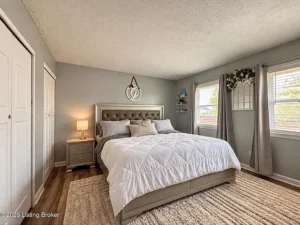
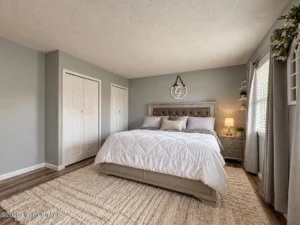
The home offers three bedrooms within its 1,260 square feet.
That layout suits a small family, a couple who wants a guest room and an office, or a buyer working from home who needs a dedicated quiet space.
Bedroom sizes in homes from the early 1980s tend to be practical rather than generous. Measure each room and bring furniture dimensions to any showing.
Check closet space too. In a home with one bathroom and modest square footage, storage often ends up shifting to the outbuildings.
Bathroom
The home has a single full bathroom. For some buyers this will be the main compromise.
A one-bath home can work perfectly well for a couple or a small household. For a larger family, mornings can get crowded.
The good news is that adding a half bath or a second full bath is one of the most valuable improvements an owner can make to a home like this. It often improves resale appeal significantly.
Whether that is feasible depends on the layout, plumbing access and, on a rural property, the capacity of the septic system. Any added bathroom should be planned with that system in mind.
Crawlspace: Encapsulated With a Dehumidifier
This is a detail many listings skip, and it is a good sign that this one mentions it.
The crawlspace is described as encapsulated, with a dehumidifier. Encapsulation typically means a heavy vapor barrier lines the floor and walls of the crawlspace, sealing it from ground moisture.
In humid climates like Kentucky’s, this can reduce the risk of mold, wood rot and pest problems beneath the house. It can also help floors feel less cold and damp.
Ask when the encapsulation was installed, who did it and whether any warranty transfers to a new owner.
Confirm that the dehumidifier is working and find out how it drains. A dehumidifier that empties into a sump or condensate line is much easier to live with than one that needs manual emptying.
Foundation
With a crawlspace foundation, the inspector should examine the piers, sill plates and floor joists for any signs of past moisture damage or settling.
Encapsulation helps going forward, but it does not erase older damage that may have happened before it was installed.
Look inside the house for clues as well. Doors that stick, cracks running diagonally from window corners, or floors that slope noticeably can point to foundation movement.
Roof
The listing does not state the age or material of the roof. That is one of the first questions to ask.
On a home built in 1983, the roof has very likely been replaced at least once. Knowing when helps you budget, since a full replacement is one of the largest expenses a homeowner faces.
Pay special attention to where the sunroom roof meets the main roof, and around the chimney flashing. These are classic leak points.
Insurance companies also look closely at roof age, so the answer can affect your premium as well as your repair budget.
Heating and Cooling
The listing does not specify the HVAC system. Ask what heats and cools the home, how old the equipment is and when it was last serviced.
Many rural Kentucky homes use heat pumps, while others rely on propane or electric furnaces. The fireplace may provide supplemental heat.
Request the last twelve months of utility bills. That gives you a realistic picture of what it costs to keep this home comfortable through a full year of Kentucky weather.
Utilities: Water and Septic
On a rural property of this size, utilities deserve as much attention as the kitchen.
Ask whether the home is connected to public water or uses a private well. If it has a well, request a water quality test and information about the pump and pressure tank.
Wastewater is likely handled by a septic system. Request records of the last pumping and inspection, and consider having the system professionally evaluated during your due diligence period.
Also confirm internet options. For remote workers, reliable broadband can make or break a country property, and availability varies widely from one road to the next.
Detached Garage and Shop
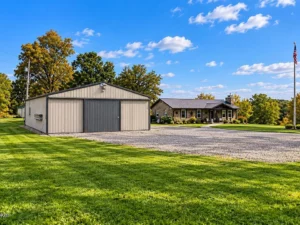
The detached garage/shop is a major selling point for many buyers.
A shop on acreage becomes the workhorse of the property. It can hold tractors, mowers, tools, vehicles, a woodworking setup or a small home business.
Ask about the size, whether it has electricity, and whether it has heat or water. A powered shop is far more useful than a simple storage shed.
Check the roof, doors and slab condition, since replacing those on an outbuilding can be surprisingly costly.
Additional Outbuildings
Beyond the garage, the listing mentions additional outbuildings.
These could be useful for animals, equipment, garden storage or hobbies. On a working rural property, you rarely regret having more covered space.
Walk through each one and decide what is genuinely useful and what may need repair or removal. Outbuildings in poor condition can become a liability rather than an asset.
Above-Ground Pool With Deck
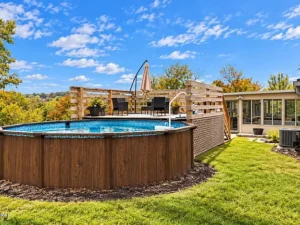
An above-ground pool with a deck adds summer recreation right at home.
For families with kids, it can turn hot Kentucky summers into something to look forward to. The deck adds a place to sit, grill and relax.
Pools also bring maintenance and cost. Ask how old the pool liner and pump are, how the pool is winterized, and whether there have been any issues.
Inspect the deck carefully for soft boards, loose railings and rusted fasteners. Let your insurance agent know about the pool, since it may affect liability coverage.
Flooring and Interior Finishes
The listing does not detail flooring, so take note of materials during a showing.
Look for soft spots, uneven areas or squeaks, especially in the kitchen and bathroom where water exposure is most likely.
Cosmetic updates such as fresh paint, new flooring and modern light fixtures can dramatically change how a 1980s home feels, often without major structural work.
Who This Home Fits Best
This property is not for everyone, and that is part of its appeal.
It suits buyers who value land over square footage. Someone who wants room for a garden, a shop, a few animals and privacy will likely see the most value here.
It may also fit state employees, healthcare workers or remote workers who want a short commute into Frankfort but prefer to come home to the country.
Buyers who need four bedrooms or multiple bathrooms right away may find the house too small, unless they are ready to plan an addition.
Owner-Occupant Potential
As a primary residence, the home offers a strong combination: an updated feeling kitchen, a sunroom with views, a fireplace for winter, and a property that gives you real breathing room.
Over time, an owner could add a second bathroom, finish the space under the sunroom, expand gardens and build out the shop to match their lifestyle.
Owner-occupants may also qualify for loan programs with low down payments, which can make an acreage purchase more accessible.
Rental Potential
Rural acreage homes can be harder to rent than in-town houses, since tenants must maintain more land and the pool adds liability.
Still, there is a market for country rentals near a capital city, especially among people who want space for pets, gardens or vehicles.
If you are considering this as an investment, research local rental demand carefully and price in the cost of property management, mowing and pool upkeep.
Financing Options to Explore
Several loan types may apply to a property like this one, depending on the buyer and the home’s condition.
USDA loans are designed for eligible rural areas and can allow purchases with no down payment for qualifying buyers. Eligibility depends on location and household income, so check the property address against the USDA eligibility map.
FHA loans allow lower down payments and more flexible credit requirements. Appraisers will look at safety items, so the pool, deck and any outbuildings should be in reasonable condition.
VA loans can be an excellent option for eligible veterans and service members, often with no down payment.
Conventional loans may suit buyers with stronger credit and savings, and they can offer more flexibility on property condition.
An FHA 203(k) renovation loan could be worth considering if you plan to add a bathroom or make other improvements right after purchase, since it can roll renovation costs into one mortgage.
Lenders sometimes treat larger acreage differently, so talk with a lender experienced in rural properties early in the process.
A Rough Payment Example
For illustration only: with 20 percent down on $299,900, the loan amount would be about $239,920.
At a 6.5 percent interest rate on a 30-year fixed loan, principal and interest would come to roughly $1,517 per month.
Property taxes, homeowners insurance and any mortgage insurance would be added on top. Your actual rate and payment will depend on your credit, down payment and the market at the time you lock.
Insurance Considerations
Insuring a rural property involves a few extra factors.
Distance to the nearest fire station and fire hydrant affects premiums. The roof age, heating type and the presence of a fireplace also play a role.
The above-ground pool is a liability item, and some insurers may require a fence or a removable ladder. Outbuildings may need separate coverage limits.
Get insurance quotes during your inspection period, not after closing. Surprises are much easier to handle while you can still negotiate.
Possible Renovation and Improvement Ideas
- Add a half bath or second full bath to improve daily living and resale value
- Finish the space beneath the sunroom as a cellar, utility room or reinforced storm shelter
- Upgrade insulation and windows to lower heating and cooling costs
- Run power, lighting and heat to the shop if not already present
- Build raised garden beds or a small orchard on the open acreage
- Clear walking trails through the wooded section
- Refresh paint, flooring and fixtures for a more modern feel
- Replace or reinforce deck boards and railings around the pool
Questions to Ask Before Making an Offer
- How old are the roof, HVAC system and water heater?
- Is the home on public water or a private well?
- When was the septic system last pumped and inspected?
- When was the crawlspace encapsulated, and is there a transferable warranty?
- Is the fireplace wood-burning, and when was the chimney last inspected?
- Is the sunroom heated and cooled?
- Has the space beneath the sunroom ever taken on water?
- Does the shop have electricity, water or heat?
- Which appliances and items, including pool equipment, convey with the sale?
- Is there a recent survey showing the exact boundaries of the 13.3 acres?
- Are there any easements, deed restrictions or shared access roads?
- What internet providers serve the address?
- What are the average monthly utility costs?
Inspection Is Essential
No matter how good the photos look, a professional home inspection is essential on a property like this.
A general inspector will look at the structure, roof, electrical, plumbing and HVAC. On a rural home, add specialized inspections for the septic system and well if applicable.
Consider a pest inspection as well, since wooded acreage can bring termites and other wood-destroying insects closer to the home.
If you plan to rely on the space beneath the sunroom as a storm shelter, ask a structural professional to assess it before you count on it.
The inspection period is your best opportunity to request repairs, ask for credits or walk away if something serious turns up.
Price in Context
At $299,900 for 1,260 square feet, the price works out to about $238 per square foot of living space.
On its own, that figure can look high compared with typical homes in the Frankfort area. But it does not tell the full story here.
Buyers are paying for the land as much as the house. Spread across roughly 13.3 acres, plus a shop, outbuildings and a pool, the value equation looks quite different.
Recent home sales in the 40601 ZIP code have generally clustered in the mid-$200,000s, many of them on small lots. Finding double-digit acreage with a move-in ready house close to town is less common.
Ask your agent for comparable sales of rural homes with similar acreage in Franklin and neighboring counties. That comparison will tell you far more than price per square foot.
Final Thoughts
7115 Hatton Rd is the kind of listing that appeals to a specific buyer, and for that buyer it could be exactly right.
The house is modest, with three bedrooms and one bath. What surrounds it is anything but modest: roughly 13.3 acres of open yard and woods, a shop, outbuildings, a pool with a deck and a sunroom that looks out over all of it.
Thoughtful details like the encapsulated crawlspace and the flexible space under the sunroom show a home that has been cared for in practical ways.
If you have been waiting for land, privacy and a short drive to Frankfort, this property is worth a closer look. Do your homework, bring a good inspector and walk every acre before you decide.
View the full listing on Zillow: 7115 Hatton Rd, Frankfort, KY 40601
Our website is designed for informational and entertainment purposes only. We are not a real estate brokerage or licensed contracting service. We operate solely as an independent blog, curating interesting houses, DIY guides, and practical home tips found across the internet. All decisions related to real estate transactions or home renovations should be made in consultation with licensed professionals. We do not guarantee the ongoing accuracy or availability of external property listings, as market statuses change rapidly. Please use our content at your own discretion.