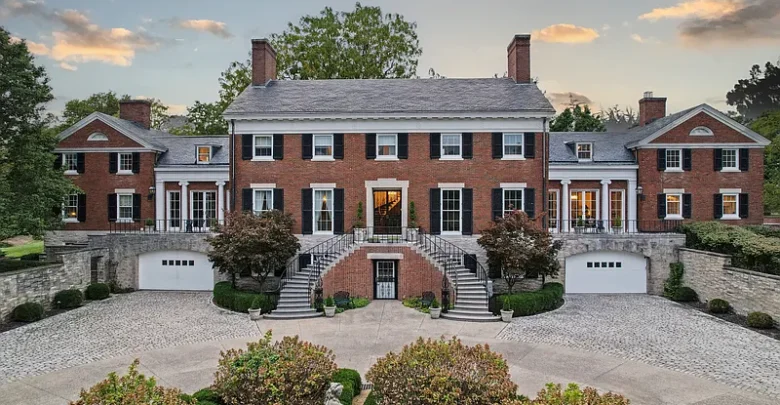
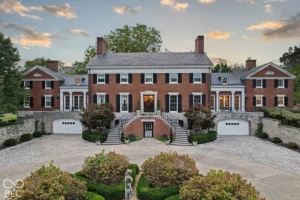
The historic 1938 Crapo Mansion on about 3.4 acres in gated Saddle Brook Estates in Muncie, Indiana, with a 33-foot curved staircase, eight fireplaces, marble and terrazzo floors, an attached apartment, and an assumable mortgage at 2.215 percent, listed at [PRICE].
Some homes are built to be lived in. This one was built to leave a legacy.
Located at 4601 W Legacy Drive in Muncie, Indiana, the historic Crapo Mansion was originally constructed in 1938. Today, it offers more than 14,000 square feet, nine bedrooms, nine bathrooms, and a level of scale and craftsmanship that is rarely found anywhere in the Midwest.
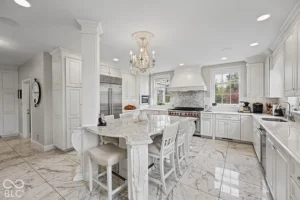
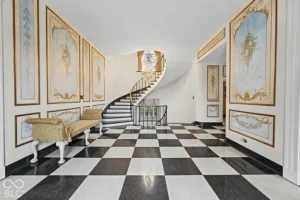
Inside, a sweeping 33-foot curved staircase, terrazzo and marble floors, hand-painted details, rich woodwork, and eight fireplaces reflect a very different era of home building. An updated kitchen with Sub-Zero and Wolf appliances brings modern luxury into that history.
The estate sits on approximately 3.4 acres across three lots within the gated community of Saddle Brook Estates, and it includes an attached apartment.
Perhaps most remarkable in today’s market, the listing mentions an assumable mortgage of $366,000 at a 2.215 percent interest rate.
Below, we walk through every part of this estate, explain what an assumable mortgage means, and cover the questions any serious buyer should ask before making an offer.
Property Overview
- Name: the historic Crapo Mansion
- Address: 4601 W Legacy Drive, Muncie, Indiana
- List price: [PRICE]
- Bedrooms: 9
- Bathrooms: 9
- Living area: 14,405 square feet
- Year built: 1938
- Lot size: about 3.41 acres across three lots
- Community: gated Saddle Brook Estates
- Features: 33-foot curved staircase, terrazzo and marble floors, hand-painted details, rich woodwork, eight fireplaces
- Kitchen: updated, with marble finishes, Sub-Zero refrigeration, and Wolf appliances
- Outdoor: French doors to brick terraces and grounds
- Extra living: attached apartment
- Furniture: available for an additional $75,000, excluding the massage chair and piano
- Financing: assumable mortgage of $366,000 at 2.215 percent interest
The Location: Muncie, Indiana
Muncie is a city in East Central Indiana and home to Ball State University.
The city has a long history tied to manufacturing and industry, and that prosperity left behind a number of grand homes and estates built in the early twentieth century.
Muncie is also known for its affordability compared with larger metro areas, which helps explain how an estate of this size can be found here at a price far below what it would cost in a major city.
Saddle Brook Estates
The mansion sits within the gated community of Saddle Brook Estates.
A gated setting adds privacy and security, which is especially valuable for a high-profile historic home that may draw curious visitors.
Buyers should ask about HOA dues, what they cover, and any rules that apply to exterior changes or property use.
Three Lots, 3.4 Acres
The estate covers approximately 3.4 acres across three lots.
That gives the mansion an impressive setting and room for grounds, gardens, and privacy.
Owning three separate lots may also offer flexibility in the future. Buyers should ask whether the lots could ever be sold or built on separately, and how property taxes are assessed on each one.
The History of the Crapo Mansion
The home was originally constructed in 1938 and is known locally as the historic Crapo Mansion.
Estates of this kind were typically built by prominent families as statements of success and taste. The listing describes it as one of East Central Indiana’s most distinctive estates.
Buyers interested in its full history may want to consult the Delaware County Historical Society or local archives.
The First Impression
The listing notes the property makes an unforgettable first impression before you ever step through the door.
With its size, setting, and historic architecture, the approach to the mansion sets the tone for everything inside.
The 33-Foot Curved Staircase
The centerpiece of the interior is a sweeping 33-foot curved staircase.
Curved staircases of this scale are rare. They require skilled craftsmanship to build and are often the defining feature of grand historic homes. Imagine holiday photos, weddings, or formal gatherings with that staircase as the backdrop.
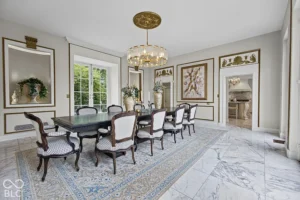
Terrazzo and Marble Floors
The home features terrazzo and marble floors.
Terrazzo is a composite of marble, granite, or glass chips set in cement or resin, then polished to a smooth finish. It was popular in high-end buildings of the 1930s and is extremely durable when maintained.
Marble adds timeless elegance. Both materials can last for generations with proper care.
Hand-Painted Details and Rich Woodwork
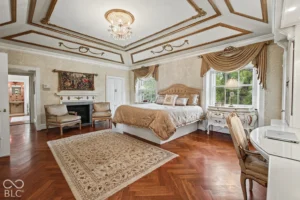
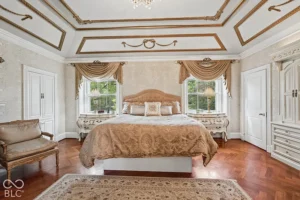
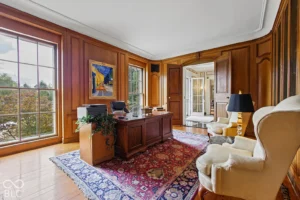
Hand-painted details and rich woodwork appear throughout the home.
These are the kinds of features that cannot be easily recreated. Original woodwork from this era was often made from high-quality hardwoods, and hand-painted details reflect the artistry of skilled craftsmen.
Buyers who value history should take note of these features and plan to preserve them.
Eight Fireplaces
The home has eight fireplaces.
That number alone tells you something about the scale and ambition of the original design. Fireplaces in historic homes often have decorative mantels and surrounds that serve as focal points for each room.
Buyers should have every chimney inspected before use and ask which fireplaces are wood burning, gas, or decorative.
The Updated Kitchen
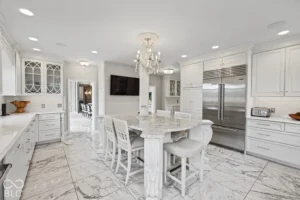
The kitchen has been updated with marble finishes, Sub-Zero refrigeration, and Wolf appliances.
Sub-Zero and Wolf are among the most respected names in luxury kitchen appliances. Paired with marble finishes, the kitchen brings modern comfort into a historic setting.
For a home designed for entertaining, a high-end kitchen is essential.
Grand Entertaining Spaces
The listing describes grand entertaining spaces throughout the home.
Estates like this were designed for formal dinners, parties, and gatherings. Today, these spaces could host holiday celebrations, charity events, family reunions, or private gatherings.
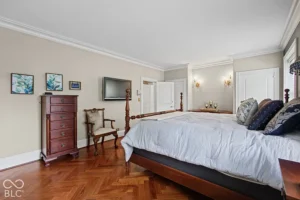
Nine Bedrooms and Nine Bathrooms
With nine bedrooms and nine bathrooms, the home can accommodate a very large household.
The listing notes the layout offers flexibility for entertaining, working, hosting extended family, or creating private retreats throughout the estate.
Extra bedrooms could become home offices, a library, a gym, a media room, or guest suites.
The Attached Apartment
An attached apartment adds another dimension of versatility.
It could serve as living quarters for extended family, a guest suite, a caretaker’s residence, or a private home office. Buyers interested in renting it should check local zoning and HOA rules.
French Doors and Brick Terraces
French doors connect the interior to brick terraces and the surrounding grounds.
This creates easy indoor-outdoor flow for entertaining and adds natural light. Brick terraces are a classic feature of estates from this era and provide space for outdoor dining and gatherings.
The Furniture Option
All furniture is available with the home for an additional $75,000, except for the massage chair and piano.
Furnishing a 14,000 square foot home from scratch could easily cost far more than that. Buyers should request an inventory list and photos, and decide whether the furniture fits their style and plans.
Furniture is usually purchased separately from the home and generally cannot be financed through the mortgage.
The Assumable Mortgage
This may be one of the most important financial details in the listing.
The listing says there is an assumable mortgage of $366,000 at a 2.215 percent interest rate.
An assumable mortgage allows a buyer to take over the seller’s existing loan, including its interest rate and remaining term, instead of getting a new loan at today’s rates.
In a market where rates are much higher than they were a few years ago, a rate of 2.215 percent could save a buyer a significant amount of money over the life of the loan.
How Assuming a Mortgage Works
Assumable mortgages come with important details:
- Not every loan is assumable. FHA, VA, and USDA loans often are, while most conventional loans are not.
- The buyer usually must qualify with the lender servicing the loan.
- The buyer must pay the difference between the purchase price and the remaining loan balance, either in cash or through a second loan.
- If the loan is a VA loan, the seller’s VA entitlement may remain tied to the loan unless the buyer is also an eligible veteran who substitutes their entitlement.
- The assumption process can take longer than a typical closing.
Buyers should ask the listing agent what type of loan it is, how many years remain, and what the lender requires. A mortgage professional can explain whether assuming the loan makes sense for your situation.
Maintenance and Operating Costs
A home of more than 14,000 square feet comes with significant ongoing costs.
Heating and cooling, roof maintenance, landscaping, cleaning, chimney care, and insurance will all be much higher than for a typical home.
Buyers should request recent utility bills and maintenance records to understand the true cost of ownership.
Roof
Large historic homes often have complex roofs, sometimes made of slate or tile.
Ask about the roof’s material, age, and repair history. Roof work on an estate of this size can be a major expense.
HVAC
A home this large likely has multiple heating and cooling systems.
Ask for the number of systems, their ages, and service records.
Electrical and Plumbing
Ask what updates have been made to the electrical and plumbing systems since 1938.
Historic homes may still have some original systems that need upgrading.
Lead Paint and Asbestos
Because the home was built before 1978, federal rules require sellers to disclose any known lead-based paint.
Homes from the 1930s may also contain asbestos in pipe insulation, flooring, or other materials. Testing is important before any renovation.
Insurance Considerations
Insuring a historic estate requires specialized coverage.
Replacement cost for custom craftsmanship, terrazzo, marble, and hand-painted details can be very high. Buyers should work with insurers experienced in high-value and historic homes.
Financing Options Beyond the Assumable Loan
If buyers do not assume the existing mortgage, other options include:
Jumbo loans, which are used for higher-priced homes that exceed conventional loan limits.
Conventional loans, if the purchase price and loan amount fall within limits.
Portfolio loans from local banks, which may be more flexible for unique properties.
Appraisals for historic estates can be challenging because comparable sales are rare.
Who This Estate Is For
History lovers get a rare 1938 mansion full of original craftsmanship.
Large families get nine bedrooms and nine bathrooms.
Multigenerational households get an attached apartment.
Entertainers get grand spaces, terraces, and a luxury kitchen.
Savvy buyers get the chance to assume a low-rate mortgage.
Possible Future Uses
- A family estate for multiple generations
- A venue for private events, subject to zoning and HOA rules
- A bed and breakfast, if permitted
- A home with dedicated office suites
- A private retreat with extensive gardens
Questions to Ask Before Making an Offer
- What type of loan is the assumable mortgage, and how many years remain?
- What does the lender require for assumption?
- What are the HOA dues and rules?
- How are property taxes assessed across the three lots?
- How old are the roof and HVAC systems?
- Which fireplaces are functional?
- What are average monthly utility costs?
- Can the attached apartment be rented?
- What exactly is included in the furniture package?
Inspection Is Essential
An estate of this size and age needs a thorough inspection by professionals experienced with historic homes.
Buyers should consider inspections of the roof, structure, HVAC systems, electrical, plumbing, chimneys, and any special materials such as terrazzo and marble.
The Price in Context
The home is listed at [PRICE].
Buyers should compare it with recent sales of large estates in East Central Indiana, keeping in mind that historic mansions of this scale rarely come to market. The assumable mortgage may also add meaningful value for the right buyer.
Final Thoughts
The Crapo Mansion is not simply another luxury home in Muncie.
Built in 1938, with a 33-foot curved staircase, eight fireplaces, marble and terrazzo floors, nine bedrooms, an attached apartment, and about 3.4 acres in a gated community, it is one of the most distinctive estates in the region.
Add an assumable mortgage at just over two percent, and this becomes a rare opportunity to become the next steward of a true Indiana landmark.
Would you live here?





View the full listing on Zillow: 4601 W Legacy Drive, Muncie, Indiana
Our website is designed for informational and entertainment purposes only. We are not a real estate brokerage or licensed contracting service. We operate solely as an independent blog, curating interesting houses, DIY guides, and practical home tips found across the internet. All decisions related to real estate transactions or home renovations should be made in consultation with licensed professionals. We do not guarantee the ongoing accuracy or availability of external property listings, as market statuses change rapidly. Please use our content at your own discretion.