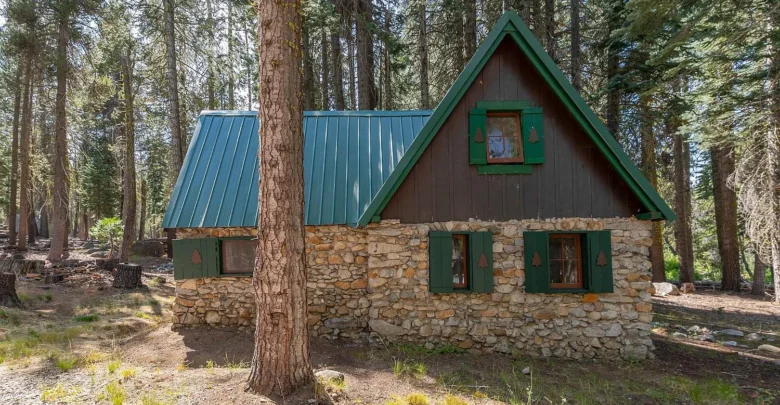
High in the Sierra Nevada mountains, this stone cabin in Arnold, California presents a rare glimpse into classic craftsmanship. Built in 1931, the residence stands as the only handcrafted stone dwelling in Big Meadow near Bear Valley.
The original family gathered granite rock by hand to construct these enduring walls. As a result, the cabin offers distinctive curb appeal with its steep green metal roof and matching timber shutters.

The steep green metal roofline and hand-laid granite stone facade create classic mountain curb appeal.
Tall ponderosa pines frame the level clearing around the home. Meanwhile, a stone-lined path guides visitors directly from the driveway to the rustic front entryway.
Custom pine tree cutouts decorate the exterior shutters, adding authentic character. Because of its sturdy masonry foundation, the structure has withstood nearly a century of Sierra winters.
In fact, this property represents a special niche in the regional real estate market. The cabin sits on Forest Service permitted land, offering private ownership surrounded by protected public forests.

A front elevation view shows the symmetrical stonework, dark wood door, and handcrafted shutters.
You can review the full pricing history, floor plans, and property details in the source link below the photos.
The Heart of the Home: Cozy Living and Heritage Details
Step inside through the solid wood door to find a bright open-concept floor plan spanning 750 square feet. Natural daylight pours across the living room from multi-pane windows on both sides.
Exposed dark timber ceiling beams run overhead, creating an immediate feeling of mountain warmth. Also, the whitewashed masonry walls brighten the space while keeping interior temperatures cool during summer.

A substantial stone fireplace with an efficient wood stove anchors the open-concept living room.
A massive natural fieldstone fireplace serves as the central anchor of the main living room. In addition, an efficient cast-iron wood stove sits inside the hearth to provide dependable heat.
Soft carpet stretches across the living area to ensure quiet footsteps and comfortable evenings by the fire. Meanwhile, simple wood trim painted in deep forest green frames the interior doorways.
The open layout allows easy movement between the sitting area, dining space, and kitchen. So gathering after a day outdoors feels natural and relaxed.
Vintage Kitchen and Classic Dining Spaces
Moving past the living room, the kitchen balances vintage utility with practical mountain functionality. A built-in white corner hutch provides glass-front display shelves alongside lower storage.

The kitchen entry highlights an original built-in hutch and an open stone passage into the living quarters.
Durable linoleum flooring covers the kitchen workspace, offering quick cleanup after meals. Furthermore, broad laminate countertops provide ample room for meal prep and coffee makers.
While not a sprawling modern gourmet kitchen, this culinary space delivers authentic mid-century utility. A freestanding white gas range runs on reliable propane to handle everyday cooking and baking.

White cabinetry with tree motifs pairs with a freestanding gas range and expansive prep counters.
Above the prep counter, twin casement windows frame views of the surrounding trees. Also, washing dishes becomes a relaxing ritual thanks to the classic porcelain double-drainboard sink.

A classic porcelain double-drainboard sink sits beneath sunlit casement windows overlooking the forest.
Open corner shelving keeps spices, dry goods, and cookware organized and within arm reach. Plus, the sunny dining area sits directly adjacent, creating an easy morning routine.
Take a look at the interior images below, and find the complete 20+ photo gallery linked at the end of this tour.
Primary Suite and Private Sleeping Quarters
A sturdy staircase ascends to the second level, where a cozy loft serves as the primary suite. Warm wood-plank walls and angled timber rafters create a snug alpine ambiance under the steep roofline.

The upper loft bedroom features rich wood-paneled walls, exposed A-frame rafters, and flexible sleeping zones.
This upper level easily accommodates multiple beds, offering great flexibility for family trips or guests. In addition, an operable gable window draws in fresh mountain air throughout cool summer nights.
The loft also includes dedicated eave storage to keep luggage, blankets, and recreation gear out of sight. Because every square foot is utilized thoughtfully, the sleeping quarters feel both spacious and peaceful.
Across the upper landing, the cabin offers a bright full bathroom beneath the roof rafters. Crisp white painted wood paneling lines the sloped walls, reflecting soft daylight throughout the space.

A vintage claw-foot soaking tub sits in the bright, white-paneled upper-level bathroom retreat.
A vintage claw-foot soaking tub serves as the centerpiece of this private bathing area. Furthermore, classic storage trunks line the perimeter walls, providing charming historic utility for towels and linens.
You can explore the complete listing details and connect directly with the local agent at the bottom of this page.
Outdoor Living Space and Forest Grounds
Step outside to explore the private clearing bordered by towering evergreen trees and native granite boulders. This level outdoor living space provides plenty of room for morning coffee, lawn games, and open-air dining.

Towering pines encircle the stone exterior, highlighting the peaceful privacy of this mountain setting.
Level gravel driveways provide open parking spaces for two or more vehicles and trailers. Moreover, the low-maintenance forest ground cover requires minimal seasonal yard care.
The property operates on an independent off-grid setup with a gas generator for electricity and lighting. Thus, owners can enjoy peaceful seclusion while keeping essential utilities running smoothly.

An expansive, level forest lot offers private mountain surroundings and direct access to wilderness trails.
Sunlight filters gently through the high pine canopy, creating warm spots across the yard for afternoon relaxation. And with Stanislaus National Forest expanding in every direction, the surrounding wilderness feels boundless.
Location, Daily Convenience, and Mountain Lifestyle
Located in Big Meadow near Bear Valley, this property enjoys a prime location for alpine adventure. Scenic Highway 4 provides easy access to pristine mountain lakes, granite hiking trails, and winter recreation areas.
During winter, Bear Valley Mountain Resort offers downhill skiing, snowboarding, and cross-country trails just minutes away. Meanwhile, summer brings opportunities for mountain biking, fishing, and kayaking at nearby Lake Alpine.
Downtown Arnold sits a short drive down the pass, offering grocery markets, bakeries, craft breweries, and dining. Therefore, you can stock up on supplies easily before heading up to your private mountain retreat.
National Forest cabin permits preserve the historic integrity and aesthetic harmony of this entire alpine neighborhood. As a result, long-term property value and architectural authenticity remain well protected for future generations.
Summary of This Turnkey Mountain Retreat
This 1931 stone cottage in Arnold, California represents a rare opportunity to own a tangible piece of High Sierra history. From its hand-placed stone walls to its vintage claw-foot tub, every detail reflects timeless character.
Finding a well-preserved turnkey home with this depth of heritage is exceedingly rare in the Sierra Nevada. It delivers a quiet sanctuary where families can relax, recharge, and connect with the great outdoors.
If you’re interested in learning more about this property, please contact the listing agent through the Zillow link provided below the photos.


Zillow Listing and Full Gallery.