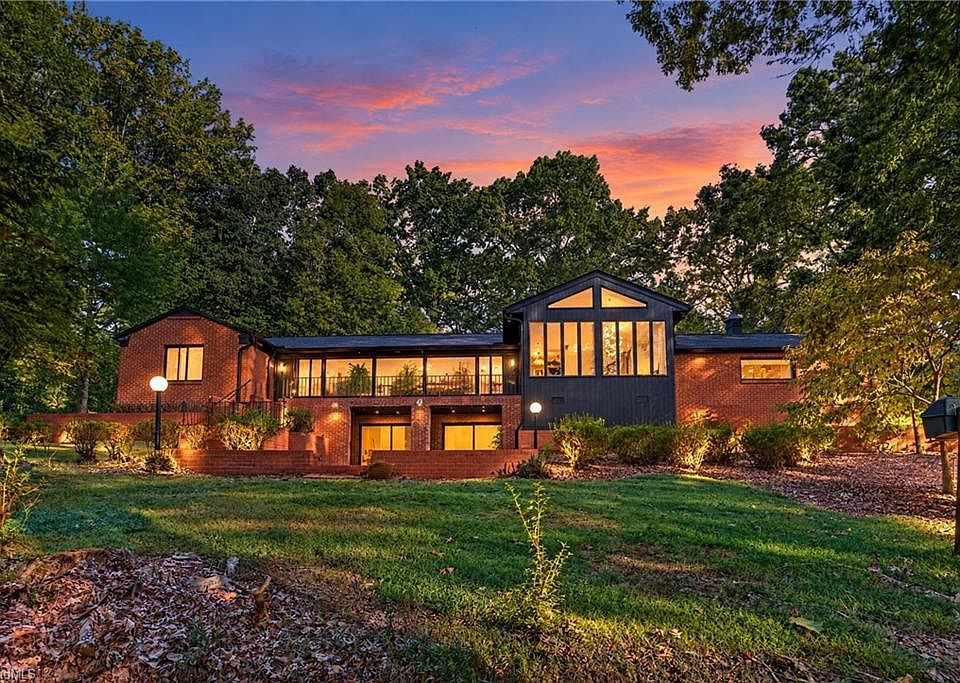
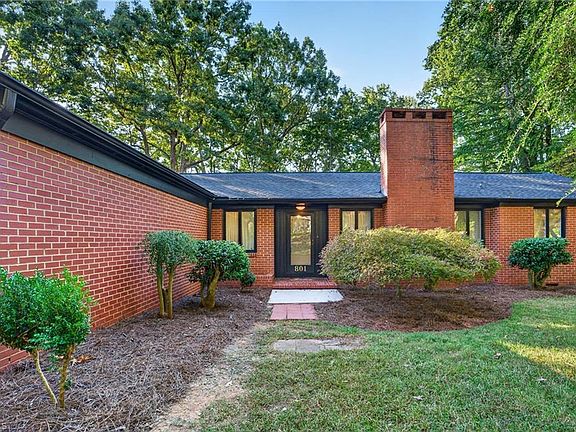
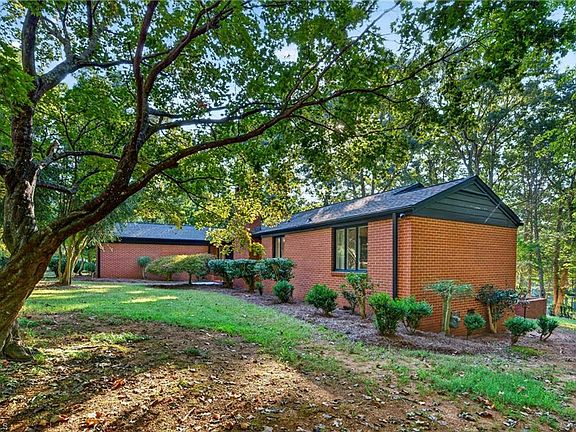
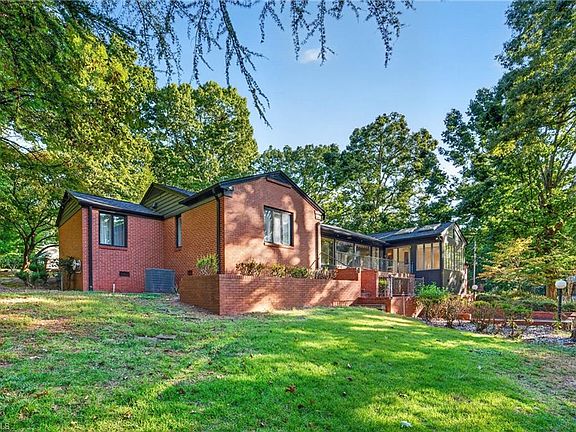
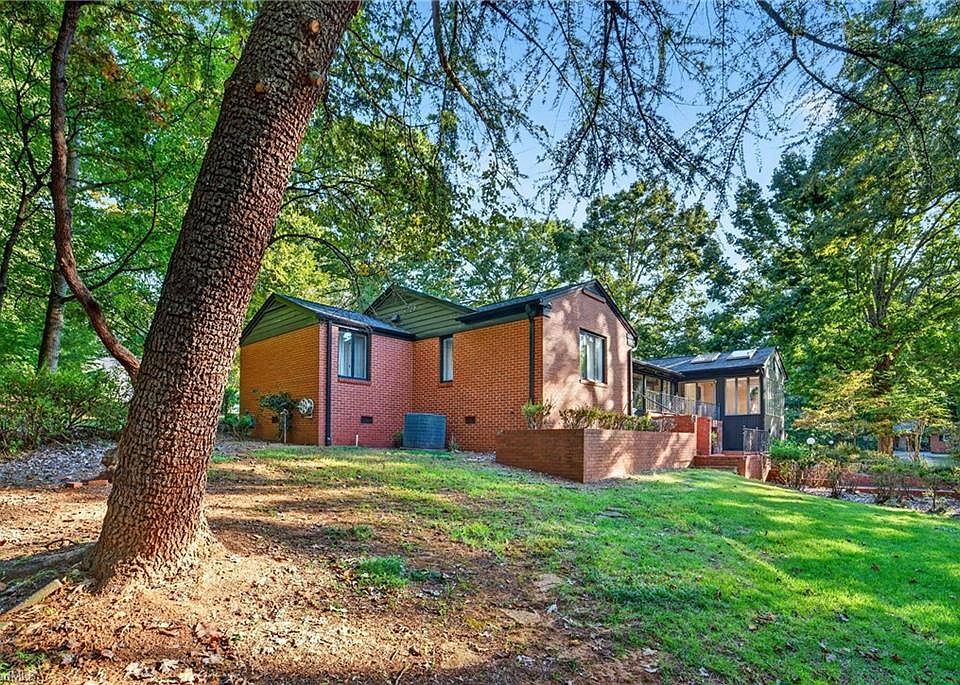
A 1954 mid-century modern home on 2.3 acres in Siler City, North Carolina, with a sunroom, a finished basement with a bar, a pond view, and an extra adjoining lot, offered at $397,500.
Some rooms make you stop the moment you walk in.
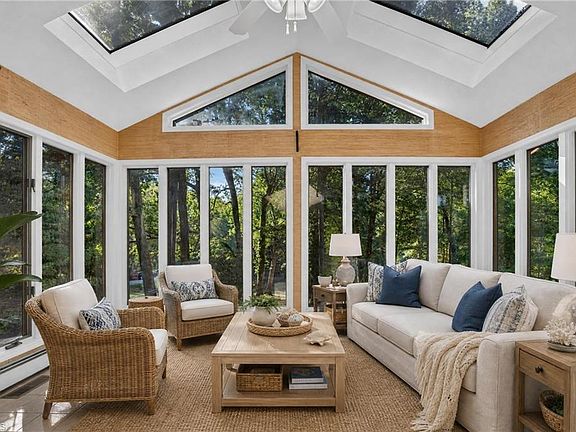
In this house, it is the sunroom. Walls of windows, light pouring in, and a pond shimmering just beyond the backyard.
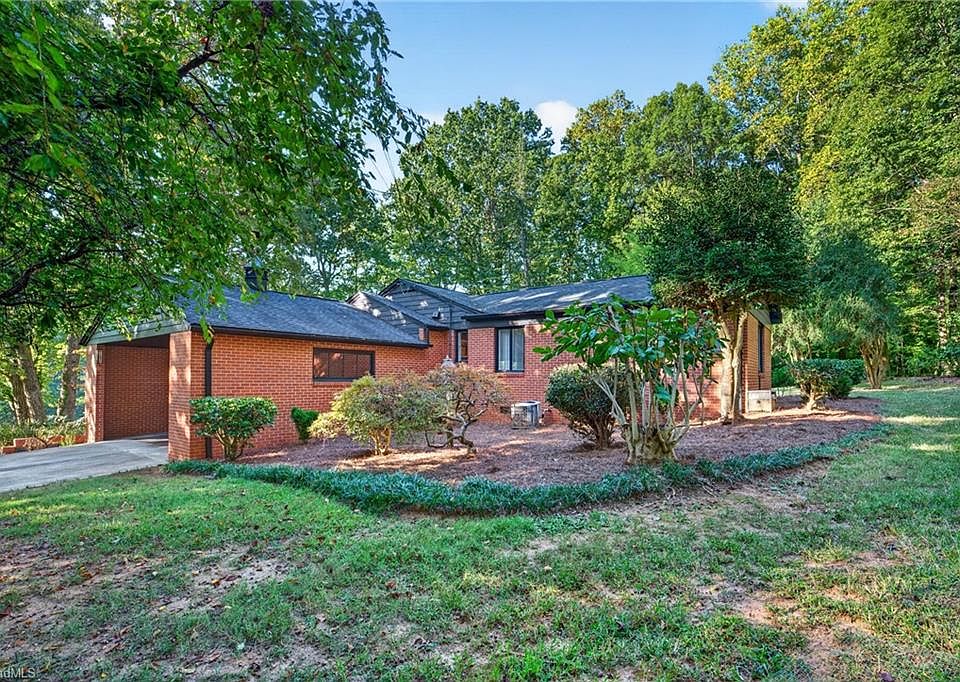
But the sunroom is only the beginning. This 1954 mid-century modern home in the Homewood Acres neighborhood of Siler City offers nearly 3,000 square feet, a finished basement with a bar and fireplace, and an extra lot that comes with the sale.
Let’s walk through it room by room.
Property Overview
- Price: $397,500
- Location: Homewood Acres, Siler City, North Carolina
- Bedrooms: 3
- Bathrooms: 2
- Living space: 2,929 square feet
- Main level: more than 2,400 square feet
- Year built: 1954
- Style: mid-century modern
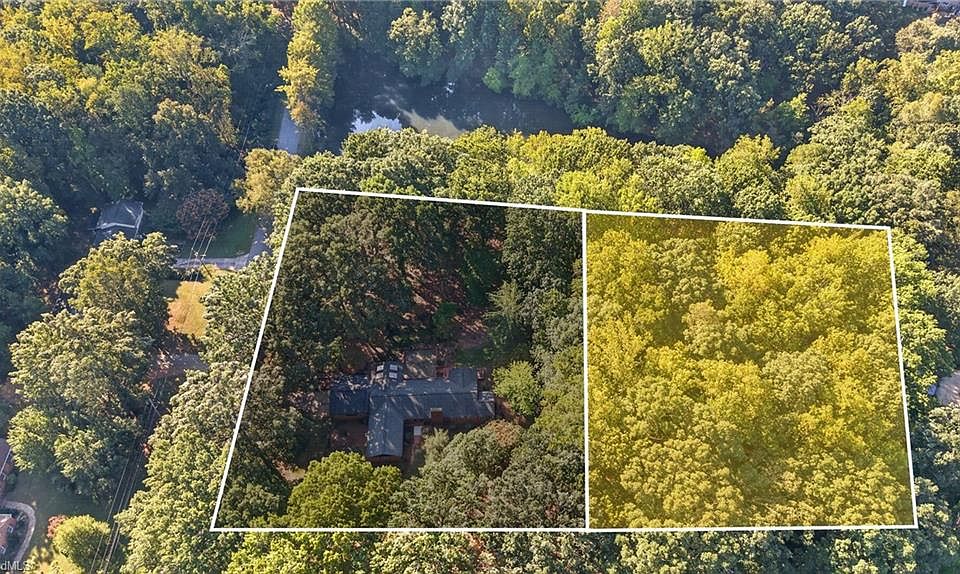
- Lot size: 2.3 acres total, including an extra adjoining lot
- Features: sunroom, finished basement with bar and fireplace, brick fireplace, vaulted ceiling, crown moulding
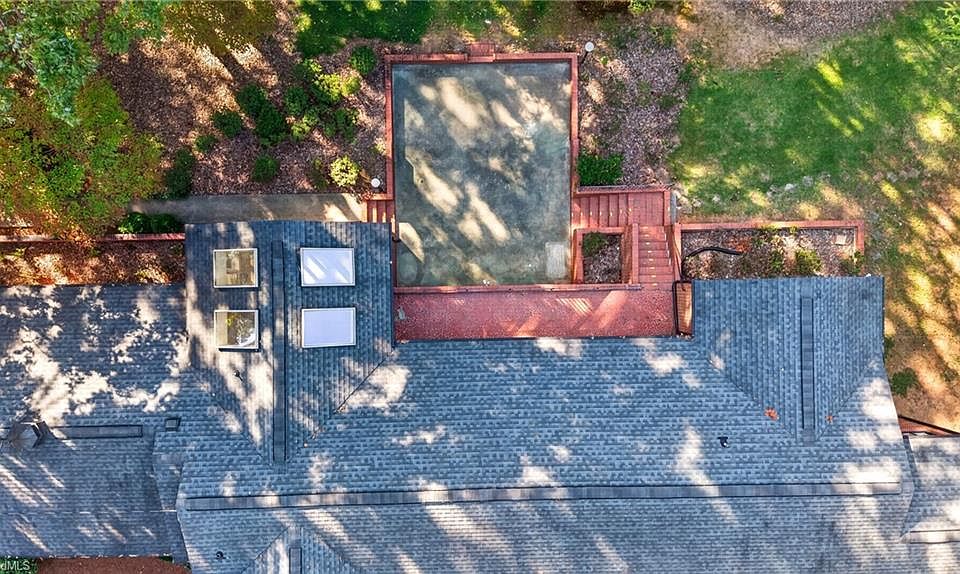
- Outdoor: large back patio, back porch, attached carport
- View: neighboring pond (not part of the property)
Mid-Century Modern Character
The home was built in 1954, right in the heart of the mid-century modern era.
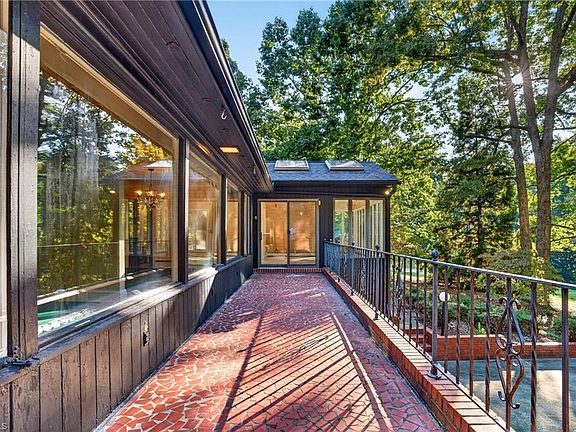
Homes from this period are known for long, low lines, large windows, and a strong connection between indoors and outdoors. They were designed to bring in light and views, and this house does exactly that.
Mid-century homes have become highly sought after in recent years. Buyers love their clean style and solid construction.
The Sunroom
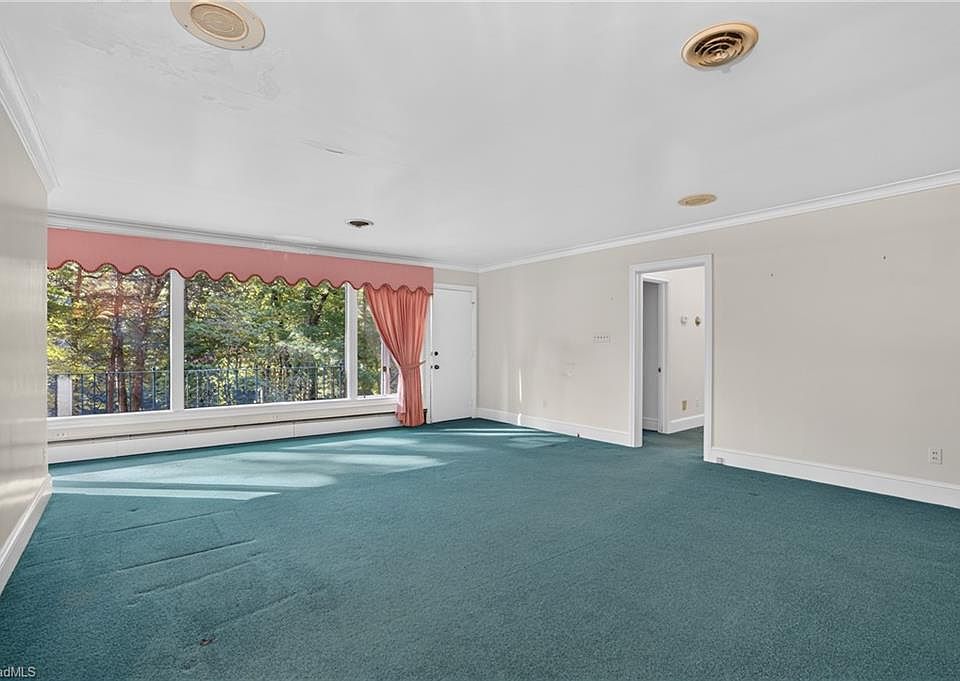
The sunroom is the star of the house.
It has walls of windows that fill the room with natural light and frame the backyard and pond. It is the kind of room that gets used every day, for morning coffee, reading, plants, or simply sitting and watching the seasons change.
Pet owners will understand the appeal right away. Cats especially love a sunny room with a view of birds outside.
Ask whether the sunroom is heated and cooled for year-round use.
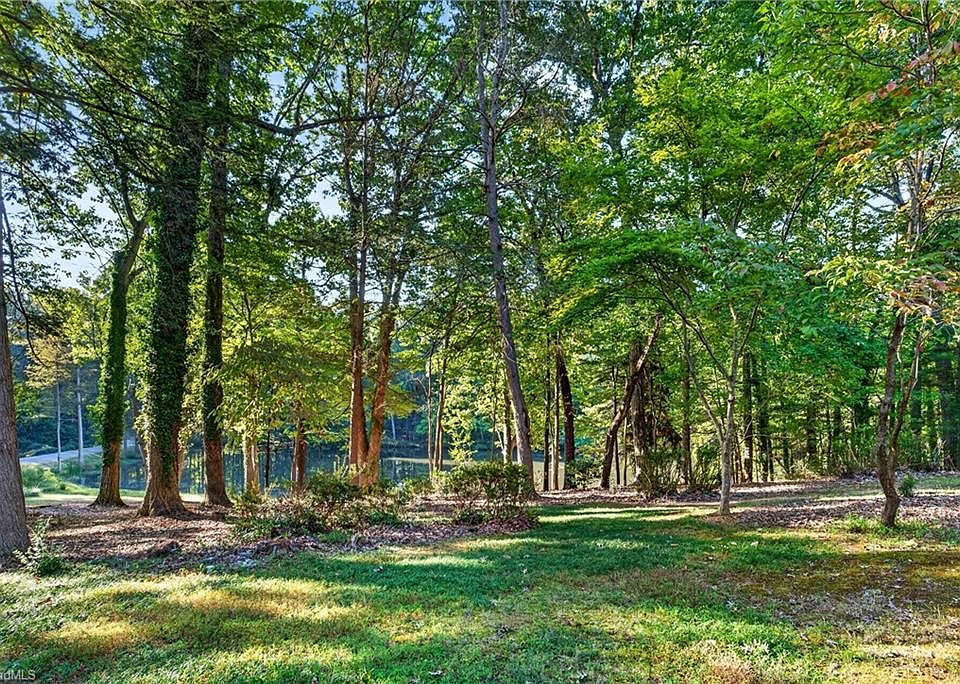
The Pond View
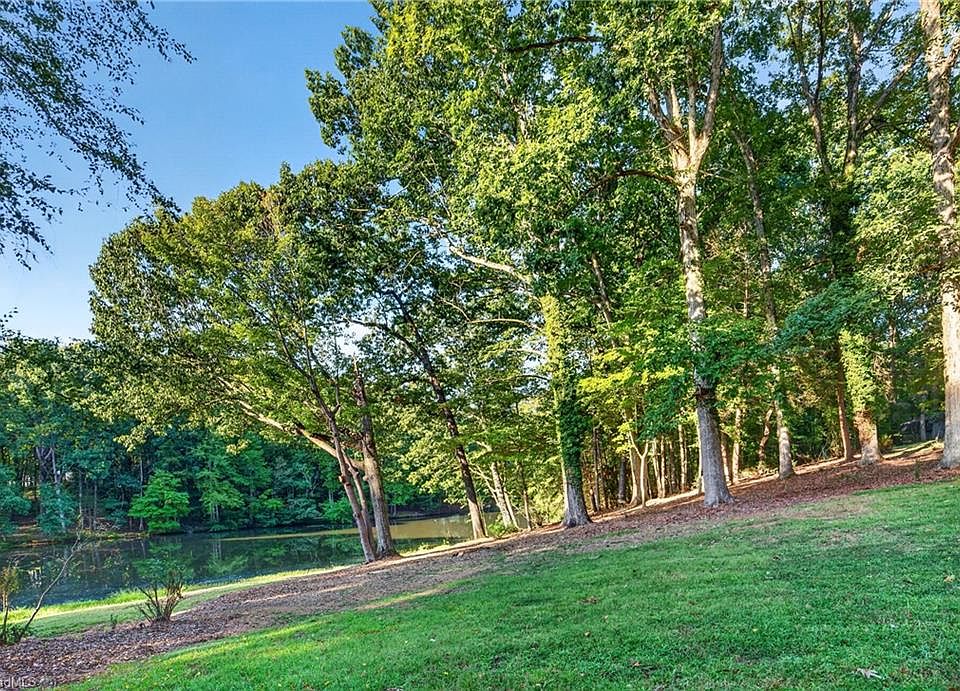
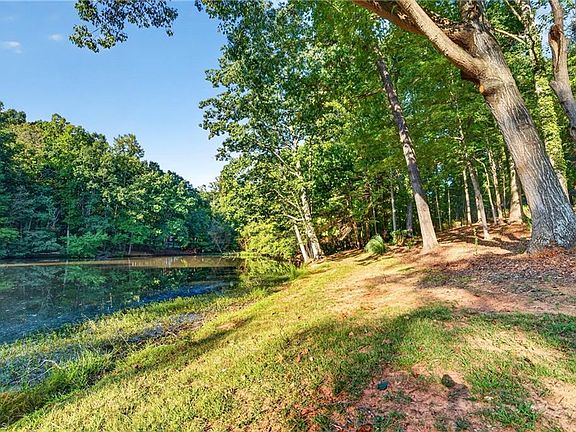
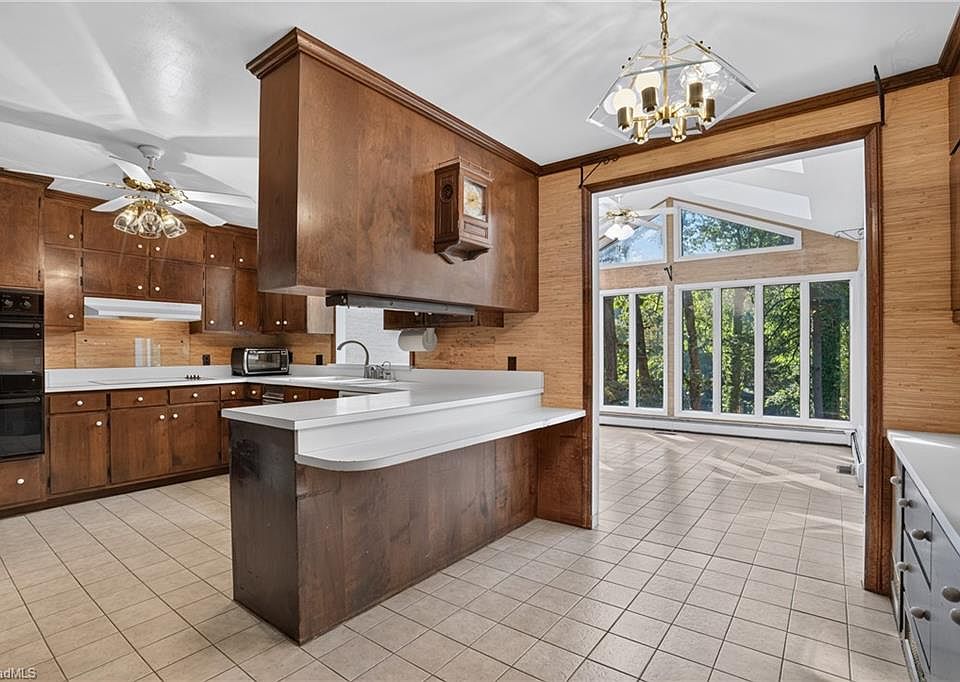
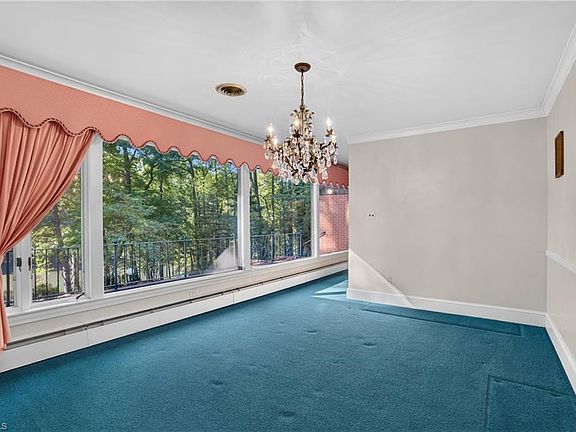
The living room, dining room, kitchen, and sunroom all overlook the backyard and a pretty pond.
Here is the important detail. The pond is not part of the property.
That means you get the view without the responsibility of maintaining a pond, managing water quality, or carrying the liability. For many buyers, that is the best of both worlds.
Ask who owns the pond and whether there are any rules about its use. Also ask what could happen to the land around it in the future, since it affects your view.
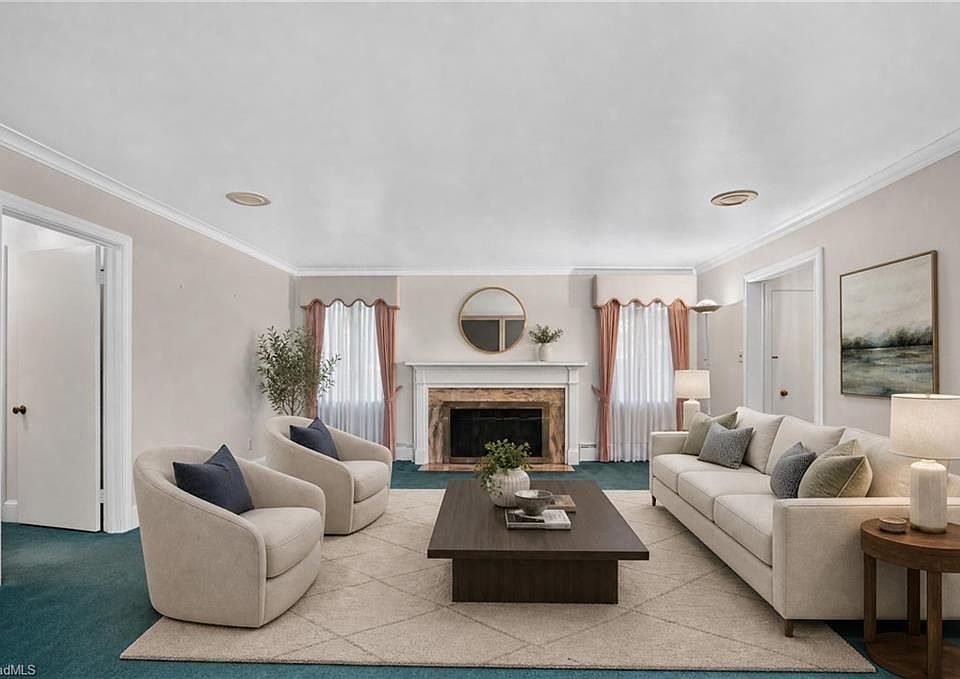
The Living Room
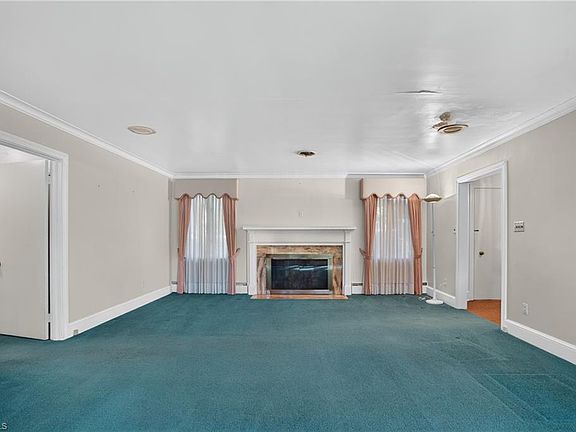
The living room has a vaulted ceiling and a brick fireplace.
A vaulted ceiling makes the room feel open and airy, which pairs beautifully with the large windows facing the pond.
The brick fireplace gives the room a warm focal point. It is a classic feature of homes from this era.
Have the chimney inspected before using it. Fireplaces in older homes often need cleaning or repair to the flue and liner.
Crown Moulding and Details
The home features crown moulding.
Details like this add polish and craftsmanship. They are the kind of finishing touches that are expensive to add later and give the home a more refined feel.
The Dining Room
The dining room also faces the backyard and pond.
Eating meals with a water view is a simple pleasure that never gets old. It is a room made for family dinners and holiday gatherings.
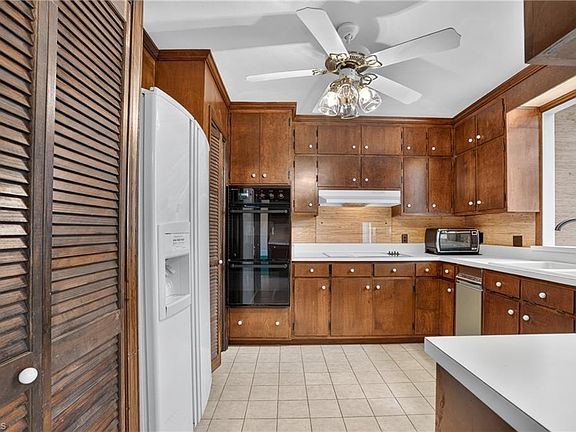
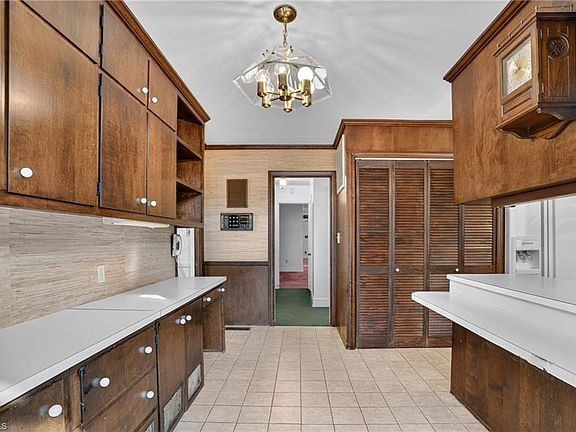
The Kitchen
The kitchen is described as spacious.
In a mid-century home, a large kitchen is a welcome find. Many homes from the 1950s had small, closed-off kitchens. Here, there is room to work and room to gather.
And like the other main rooms, it overlooks the pond.
Look at the age of the cabinets, counters, and appliances. Depending on their condition, the kitchen may be ready to use as-is or a good candidate for updates.
The Primary Suite
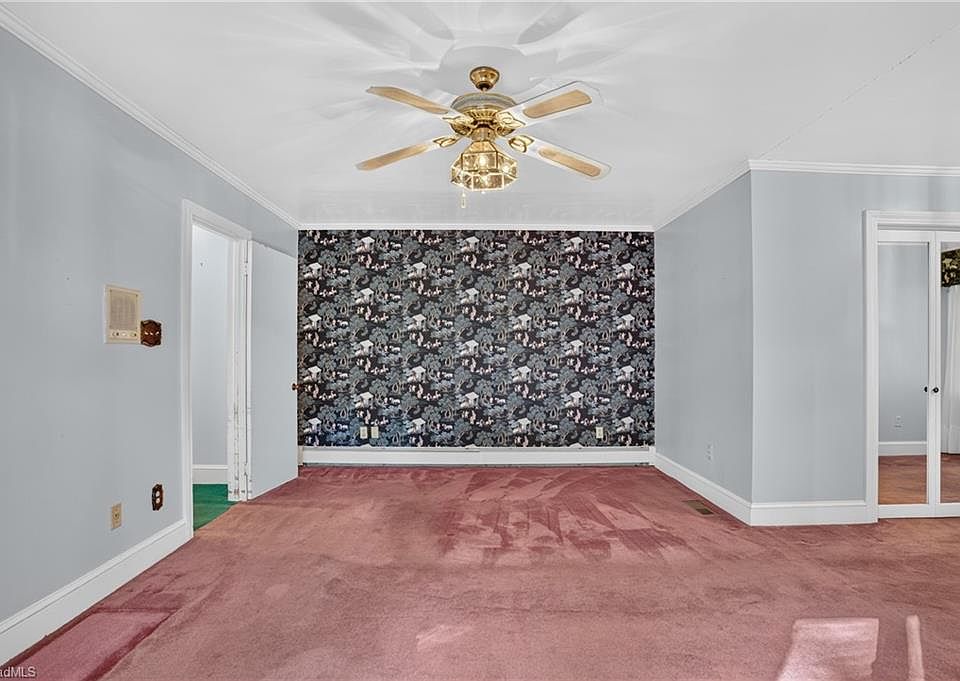
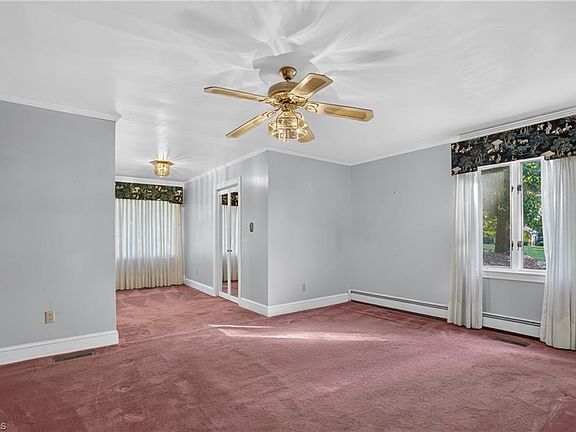
The primary suite is spacious and sits on its own side of the house.
It has two walk-in closets and a private bathroom.
Two walk-in closets in a 1950s home is unusual. Homes from that era often had small closets. This suggests the home was expanded or updated at some point. Ask about any additions or renovations and whether they were permitted.
The Split Bedroom Layout
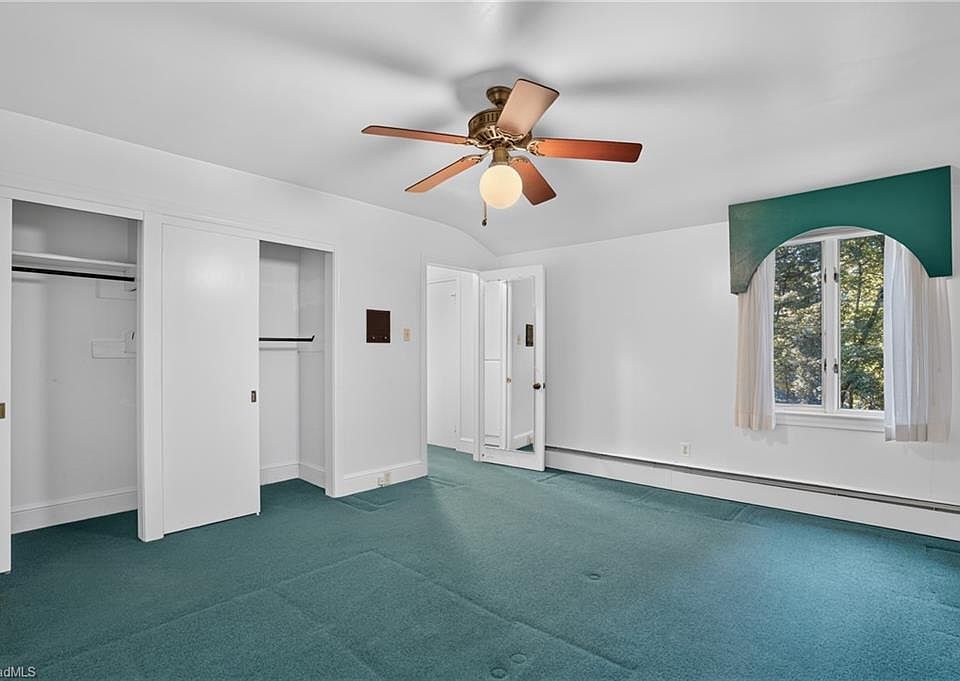
The two other bedrooms sit on the opposite side of the house from the primary suite.
This split layout gives everyone more privacy. It works well for families with older children, for guests, or for anyone who uses a bedroom as a home office.
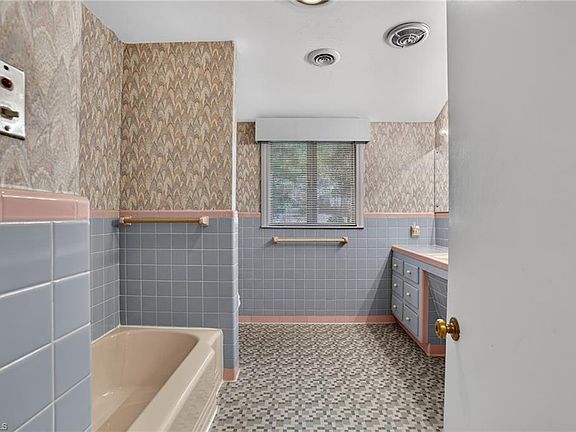
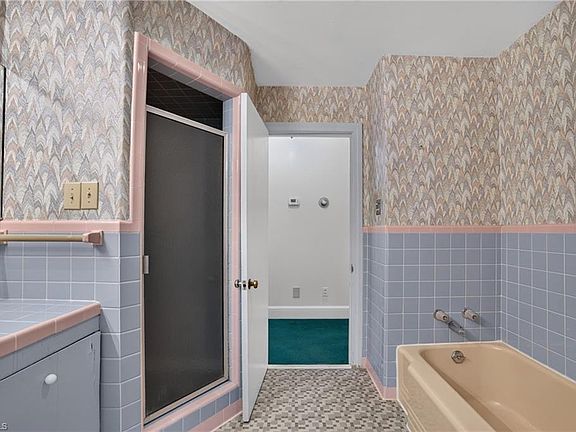
The Bathrooms
The home has two bathrooms.
The primary bath is private to the owner’s suite. The large guest bath serves the other two bedrooms.
Check the condition of the tile, fixtures, and plumbing. Bathrooms in older homes are a common place to find updates needed.
Main-Level Living
More than 2,400 square feet of the home is on the main level.
That is a big advantage. All of the bedrooms, the kitchen, and the main living areas are on one floor. There is no need to climb stairs for everyday life.
For buyers planning to age in place, or anyone who simply prefers single-level living, this is a major plus.
The Finished Basement
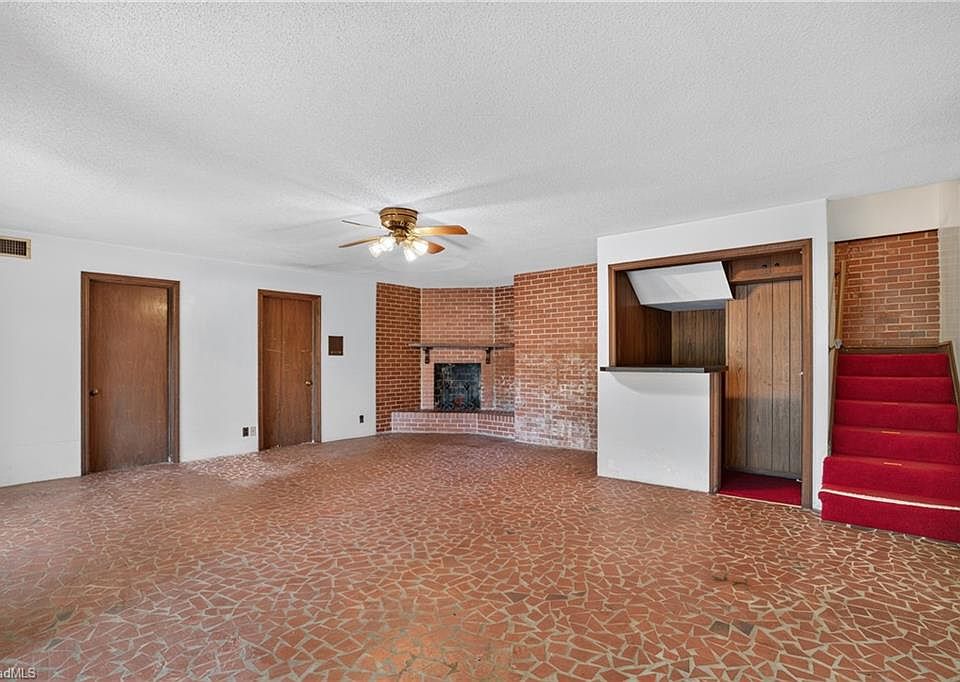
Downstairs, the basement is finished and ready to use.
It has a bar and its own fireplace, plus direct access to the outdoor patio.
The listing suggests it as a man cave or entertaining space. It could also be a game room, a home theater, a hobby room, or a gym.
A walkout basement with patio access feels far more open than a typical basement. It makes hosting easy, with guests flowing between indoors and outdoors.
Check the basement carefully for moisture. Look for water stains, musty smells, or efflorescence on walls. Ask whether it has ever had water issues.
The Carpet
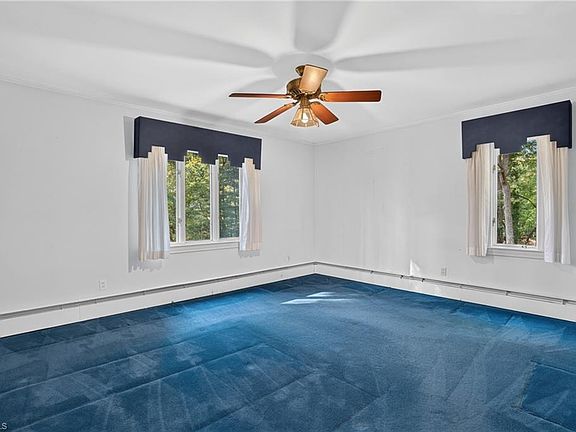
The home could use some carpet remediation.
That usually means worn, stained, or odor-affected carpet that needs cleaning or replacing.
Flooring is one of the easier fixes in a home. New carpet or luxury vinyl plank can change the feel of a house quickly. If there are hardwood floors under the carpet, which is common in homes from the 1950s, you might be able to refinish them instead.
Pull up a corner during your showing, if allowed, to see what is underneath.
The Back Patio
The home has a large back patio.
It connects directly to the finished basement and looks out over the yard and pond. It is a natural spot for grilling, outdoor dining, and summer evenings.
The Back Porch
There is also a back porch.
Between the porch, the patio, and the sunroom, this house offers several ways to enjoy the outdoors and the view.
The Attached Carport
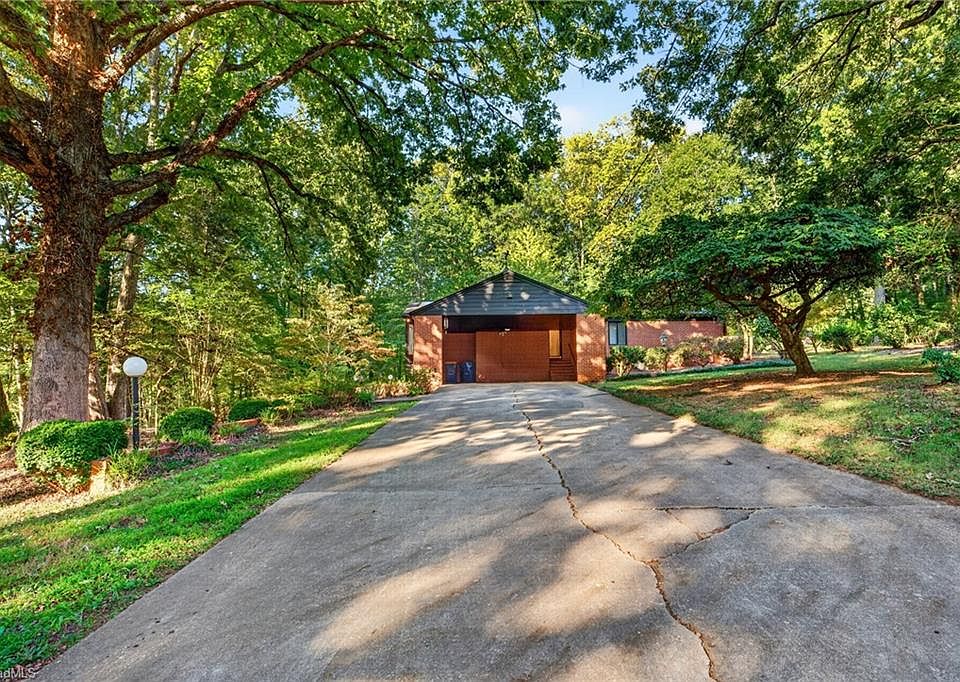
An attached carport provides covered parking.
It keeps your car out of the weather and gives you a dry path into the house on rainy days.
The Land
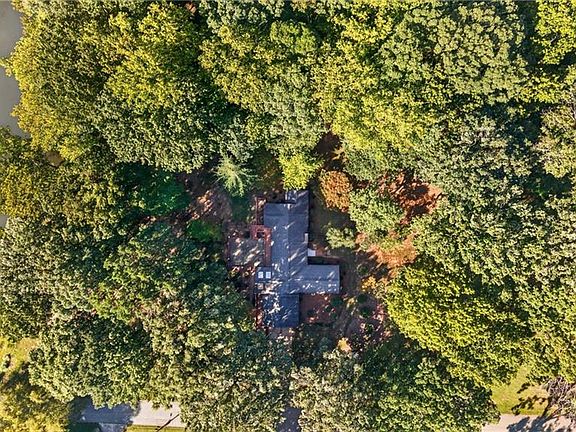
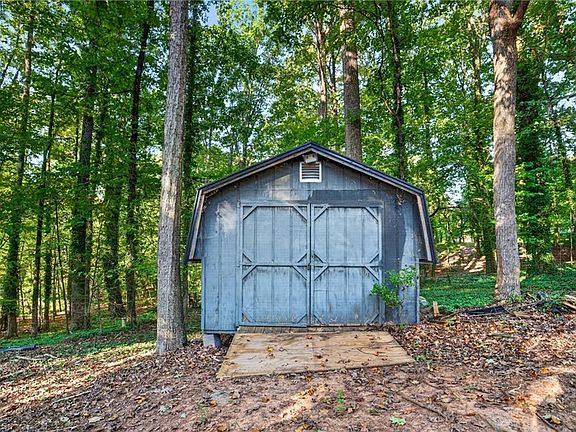
The home sits on just over an acre.
That alone gives a good amount of space and privacy for a home in town.
The Extra Lot
On top of that, an additional adjoining lot is included, bringing the total to 2.3 acres.
That extra lot opens up options.
You could keep it as open space for added privacy. You could build on it, perhaps a guest house, a workshop, or a garage. Or you could potentially sell it separately in the future.
Ask whether the extra lot is a separate parcel with its own tax ID. Confirm what zoning allows on it, and whether utilities are available to it. If you plan to sell it later, find out what it might be worth.
Roof, HVAC, and Systems
The listing doesn’t mention the age of the roof, the heating and cooling system, or the water heater.
Ask for the age and service records of each. These are some of the largest costs a homeowner can face.
In a 1954 home, also ask about the electrical system and the plumbing. Some homes from this era still have older wiring or pipes that may need updating.
Older Home Considerations
Homes built before 1978 may contain lead-based paint. Homes from the 1950s may also contain asbestos in materials like floor tiles, ceiling texture, or pipe insulation.
These are not reasons to avoid an older home. They are simply things to know about before you renovate. Testing is affordable and gives you peace of mind.
Living Here as an Owner-Occupant
This home is made for someone who wants space, light, and a peaceful setting.
Mornings in the sunroom watching the pond. Dinners in the dining room with a water view. Evenings downstairs at the bar by the fireplace with friends.
With main-level living, a split bedroom layout, and an extra lot for privacy, it works for families, couples, and retirees alike.
Rental Potential
Three-bedroom homes with plenty of space are always in demand among renters.
The finished basement adds appeal, and the large lot gives tenants room to enjoy the outdoors.
Check local rules and Chatham County regulations before planning any rental use.
Financing Options
Conventional loans are often a good fit for a home in this price range.
FHA loans allow lower down payments. FHA appraisers will look for peeling paint and safety issues, which is something to keep in mind with a 1954 home.
USDA loans may be available, since many areas around Siler City are considered rural. They offer no-down-payment financing for eligible buyers with income limits.
VA loans are an excellent option for eligible veterans and service members.
FHA 203k and Fannie Mae HomeStyle loans let you roll renovation costs into your mortgage. That could cover new flooring, kitchen updates, or system replacements.
Insurance
Insurers will look at the age of the roof, electrical, plumbing, and heating systems in an older home.
If any system is very old, you may face higher premiums or need to update it before getting coverage.
Ask whether any part of the property is in a flood zone, given the nearby pond.
Possible Projects and Improvements
- Replace or remediate the carpet
- Refinish any hardwood floors underneath
- Update the kitchen if needed
- Refresh the bathrooms
- Restore mid-century details and finishes
- Inspect and service both fireplaces
- Upgrade the sunroom for year-round comfort
- Expand the back patio or add an outdoor kitchen
- Build a garage or workshop on the extra lot
- Landscape the yard to frame the pond view
Questions to Ask Before Making an Offer
- How old are the roof, HVAC, and water heater?
- Has the electrical system been updated?
- What type of plumbing does the home have?
- Is there hardwood under the carpet?
- Has the basement ever had water?
- Is the home on public water and sewer, or a well and septic?
- Is the extra lot a separate parcel?
- What can be built on the extra lot?
- Who owns the pond, and are there any rules about it?
- Were any additions or renovations permitted?
- Is there an HOA in Homewood Acres?
- When were the chimneys last inspected?
Inspection Is Essential
A home built in 1954 deserves a thorough inspection.
Hire a home inspector to look at the roof, foundation, electrical, plumbing, and HVAC. Have the chimneys inspected. Check the basement for moisture.
Consider testing for lead and asbestos if you plan to renovate.
If the home is on a well or septic, add a well inspection, water test, and septic inspection.
A survey is also smart, especially to confirm the boundaries of both lots.
Siler City and Chatham County
Siler City is a small town in Chatham County, in the central part of North Carolina.
It sits between two of the state’s major regions, the Triangle of Raleigh, Durham, and Chapel Hill, and the Triad of Greensboro, Winston-Salem, and High Point. Both are within driving distance.
Chatham County has grown in recent years, with new investment and development across the region, while still keeping its small-town and rural character.
Jordan Lake, a popular spot for boating and fishing, is in the same county.
The Price in Context
At $397,500, the home works out to about $136 per square foot.
For nearly 3,000 square feet, a finished basement, a sunroom, a pond view, and 2.3 acres including an extra lot, that is a strong amount of house and land for the money.
Budget for flooring and any updates the inspection reveals. Even with those costs, the space and setting are hard to match.
Who This Property Is For
Fans of mid-century modern homes.
Buyers who want main-level living with plenty of space.
Families who want a split bedroom layout.
Anyone who loves to entertain, with a basement bar and patio.
Pet owners who want a sunny room their animals will love.
Buyers who want extra land for privacy or future plans.
Final Thoughts
This Homewood Acres home combines mid-century style, generous space, and a setting that is hard to duplicate.
The sunroom with its walls of windows, the pond view from the main rooms, and the finished basement with a bar and fireplace give it real character. The extra lot adds privacy and future potential.
Yes, the carpet needs attention, and an older home needs a careful inspection. But the bones, the layout, and the view are already here.
















For the right buyer, this could be a home to enjoy for many years.
View the full listing on Zillow
Our website is designed for informational and entertainment purposes only. We are not a real estate brokerage or licensed contracting service. We operate solely as an independent blog, curating interesting houses, DIY guides, and practical home tips found across the internet. All decisions related to real estate transactions or home renovations should be made in consultation with licensed professionals. We do not guarantee the ongoing accuracy or availability of external property listings, as market statuses change rapidly. Please use our content at your own discretion.