Houses
1925 Red-Brick Mansion With 7 Marble Fireplaces and a Hidden Safe for Sale in Shreveport, LA for $599,000

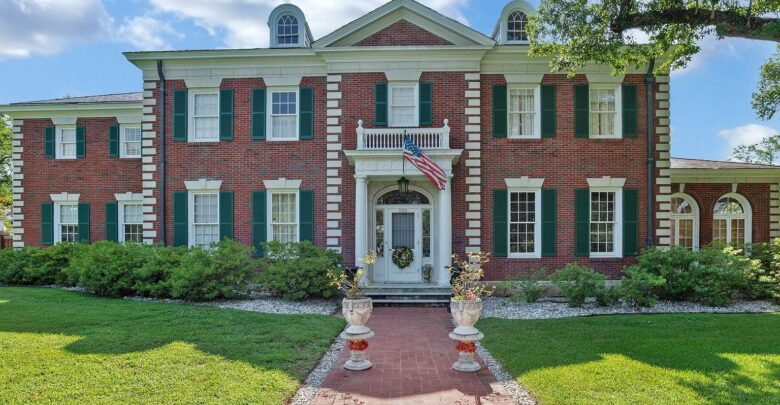
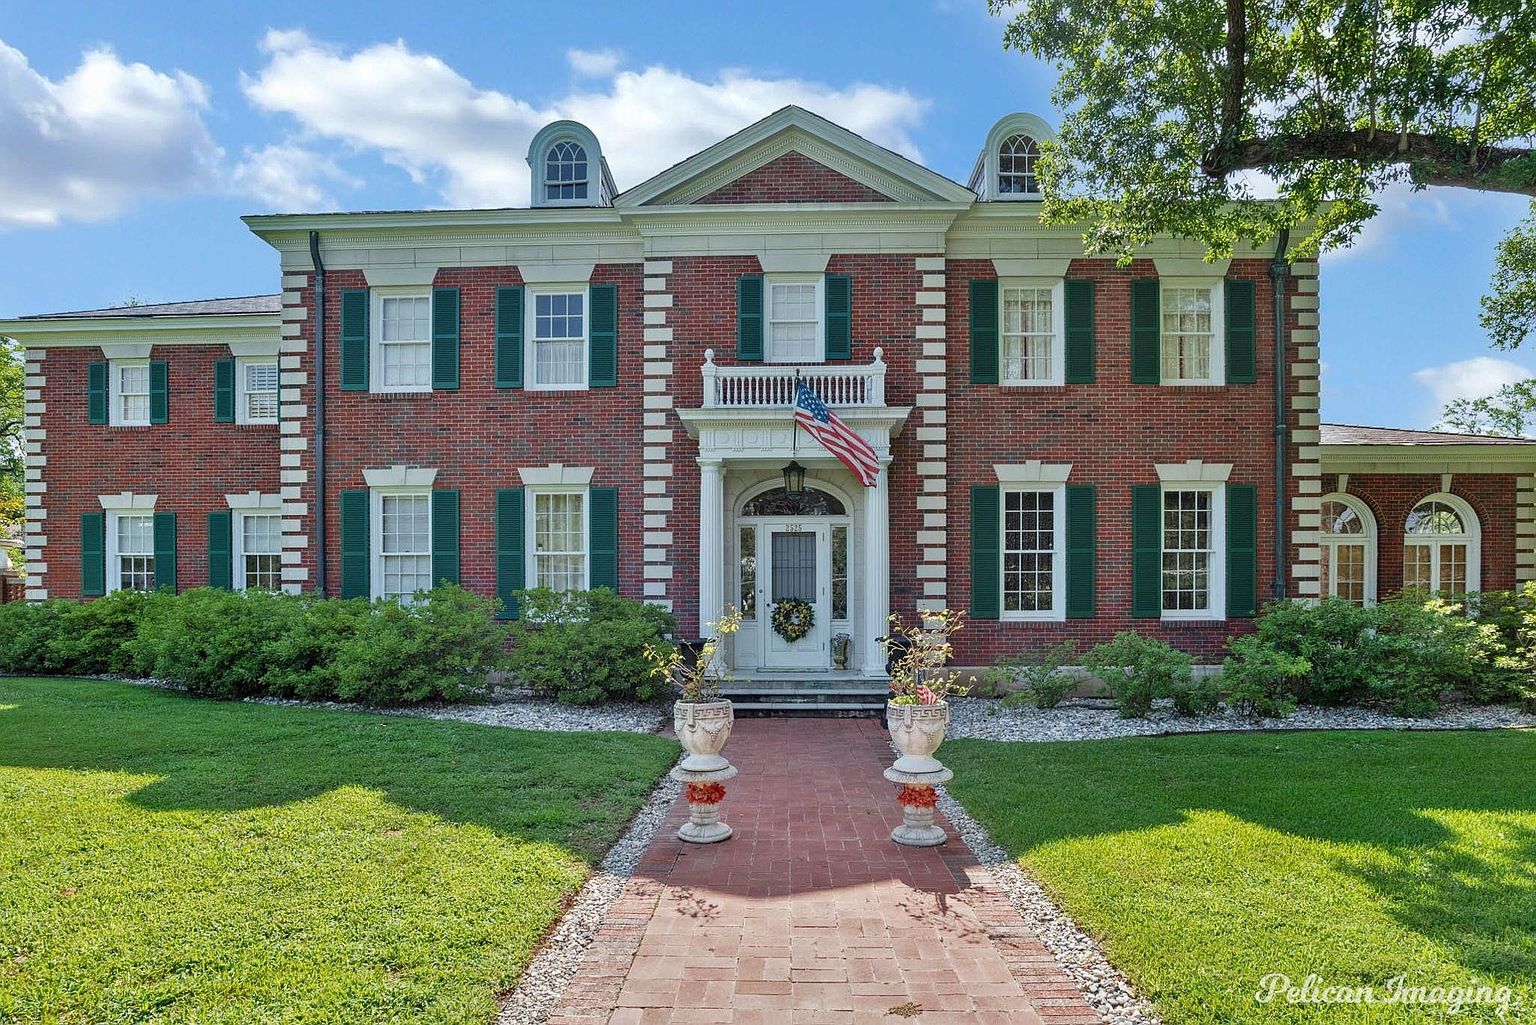
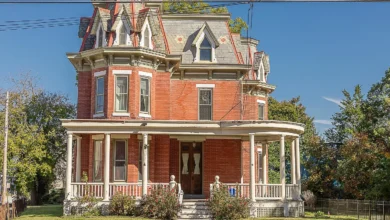
For the price of an ordinary suburban house in many cities, you could own a 100-year-old mansion with a floating spiral staircase, seven marble fireplaces and an original built-in safe. At 2525 Fairfield Ave in Shreveport, Louisiana, a red-brick Georgian Italianate mansion built in 1925 is listed for $599,000. It has 5 bedrooms, 6,001 square feet and sits on a 1.33-acre corner lot in Historic Highland.
The listing drew about 1,950 views and 155 saves in just 8 days on Zillow, and Zillow says it is likely to sell faster than 99% of nearby homes. It is also refreshingly honest: the home is sold "as-is, where-is," the roof needs repair or replacement, and there have been three previous ceiling leaks that need cosmetic repair. Here is everything the listing tells us, what the photos show and what to check before you fall in love.
Quick Look: The Listing Details
| Address | 2525 Fairfield Ave, Shreveport, LA 71104 |
| List price | $599,000 (about $100 per sq ft) |
| Bedrooms / bathrooms | 5 bedrooms / 5 baths on Zillow (the description says 4.5 baths) |
| Living area | 6,001 sq ft |
| Lot | 1.33-acre corner lot |
| Year built | 1925 |
| Style | Red-brick Georgian Italianate, architect Edward Neild |
| Original owners | R.W. and Annie Norton, per the listing |
| Garages | 6 |
| Extra buildings | 500 sq ft apartment, a restored but unfinished cottage, two custom treehouses |
| Roof | Virginia blue slate; needs repair or replacement |
| Condition | Sold as-is, where-is; seller will make no further repairs |
| Zestimate | $587,100 |
| MLS | #21420574 |
Built by the Nortons, Designed by Edward Neild
According to the listing, the mansion was built by R.W. and Annie Norton in 1925 with architect Edward Neild. Neild was one of Shreveport’s best-known architects of the 20th century, and his firm went on to work on major public buildings. The Norton name is famous in Shreveport too, through the R.W. Norton Art Gallery, a well-known museum in the city. If you are drawn to the house’s history, ask the agent for any records that tie the home to the family.
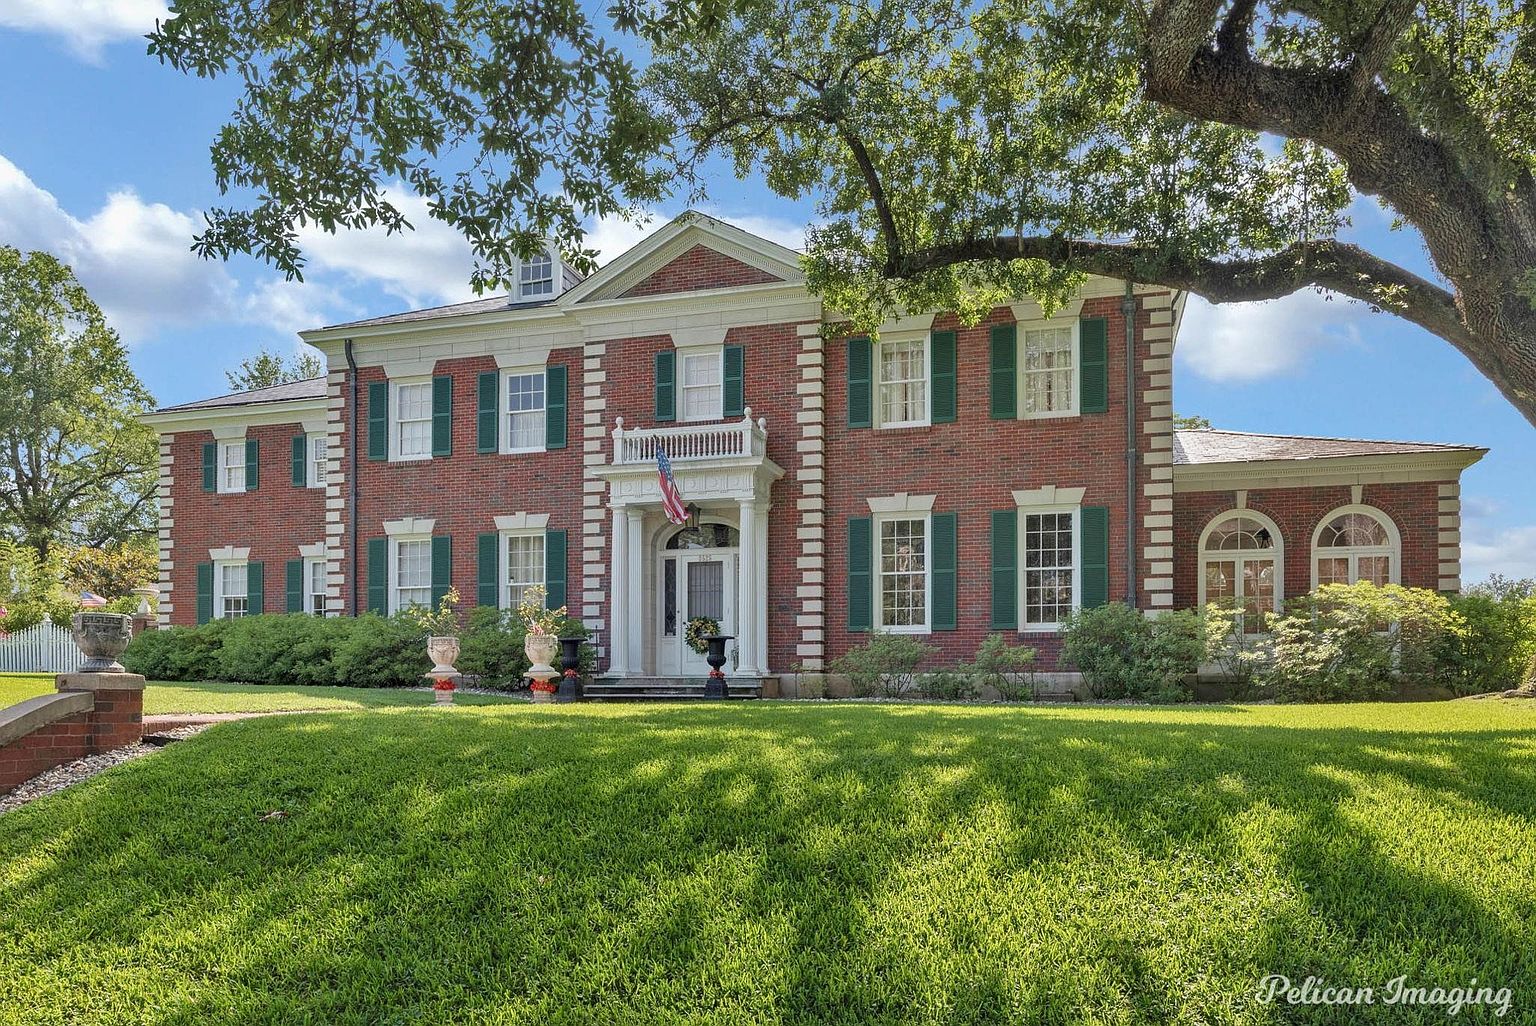
The exterior is classic: symmetrical red brick, green shutters, a white columned portico, a Virginia blue slate roof and copper gutters and downspouts. The 1.33-acre corner lot is protected by solid-iron gates and lit by original lampposts, and there are six garages, which is rare for any historic home.
The Floating Spiral Staircase
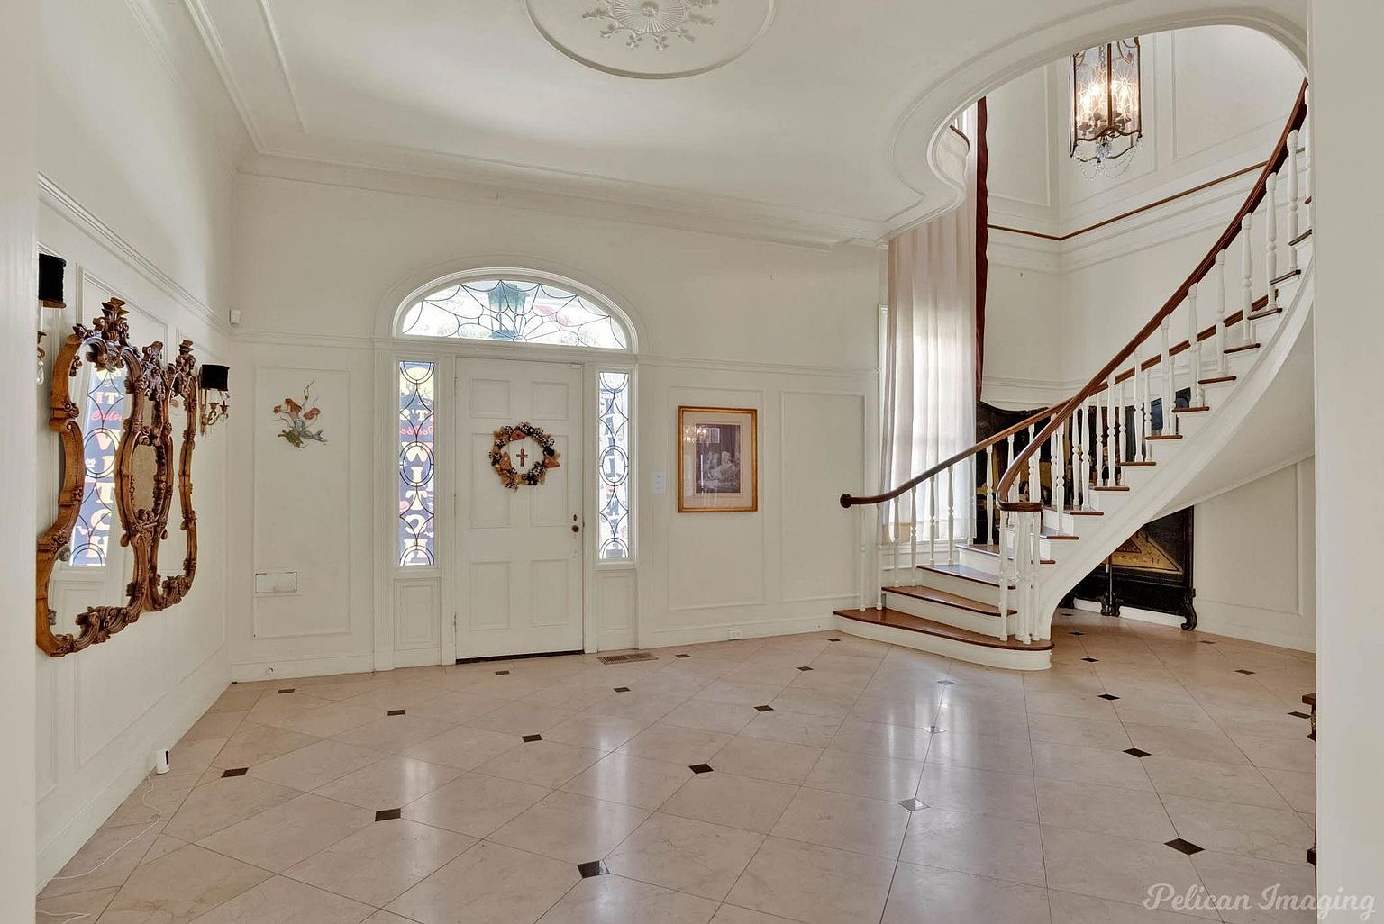
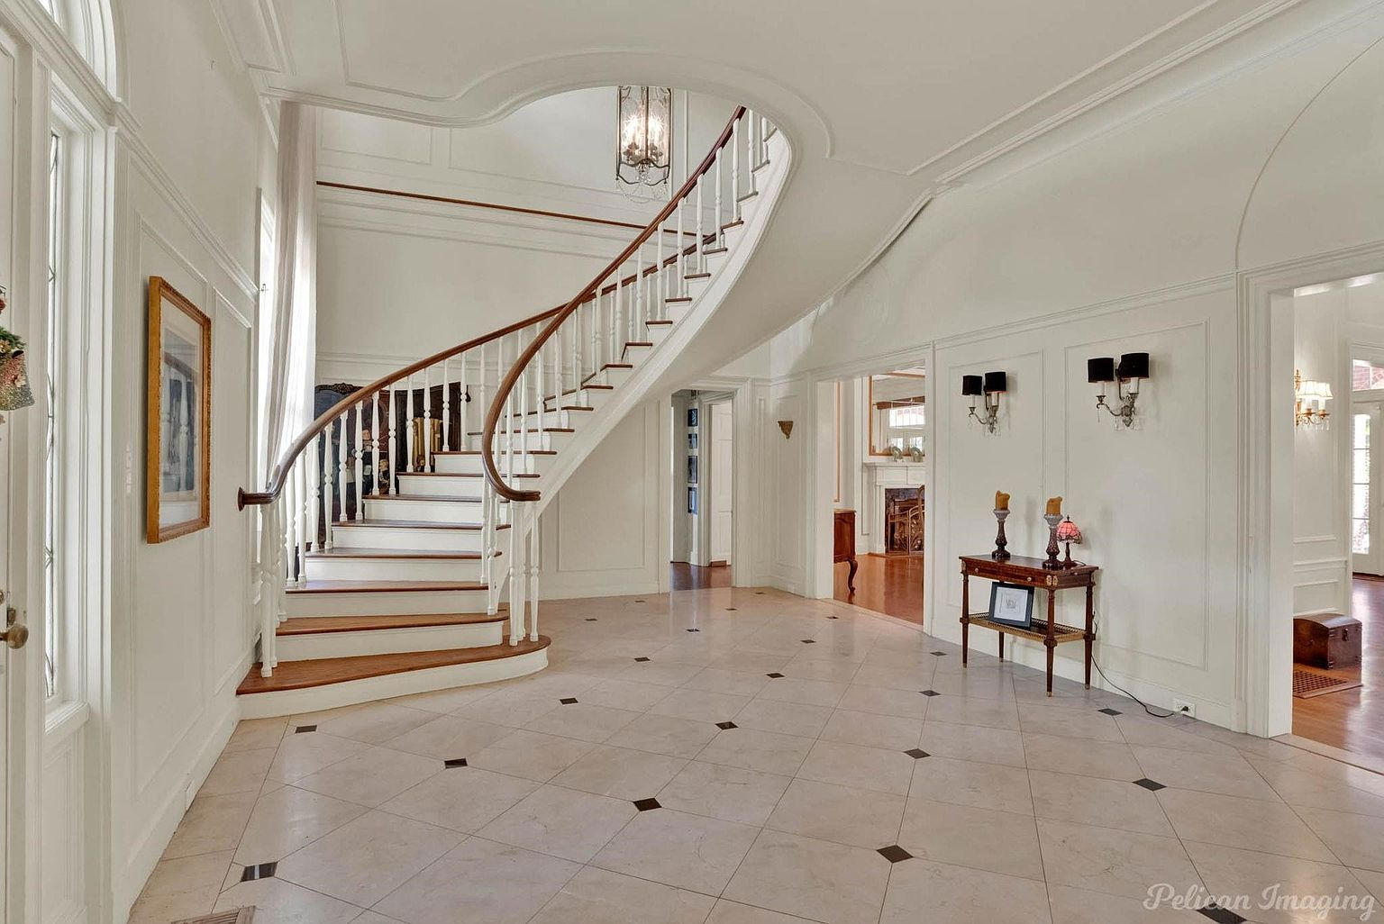
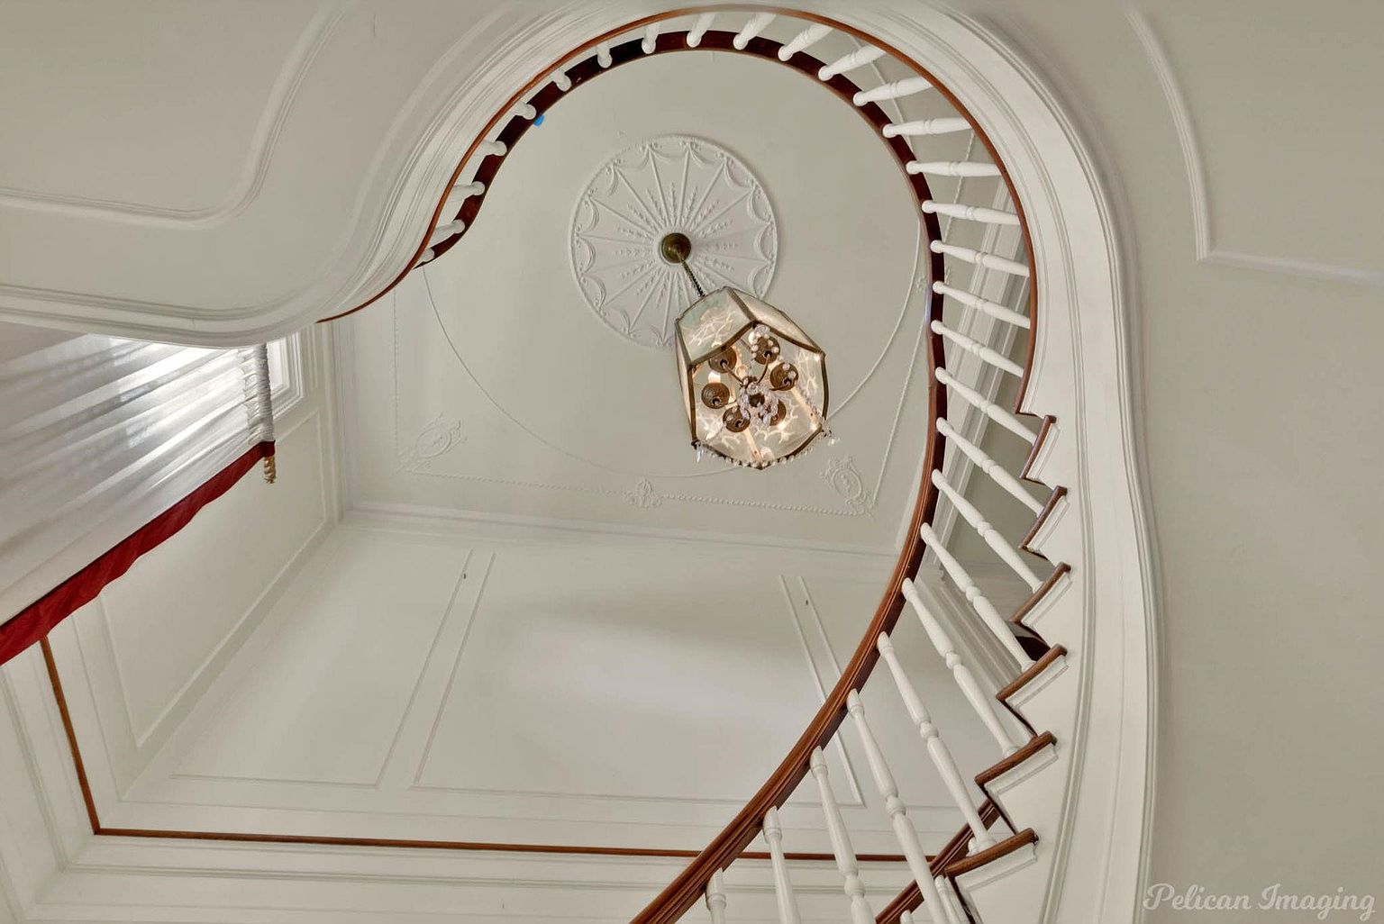
The photos make it clear why this listing spread so quickly. Step inside and you meet a floating spiral staircase curving up from a marble-floored foyer, under an arched fanlight window. Looking up from the bottom, the stair wraps around an open well toward a plaster ceiling medallion and a lantern. It is the kind of image that stops people mid-scroll.
Inside: Marble Fireplaces, Plaster Reliefs and a Hidden Safe
The listing lists an impressive set of original features. There are 7 working gas marble fireplaces, original chandeliers and sconces, original hardwood and marble floors, original French doors, a handcrafted archway, copper screens and original tile and woodwork. The ceilings feature original poured-plaster sculpted reliefs by European artisans.
Every bedroom has a cedar built-out closet. The sunroom and library keep their original Hunter ceiling fans. And then there is the detail people love most: the original built-in safe. The listing does not say where it is or what was found in it, so that is a fun question for a showing.
The oversized eat-in kitchen has a pantry, a butler’s pantry, a commercial-grade gas stove, plenty of storage and a silver closet, a room once used to store a family’s silver service. The primary suite has an ensuite bath and a connected nursery, a layout typical of grand homes of the era.
Treehouses, an Apartment and a Cottage
The grounds are described as park-like, with gardens and two custom-built treehouses. There is also a 500-square-foot apartment with its own kitchen, living space, bedroom and full bath, which could work for guests, family or possibly rental income if local rules allow. Finally, there is an additional cottage described as restored and unfinished, so plan on finishing work there.
The Honest Part: Roof and Leaks
The listing is direct about the condition. It says the homeowner did all they could "at significant cost" to repair, restore and renovate the majority of the mansion and estate before relocating. But the roof needs repairs or replacement, and there have been three previous ceiling leaks that need cosmetic repair. The seller will make no further repairs, and the listing says the price "more than realistically reflects" the work needed to finish the restoration.
That matters because a Virginia blue slate roof is a premium roof. Slate can last a very long time, but repairs need specialist roofers, and replacing a slate roof on a 6,000-square-foot house can be very expensive. Get a slate specialist’s quote before you make an offer, and check whether the leaks caused any hidden damage to the plaster reliefs or framing.
About Historic Highland, Shreveport
Highland is one of Shreveport’s historic neighborhoods, just south of downtown, known for tree-lined streets and early 20th-century homes in many styles. Fairfield Avenue is one of its signature streets, lined with grand older homes. The Highland Historic District is listed on the National Register of Historic Places.
Shreveport sits on the Red River in northwest Louisiana, near the Texas and Arkansas borders. Nearby are the riverfront, the Shreveport-Bossier casinos and entertainment district, and museums including the R.W. Norton Art Gallery. Living costs in Shreveport are generally lower than in large U.S. cities, which helps explain how a home like this can be listed under $600,000. Verify school assignments with the district.
Questions a Buyer Should Ask
- Roof: Get a slate roofing specialist to inspect and quote repair versus replacement.
- Leaks: Ask where the three leaks were and whether there is any moisture or mold behind the ceilings.
- Baths: Zillow shows 5 baths and the description says 4.5. Confirm the exact count.
- Fireplaces and gas lines: Have all 7 gas fireplaces and chimneys inspected.
- Systems: Check the electrical, plumbing, HVAC and foundation, as with any 100-year-old house.
- The apartment and cottage: Ask about permits and whether the apartment can legally be rented.
- Historic rules: Ask whether any historic district guidelines affect exterior work.
- Insurance: Get an insurance quote early; older roofs can make coverage harder or pricier.
Who Is This House For?
This home is for someone who loves historic architecture and is ready to finish a restoration that is mostly done. The price leaves room in the budget for a new roof, and the property offers rare extras: an apartment, a cottage, six garages and grounds big enough for gardens and treehouses. It is not for a buyer who wants a perfect, move-in-ready house with no surprises.
Frequently Asked Questions
How much is the mansion at 2525 Fairfield Ave in Shreveport?
It is listed at $599,000, about $100 per square foot.
How big is it?
5 bedrooms and 6,001 square feet on a 1.33-acre corner lot. Zillow lists 5 baths; the description says 4.5.
Who designed it?
The listing says it was built in 1925 by R.W. and Annie Norton with architect Edward Neild.
Does it really have a built-in safe?
Yes, the listing names an original built-in safe among its features.
What condition is it in?
Most of the mansion has been restored, but it is sold as-is. The roof needs repair or replacement, and three past ceiling leaks need cosmetic repair.
Are there other buildings?
Yes, a 500 sq ft apartment with its own kitchen and bath, a restored but unfinished cottage, two treehouses and six garages.
What does Zillow estimate it is worth?
The Zestimate is $587,100. It is an automated estimate and may not reflect the roof work needed.
Final Thoughts
A 1925 Edward Neild mansion with a floating spiral staircase, seven marble fireplaces, a hidden safe, treehouses and a guest apartment, for under $600,000. The roof is the catch, and the listing says so openly. For the right buyer with a good roofer and a love of history, this could be one of the best-value historic homes in the South.
See the full listing, all photos and the latest status on Zillow: https://www.zillow.com/homedetails/2525-Fairfield-Ave-Shreveport-LA-71104/51350528_zpid/
Listing information per Zillow; listing brokerage as shown on Zillow. MLS# 21420574. Photos by Pelican Imaging via the listing.
Disclaimer: All property details, prices, measurements and photos in this article come from the public listing on Zillow at the time of writing and may change at any time. This article is for informational purposes only and is not affiliated with the seller or listing agent. Verify all information with the listing agent and through your own inspection, survey and research before making any decision.