Houses
Pennzoil Heiress’s 1929 Tudor Estate With Prohibition-Era Hidden Cubbies for Sale in Oil City, PA for $1,150,000

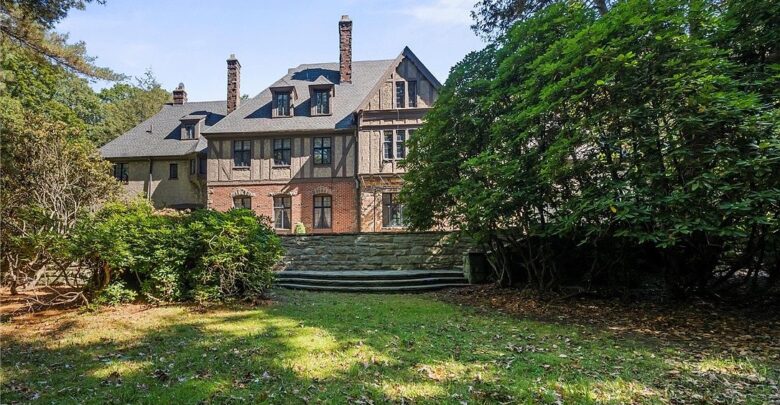
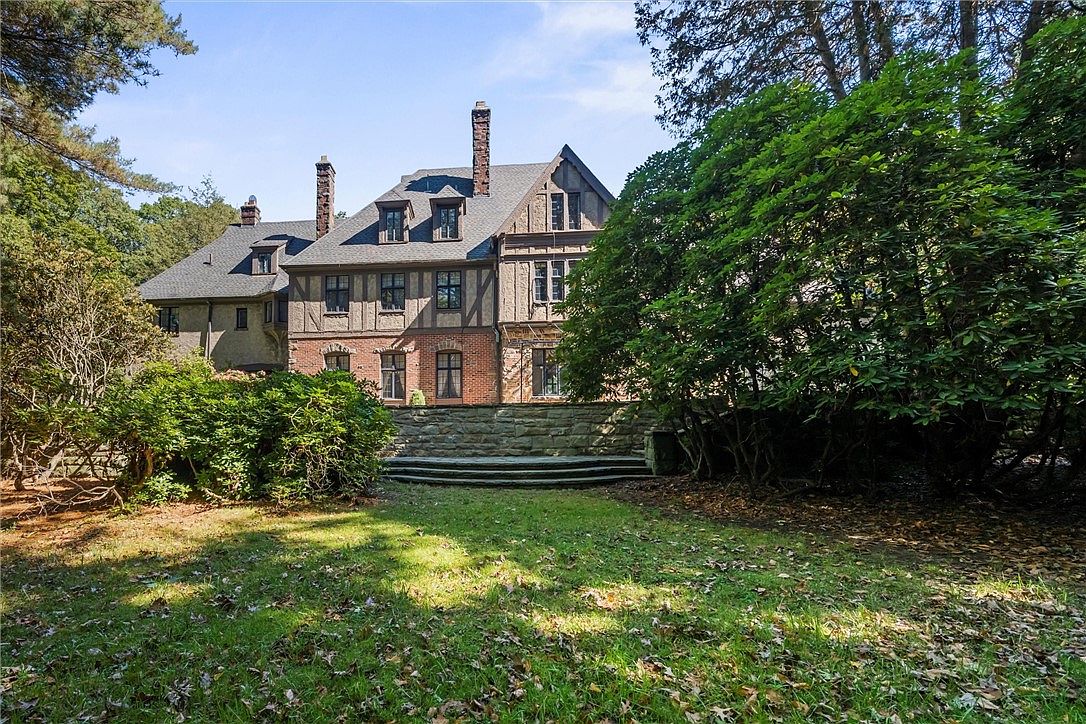
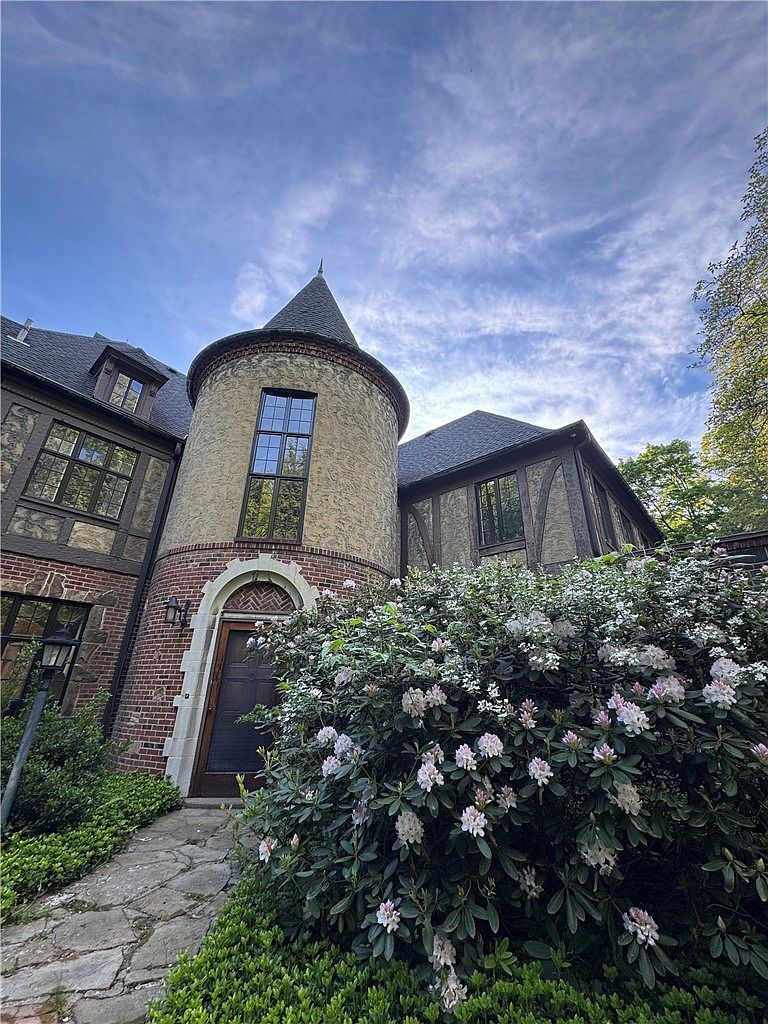
Down a long wooded drive in the town where the oil industry was born, there is a 10,000-square-foot Tudor mansion built by a Pennzoil heiress and her opera-singer husband. It has murals, hidden storage behind the walls, prohibition-era cubbies, an elevator and a basement "Ratskeller." The estate at 113 Maple Ave in Oil City, Pennsylvania is listed for $1,150,000.
The home has 6 bedrooms and 7 bathrooms (4 full, 3 half), about 10,000 square feet and sits on 7.81 acres near Hasson Park. It was built between 1927 and 1929, and the listing says it has hosted hundreds of parties and fundraisers over the decades. Here is everything the listing reveals about this hidden estate.
Quick Look: The Listing Details
| Address | 113 Maple Ave, Oil City, PA 16301 |
| List price | $1,150,000 (about $115 per sq ft) |
| Bedrooms / bathrooms | 6 bedrooms / 7 baths (4 full, 3 half) |
| Living area | About 10,000 sq ft |
| Lot | 7.81 acres (the description says about 8) |
| Year built | 1929 (built 1927-1929, per the listing) |
| Style | 1920s Tudor estate |
| Built by | Pennzoil heiress Elizabeth Suhr Black and opera singer James Cuyler Black |
| Garage | Attached, heated 4-stall garage with gardener’s toilet, utility sink and tool shed |
| Extras | Elevator to every floor, laundry chute, basement Ratskeller-style room with fireplace |
| HOA | None listed |
| Listed by | Berry Breene, Compass Pennsylvania, LLC (MLS #1781520) |
Built for Three People and Their Staff
According to the listing, the estate was built by Pennzoil heiress Elizabeth Suhr Black and her husband, opera singer James Cuyler Black, between 1927 and 1929. The listing adds a striking detail: "Despite its shocking size, this house was built for just three people and their staff." Rooms are still known by their original roles, like the "daughter’s" room and a family room that was originally a billiard room.
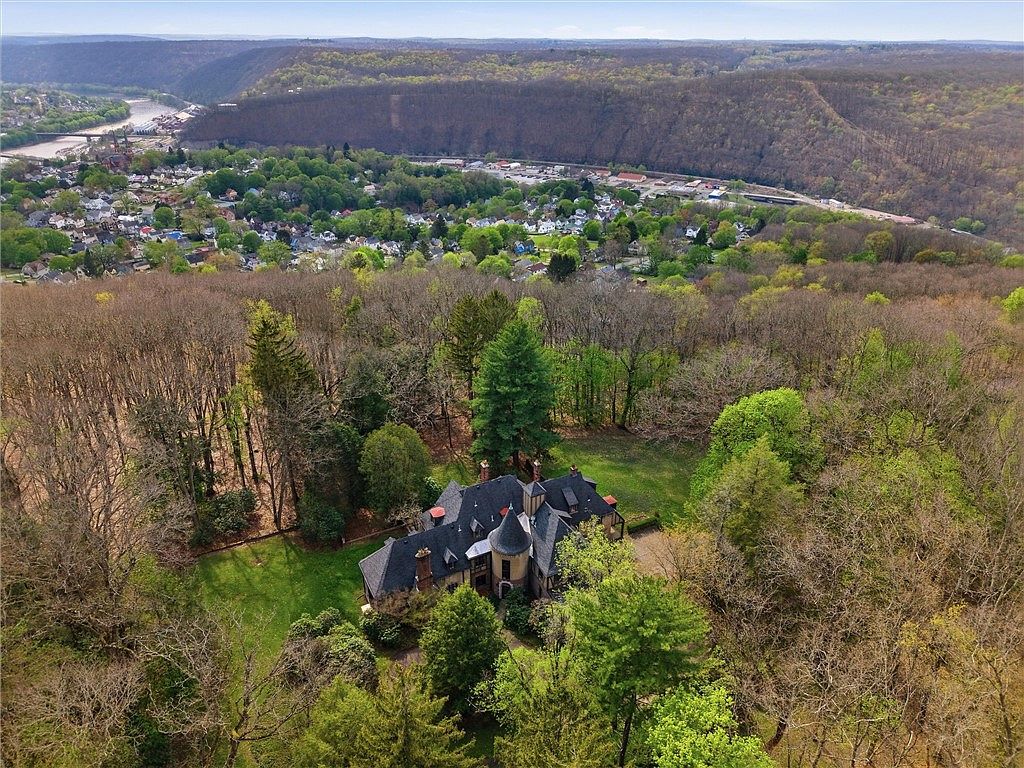
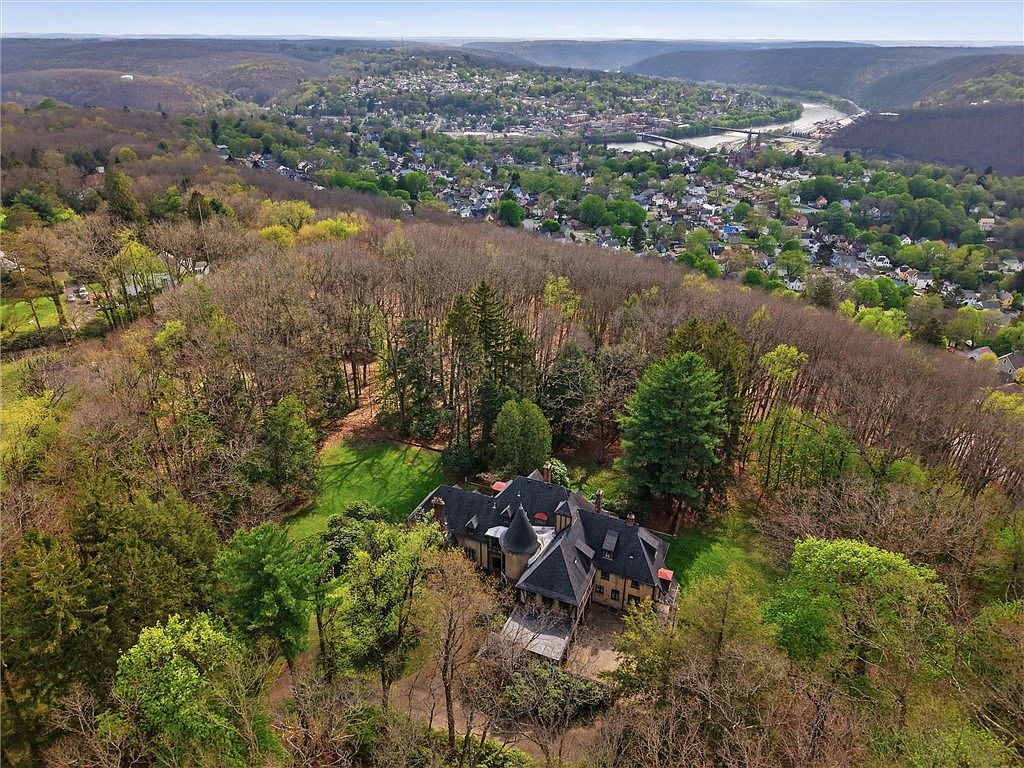
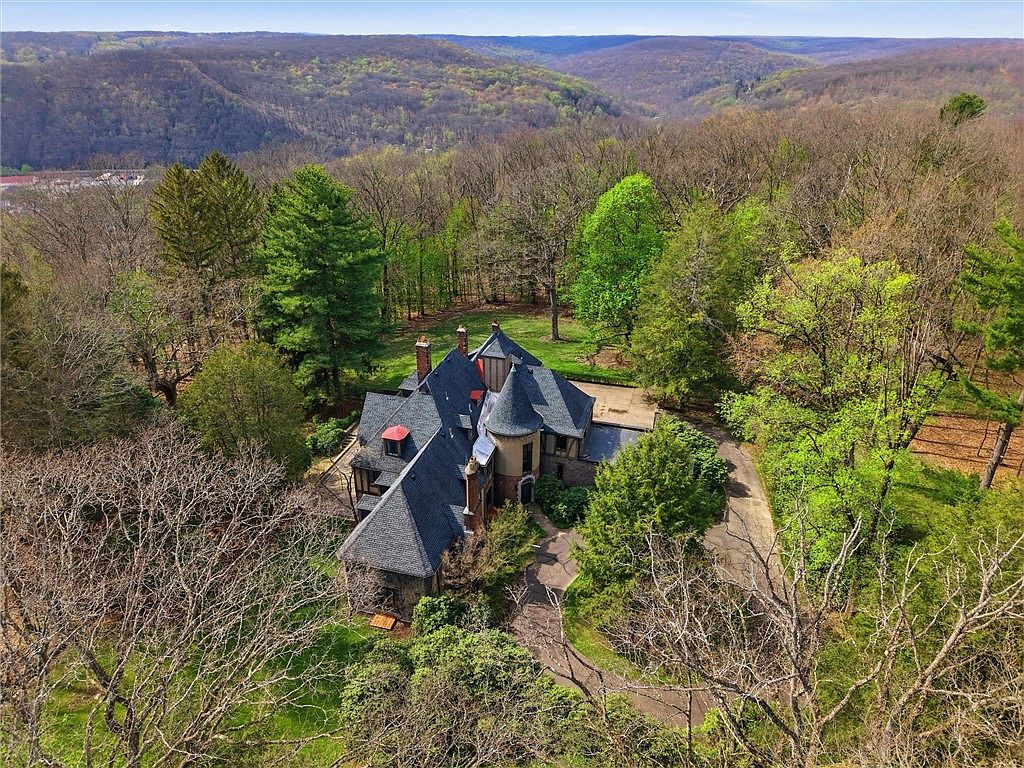
The house sits down a long wooded drive near Hasson Park, and the aerial photos show how private it is: a slate-roofed mansion tucked into forest, with Oil City and the river valley below. The listing says you can walk the old trolley line behind the house into the nearby park.
A Grand Foyer With Henry Chapman Mercer Tiles
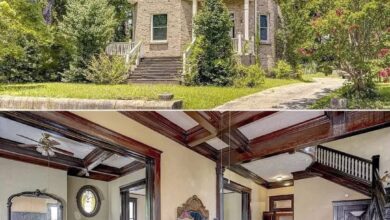
The grand foyer features handcrafted tiles by Henry Chapman Mercer, the famous Pennsylvania tile maker whose Moravian Pottery and Tile Works in Doylestown is a National Historic Landmark. Mercer tiles are prized by collectors and appear in some of the most important buildings of the era, including the Pennsylvania State Capitol. From the foyer rises a sweeping curved staircase, under high ceilings with crown moulding.
Murals, Secret Storage and Prohibition-Era Cubbies
The formal dining room has original murals by Edward Kuhlmann, plus hidden storage closets behind built-in curved cabinets. The living room measures nearly 40 by 30 feet and holds the feature that makes this listing go viral: prohibition-era cubbies. A few of the paneled walls open to reveal storage cabinets, and the listing says one of them is 2 by 6 feet.
Remember the timing. The house was built between 1927 and 1929, right in the middle of Prohibition, which lasted from 1920 to 1933. A wealthy family hosting parties would have had good reason to want discreet places to keep things out of sight.
A breakfast nook opens to a covered patio, and the island kitchen has a double oven and a gas grill top. High-end finishes remain from a 1965 update, including custom virgin wool rugs by Edward Fields in the dining room and hallway, and artful stained glass.
The 1,500 Sq Ft Primary Suite
Up the grand staircase is a 13 by 16 foot hall with a large linen closet. The primary suite is about 1,500 square feet, with three walk-in closets, a large ensuite bath and windows spanning the width of the house, so you can watch both sunrise and sunset from the bedroom. Through a pocket door at the back is a large room that the original floor plans call the exercise room, with custom closets added in 1965 and built-in drawers original to the house.
The "daughter’s" room has an original teal and purple tiled ensuite bath with a small bay window and built-in vanity, plus a walk-through closet with two mirrored doors. The former billiard room is now a family room with vaulted ceilings and access out onto the garage roof. Toward the back, a rear stairwell leads to two more bedrooms and a full bath.
On the third floor are two more large bedrooms with original hardwood floors and a black and white tiled bath original to the home, plus a big storage room that could be finished. Every floor has elevator access and a laundry chute that drops to the basement.
The Basement Ratskeller
Under the living room, the basement holds a large Ratskeller-style room with a fireplace, the kind of gathering room that German beer halls inspired. The basement also houses laundry, the boiler room and storage. Outside, there is a porch for sunsets and an awning-covered patio for parties.
About Oil City, Pennsylvania
The listing calls Oil City "the birthplace of the oil industry," where Pennzoil, Quaker State and Wolf’s Head oil companies were born. The world’s first commercial oil well was drilled in 1859 in nearby Titusville, and the region boomed. Oil City sits where Oil Creek meets the Allegheny River in Venango County, in northwestern Pennsylvania.
Today it is a small town surrounded by rugged nature. Nearby are Oil Creek State Park, the Allegheny National Forest and plenty of activities on the Allegheny River. Pittsburgh is roughly 90 miles to the south, and Erie is about 60 miles north. Verify schools with the local district.
Questions a Buyer Should Ask
- Systems: Ask about the age of the boiler, electrical, plumbing and the elevator, and when each was last serviced.
- Roof: Inspect the slate roof, chimneys and gutters on a house this size.
- Heating costs: Ask for utility bills; 10,000 square feet in a Pennsylvania winter can be expensive to heat.
- Original features: Confirm the condition of the Mercer tiles, Kuhlmann murals and original baths, and whether any repairs are needed.
- Land: Confirm boundaries, access along the old trolley line, and any easements.
- Taxes and insurance: Get current tax figures and insurance quotes early.
Who Is This House For?
This is a home for a buyer who wants privacy, history and space at a price that would barely buy a small house in many big cities. It suits someone who loves original 1920s and 1960s details, hosts big gatherings, or dreams of an event venue or a family compound, subject to local zoning. It is not for someone who wants low maintenance. Estates like this, with their original owners’ story still written into the rooms, rarely come to market, and when they do, they tend to attract attention from history lovers across the country.
Frequently Asked Questions
How much is the Tudor estate at 113 Maple Ave in Oil City, PA?
It is listed at $1,150,000, about $115 per square foot.
How big is it?
About 10,000 square feet, with 6 bedrooms and 7 bathrooms (4 full, 3 half), on 7.81 acres.
Who built it?
Pennzoil heiress Elizabeth Suhr Black and her husband, opera singer James Cuyler Black, between 1927 and 1929, according to the listing.
What are the prohibition-era cubbies?
A few paneled walls in the living room open to reveal storage cabinets; the listing says one is 2 by 6 feet.
Does it have an elevator?
Yes, the listing says each floor has elevator access.
Who is the listing agent?
Berry Breene of Compass Pennsylvania, LLC (MLS #1781520).
Final Thoughts
A Pennzoil heiress’s 1929 Tudor mansion with Mercer tiles, Kuhlmann murals, hidden prohibition-era cabinets, an elevator, a Ratskeller and nearly 8 private acres above the Allegheny valley. It was built for three people and their staff, and now it is waiting for its next chapter. If you are curious, contact the listing agent and ask the questions above.
See the full listing, all photos and the latest status on Zillow: https://www.zillow.com/homedetails/113-Maple-Ave-Oil-City-PA-16301/78770486_zpid/
Listing courtesy of Berry Breene, Compass Pennsylvania, LLC. MLS# 1781520.
Disclaimer: All property details, prices, measurements and photos in this article come from the public listing on Zillow at the time of writing and may change at any time. This article is for informational purposes only and is not affiliated with the seller or listing agent. Verify all information with the listing agent and through your own inspection, survey and research before making any decision.