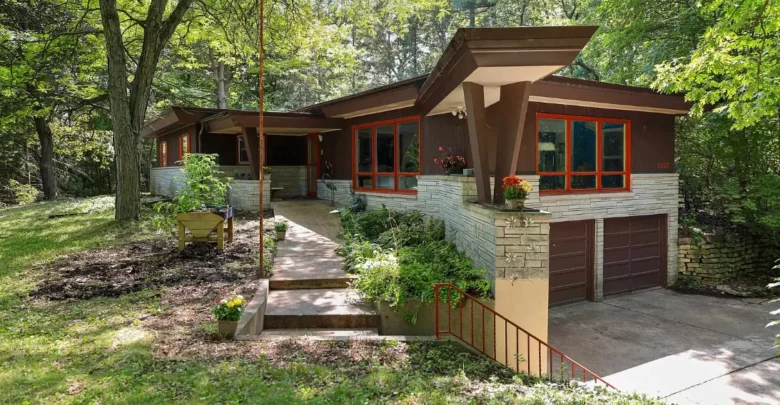
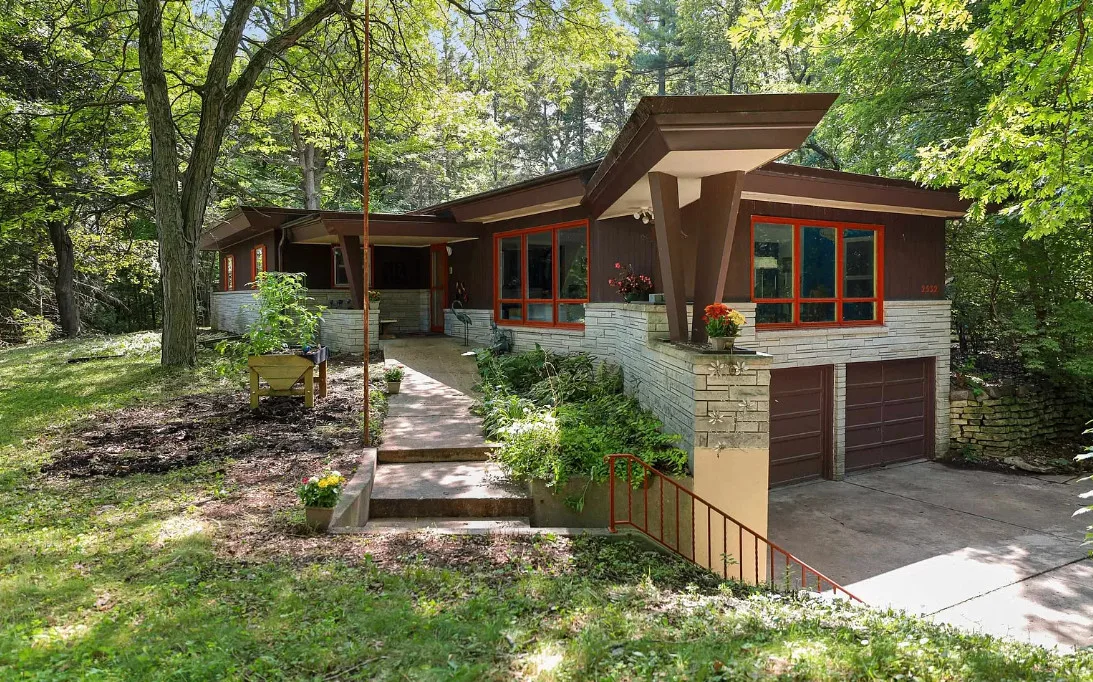
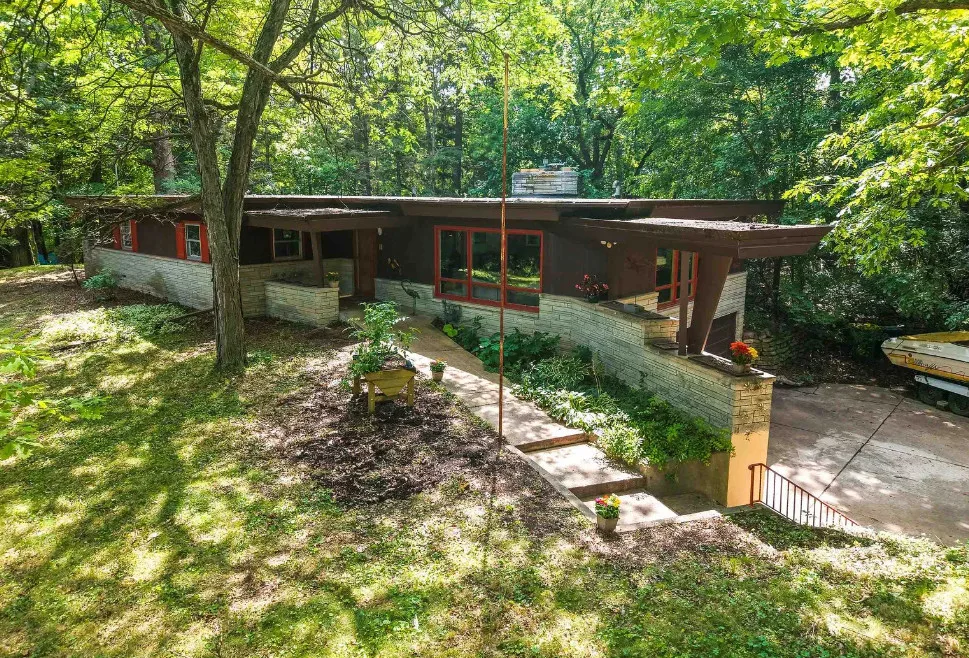
Every architectural era leaves behind a handful of houses built by people who genuinely understood what they were doing. This limestone and cedar ranch in Green Bay, Wisconsin, is one of them. Built in 1960 with Frank Lloyd Wright inspired design and architecture, it sits elevated on a wooded .58 acre lot and offers 3 bedrooms, 2 bathrooms and 2,359 square feet of living space, along with a set of features most mid-century homes lost to renovation decades ago.
Frank Lloyd Wright Inspired Design in Wisconsin
Wisconsin is Frank Lloyd Wright country. He was born in Richland Center, built Taliesin near Spring Green, and spent decades developing the principles that reshaped American residential architecture: strong horizontal lines, natural materials, integration with the landscape, open interior flow and walls of glass connecting inside to outside.
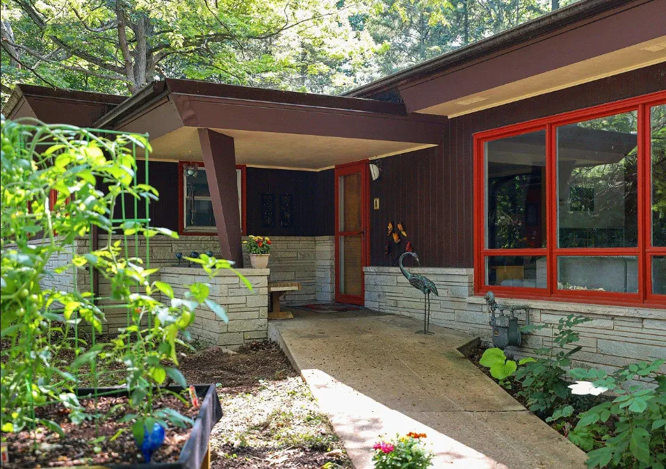
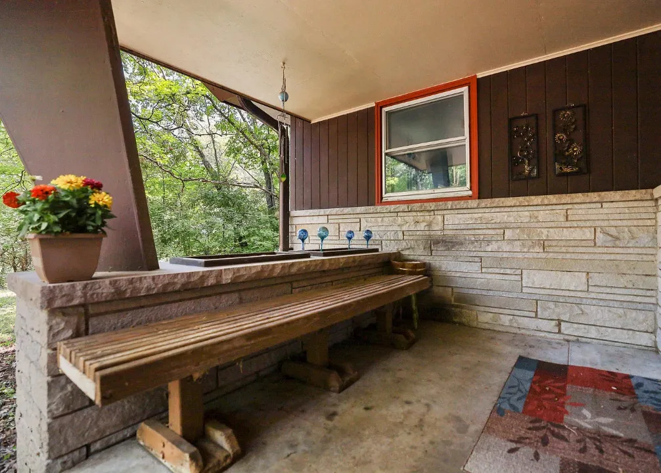
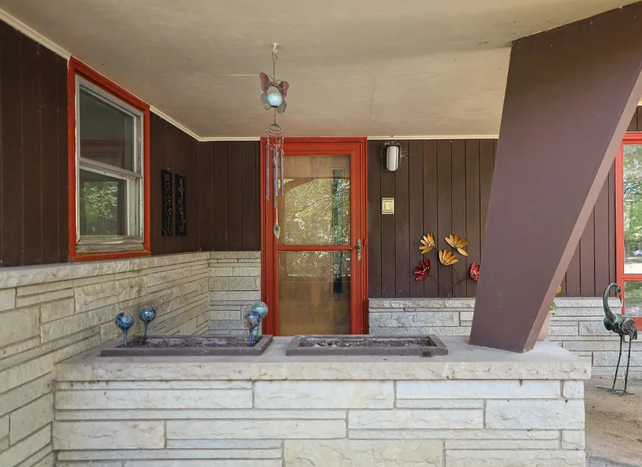
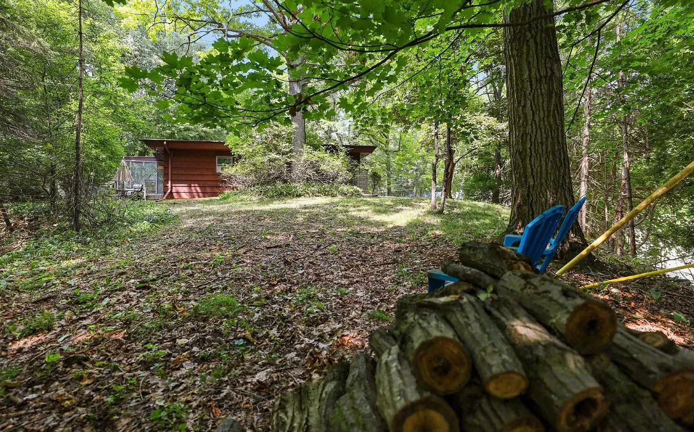
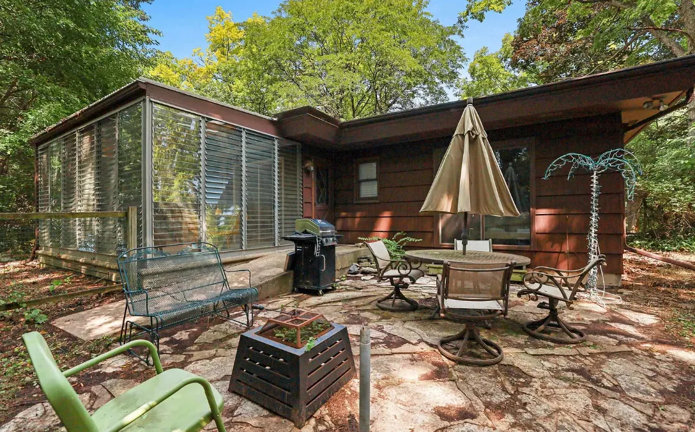
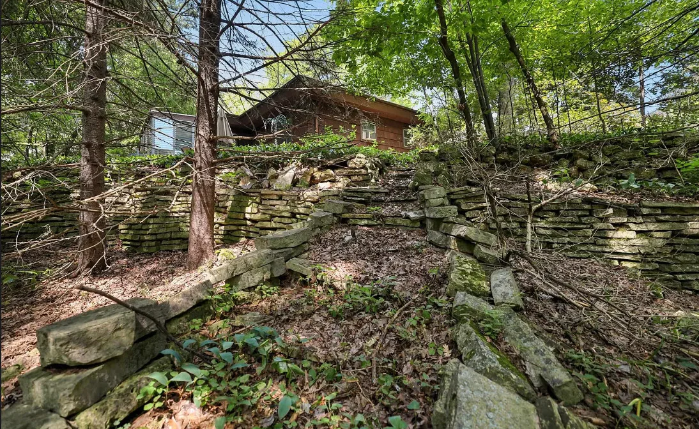
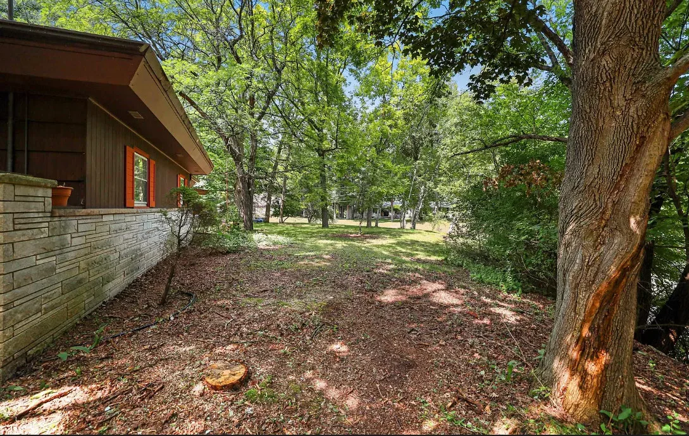
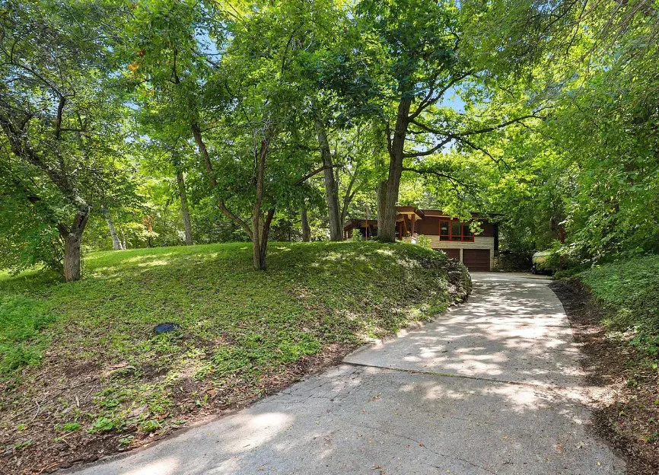
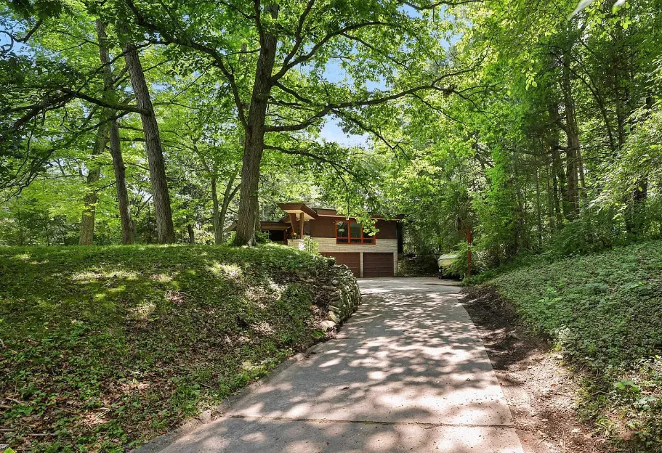
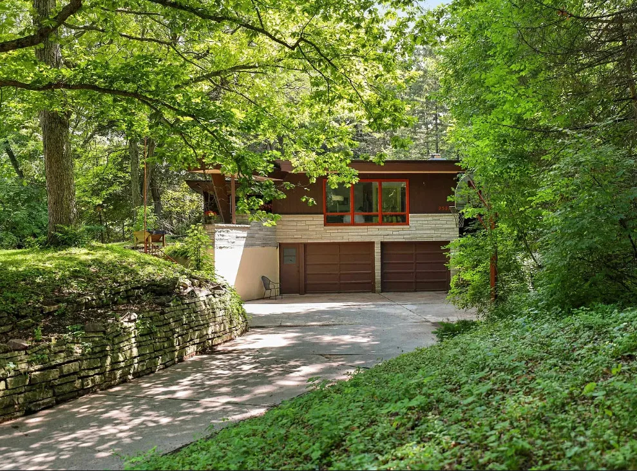
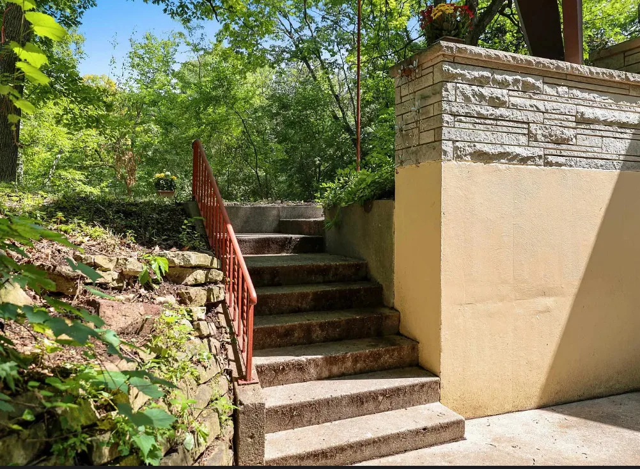
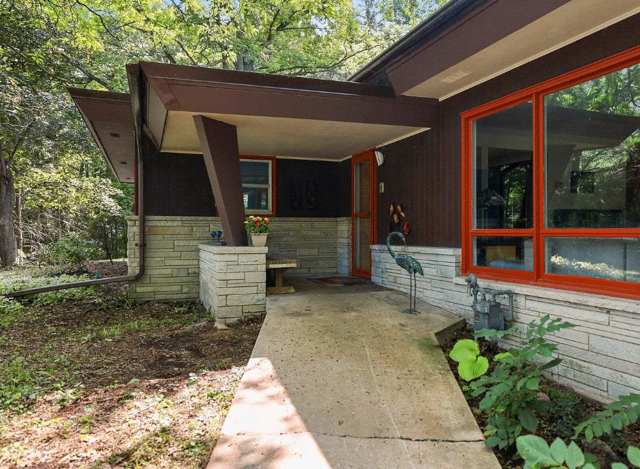
This home carries those principles clearly. The exterior combines limestone and cedar, two materials Wright used constantly because they came from the earth and aged rather than deteriorated. The house sits up high on its lot, surrounded by woods, positioned to work with the terrain rather than flatten it. That siting decision is the most Wright-influenced thing about the property, and it is also why the views from inside are what they are.
Homes described as Wright inspired occupy a distinct market segment. They attract a specific buyer who is not comparing the property against tract housing, and they tend to hold value in a way that ordinary 1960s ranches do not.
The Living and Dining Areas
The front of the home opens into a large living room and dining room combination with walls of windows and hardwood flooring. This is the architectural centerpiece, and the phrase walls of windows is doing real work here.
In a mid-century design of this type, glass is not decorative. It is structural to the concept. The wooded .58 acre lot becomes part of the interior experience, changing with the seasons, and the elevated siting means those windows look out and slightly down rather than directly at a neighboring house. Original hardwood floors running through the space complete the material palette.
The Kitchen
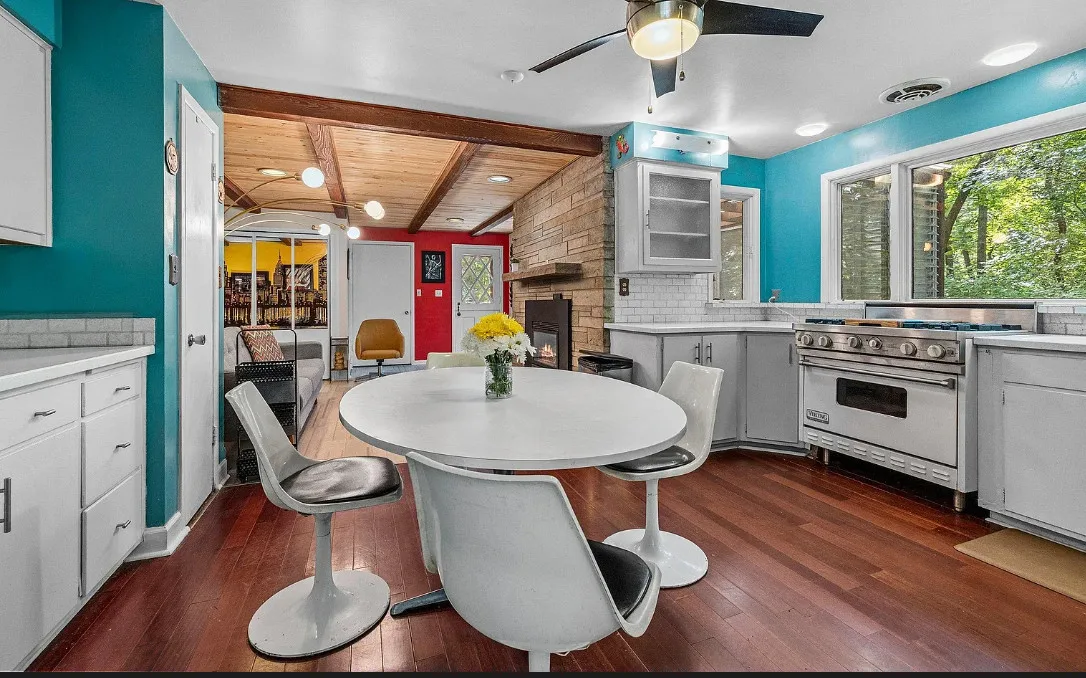
The kitchen features white cabinetry, a Viking gas stove and a large refrigerator. A Viking range is a serious appliance, typically representing a several thousand dollar investment on its own, and its presence signals a kitchen updated by someone who actually cooks rather than someone staging for resale.
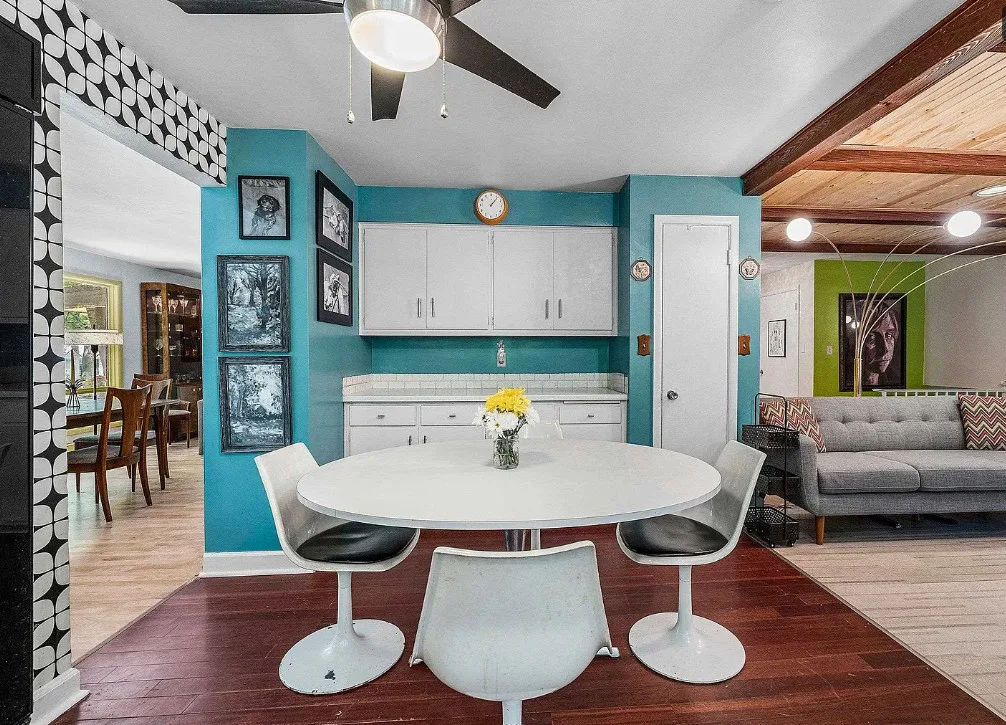
The kitchen opens to the family room and foyer, maintaining the open flow that defines the architecture instead of closing the cooking space off from the rest of the house.
The Family Room and Its Materials
The family room is where the design language is most concentrated. It features a wood beam ceiling, cork flooring and a limestone fireplace running floor to ceiling.
Each of those three elements deserves a note. The exposed wood beam ceiling is authentic period construction, not a later decorative addition. The limestone fireplace mirrors the exterior stone, carrying the material from outside to inside, which is a signature Wright move. And the cork flooring is a genuinely uncommon survivor. Cork is warm underfoot, naturally sound absorbing, resilient and renewable, and it was favored in mid-century architecture for exactly those qualities. Most cork floors from this era were torn out during the carpet decades. One that remains is worth preserving.
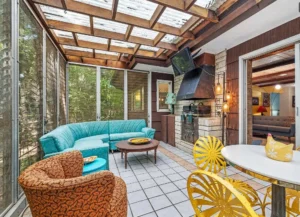

A patio door connects the family room to a three season room with tile flooring, and a Dutch door opens to an outdoor patio. A first floor laundry closet sits off this same area, keeping laundry on the main level.
Three Bedrooms and the Primary Suite
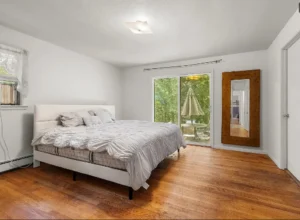
All three bedrooms feature hardwood flooring. The primary bedroom includes a walk-in closet plus a double closet and a primary full bathroom, giving it storage capacity well above what 1960s construction typically provided.
Two closets in a primary bedroom of this era is unusual. Most homes from this period offered a single shallow closet per bedroom, and closet space is one of the most common complaints buyers raise about mid-century houses. This one solved that problem at the design stage rather than through a later remodel.
The Finished Lower Level
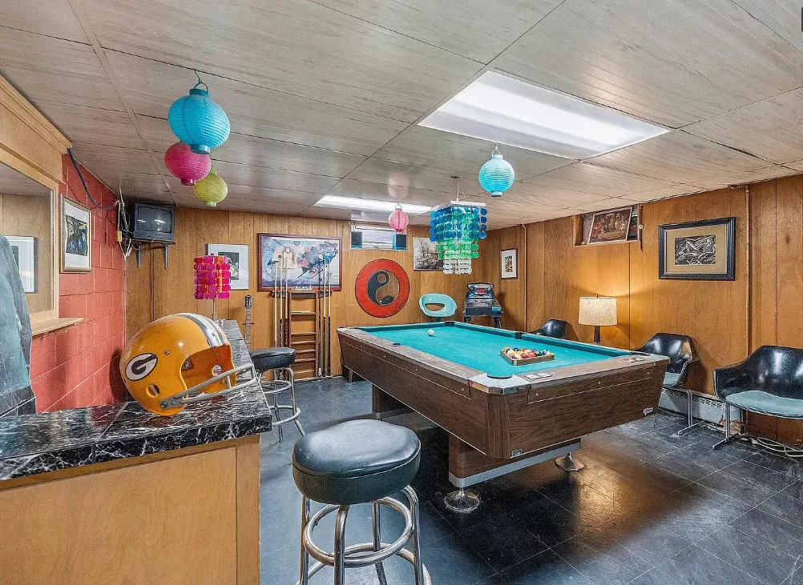
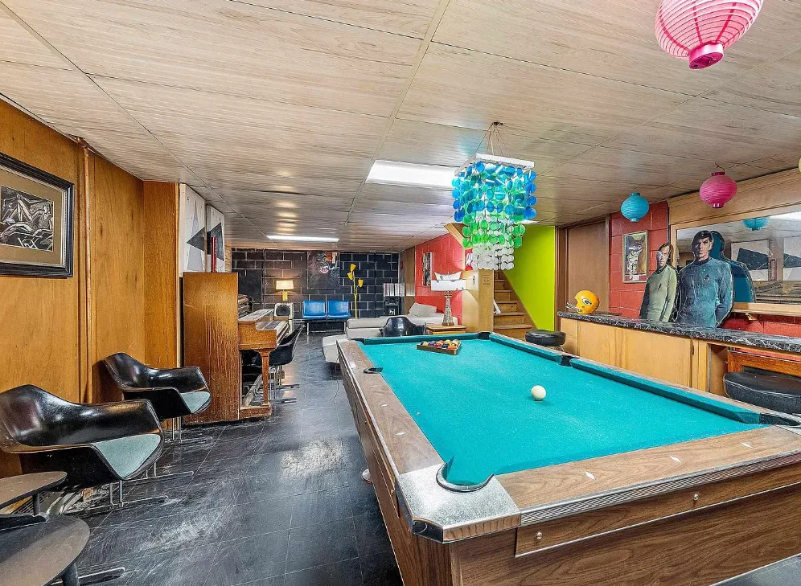
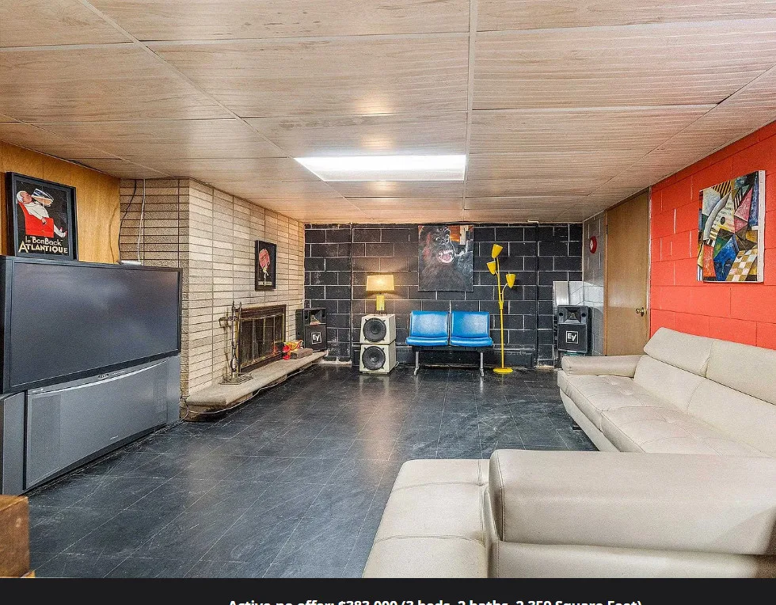

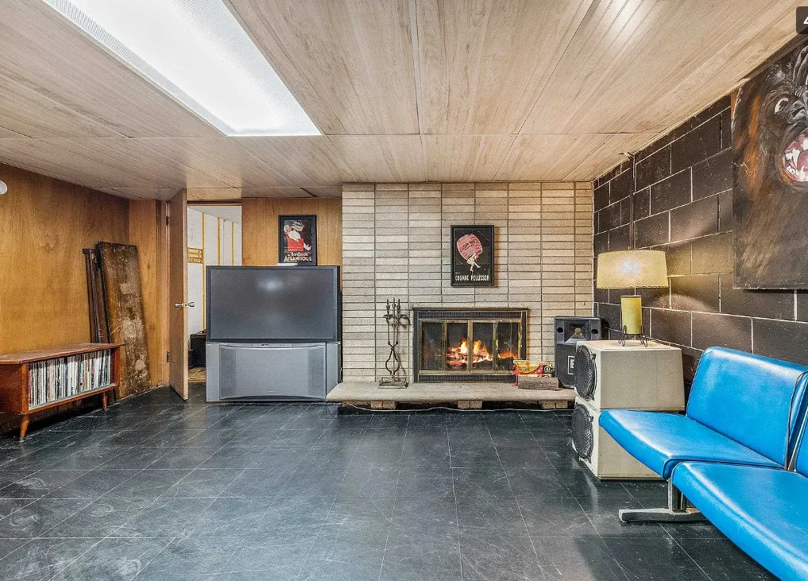
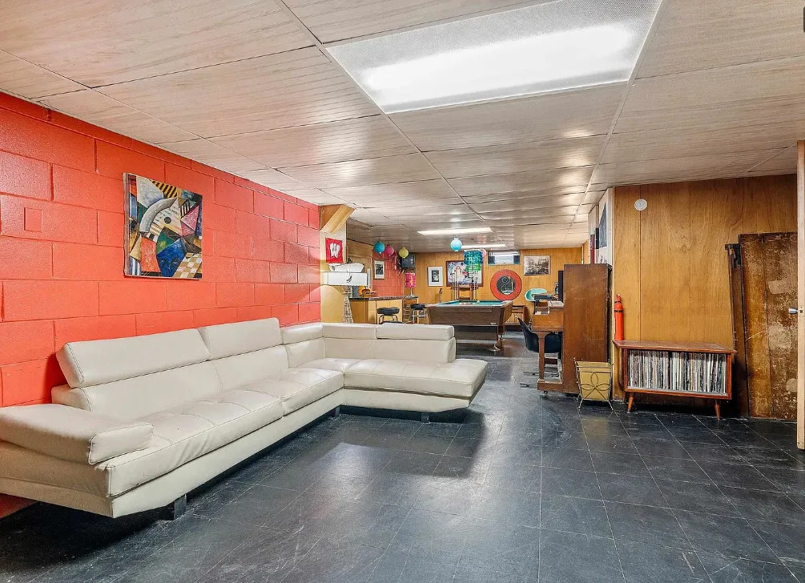
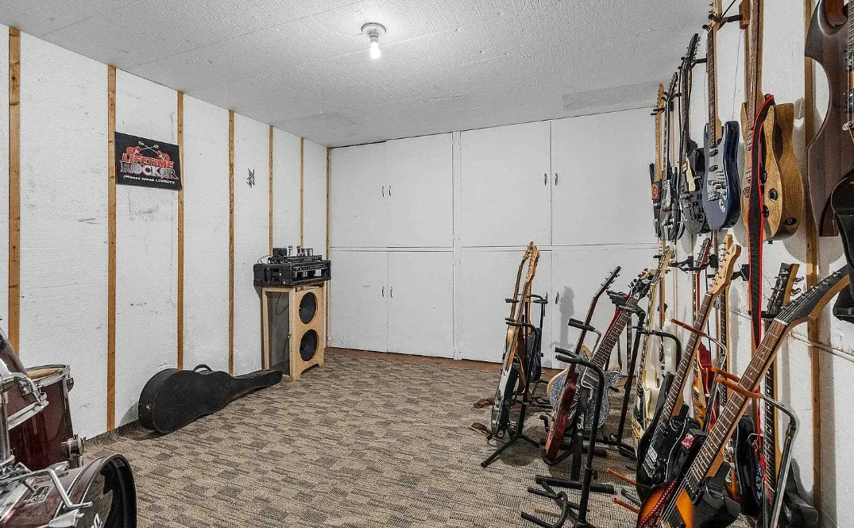
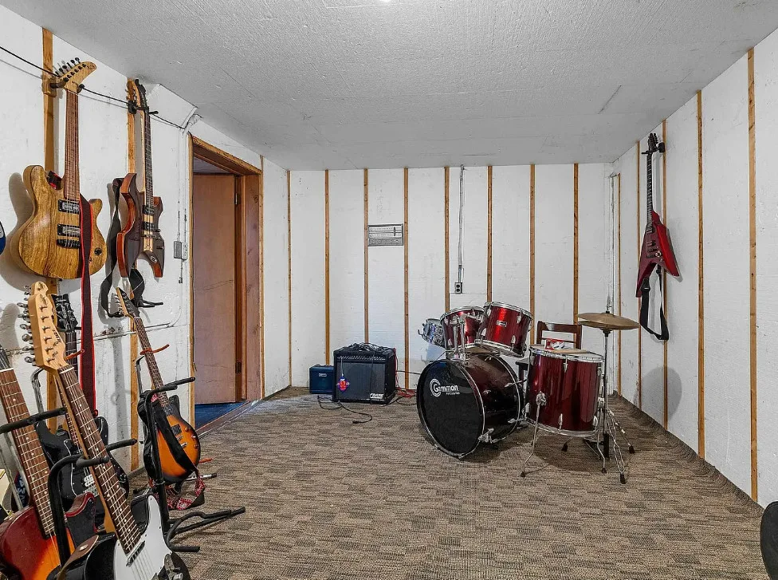
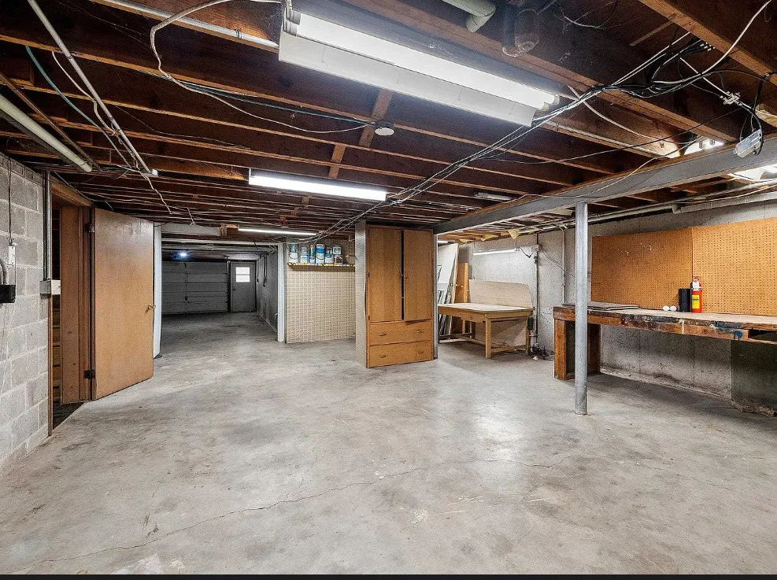
The lower level is finished and includes a recreation room with a wood burning fireplace, a game room and a partially finished additional room. That gives the home two wood fireplaces in total, counting the limestone fireplace on the main floor.
In Wisconsin, a finished lower level with a working fireplace is functional living space for a substantial portion of the year, not overflow storage. The partially finished room offers a project with a defined ceiling on cost, since the structure, access and utilities already exist.
Accessibility: The Feature That Changes Everything
This property includes something almost no home from 1960 offers, and it deserves its own section because it dramatically expands who the house works for.
The home has wide doorways and a wide hallway throughout, and it includes an elevator, listed as-is. Combined with the single-story ranch layout, first floor laundry and a main level primary bedroom with attached full bath, this is a home that supports aging in place without requiring a single structural renovation.
Retrofitting accessibility into an existing house is expensive. Widening doorways means moving framing and often rerouting electrical. Widening a hallway means reconfiguring rooms. Installing a residential elevator in a home not designed for one typically runs from thirty to sixty thousand dollars once shaft construction, electrical work and permitting are included. Having all of that already built into the structure represents substantial transferred value.
The as-is designation on the elevator matters and should be handled directly. It means the seller makes no representation about working condition. Any buyer should have a licensed elevator technician inspect the equipment during the due diligence period, obtain a written repair or servicing estimate, and confirm whether replacement parts remain available for the make and model. Even a non-functioning elevator has value, because the shaft, the openings and the wide circulation paths are already in place.
Mechanical Systems and the Garage
The home is heated by hot water heat, a hydronic system that circulates heated water through baseboard or radiator elements. Hydronic heating produces steady, even warmth without the dust circulation and dry air associated with forced air, and it operates almost silently. Systems of this type are known for longevity, with well-maintained boilers frequently running for decades.
The water heater was replaced in 2020, which removes one of the more common near-term expenses from the buyer’s list.
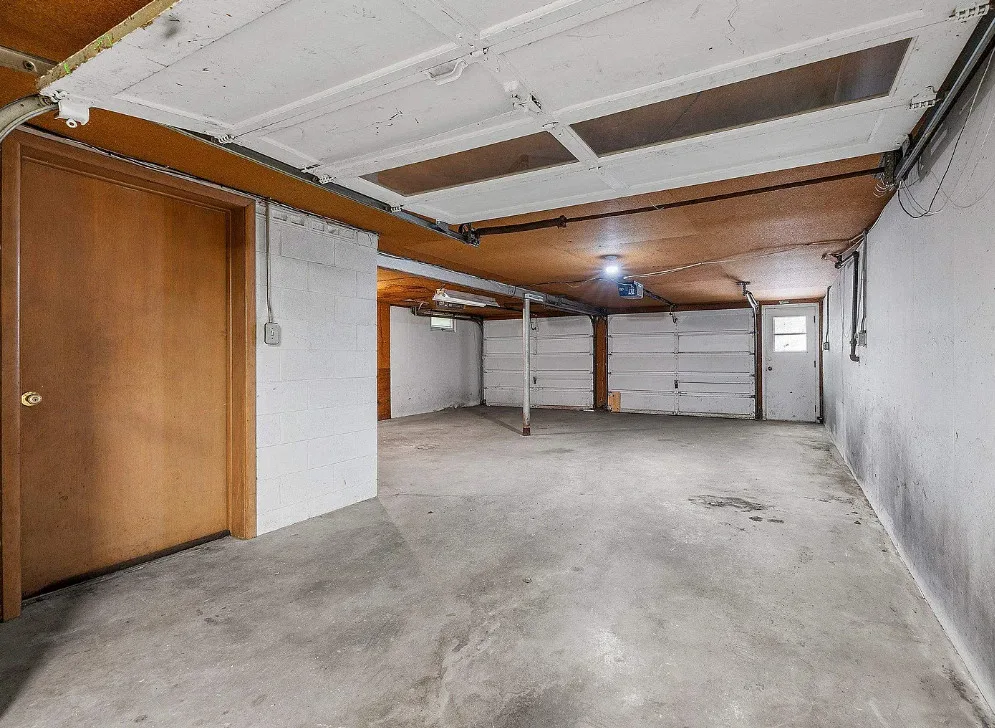
The garage is a two car attached structure with an extra deep stall, and it connects through a garage door into a 27 by 19 workshop. That workshop is a genuine feature rather than a footnote. At more than five hundred square feet, it accommodates woodworking, automotive projects, storage, a home gym or a studio, and the drive-through garage door access means equipment and materials can be moved in and out without carrying anything.
Property Snapshot
- Location: Green Bay, Wisconsin
- Bedrooms: 3
- Bathrooms: 2
- Interior area: 2,359 square feet
- Lot size: 0.58 acres, wooded
- Year built: 1960
- Style: Ranch, Frank Lloyd Wright inspired
- Exterior: Limestone and cedar
- Heating: Hot water heat
- Water heater: Replaced 2020
- Fireplaces: 2, both wood burning
- Garage: 2 car with extra deep stall
- Workshop: 27 by 19
- Accessibility: Elevator as-is, wide doorways and hallway
- Lower level: Finished with rec room, game room and partially finished room
Financing an Architecturally Significant Home
Financing this property is more straightforward than many older homes, but a few points are worth understanding before shopping for a mortgage.
Conventional financing is the primary route, with down payments starting near five percent and private mortgage insurance dropping off once the loan balance reaches eighty percent of value. Buyers with strong credit generally secure the most competitive mortgage rates through this channel.
An FHA loan allows a down payment as low as 3.5 percent and remains the most accessible option for buyers with credit scores in the lower ranges. FHA appraisers apply minimum property standards, so any deferred maintenance on the roof, exterior or mechanical systems should be identified before the appraisal is ordered.
A VA loan gives eligible veterans and active duty service members zero down payment, no monthly mortgage insurance and typically the lowest available interest rates. Wisconsin has a significant veteran population, making this a practical path for many local buyers.
For a buyer who wants to service the elevator, finish the lower level room or update systems, renovation financing is the smarter structure. An FHA 203k loan or a Fannie Mae HomeStyle renovation loan combines the purchase price and the improvement budget into a single mortgage, financing the work at mortgage rates rather than credit card rates and preserving cash at closing.
One appraisal note specific to this property: architecturally distinctive homes can be difficult to appraise because comparable sales are scarce. Buyers should work with a lender willing to engage an appraiser familiar with mid-century and architect-influenced properties, since a generic comparison against standard 1960s ranches may undervalue the home considerably.
Homeowners Insurance Considerations
Insurance on this home should quote favorably in most respects. Limestone and cedar construction, a hydronic heating system and a recently replaced water heater all present well to underwriters.
Two items warrant specific discussion with an agent. First, two wood burning fireplaces require documentation of chimney condition, and most carriers ask for a recent inspection. Buyers should have both chimneys and flues inspected and swept before use regardless of insurance requirements. Second, the elevator introduces a liability consideration, and the carrier should be informed of its presence and status.
Buyers should also request replacement cost coverage rather than actual cash value, since limestone masonry and period millwork cannot be rebuilt at standard construction costs. Flood insurance should be quoted separately, as no standard homeowners policy includes flood damage.
Due Diligence Checklist
- Have a licensed elevator technician evaluate the equipment and provide a written estimate
- Inspect and sweep both chimneys before using either fireplace
- Have the boiler and hydronic system serviced and evaluated for remaining life
- Assess the cork flooring condition and research restoration versus replacement costs
- Verify the condition of the cedar exterior and its maintenance history
- Confirm the age of the roof and the electrical panel capacity
- Check for any local historic or architectural review requirements before planning exterior changes
- Obtain written insurance quotes before the inspection contingency expires
Living in Green Bay
Green Bay offers something increasingly rare in American housing: a genuine metropolitan area with real employment, healthcare, education and cultural amenities, paired with housing costs far below the national average. Wisconsin property taxes run above the national median, so buyers should obtain the exact figure for the parcel rather than estimating.
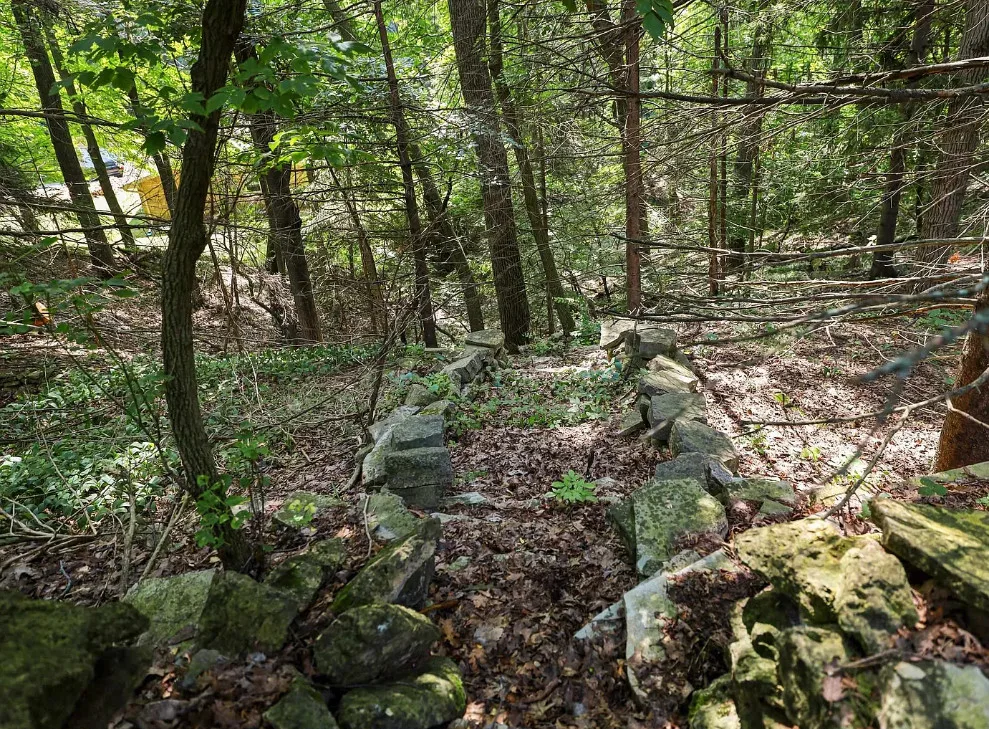
A .58 acre wooded lot within a city of this size delivers privacy and mature trees without a long commute, and the elevated siting adds a degree of seclusion that flat suburban parcels cannot match.
Final Thoughts
Mid-century architectural homes are a finite and shrinking category. Every year a few more are gutted, their cork floors replaced, their beam ceilings drywalled over and their walls of windows swapped for smaller units. This one has survived with its material palette intact, and it arrives with a Viking range, a 2020 water heater, a 27 by 19 workshop and a full accessibility package that would cost a fortune to add today.
For a buyer who values design, wants single-level living that will still work in thirty years, and appreciates a house built when craftsmanship was the default rather than an upgrade, this Green Bay ranch is the kind of property that does not come around often
From the Zillow listing:.
From the Zillow listing: