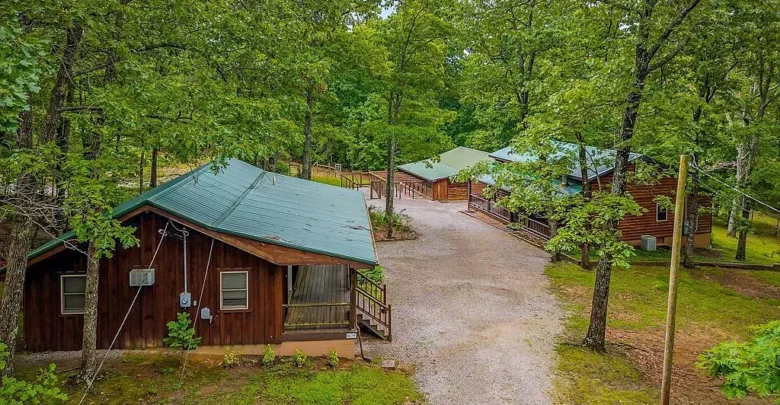
Finding a private mountain retreat with versatile living space can challenge any buyer in today’s real estate market. This unique country property in Crossville, Tennessee brings together rustic charm and modern homestead capability across 5.3 private acres.
Built in 2003, the compound features two separate dwellings surrounded by mature forest and open grass. The entire setup delivers 1,760 square feet of finished living space across four bedrooms and two bathrooms.

Aerial view outlining the 5.3-acre wooded boundary and private driveway access in Crossville, Tennessee.
A long gravel drive winds through tall hardwood trees to reach the secluded homesite. Because the property sits back from the road, it offers true peace and quiet from passing traffic.
The main cabin immediately catches the eye with rich log siding and a classic green metal roof. That roof was replaced just two to three years ago, providing long-term peace of mind for the next owner.
A deep covered front porch spans the length of the home, inviting you to sit in a rocking chair and watch the morning mist. Strong timber posts and handsome wood railings frame the welcoming entryway.

Front exterior view of the main two-story log cabin featuring a covered rocking-chair porch and durable metal roof.
The Heart of the Main Cabin
Step through the front door into an inviting interior finished in warm, natural wood. Rich hardwood floors run across the main living areas, catching soft daylight from several tall windows.
The open-concept floor plan connects the family room directly to the dining area and kitchen. This layout allows conversation to move freely during busy weeknights or quiet weekend gatherings.
In the family room, a dedicated hearth anchors the seating area for cozy winter evenings. Central heating and central air conditioning keep the entire home comfortable in every season.
Natural light pours across the open living space throughout the day. So the home always feels bright, cheerful, and connected to the surrounding woods.
The circulation between rooms feels practical and uncrowded. Take a look at the interior images below, and find the complete 20+ photo gallery linked at the end of this tour.

A ground-level perspective showing the main residence alongside the guest cottage and surrounding wooded acreage.
Kitchen and Dining Spaces
The kitchen is laid out to maximize prep space and keep everyday cooking simple. Smooth solid surfaces provide ample room for meal prep, baking, or setting out a quick buffet.
Handsome wooden cabinets line the walls, offering plenty of pantry storage for staples and cookware. Electric appliances include a built-in range, dishwasher, and full-size refrigerator.
An electric water heater delivers reliable hot water throughout the home on demand. Meanwhile, clean double sinks make after-dinner cleanup easy and fast.
The adjacent dining area sits right by the windows overlooking the yard. It serves as a natural spot for casual breakfasts, family dinners, or holiday feasts with visiting guests.
A dedicated laundry area sits conveniently on the main level. This smart placement saves steps and keeps everyday chores out of the way.
Primary Suite and Private Quarters
The main cabin holds three comfortable bedrooms, each designed with privacy in mind. Soft daylight filters through exterior windows into the primary suite, highlighting the gentle wood grain finishes.
The primary bedroom easily fits a king bed with nightstands and dresser storage. Ample closet space keeps clothing and extra linens neatly organized.
The full bathroom on the main level features durable fixtures, bright vanity lighting, and easy-clean surfaces. Its central position makes it accessible for both homeowners and daytime guests.
Two additional bedrooms offer great flexibility for a growing family, craft room, or remote home office. Plus, high-speed internet availability ensures you stay productive while working from home.
You can review the full pricing history, floor plans, and property details in the source link below the photos.

Exterior front view of the detached one-bedroom guest cabin with wide covered porch steps and raised garden planter.
Detached Guest Cabin and Workshop
Just across the gravel courtyard stands a fully detached, one-bedroom, one-bathroom guest cabin. It features its own covered porch, private entrance, and a metal roof installed roughly seven to eight years ago.
This secondary home offers huge property value for multi-generational living or immediate rental income. Visiting family, long-term guests, or vacation renters can enjoy absolute independence and privacy.
Both cabins use dedicated rented propane tanks to support backup heat and utility efficiency. In addition, an independent septic tank and private well handle water and waste without municipal water bills.
Nearby, an impressive outbuilding provides unmatched utility for hobbyists, woodworkers, or small-scale farming. This structure comes fully equipped with water, electricity, and its own dedicated water heater.
A spacious garage bay inside the outbuilding allows for easy vehicle parking, equipment repair, or tool storage. Large overhead fluorescent lights and durable plywood walls create a rugged, versatile work zone.

Interior view of the spacious detached workshop building equipped with utility sink, lighting, and roll-up garage door.
Outdoor Living and Homestead Grounds
The 5.3-acre grounds present a wonderful park-like setting with a balanced mix of wooded and cleared land. Tall shade trees frame the perimeter, providing natural summer cooling and unmatched privacy.
A peaceful private pond sits nestled on the acreage, catching sunlight throughout the day. It creates a serene focal point where you can relax by the water or watch local wildlife gather.
For animal lovers and hobby farmers, the infrastructure here is ready on day one. The parcel includes a commercial-grade six-bay dog kennel with both indoor stalls and fenced outdoor runs.
Dedicated pens and shelters stand ready to house chickens, goats, or small livestock. Horses are also permitted on the property, giving equestrian buyers the space they need to ride and graze.
Raised garden beds right outside the guest cabin offer fertile soil for vegetables, herbs, and flowers. Meanwhile, the wide gravel driveway provides abundant space to park trailers, RVs, and boats.

The heavy-duty outdoor dog kennel facility featuring six individual runs and protective green metal roofing.

Indoor view of the climate-friendly kennel stalls complete with concrete walkways and wall heating units.
Location, Daily Convenience, and Community
This rural compound sits inside the quiet Mountain Creek Unit 4 community in Crossville, Tennessee. Because there is no HOA, homeowners enjoy complete freedom over their land and lifestyle.
Crossville is widely known as the Golf Capital of Tennessee, offering world-class courses and outdoor recreation. Cumberland Mountain State Park sits nearby, providing scenic hiking trails, paddling, and historic architecture.
Downtown Crossville offers grocery stores, local diners, medical facilities, and essential retail within a short drive. You can enjoy quiet country life without sacrificing quick access to modern conveniences.
The location also connects smoothly to Interstate 40, putting Knoxville and Nashville within easy weekend reach. That balance makes this area very desirable for relocating buyers.

Direct overhead view showcasing the rooflines, workshop, gravel courtyard, and neighboring pond nestled in mature woods.
Summary and Final Evaluation
Properties with this level of versatility rarely surface in the Cumberland County real estate market. With two independent homes, a private pond, and full animal facilities, it serves as a turnkey rural retreat.
Whether you want a family compound, mini-farm, or steady rental revenue, this estate checks every box. The combination of quiet woods and functional outbuildings makes everyday country living easy.
The seller has accepted an offer with a 48-hour first right of refusal contingency. Interested buyers still have an open window to submit backup interest on this remarkable Crossville, Tennessee property.
If you’re interested in learning more about this property, please contact the listing agent through the Zillow link provided below the photos.