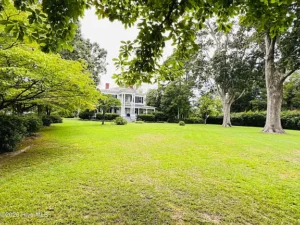
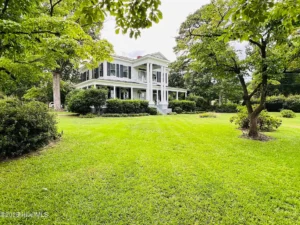
Every so often a listing comes along that is less a house and more a chapter of American history with a front door. At 201 N Chestnut Street in Clinton, North Carolina, a Majestic Antebellum Greek Revival estate built around 1847 stands on 1.3 acres in the heart of Sampson County, and it carries nearly two centuries of craftsmanship inside its walls. With 5 bedrooms, 2.5 bathrooms and 3,747 square feet of livable space, this is one of the most photographed and most admired homes in the county, and its most recent recorded sale price of $379,000 makes it one of the more remarkable value stories in the historic home market.
A Greek Revival Landmark Built in 1847
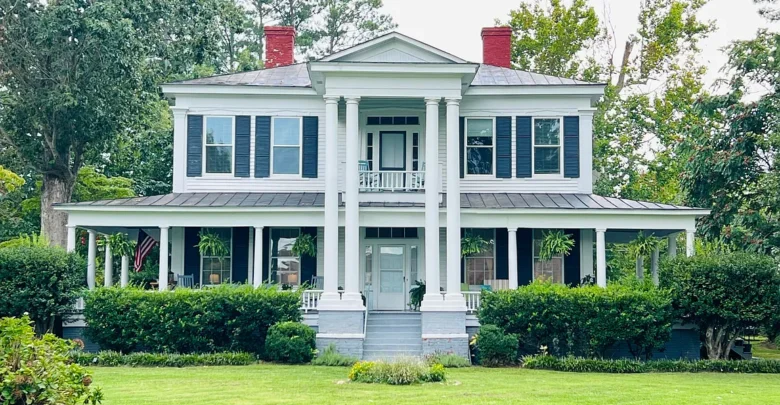
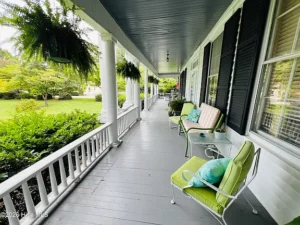
The architecture is the first thing that stops people on the sidewalk. Four twenty-foot columns wrap around a two-story portico and grand balcony, giving the facade the temple-front symmetry that defines the Greek Revival period. Full corner pilasters frame the structure, and the dog-ear door and window surrounds are the kind of period detail that modern builders simply do not reproduce, because the labor cost alone would be prohibitive today.
The home was built circa 1847, more than a decade before the Civil War, and it has survived in what the listing describes as excellent condition. The exterior is wood, the foundation is concrete, and the roof is metal, which is a meaningful advantage for a house of this age. A standing metal roof on a historic property typically outlasts asphalt shingles by decades and often earns a discount from homeowners insurance carriers who otherwise treat pre-1900 construction cautiously.
Inside: 3,747 Square Feet of Restored Detail
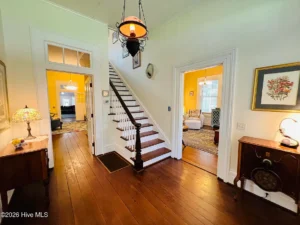
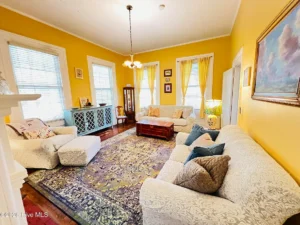
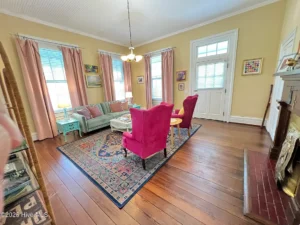
Step inside and the ceiling height alone changes the way the rooms feel. The first floor carries twelve-foot ceilings, the second floor eleven feet, and the proportions make even the secondary bedrooms feel generous. Original wide plank pine floors run through the house, paired with heavy door and window casings and baseboards measuring eight to ten inches.
There are eight original coal burning fireplaces distributed through the home. In a house of this era, fireplaces were the heating system, and the fact that eight survive is a strong indicator that the interior structure was never gutted or crudely modernized. Anyone purchasing a property like this should budget for a full chimney and flue inspection before use, but as architectural features they anchor nearly every principal room.
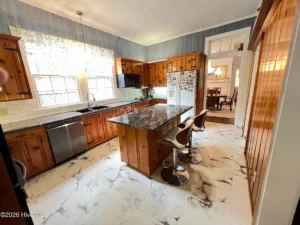
A substantial refurbishment began in 1995, and it was handled with restraint. Rather than stripping the character out of the house, the work restored what was already there. Original knotty pine cabinets were brought back, and the original plaster walls were repaired rather than replaced with drywall, which is the single decision that most often separates a genuinely preserved historic home from a renovated shell.
What the 1995 Renovation Added
- A sunroom that brings natural light into the main living area
- An additional half bath, bringing the count to 2.5
- New appliances and a functional kitchen island
- A vinyl sided triple carport with four utility rooms and a connecting breezeway
- A twenty-one by thirteen foot raised brick patio with a roll-out canvas awning
The First Floor Master Suite
One of the most practical features of this estate is that the master suite sits on the first floor. For buyers thinking about aging in place, or for multigenerational households, a main-level primary bedroom removes the single biggest long-term obstacle in a two-story historic home.
The master bath was remodeled with a whirlpool tub, a bidet, a separate shower and a six-foot vanity. It is a modern bathroom in a house built when indoor plumbing did not exist, and that combination of period architecture upstairs and contemporary comfort where it matters is exactly what makes historic homes livable rather than merely admirable.
The Grounds and Three Detached Buildings
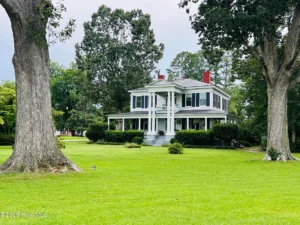
The property occupies 1.3 acres, which in a town center is a rare amount of land. Three detached buildings sit on the lot, and each one adds usable square footage beyond the 3,747 feet of the main house.
The first is a colonial law office, a small period structure of the kind once common on Southern estates when professionals practiced from their own property. The second is an 866 square foot workshop, large enough for serious woodworking, storage, a home gym or a fully converted studio. The third building, together with the four utility rooms attached to the carport, gives the property more outbuilding capacity than most suburban homes have in total.
For anyone considering a home office deduction, a small business operated from the property, or a short-term rental conversion, these detached structures represent real financial upside. They should be discussed with a tax professional and checked against local zoning before any commercial use is planned.
The Numbers Behind the Property
The home last sold for $379,000, which works out to roughly $101 per square foot. To put that figure in perspective, the national median price per square foot for existing single family homes has been running several times higher in most metropolitan markets. The Zestimate on the property sits at $427,600, indicating a valuation above the recorded sale price.
Estimated monthly payment on the property comes to approximately $2,194, and the Rent Zestimate is $2,303 per month. That relationship between carrying cost and rental value is the first thing an investor looks at, and here the two figures sit close enough together that the property would likely cover its own mortgage in a rental scenario, before accounting for taxes, insurance, vacancy and maintenance.
From ZILLOW
Property Snapshot
- Address: 201 N Chestnut St, Clinton, NC 28328
- Bedrooms: 5
- Bathrooms: 2.5
- Interior area: 3,747 square feet
- Lot size: 1.30 acres
- Year built: 1847
- Home type: Single family
- Heating: Forced air
- Cooling: Central
- Roof: Metal
- Foundation: Concrete
- Parking: Carport
- Last sold price: $379,000


Financing a Historic Home: What Buyers Should Know
Financing a pre-Civil War property is not the same as financing new construction, and understanding the loan landscape before making an offer can save a buyer thousands of dollars.
A conventional mortgage remains the most common route, and with a strong credit score buyers can often secure competitive mortgage rates with as little as five percent down, though private mortgage insurance applies below twenty percent. For buyers with less cash available, an FHA loan allows a down payment as low as 3.5 percent, but FHA appraisers apply minimum property standards that older homes sometimes fail on items like peeling paint, handrails or roof condition.
Eligible veterans and active duty service members should compare a VA loan, which allows zero down payment, no monthly mortgage insurance and typically lower interest rates than conventional financing. Clinton and much of Sampson County also fall within areas where a USDA rural development loan may be available, another zero down payment option with income limits that many buyers do not realize they qualify for.
For a house that needs work, renovation financing is the smarter tool. An FHA 203k loan or a Fannie Mae HomeStyle renovation loan wraps the purchase price and the improvement budget into a single mortgage, which means the buyer finances repairs at mortgage interest rates rather than credit card rates. On historic properties where roofing, wiring, plumbing or chimney restoration may be needed, this approach protects cash reserves at closing.
Homeowners Insurance on a Nineteenth Century House
Insurance is where many historic home purchases run into friction, and it should be quoted before the inspection period closes rather than after. Standard homeowners insurance policies pay replacement cost based on modern materials, which is a problem when a home features original plaster, wide plank pine and hand-milled millwork.
Buyers should ask carriers specifically about guaranteed replacement cost coverage or a historic home endorsement. Insurers typically want documentation on the age of the electrical system, the plumbing, the heating system and the roof. In this case, the metal roof, the forced air heating and the central cooling all work in the buyer’s favor. Flood insurance should be quoted separately, since a standard policy never includes flood damage regardless of the property age.
Building and Using Equity
With a Zestimate above the last recorded sale price, an owner in this position may already hold meaningful equity. A home equity line of credit, commonly called a HELOC, allows an owner to draw against that equity as needed and pay interest only on the amount actually used, which suits a phased restoration where costs arrive over years rather than all at once.
A cash-out refinance is the alternative, replacing the existing mortgage with a larger one and delivering the difference in cash. Which option makes sense depends heavily on the rate environment. When current mortgage rates sit above the rate on the existing loan, a HELOC usually preserves more value, because refinancing would reset the entire balance at the higher rate.
Living in Clinton, Sampson County
Clinton is the county seat of Sampson County, North Carolina, a community whose downtown retains the scale and walkability that larger cities spent decades trying to rebuild. A 1.3 acre lot within that setting delivers something increasingly difficult to find: land, privacy and mature trees without a long commute to services.
North Carolina’s property tax rates remain moderate compared with the national picture, and the overall cost of living in Sampson County sits well below the average for coastal and metropolitan parts of the state. For remote workers, retirees and families priced out of Raleigh or Wilmington, that arithmetic is exactly why interest in small-town historic property keeps climbing.
Before You Buy a Pre-1900 Home
- Hire an inspector with documented experience in historic construction, not a general residential inspector
- Commission a separate structural engineer report on the foundation and framing
- Have all eight chimneys and flues inspected and swept before any fireplace is used
- Test for lead paint and asbestos, both common in homes of this period
- Verify the age and capacity of the electrical panel and wiring
- Confirm whether any local historic district rules restrict exterior changes
- Obtain a full insurance quote in writing before the due diligence period ends
Final Thoughts
Houses like this one are finite. No one is building twenty-foot columns, twelve-foot ceilings and eight coal burning fireplaces anymore, and every year a few more antebellum homes are lost to neglect or demolition. At 201 N Chestnut Street, a 5 bedroom Greek Revival estate with 3,747 square feet, three detached buildings and 1.3 acres represents the increasingly rare case where preservation and practical family living arrive in the same package. Whether the appeal is architectural, financial or simply the pull of a home that has stood since 1847, this is a property worth understanding in full.