Houses
This 1925 Colonial With Victorian Influences on N 4th Street in Rittman, OH Is Listed as Move-In Ready at $225,000

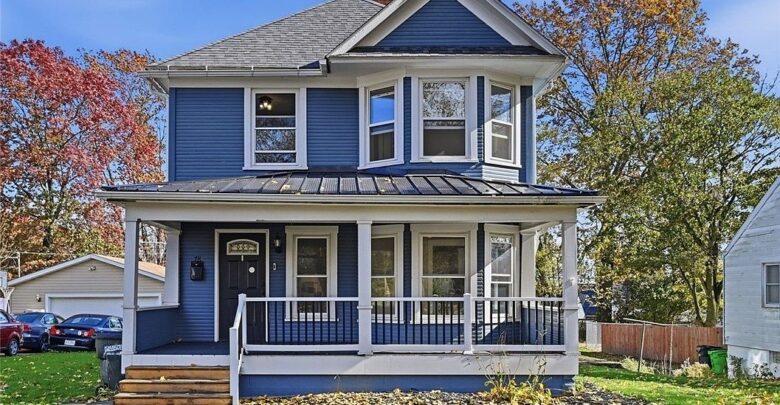
At 78 N 4th St in Rittman, Ohio, a 1925 house is listed at $225,000. Zillow’s facts show 4 bedrooms, 2 bathrooms and 1,672 square feet, on a lot of 6,098 square feet (about 0.14 acres). The listing describes a move-in-ready Colonial with Victorian influences, and that is how this article treats the style: a Colonial form with Victorian details, not a full Victorian. The copy also names an updated kitchen with granite, a refreshed bath, first-floor laundry, a mud or flex room, a covered front porch, a new rear deck, a fenced yard, a 24-by-24 two-car garage, and updates to the furnace, A/C and paint.
The property was for sale (Active) when checked on Nov. 18, 2026. “Move-in ready” and the update list are listing claims, and they should be verified with an inspection and, where it matters, with invoices. The photos used here show the front porch, the yard, the rear deck, the detached garage and some interior rooms. A clear kitchen photo and a clear bathroom photo are not in this set, even though the listing highlights both. Ask for those images, and walk those rooms in person.
Quick Look: The Listing Details
| Address | 78 N 4th St, Rittman, OH 44270 |
| List price | $225,000 |
| Status | For sale (Active) when checked on Nov. 18, 2026 |
| Year built / style | 1925; Colonial with Victorian influences, per the listing |
| Bedrooms / bathrooms | 4 bedrooms, 2 bathrooms |
| Interior | 1,672 sq ft |
| Lot | 6,098 sq ft (about 0.14 acres) |
| Features named in the listing | Move-in ready; updated kitchen with granite; refreshed bath; first-floor laundry; mud/flex room; covered front porch; new rear deck; fenced yard; 24×24 two-car garage; furnace, A/C and paint updated |
| Taxes / HOA / Zestimate | Not in the listing facts used here; confirm with the agent and the county |
The Home: a 1925 Colonial With Victorian Influences
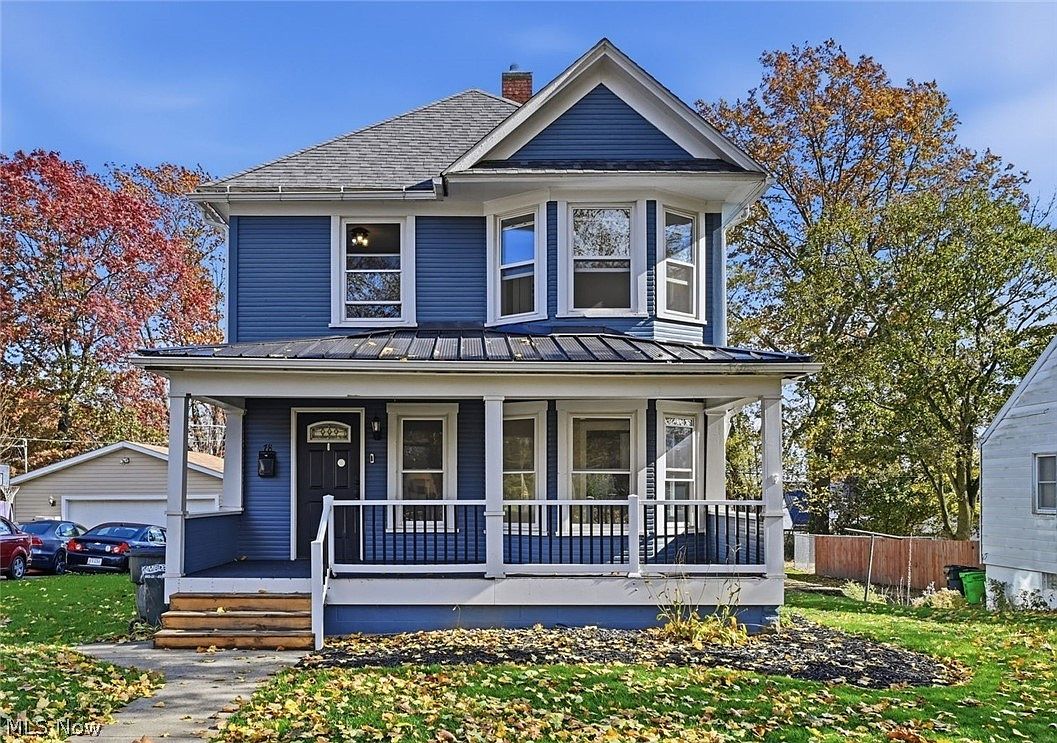
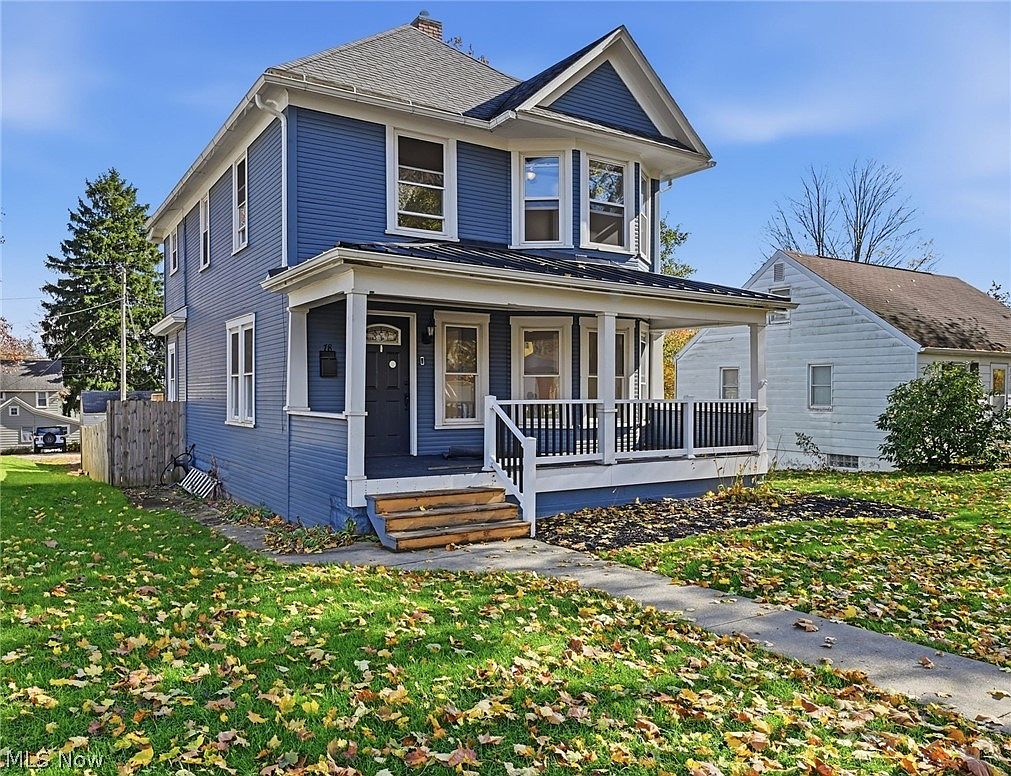
The listing’s style description is the right one to keep. The photos show a two-story blue house with a full-width covered front porch, a metal porch roof, and a second-story bay under a front gable — Victorian-influenced details on a basically Colonial two-story form. We are not relabeling it as a Queen Anne or a painted lady.
Inside, this photo set shows a living room with wood-look floors, an empty room with two windows, and a hallway with white doors. The rooms look recently painted, which is consistent with the listing’s paint update, but that is not a substitute for an inspection. Because the kitchen and bathrooms are not in this set, we are not describing granite counters or bath finishes beyond what the listing says. Ask for those photos, and confirm the four-bedroom, two-bath layout.
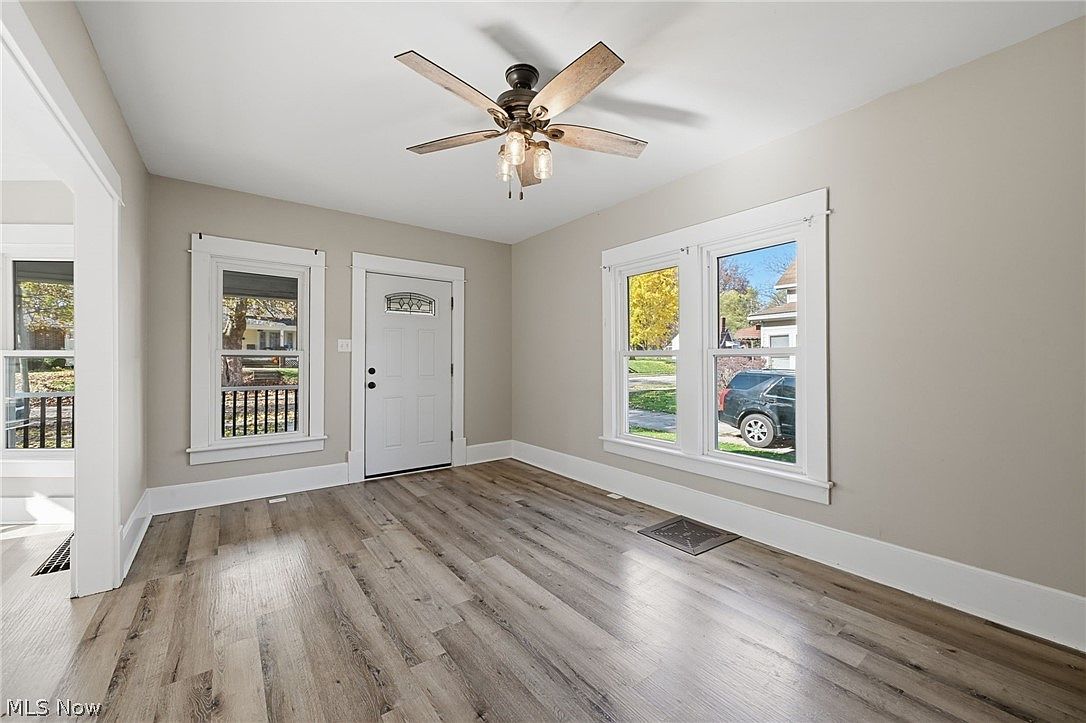
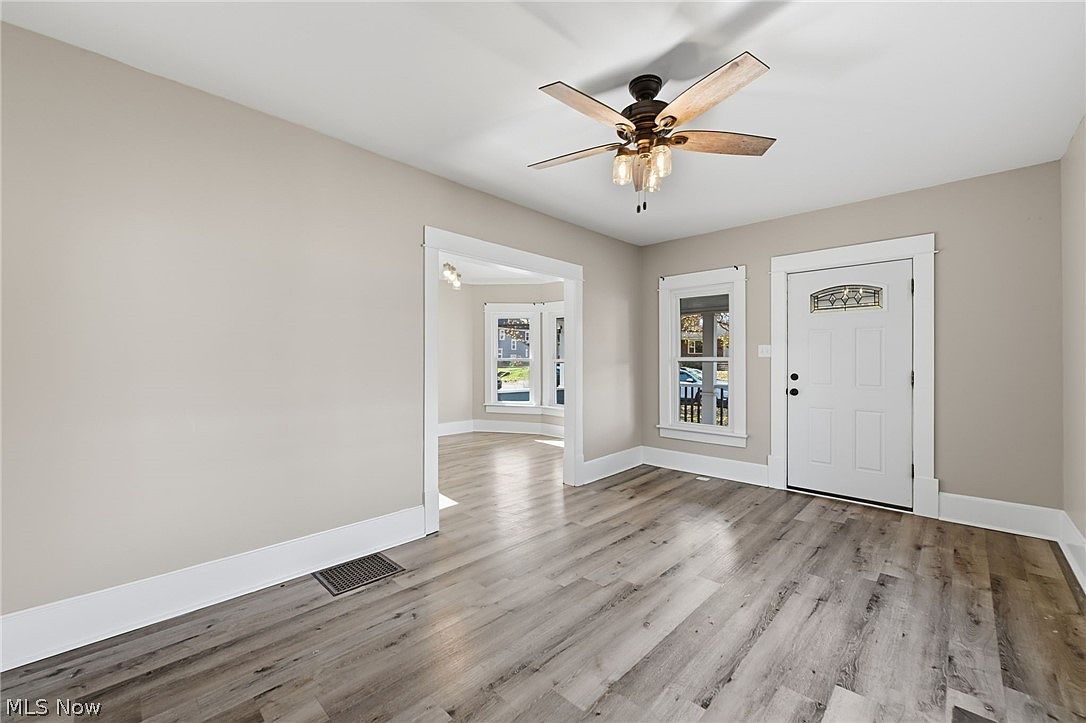
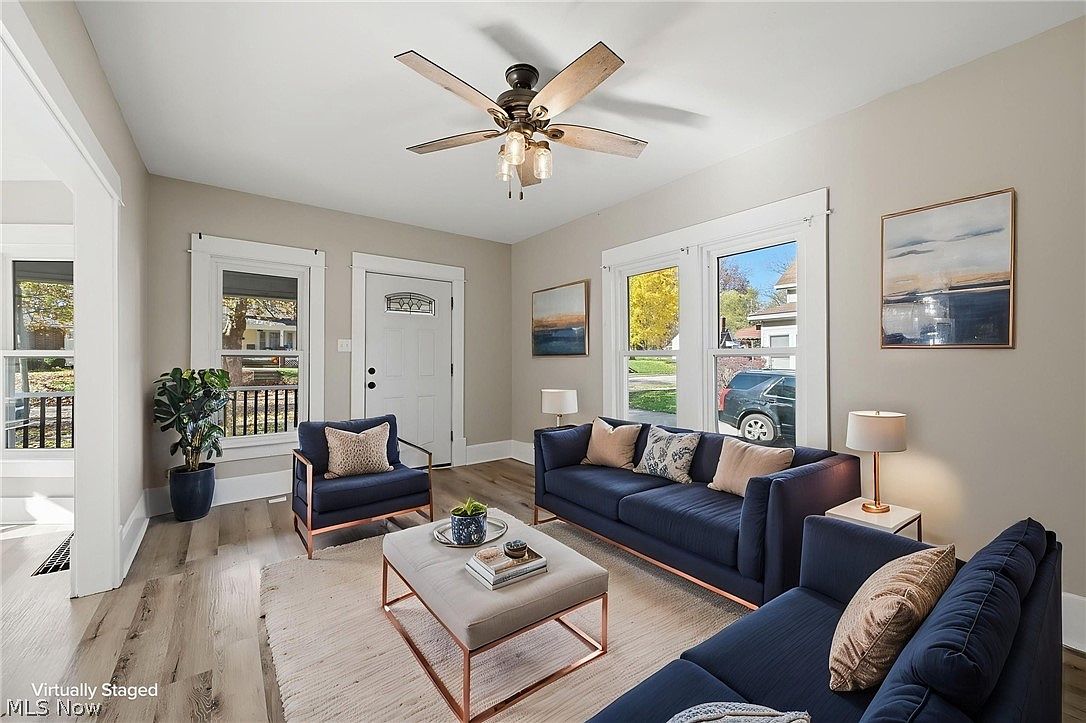
The listing also says the furnace and air-conditioning were updated. Those claims on a 1925 house should be documented: the age of the equipment, and whether the system heats and cools the whole house. “Move-in ready” does not replace an inspection of the roof, electrical service and plumbing.
The Lot, the New Deck and the 24-by-24 Garage
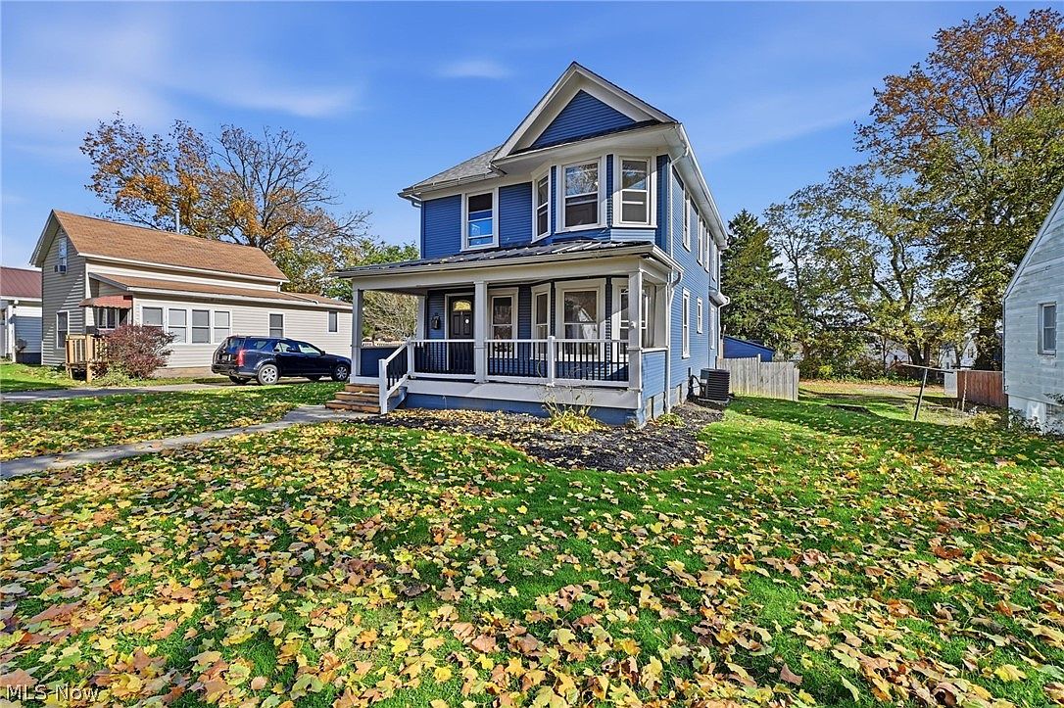
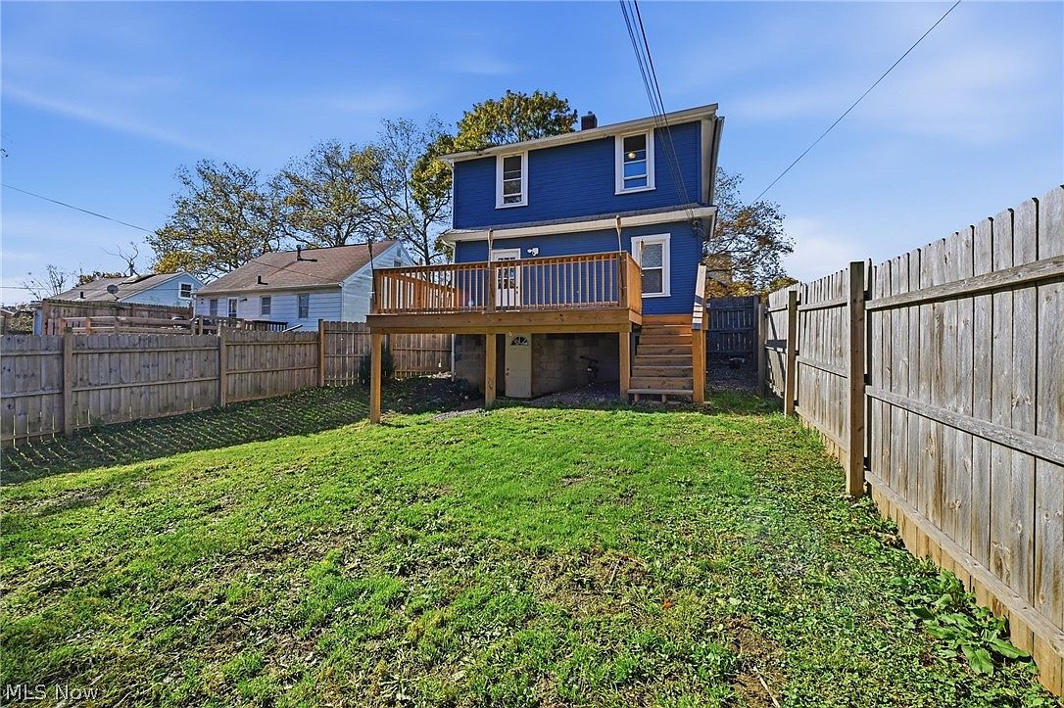
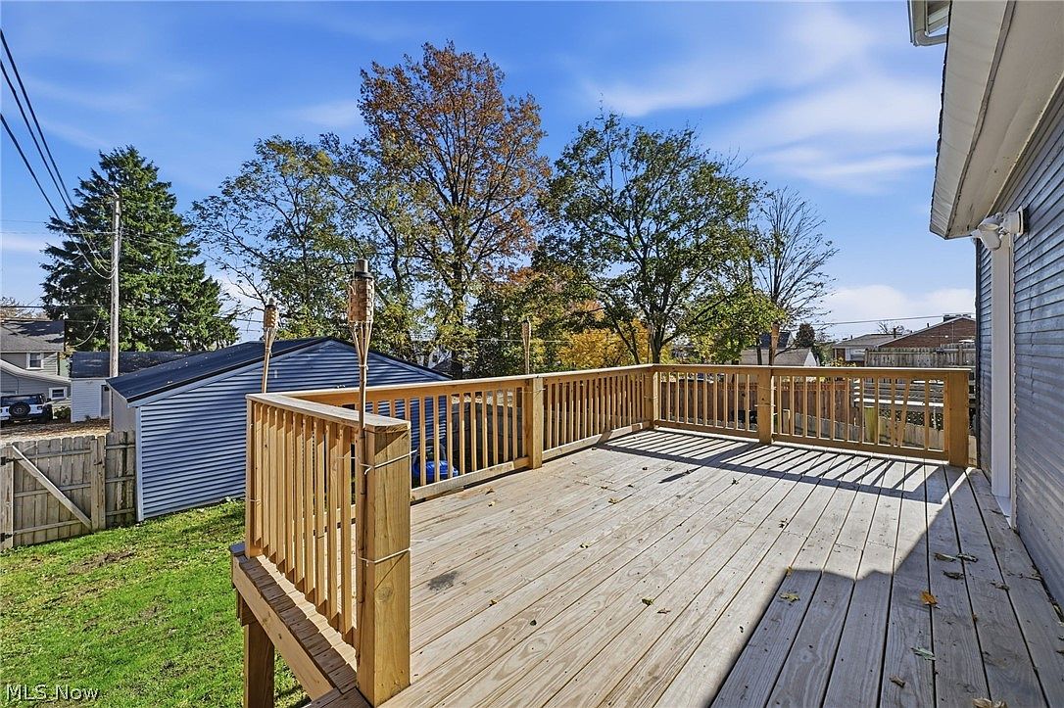
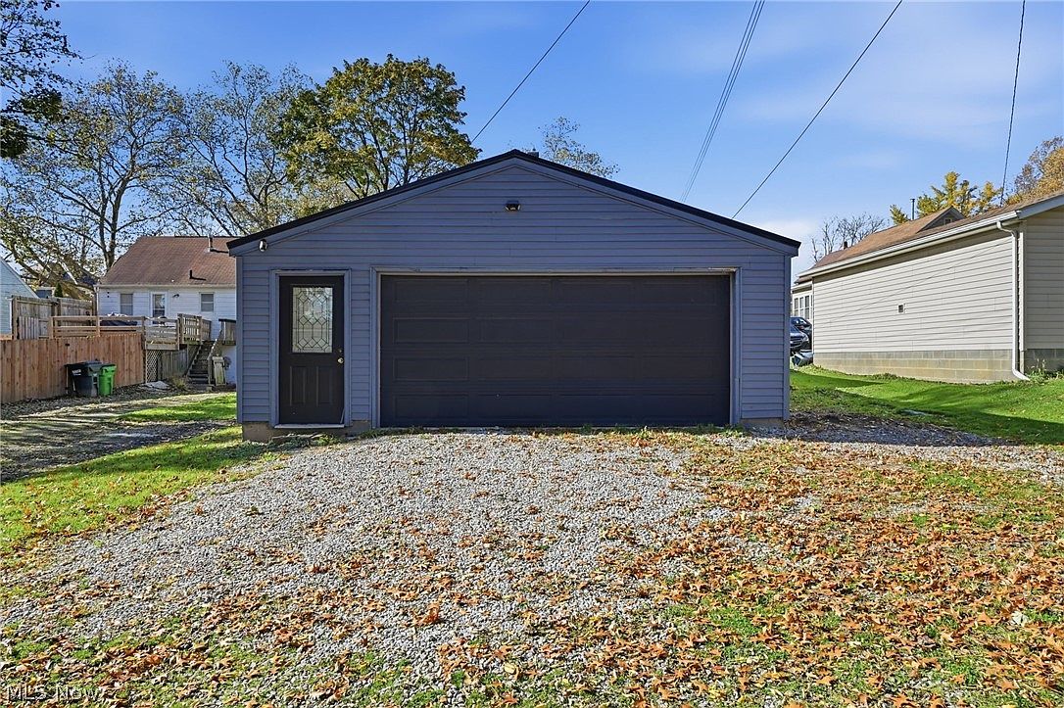
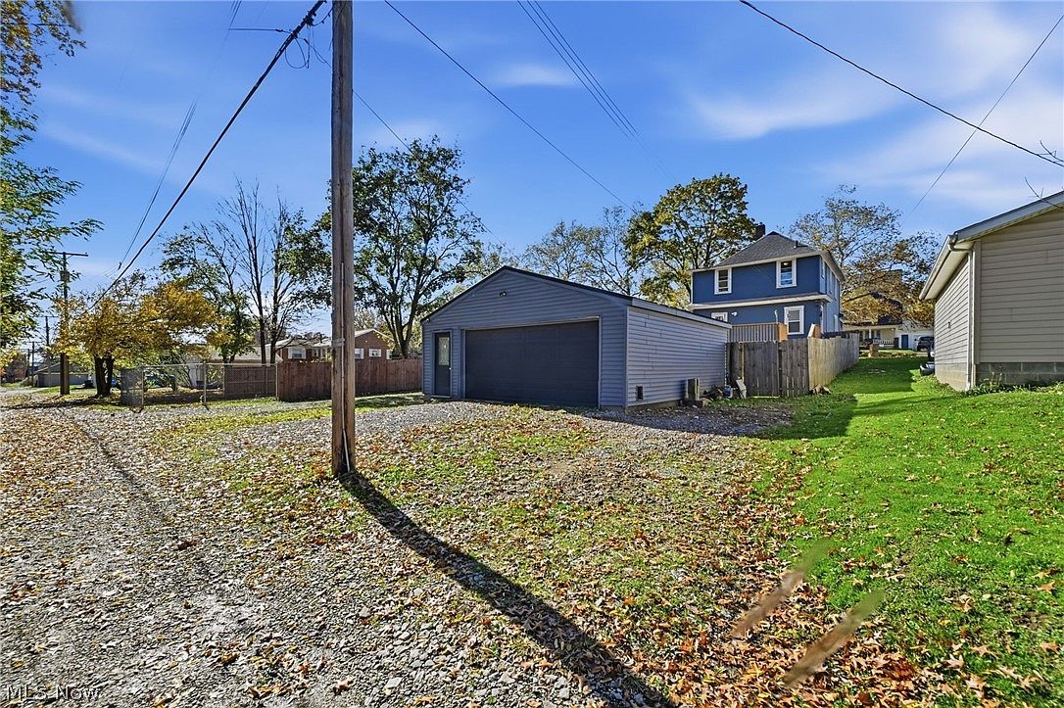
The lot is listed at 6,098 square feet, or about 0.14 acres — a town lot. The photos show a front yard, a fenced rear yard, a wood rear deck and a detached two-car garage on a gravel area, which generally matches the listing. Confirm the garage dimensions, whether it conveys, and the lot lines. Neighboring houses and garages visible in some photos are not part of this listing.
Location and Cost of Living in Rittman
Rittman is a small city in Wayne County, Ohio, in the wider Akron–Wadsworth area. The listing does not give drive times to Akron or Wooster, and we are not inventing them. Confirm the commute, internet service, and fire-protection distance, which can also affect insurance.
Ohio has a state individual income tax, and some cities levy a local income tax. We are not publishing rates here because those figures can change; check the current state rate and whether Rittman or a workplace city taxes wages. A $225,000 house can still carry a monthly cost that depends on taxes, insurance, utilities and upkeep of a 1925 house, a deck and a detached garage.
Estimated Monthly Mortgage Payment (Illustration Only)
This is an illustration, not a quote. We used a price of $225,000, a conventional 20% down payment of $45,000, a loan of $180,000, a 30-year fixed term, and an example rate of 7.11% — the Freddie Mac Primary Mortgage Market Survey average for the week of Nov. 12, 2026. Do not treat 7.11% as an offer. The next official weekly update was scheduled for Nov. 19, 2026.
What that example comes to
Under those assumptions, principal and interest would be about $1,211 a month. A current tax figure was not in the listing facts used here, so we are not adding a tax line or a PITI total. Insurance on a 1925 house, a deck and a detached garage is also unquoted. The real monthly cost will include taxes, insurance, utilities and upkeep.
Homeowners Insurance on a 1925 House
A 1925 house with a furnace, air-conditioning and paint the seller says were updated can be easier to insure than an unrenovated house of the same age — if the work can be documented. Carriers will still want the roof age, electrical and plumbing type, heat and cooling, the garage, the deck and fire-protection distance. We are not publishing a premium. Bring documentation if you have it, and get written quotes before you rely on a payment sketch.
Property Taxes in Wayne County, Ohio
Ohio relies on local property taxes, and rates vary by county, city and school district. A homestead exemption may apply to a primary residence; we are not assuming this house qualifies. The facts used here did not include an assessed value or a current tax amount, so we are not inventing one. Confirm a current estimate with the Wayne County auditor, including the lot and the garage.
Financing Options
A $180,000 loan would sit well under the 2026 FHFA baseline conforming limit of $832,750 for a one-unit home. If the house truly presents as a move-in-ready primary residence, conventional financing may be more straightforward than on a fixer-upper — but that still depends on the appraisal and the inspection, not on marketing copy.
FHA loans can allow as little as 3.5% down, plus mortgage insurance and minimum property standards. USDA Section 502 loans can offer low or no down payment in eligible rural areas, with income limits — check the current map; do not assume this address qualifies. VA loans may be available to eligible borrowers, subject to occupancy and property requirements. We are not saying this address qualifies for any of those programs.
Things to Verify
- The listing’s “move-in ready” and update claims: kitchen with granite, refreshed bath, furnace, A/C and paint
- The 4-bedroom, 2-bath layout and the 1,672-square-foot figure, including the kitchen and baths not shown in this photo set
- First-floor laundry and the mud or flex room named in the listing
- The new rear deck, the fenced yard, and the 24-by-24 two-car garage
- Property taxes with the Wayne County auditor, and insurance quotes for a 1925 house and a detached garage
- Conventional, FHA, USDA or VA eligibility for you and for this property
The Bottom Line
At $225,000, 78 N 4th St is listed as a 1925 Colonial with Victorian influences, of 1,672 square feet, with four bedrooms and two bathrooms, on a 6,098-square-foot lot in Rittman. The listing describes the house as move-in ready, with an updated kitchen, a refreshed bath, a new rear deck, a fenced yard and a 24-by-24 garage. The photos support the porch, deck, fence and garage; the kitchen and baths still need to be seen in person. Verify the updates, and confirm taxes, insurance and a loan path in writing.
Frequently Asked Questions
What is the asking price?
The ask was $225,000 when checked on Nov. 18, 2026. Confirm the current price and terms with the listing agent.
Is it a Victorian?
The listing describes a Colonial with Victorian influences. The photos show a two-story house with a covered front porch and a second-story bay. This article does not relabel it as a full Victorian.
What would the monthly payment be?
A labeled illustration using 20% down, a $180,000 30-year loan and a 7.11% Freddie Mac average from the week of Nov. 12, 2026, comes to about $1,211 a month in principal and interest, before taxes, insurance and utilities. That is not a quote.
How much are the property taxes?
A tax amount was not included in the listing facts used for this article. Confirm a current figure with the Wayne County auditor.
Was the kitchen and the deck really updated?
That is the listing’s description, which names an updated kitchen with granite and a new rear deck, among other items. The photos show a rear deck and garage; a kitchen photo is not in this set. Verify the work with documentation and an inspection.
See the full listing, all photos and the latest status on Zillow: https://www.zillow.com/homedetails/78-N-4th-St-Rittman-OH-44270/35713719_zpid/
Photos and listing details are from the public listing on Zillow for 78 N 4th St, Rittman, OH 44270. Several gallery photos include an MLS Now watermark. Photos via the listing on Zillow; all rights belong to their owners.
Disclaimer: All property details, prices, measurements and photos in this article come from the public listing on Zillow at the time of writing and may change at any time. This article is for informational purposes only and is not affiliated with the seller or listing agent. Verify all information with the listing agent and through your own inspection, survey and research before making any decision.