Houses
1900 Victorian Fixer-Upper for Sale in Seymour, CT: Coffered Ceilings & an Apartment for $249,900

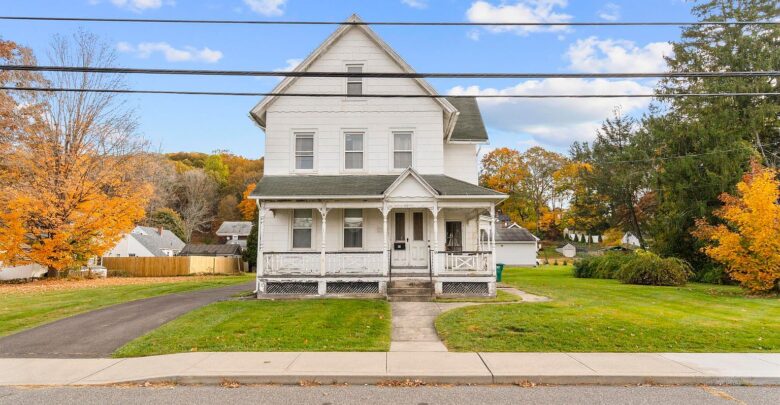
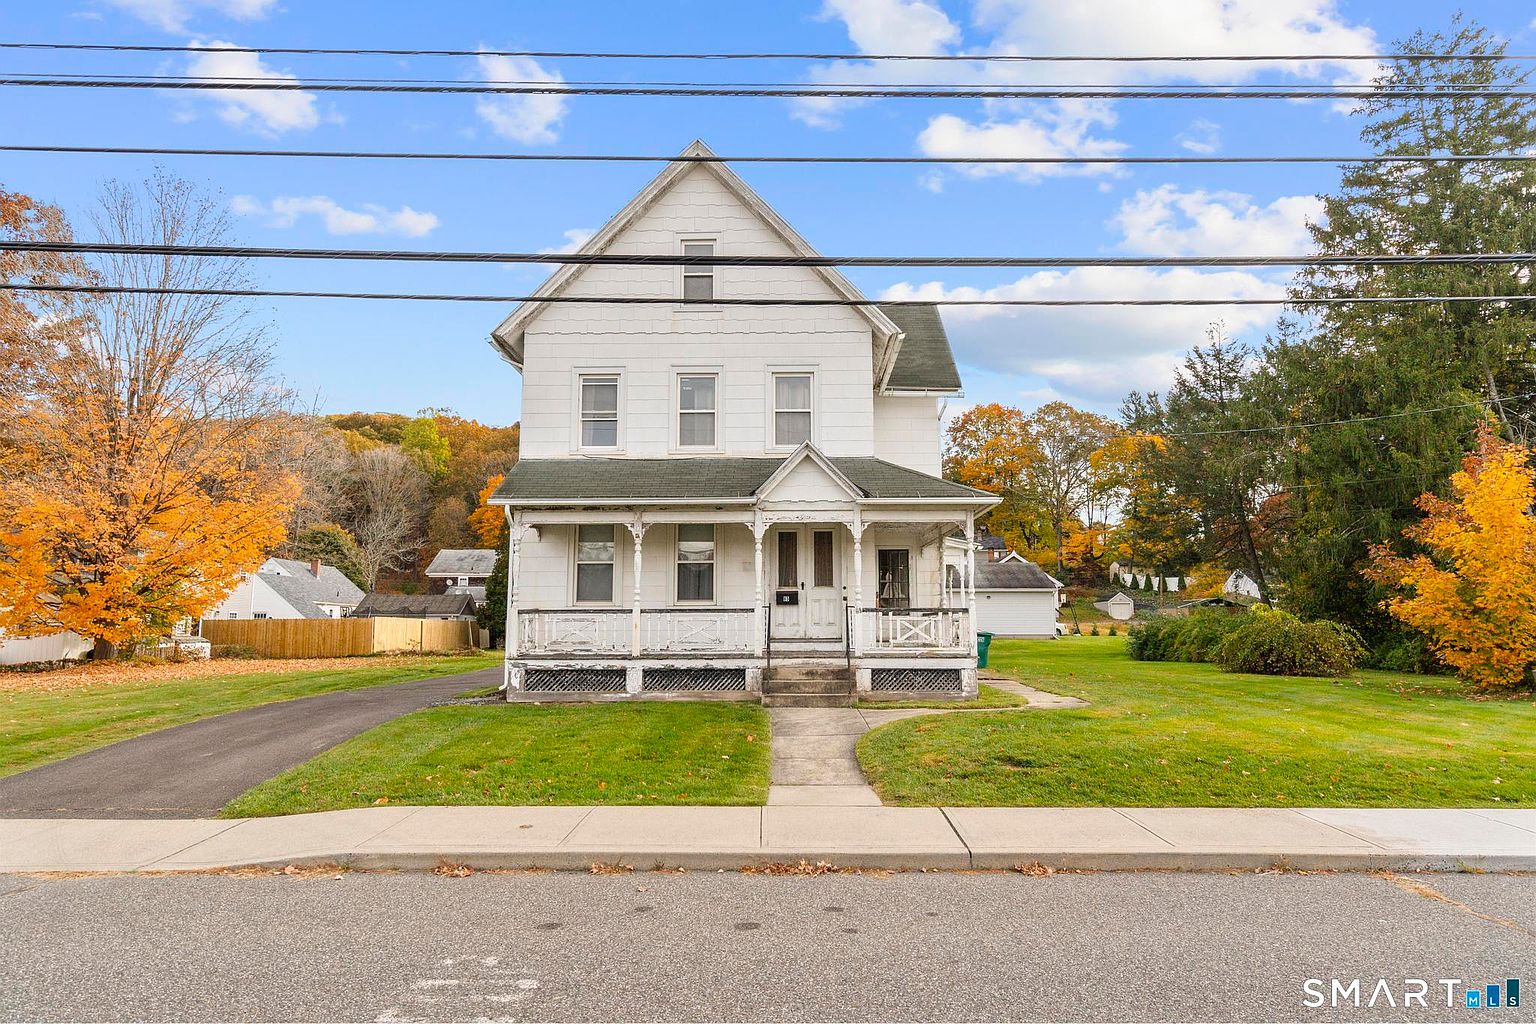
Some houses are move-in ready. This one is a project, and the listing says so in capital letters. At 65 Meadow St in Seymour, Connecticut, a 1900 Victorian with 3 bedrooms, 2 full bathrooms and 2,214 square feet is listed for $249,900 on a level, cleared 0.44-acre lot. It comes with original coffered ceilings, hardwood floors, a wrap-around porch, an existing second-floor accessory apartment and a huge walk-up attic.
It also comes with a very clear warning: the home needs a full rehab, it is sold strictly "as-is," and the listing states it will not qualify for FHA or conventional financing. Cash, hard money or rehab loans only. That combination explains why the listing drew roughly 1,600 views and 172 saves in its first four days on Zillow: it is a classic old house with real bones at a price well below what most homes in town sell for, and it asks a lot of whoever buys it. Below we walk through every detail the listing shares, what the photos show, the income angle, and the questions a smart buyer should ask first.
Quick Look: The Listing Details
| Address | 65 Meadow St, Seymour, CT 06483 |
| List price | $249,900 (about $113 per sq ft) |
| Bedrooms / bathrooms | 3 bedrooms / 2 full bathrooms (one on the main level, one upstairs) |
| Living area | 2,214 sq ft, plus an approximately 1,000 sq ft walk-up attic |
| Lot | 0.44 acres, level and cleared |
| Year built | 1900 |
| Style | Victorian (Zillow lists the architectural style as Colonial); stone foundation, asphalt roof |
| Layout | In-law floor plan with an existing 2nd-floor accessory apartment; kitchens on both levels |
| Zoning | R-18 (the listing describes it as zoned for multi-family use) |
| Heating / cooling | Steam heat, oil; no central cooling |
| Basement | Full |
| Parking | Detached 2-car garage with a loft |
| Utilities | Public water and public sewer |
| HOA | None |
| Annual tax (listing) | $6,534; tax assessed value $228,130 |
| Condition | Needs full rehab; sold strictly as-is |
| Financing | Cash, hard money or rehab loans only (no FHA or conventional, per the listing) |
| Flood zone (listing) | FEMA Zone X (unshaded), a minimal-risk flood area |
| Listed by | Gina F. Williams, Preston Gray Real Estate (Smart MLS #24217225) |
The Big Story: A 1900 Victorian Waiting for the Right Crew
The listing opens with "ATTENTION INVESTORS & CONTRACTORS," and that is the right way to read it. This is a historic home that has clearly been lived in for a long time without major updating. The photos show vacant, dated interiors, a vintage kitchen and porch boards that have seen better days. At the same time, the parts that are hardest and most expensive to recreate in an old house are still there: the coffered ceilings, the hardwood floors, the staircase and the overall size.
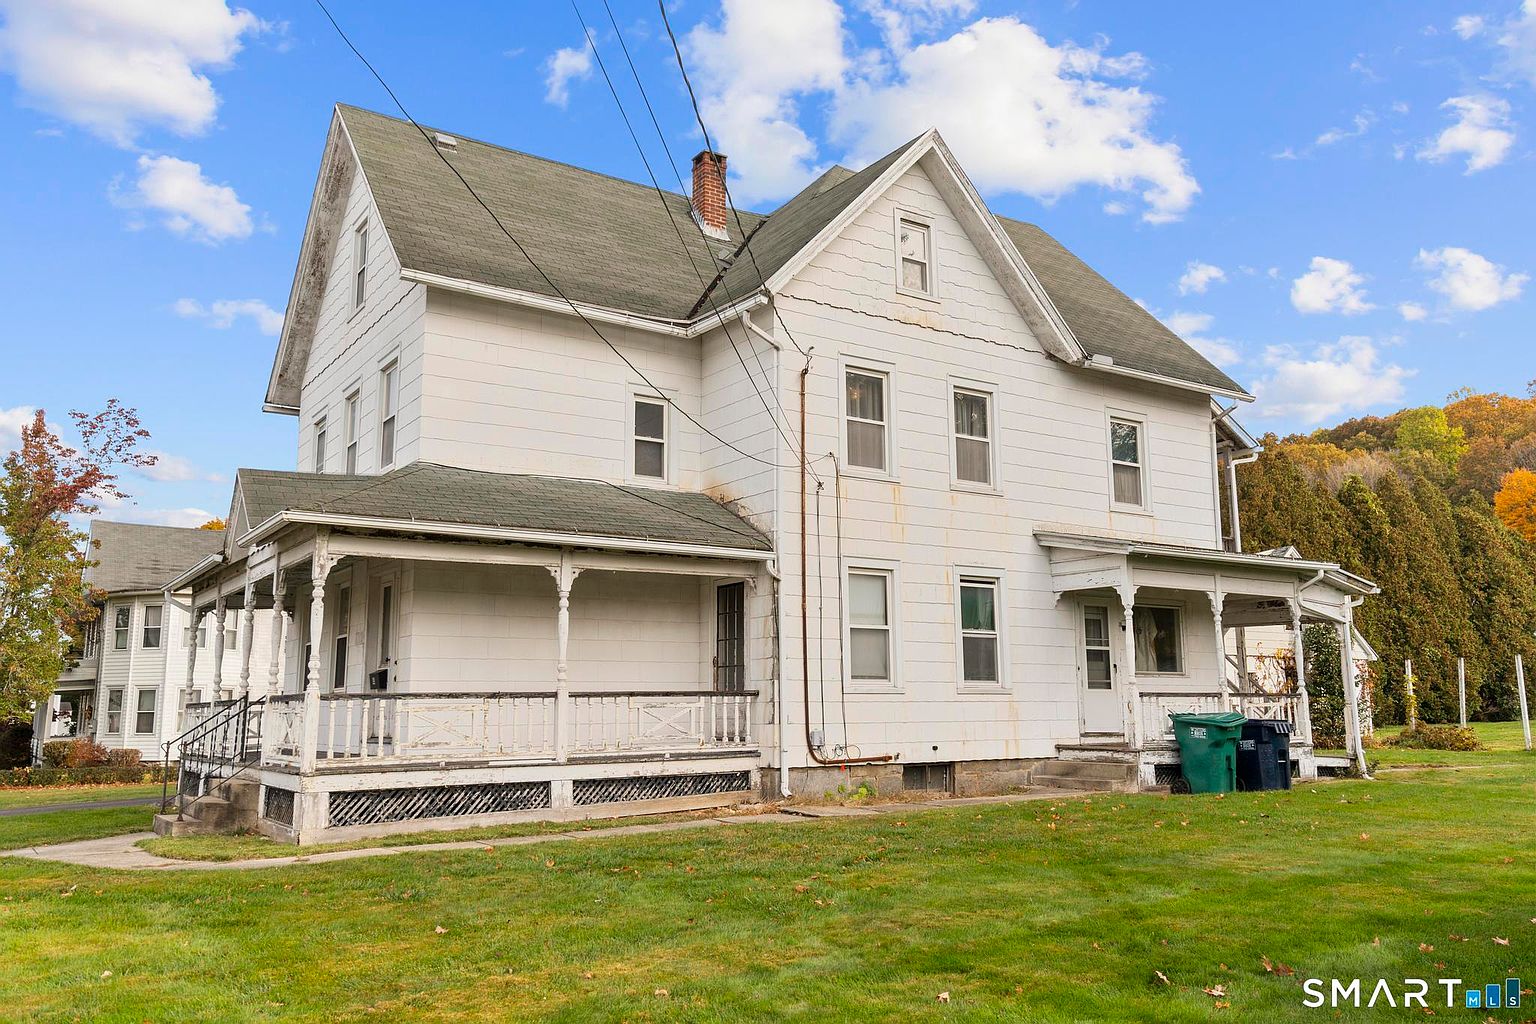
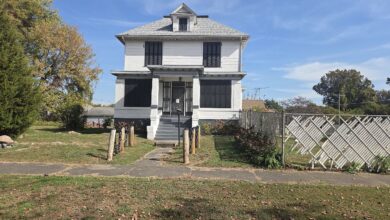
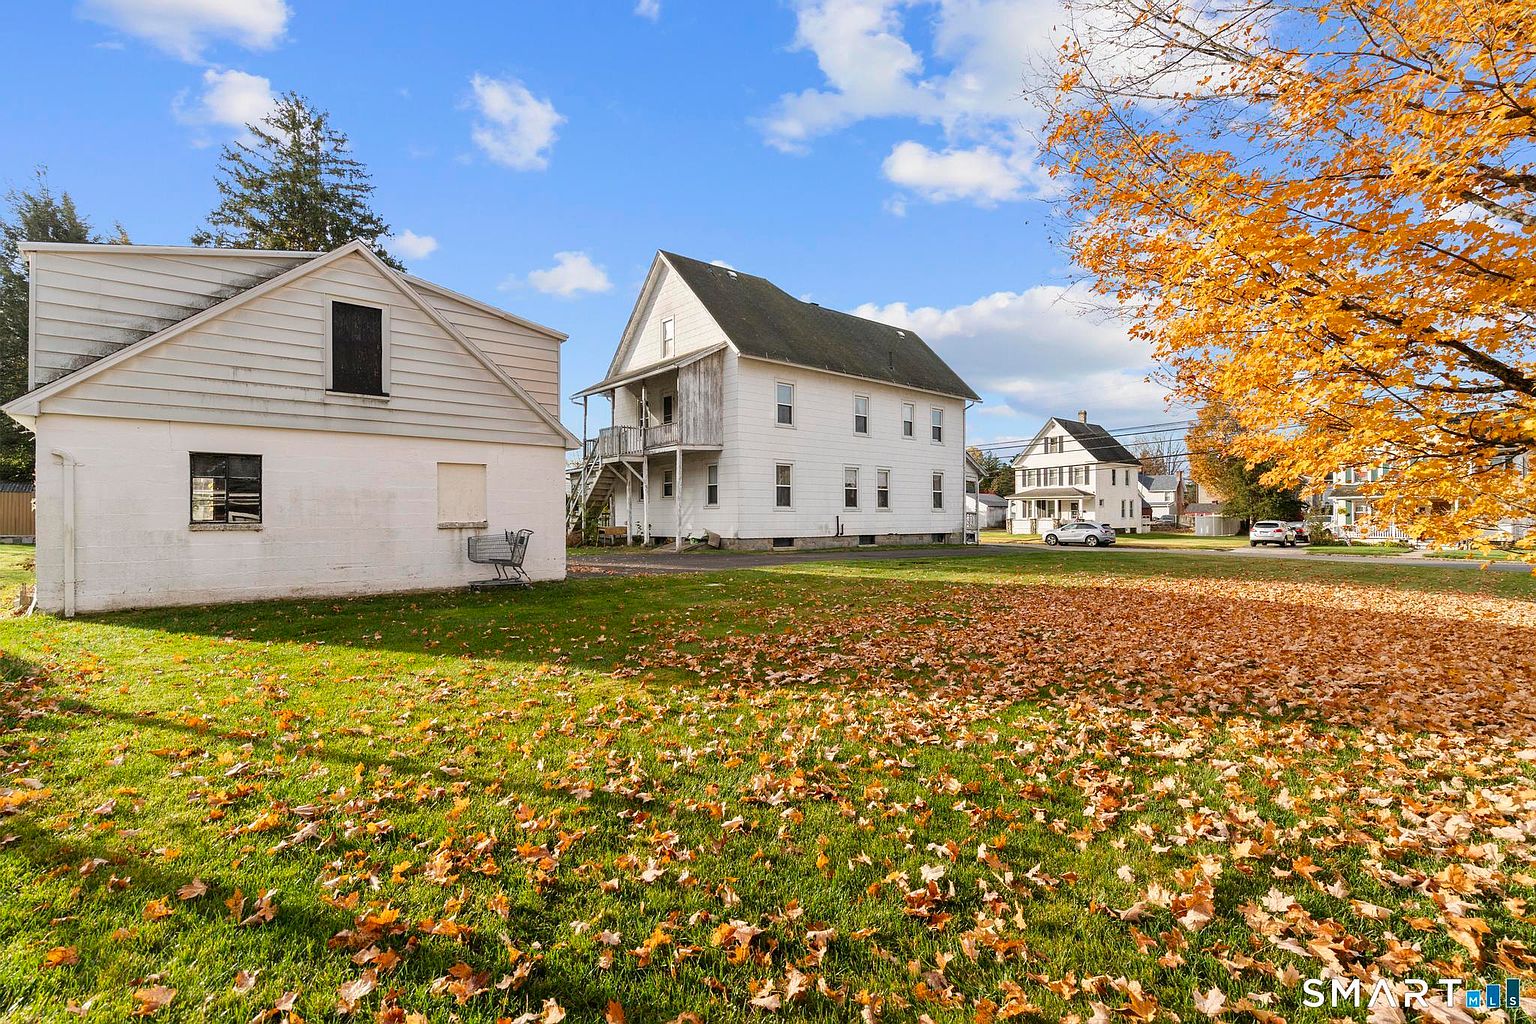
From the street the house has the look many people picture when they think of a New England Victorian: white siding, a steep front gable and a wrap-around front porch with turned posts. A second covered porch and entrance on the side reflect the listing’s note that there are two separate entrances on each floor, which matters a great deal if you are thinking about two units.
Inside: Coffered Ceilings and Hardwood Floors
Zillow highlights two features above everything else: original coffered ceilings and gorgeous hardwood floors. The photos back that up. The front room has a deep coffered ceiling with a chandelier, and a second large room repeats the look with wooden doors and more hardwood. Coffered ceilings like these are a signature of quality Victorian-era construction, and they are the kind of detail that makes a restored old house stand out from new construction.
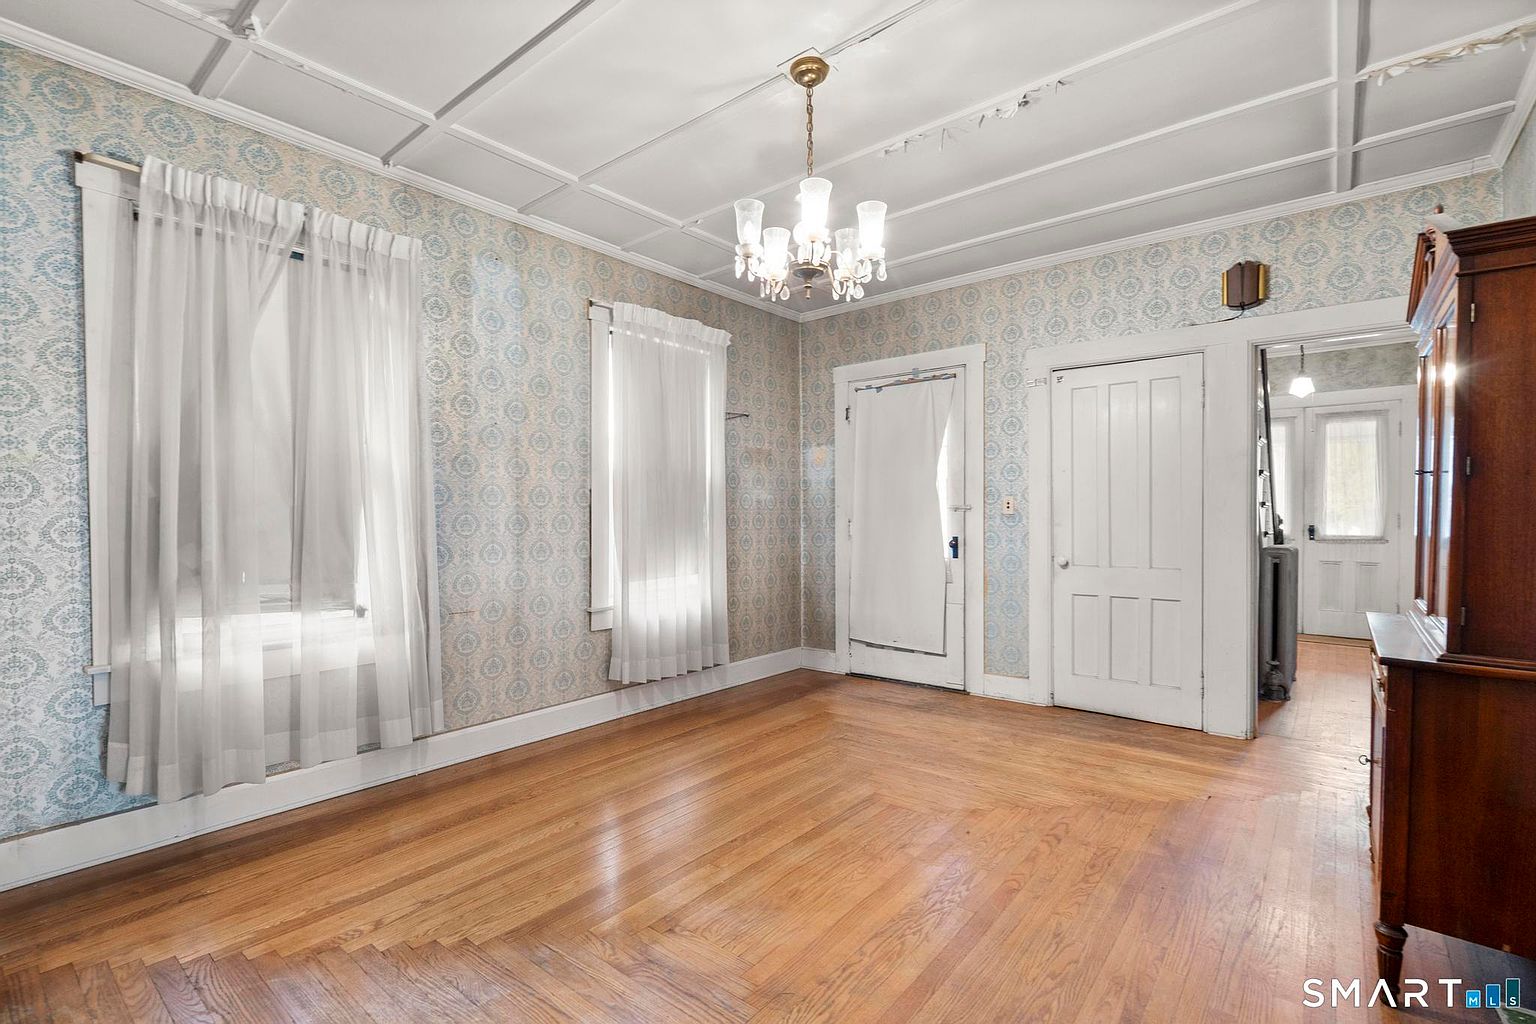
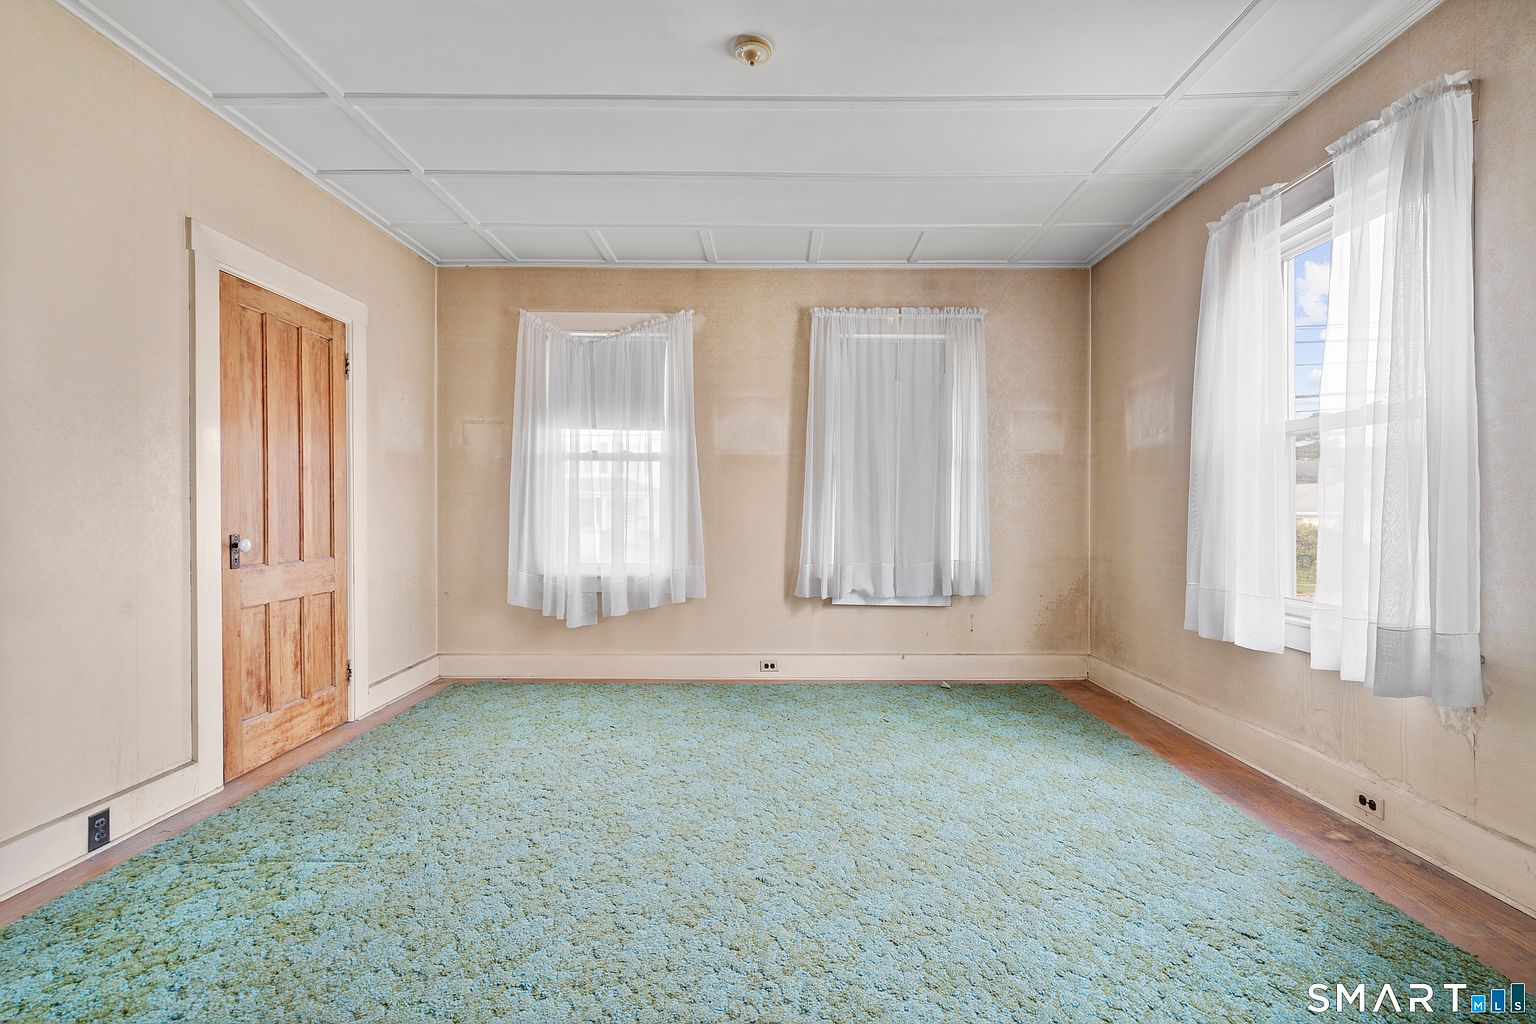
The listing puts the primary bedroom on the main level, with hardwood floors, and two more bedrooms upstairs. There is a full bathroom on each level, a dining room and living room on the main floor, and a kitchen on each floor, which is part of what makes the in-law and apartment setup work. Laundry is on the main level, and the listing includes an oven/range, refrigerator, washer, dryer and water heater.
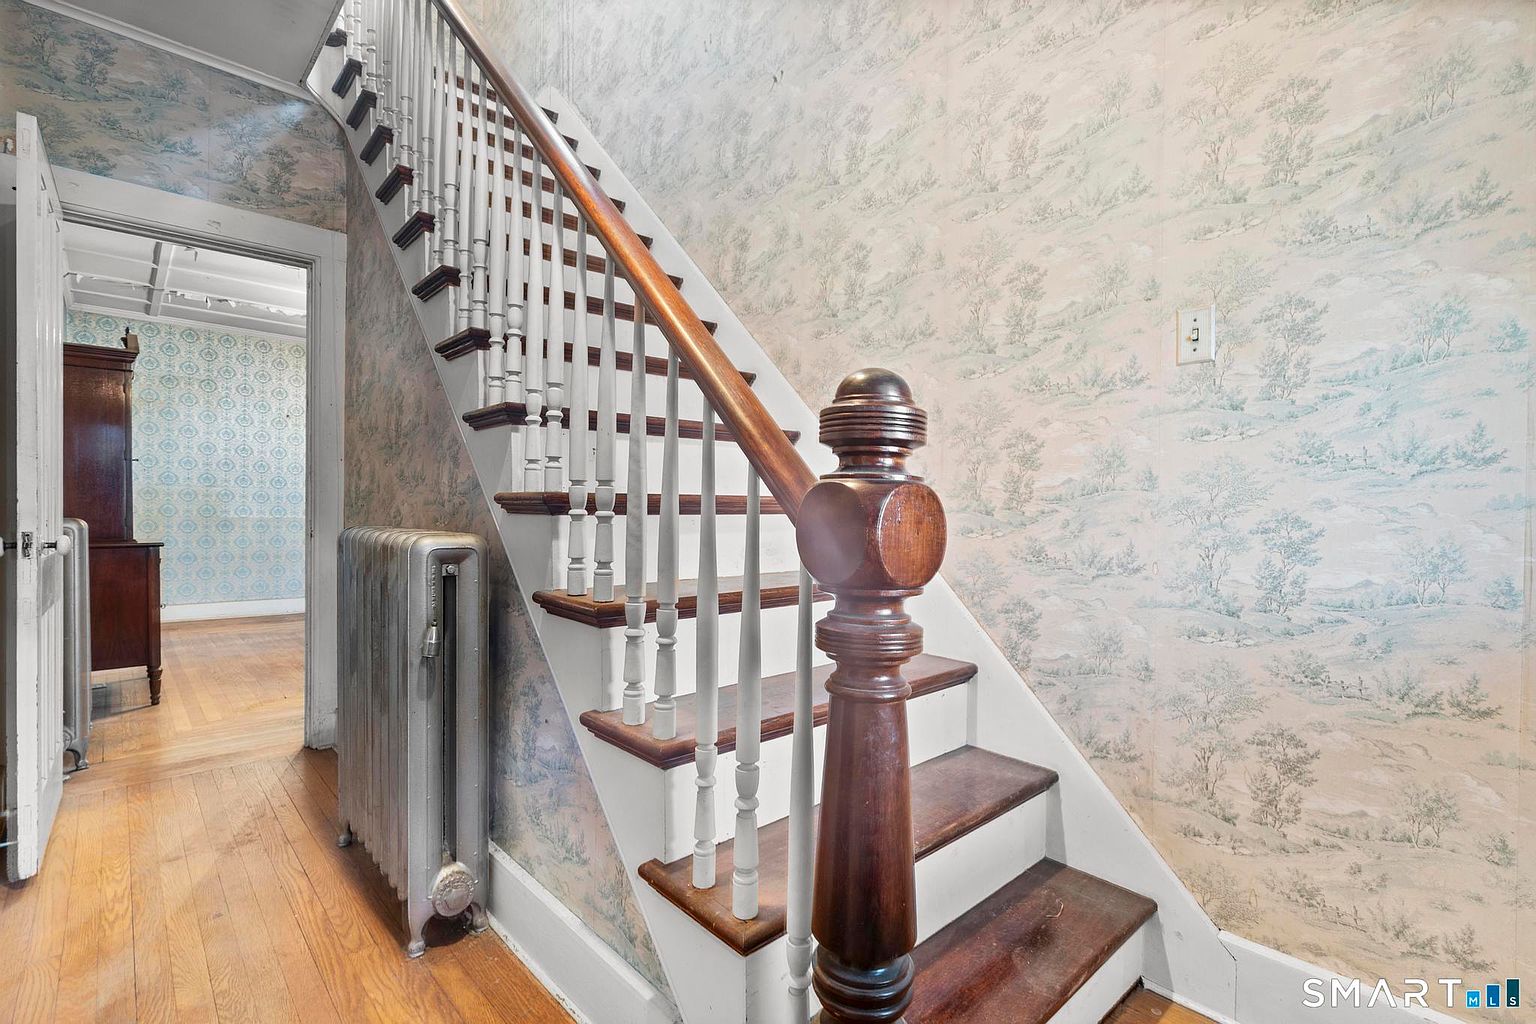
The original staircase, with its turned newel post, is another detail worth saving. The wallpaper and finishes throughout are dated, and buyers should expect to budget for plaster, paint, flooring refinishing and lighting in addition to the bigger systems work.
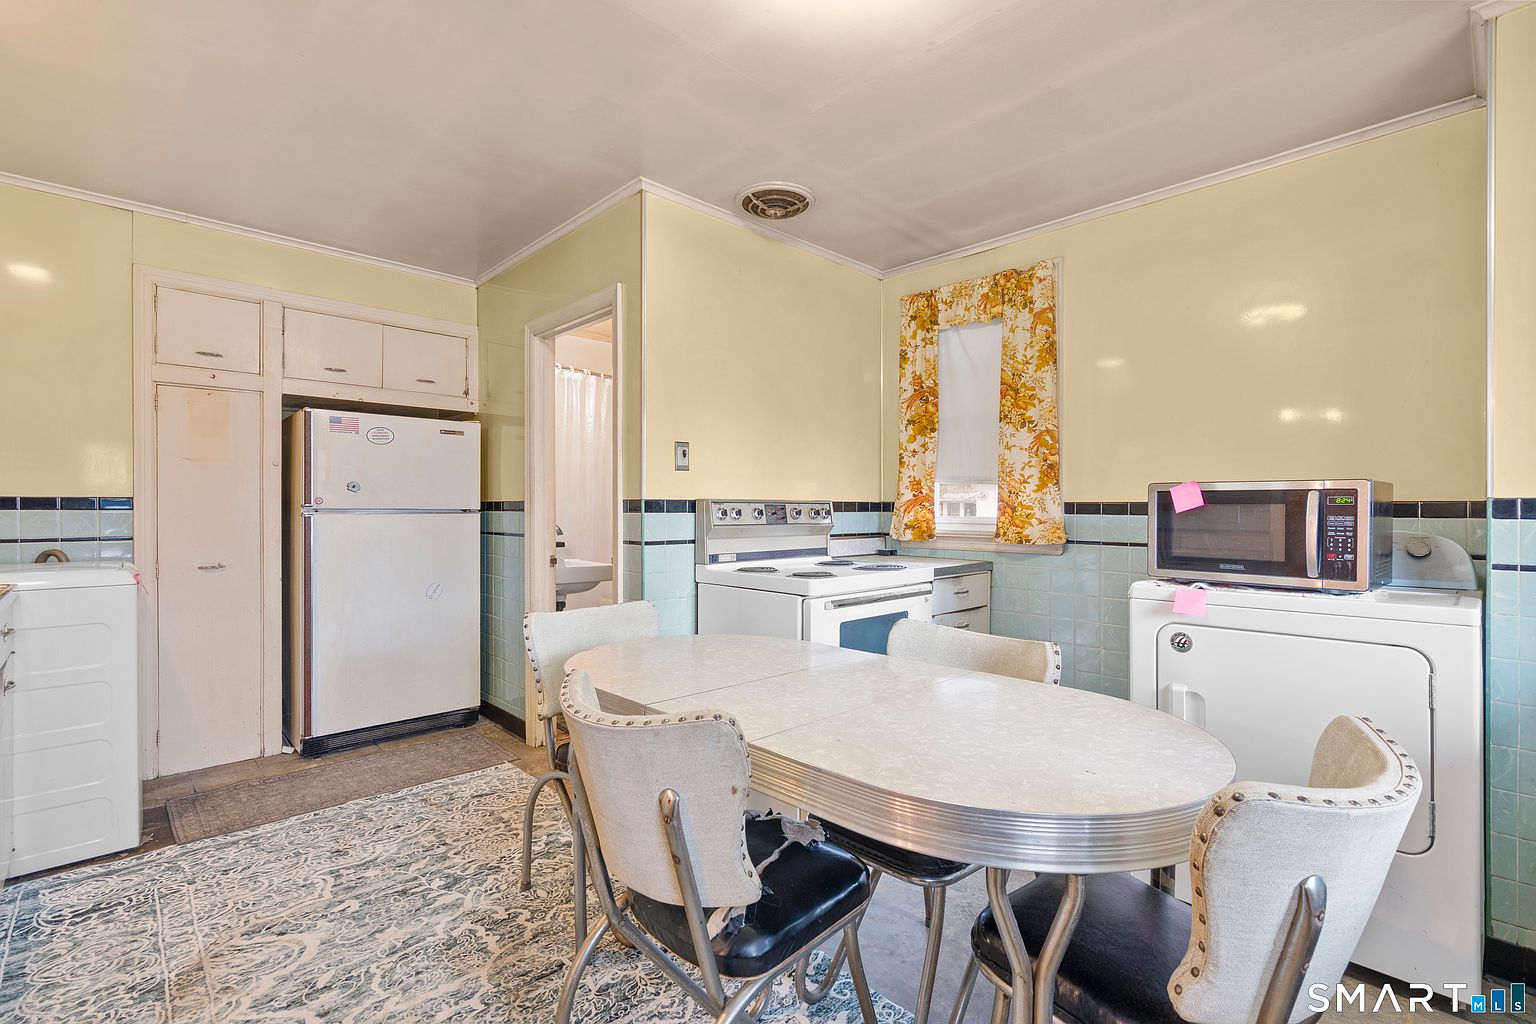
The kitchen is where the "needs full rehab" message is most obvious. Yellow walls, an older dinette set and vintage appliances suggest it has not been updated in many years. For most buyers this room, along with the bathrooms, will be a complete redo.
The Attic, the Apartment and the Room to Grow
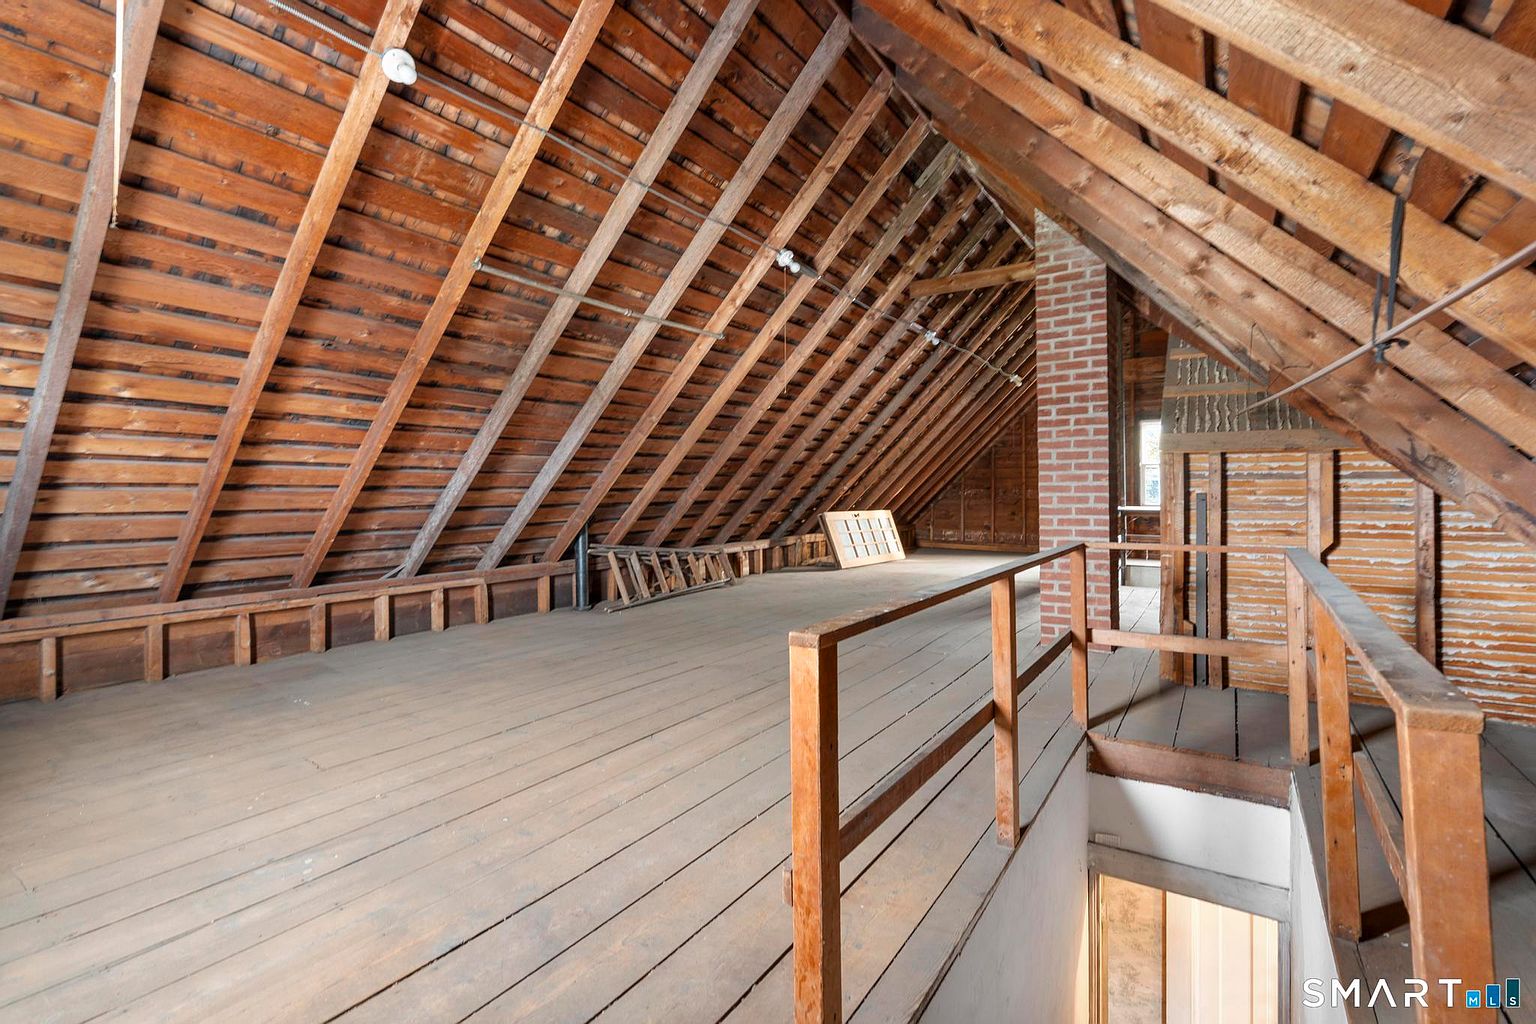
Beyond the 2,214 square feet of living space, the listing describes a massive 1,000 sq ft walk-up attic with a pre-existing finished room that is not reflected on the tax records. The photos show a floored space with exposed rafters. The listing also says the home could be "easily reconfigured into a 4-to-5-bedroom home." Before counting the attic as living space, a buyer should confirm with the Town of Seymour what is permitted, since unrecorded finished space and any conversion need to meet building and fire codes.
The most interesting feature for investors is the layout. According to the listing, the property is zoned for multi-family use and already has an existing second-floor accessory apartment, with two separate entrances on each floor. The listing suggests three paths: a multi-family conversion, an income-producing investment, or a large multi-generational home.
The Income Angle (Read This Carefully)
Zillow’s Rent Zestimate for the home is about $2,792 per month. That figure is an automated estimate for the property as a whole, not a quote from a landlord, and it assumes a home in rentable condition, which this one is not today. Still, it gives a rough sense of what the market might support after a rehab.
If the second-floor apartment can be legally rented, an owner-occupant could live on one floor and rent the other, or an investor could rent both. Whether the property can be formally converted into a legal two-family depends on the town’s zoning rules, building permits and inspections, not just the listing description. Confirm the legal use with the Seymour planning and zoning and building offices before you make an offer based on rental income, and run your numbers with real local rent comparables, renovation bids and financing costs.
The Numbers: Price, Taxes and Zillow’s Estimate
At $249,900, the asking price works out to roughly $113 per square foot. Zillow’s Zestimate for the home is $376,900, with an estimated range of $324,000 to $422,000. Keep in mind that a Zestimate is Zillow’s automated estimate. It cannot see inside the house, and it does not account for a full rehab, an as-is sale or cash-only financing. The gap between the list price and the Zestimate is best read as a hint at what a finished home nearby might be worth, not as built-in equity.
Taxes are worth a close look. The listing shows an annual tax amount of $6,534, and Zillow’s public tax history shows the assessment rising from $144,200 in 2024 to $228,130 in 2025, with taxes of $6,324 that year. Jumps like that often follow a town-wide revaluation. Ask the town assessor how a sale and a major renovation could affect future assessments. Zillow’s estimated monthly payment of about $1,728 assumes a standard mortgage, which the listing says this home will not qualify for, so your real carrying costs will depend on your cash or rehab-loan terms.
Outside: Level Lot and a 2-Car Garage With a Loft
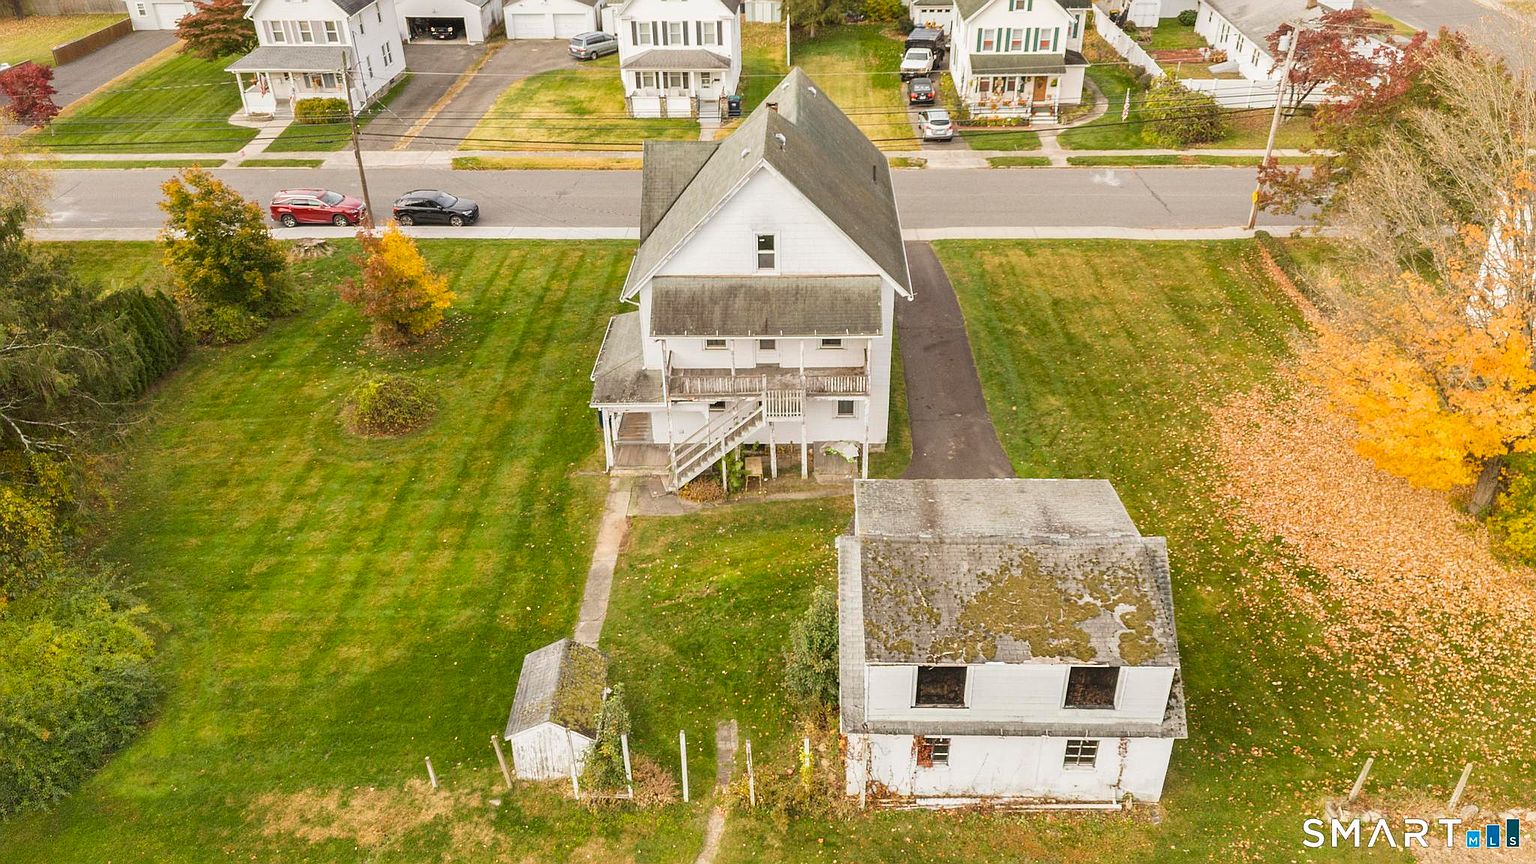
The 0.44-acre lot is described as level and cleared, and the aerial photo shows a wide lawn around the house. The detached 2-car garage has what the listing calls a spacious loft, useful for storage or a workshop. That is a real plus for a renovation buyer who needs somewhere to keep tools and materials during the project. There is no HOA, and the property is on public water and public sewer.
About Seymour, Connecticut
Seymour is a town in New Haven County on the Naugatuck River, part of the Naugatuck Valley Planning Region. It had 16,748 residents at the 2020 Census, and the U.S. Census Bureau’s 2024 estimate puts it at about 17,139. It borders Oxford, Beacon Falls, Bethany, Woodbridge, Ansonia, Derby and Shelton, and Route 8 runs through town, with New Haven roughly 12 miles away.
Seymour has its own station on Metro-North’s Waterbury Branch, which connects to Bridgeport, Stamford and, via the New Haven Line, Grand Central Terminal. Note that rail service on the branch is being replaced by buses from July 2026 through May 2027 while the line and the Seymour station are rebuilt. For the house itself, the listing shows a Walk Score of 55 (somewhat walkable). Nearby schools listed on Zillow include Chatfield Lopresti Elementary (0.4 miles, rated 7/10 by GreatSchools), Seymour Middle School and Seymour High School (both rated 6/10). Always verify school assignments with the district.
What a Rehab Buyer Should Check First
A full-rehab Victorian can be a great project, but the surprises in a 125-year-old house are where budgets go wrong. Before you make an offer, or as part of your due diligence, look closely at the following:
- Asbestos: Zillow lists the construction materials as asbestos, which often means asbestos siding. Get it tested and priced for encapsulation or professional abatement before you plan any exterior work.
- Heating system: The home has oil-fired steam heat. Have the boiler, radiators and piping inspected, and decide early whether to keep steam or convert.
- Oil tank history: The listing says a buried oil tank was removed in 2000 and that paperwork is available. Ask for it, and check where the current oil supply is stored.
- Stone foundation and full basement: Look for water intrusion, settling and the condition of the mortar.
- Electrical and plumbing: In a house this old, plan for a licensed electrician and plumber to assess everything, including any outdated wiring.
- Lead paint: Homes built before 1978 may contain lead-based paint, which affects renovation methods and costs.
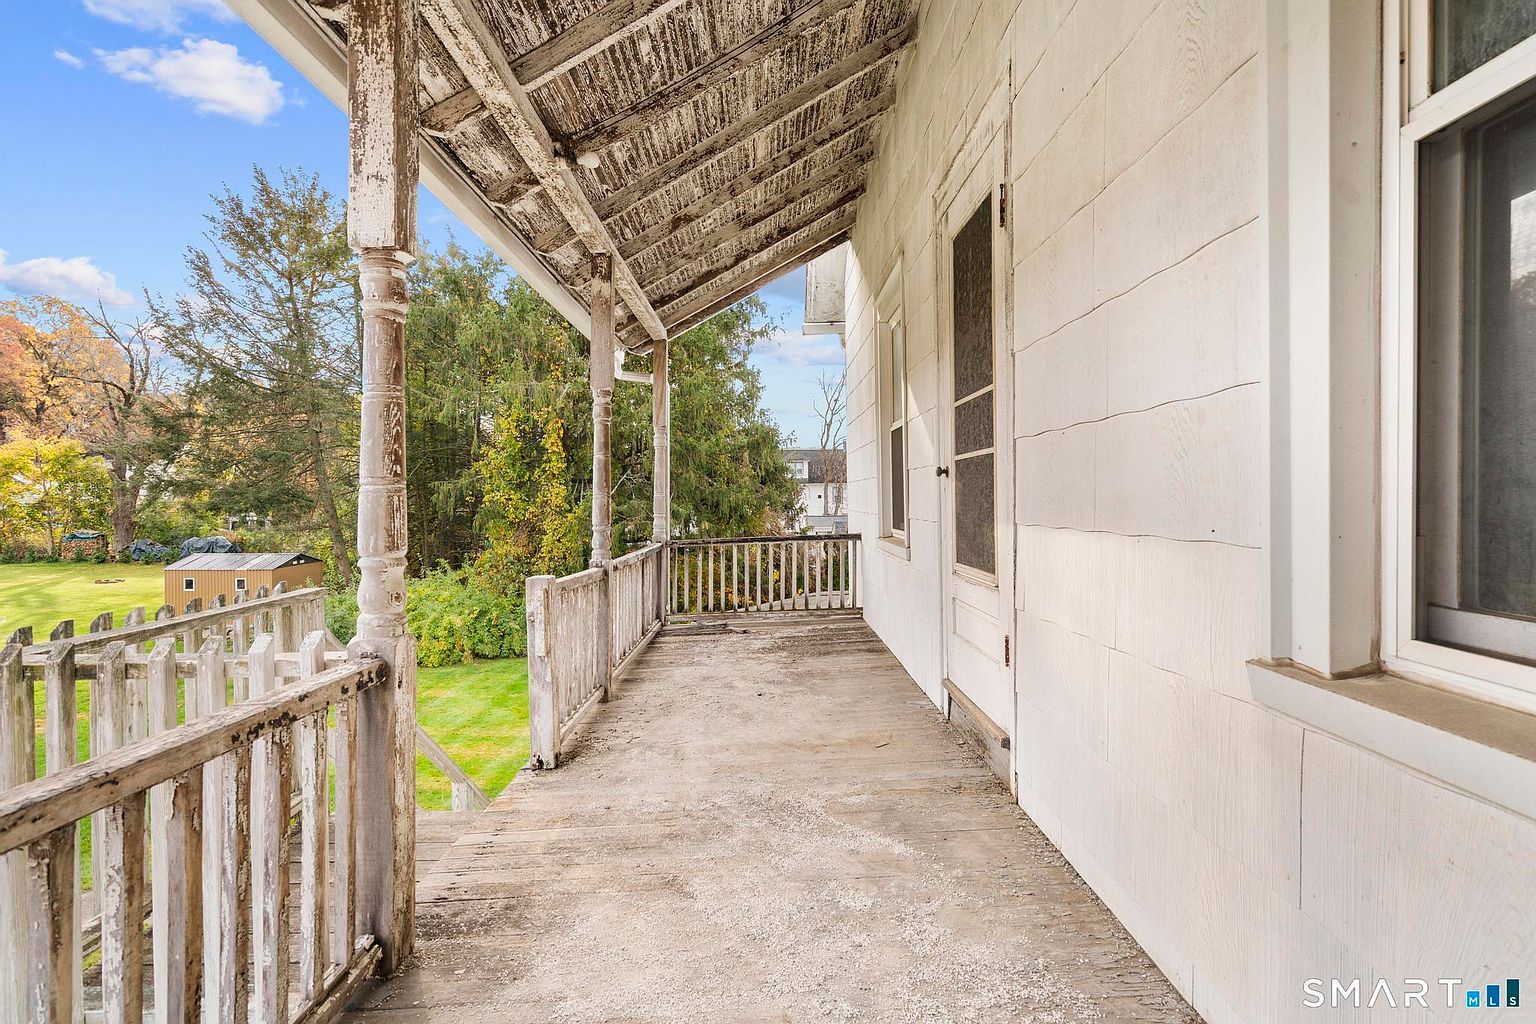
- Roof, porches and windows: The porch photos show weathered wood. Budget for structural repairs to porches and stairs.
- Legal use: Confirm the zoning, the permitted number of units, the status of the second-floor apartment and the unrecorded finished attic room with the town.
- Financing: Line up cash, a hard-money lender or a renovation loan before you bid, since the listing rules out FHA and conventional loans.
Who Is This House For?
This is a strong fit for contractors and experienced flippers who can price a rehab accurately, for small investors who want a house-hack with an apartment upstairs, and for multi-generational families willing to put in the time and money to create two living spaces under one roof. It is probably not the right home for a first-time buyer who needs a standard mortgage or wants to move in right away.
Frequently Asked Questions
How much is the Victorian at 65 Meadow St in Seymour, CT?
It is listed at $249,900, which works out to about $113 per square foot.
How many bedrooms and bathrooms are there?
The listing shows 3 bedrooms and 2 full bathrooms, one bathroom on each level. It says the home could be reconfigured into a 4-to-5-bedroom house.
Can I buy it with an FHA or conventional loan?
No. According to the listing, it will not qualify for FHA or conventional financing. It is cash, hard money or rehab loans only.
Does it have a separate apartment?
Yes. The listing describes an existing second-floor accessory apartment, with two separate entrances on each floor, and says the property is zoned for multi-family use. Confirm the legal status with the town.
What does Zillow estimate the home is worth?
Zillow’s Zestimate is $376,900, with a range of $324,000 to $422,000, and its Rent Zestimate is about $2,792 per month. Both are automated estimates that do not account for the home’s condition.
Is there a garage?
Yes, a detached 2-car garage with a spacious loft for storage or workshop space.
Is the property in a flood zone?
The listing places it in FEMA Zone X (unshaded), a minimal-risk flood area.
Final Thoughts
A 1900 Victorian with coffered ceilings, hardwood floors, a wrap-around porch, a second-floor apartment, a 1,000 sq ft attic and a 2-car garage on a level lot, all for $249,900. The catch is spelled out plainly: a full rehab, an as-is sale and cash or rehab financing only. For the right buyer with a crew and a realistic budget, this is the kind of old house that can be brought back to life. If it is on your radar, move quickly, bring your contractor to the showing, and ask the listing agent the questions above.
See the full listing, all photos and the latest status on Zillow: https://www.zillow.com/homedetails/65-Meadow-St-Seymour-CT-06483/174433821_zpid/
Listing courtesy of Gina F. Williams, Preston Gray Real Estate. Source: Smart MLS, MLS# 24217225.
Disclaimer: All property details, prices, measurements and photos in this article come from the public listing on Zillow at the time of writing and may change at any time. This article is for informational purposes only and is not affiliated with the seller or listing agent. Verify all information with the listing agent and through your own inspection, survey and research before making any decision.