Finding a peaceful log cabin with 21 acres in Cabool, Missouri is rare in today’s shifting real estate market. This custom home delivers acreage, seclusion, and genuine rustic warmth without sacrificing everyday town access.
Built in 2005, the two-bedroom home pairs authentic log craftsmanship with practical modern utility across a sprawling, private Ozark setting.
Exterior Architecture and First Impressions in Cabool, Missouri
A private, winding driveway threads through towering native hardwoods and brings you straight to this woodland retreat. The front approach shows off high curb appeal, bordered by curved stone retaining walls and mature maple trees.

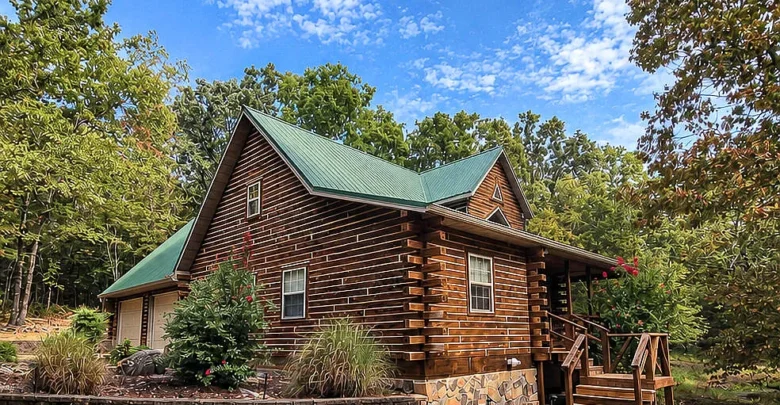
The covered front porch, log siding, and deep green metal roof create a warm arrival amid mature timber.
A deep green standing-seam metal roof contrasts against rich, horizontal timber walls and rustic stone foundation accents. Wide covered porches invite quiet morning contemplation while sheltering the front entry from seasonal Ozark weather.
An attached two-car garage sits neatly integrated on the side, providing direct interior access during winter months. You can review the full pricing history, floor plans, and property details in the source link below the photos.

A level concrete apron and two-car garage join the gravel circle drive, surrounded by tidy mulched garden beds.
Step Inside the Open-Concept Living Room
Stepping past the front threshold, warm sunlight floods a welcoming center hallway flanked by gleaming solid oak hardwood floors. Custom stained wood interior doors and exposed ceiling beams immediately set an authentic, grounded architectural tone.

Natural light pours through the entryway, highlighting polished oak flooring, overhead beams, and six-panel wood doors.
The main living room opens into a dramatic vaulted ceiling finished in tongue-and-groove pine planks. Large multi-pane windows frame sweeping views of the surrounding forest canopy, pulling bright natural lighting inside all day long.
Art glass window details flank the exterior doorway, casting colorful, soft highlights across the broad living area. The room accommodates oversized sectionals easily, while an electric stove adds cozy ambiance on crisp autumn evenings.

Vaulted wood ceilings and expansive picture windows fill the great room with all-day southern natural light.
Kitchen Design and Everyday Dining Flow
Right off the primary living zone, the kitchen is designed for functional daily meal prep and effortless hosting. Plentiful raised-panel oak cabinetry wraps the walls, providing substantial storage for cookware, small appliances, and pantry goods.
Durable hunter green laminate countertops contrast with the warm honey tones of the log walls and cabinetry. The efficient layout centers around a free-standing electric range, built-in microwave, and deep double-basin stainless steel sink.

Solid oak cabinets and recessed ceiling fixtures offer ample workspace and comfortable eat-in dining room space.
A classic dining nook sits right beside the kitchen work triangle, lit by recessed ceiling cans and windows. Meanwhile, the main-level laundry room and utility hookups remain discreetly tucked away behind sturdy wood panel doors.
Take a look at the interior images below, and find the complete 20+ photo gallery linked at the end of this tour.
Primary Suite and Upper-Level Quarters
The primary suite rests on the ground floor, offering true single-level living convenience for homeowners. Generous square footage accommodates a king-size bed setup alongside nightstands, dressers, and comfortable reading armchairs.

Horizontal log walls and plush neutral carpeting provide quiet comfort within the main-level primary bedroom.
Plush wall-to-wall carpeting cushions underfoot, while double-hung sash windows invite cool evening breezes into the room. A private walk-in closet delivers extensive clothing storage, keeping clutter completely out of sight.
Adjacent to the sleeping quarters, the primary bath features a step-in shower and clean, functional fixtures. A separate half-bath on the ground floor serves dinner guests with a classic pedestal sink and ceramic tile flooring.

A pedestal sink, oval framed mirror, and easy-care ceramic tile floor serve guests on the ground level.
Head upstairs to find a bright second bedroom framed by charming dormer rooflines and recessed pot lighting. This versatile upper loft also works as a dedicated home office, creative craft room, or quiet guest retreat.
Angled ceilings and neutral paint create a peaceful upstairs bedroom or private work-from-home office.
Outdoor Living Space, Wooded Grounds, and Private Pond
The outdoor living space is where this property truly shines as an exceptional Ozark getaway. Stepping out onto the rear sundeck reveals a custom geometric wood railing overlooking peaceful forest clearings.

The expansive back deck overlooks native timber, offering a peaceful perch for morning coffee and wildlife watching.
This elevated deck provides the perfect vantage point for early morning coffee or evening barbecue cookouts. Just steps beyond the back lawn, a quiet freshwater pond reflects the blue Missouri sky through mature trees.
Across the 21.39 private acres, you can establish personal hiking trails, practice target archery, or set up deer stands. The diverse timber supports abundant wildlife, making it a prime sanctuary for turkey, songbirds, and whitetail deer.

A matching timber outbuilding and wide gravel drive sit tucked alongside the wooded clearing behind the house.
A matching log utility shed provides clean dry storage for riding lawnmowers, chain saws, and outdoor gear. High-value land features like this protect long-term property value while granting limitless freedom to garden or build workshops.
Location, Regional Convenience, and Ozark Lifestyle
Even with complete wooded privacy, this home sits in a prime location just minutes outside Cabool city limits. Paved county transit routes connect you swiftly to grocery stores, local dining, medical clinics, and regional public schools.
Houston, Missouri is only a short drive away, expanding your weekend dining, farm supply, and hardware options. Outdoor enthusiasts will love having quick regional access to the Piney River for summer canoeing, kayaking, and trout fishing.
The property benefits from private well water, a cost-effective lagoon septic system, and central air with propane heat. Everything is fully operational and move-in ready, making it an outstanding turnkey home for retirees or homesteaders alike.
Tour Summary and Next Steps
Whether you seek a weekend hunting cabin or a permanent country homestead, this property balances acreage and comfort effortlessly. You get authentic log home character, practical two-car garage space, and 21 wooded acres to call your own.
Homes offering this level of private acreage near Cabool, Missouri do not stay on the open market long. Explore the full photo collection and schedule a walkthrough before this exceptional country retreat is claimed.
If you’re interested in learning more about this property, please contact the listing agent through the Zillow link provided below the photos.


Zillow Listing and Full Gallery.