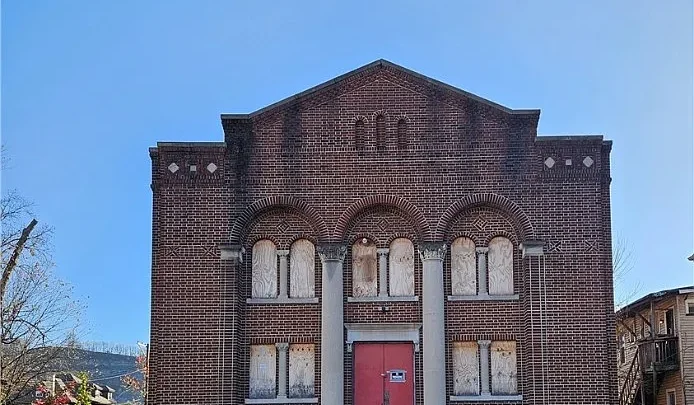
Historic Brick Church in Steubenville
A grand sanctuary with cathedral ceilings, stained glass, balconies, a full basement with stage and kitchen, and a recently repaired roof.
Few buildings carry the presence of an old church. The height of the ceilings, the color of the light through stained glass, the quiet that settles over a sanctuary. These are things new construction simply cannot copy.
This historic brick church in Steubenville, Ohio, offers all of that and more. It is a building full of character, space, and story, waiting for someone with the vision to give it a new life.
Whether you imagine a one-of-a-kind residence, a creative studio, or a memorable event venue, this property provides a remarkable canvas.
Property Overview
- Historic brick church building
- Grand sanctuary with soaring cathedral ceilings
- Stunning stained glass windows
- Magnificent oak feature wall
- Balconies overlooking the main hall
- Versatile office spaces
- Full basement with kitchen and stage area
- Recently repaired roof
- Separate utility room and deep cellar
- Potential for residential, creative, or event use, subject to approvals
A Building With Timeless Character
Historic churches were built to inspire. Every detail, from the height of the walls to the shape of the windows, was designed to lift the eye and create a sense of wonder.
This church still carries that feeling. Its brick exterior stands with quiet dignity, and its interior reveals craftsmanship from an era when builders took great pride in their work.
Buildings like this are becoming rare. Many have been lost over the years, which makes each surviving example even more valuable to those who appreciate history.
The Solid Brick Exterior
Brick has long been the material of choice for buildings meant to last. It is durable, fire resistant, and ages beautifully over time.
The exterior gives this property a classic, timeless look that immediately sets it apart from surrounding buildings.
For any future use, that strong visual identity is a real asset. A converted church is instantly memorable to guests, customers, and neighbors alike.
The Grand Sanctuary
The heart of the building is its grand sanctuary. Soaring cathedral ceilings create a sense of space that is almost impossible to find in ordinary homes or commercial buildings.
Standing in the center of the room, you feel the openness above you. It is the kind of space that invites big ideas.
In a residential conversion, this could become a breathtaking great room. As an event venue, it could host weddings, concerts, or gatherings in a setting guests will never forget.
Stunning Stained Glass Windows
The stained glass windows are among the most beautiful features of the property. They are works of art in their own right.
Natural light pours through them, filling the sanctuary with color and warmth. The atmosphere shifts throughout the day as the sun moves across the sky.
Stained glass is irreplaceable in many cases. Preserving and protecting these windows should be a top priority for any new owner.
The Oak Feature Wall
A magnificent oak feature wall adds elegance and richness to the interior. The warm tones of the wood balance the height of the ceilings and the brightness of the windows.
Details like this give the space depth and character. They are the kind of finishes that would be extremely costly to recreate today.
In a finished conversion, this wall could become a dramatic backdrop for a living area, a stage, or a reception space.
Balconies Overlooking the Main Hall
Beautiful balconies overlook the main hall, offering unique views of the sanctuary below.
They add another layer of interest to the space and create natural opportunities for creative design.
In a home, a balcony could become a reading loft, a home office, or a quiet lounge. In an event venue, it could provide extra seating or a special vantage point for guests.
Versatile Office Spaces
The property includes several office spaces that add flexibility to the layout.
These rooms could serve as bedrooms, studios, private offices, storage, or guest rooms, depending on how the building is used.
Having smaller, separate rooms alongside the large open sanctuary makes the building far more practical for daily life or business.
Full Basement With Kitchen and Stage
The full basement adds a tremendous amount of usable space. It already includes a kitchen, a stage area, and additional functional rooms.
A kitchen is a major advantage for event use, catering, or community gatherings. The stage area opens possibilities for performances, classes, rehearsals, or presentations.
For a residential buyer, the basement could become a recreation area, a home theater, a workshop, or a private guest suite, depending on local codes.
Recently Repaired Roof
On an older building of this size, the roof is one of the most important and expensive components. Knowing it has recently been repaired is a meaningful benefit.
A sound roof protects the stained glass, the oak woodwork, and every other historic detail inside.
Be sure to ask what repairs were made, when they were completed, and whether any warranty applies.
Utility Room and Deep Cellar
A separate utility room keeps mechanical systems organized and out of the main living or event spaces.
The deep cellar adds extra storage and practical value. Old cellars can be ideal for keeping supplies, equipment, or even a wine collection, provided moisture is properly managed.
Possible Uses for the Property
The expansive layout offers exciting potential. Depending on zoning and local approvals, ideas could include:
- A dramatic single-family residence
- Loft-style apartments
- An artist or music studio
- A wedding and event venue
- A performance space or community theater
- A café, gallery, or creative business
- A combination of living space and business space
Contact the Steubenville planning and zoning office early to understand which uses are permitted and what approvals will be required.
Living in a Converted Church
Converted churches have become some of the most admired homes in the country. They offer volume, light, and character that no modern floor plan can match.
Imagine cooking in a kitchen framed by stained glass, relaxing under cathedral ceilings, or working from a balcony office overlooking the space below.
It is not a typical renovation, but the result can be a truly unforgettable home.
Event Venue Potential
Couples and event planners are always searching for venues with character. A historic church with stained glass, a grand sanctuary, balconies, a stage, and a kitchen already has many of the features that venues need.
With the right approvals and upgrades, this property could host weddings, receptions, concerts, private parties, and community events.
Research local demand and competition before committing, and plan for parking, restrooms, and accessibility requirements.
Renovation Ideas to Consider
- Protect and restore the stained glass windows
- Update heating and cooling for the large open volume
- Modernize electrical and plumbing to meet current codes
- Add bathrooms suited to the planned use
- Refinish original wood floors and the oak feature wall
- Improve insulation where possible without harming historic details
- Repoint brick masonry where needed
- Add accessibility features for public use
Financing a Church Conversion
Financing a former church is different from buying a standard house. Many traditional mortgage programs are designed for typical residential properties.
Options buyers often explore include:
- Conventional renovation loans for residential conversions
- FHA 203k loans, which may apply if the finished property will be a one to four unit residence
- Commercial loans for venue or business use
- Construction loans that release funds in stages
- Cash purchase followed by refinancing after renovation
If the building qualifies as a historic structure, preservation tax credits may be available for certain income-producing projects. A tax professional can help determine eligibility.
Insurance Considerations
Large historic buildings can be more complex to insure, especially when vacant or under renovation.
Ask providers about vacant building coverage, builder’s risk insurance, and liability coverage if the property will host events. Get quotes early so the cost fits into your overall budget.
Questions to Ask Before Buying
- What is the current zoning, and what uses require special approval?
- Is the building listed on a historic register, and are there restrictions on changes?
- What roof repairs were completed, and when?
- What is the age and condition of the heating, electrical, and plumbing systems?
- Has the building been tested for asbestos or lead-based paint?
- Are there any moisture issues in the basement or cellar?
- What parking is available on site or nearby?
- What are the annual property taxes and utility costs?
Inspection Is Essential
A building of this age and size deserves a thorough inspection. Consider bringing in a structural engineer and an architect experienced with historic properties.
Pay close attention to the masonry, foundation, roof structure, stained glass frames, balconies, and the basement and cellar for signs of water.
Older buildings may contain materials like asbestos or lead-based paint, so testing should be part of your early due diligence.
The Price in Context
The purchase price of a historic church is only one part of the total investment. Renovation, permits, professional fees, and time all need to be considered.
At the same time, features like cathedral ceilings, stained glass, and solid oak woodwork would cost a fortune to build today. That craftsmanship adds value that goes beyond simple square footage.
Plan a realistic budget with a contingency of at least fifteen to twenty percent for unexpected work.
Who This Property Is Best For
- Buyers who love historic architecture and bold renovation projects
- Entrepreneurs planning an event venue or creative business
- Artists and musicians seeking a truly inspiring space
- Investors experienced in adaptive reuse
Final Thoughts
This historic brick church in Steubenville is a rare find. Cathedral ceilings, stained glass, an oak feature wall, balconies, and a full basement with a kitchen and stage all come together in one remarkable building.
With a recently repaired roof and flexible possibilities for its future, the foundation is in place for something special.
For the right buyer, this could become an unforgettable home, a beloved venue, or a creative space that brings new life to a piece of local history.
View the full listing on Zillow
Our website is designed for informational and entertainment purposes only. We are not a real estate brokerage or licensed contracting service. We operate solely as an independent blog, curating interesting houses, DIY guides, and practical home tips found across the internet. All decisions related to real estate transactions or home renovations should be made in consultation with licensed professionals. We do not guarantee the ongoing accuracy or availability of external property listings, as market statuses change rapidly. Please use our content at your own discretion.


Watch Zillow