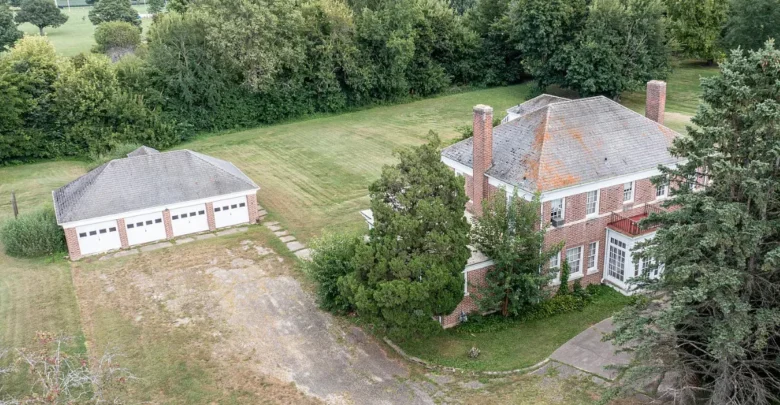
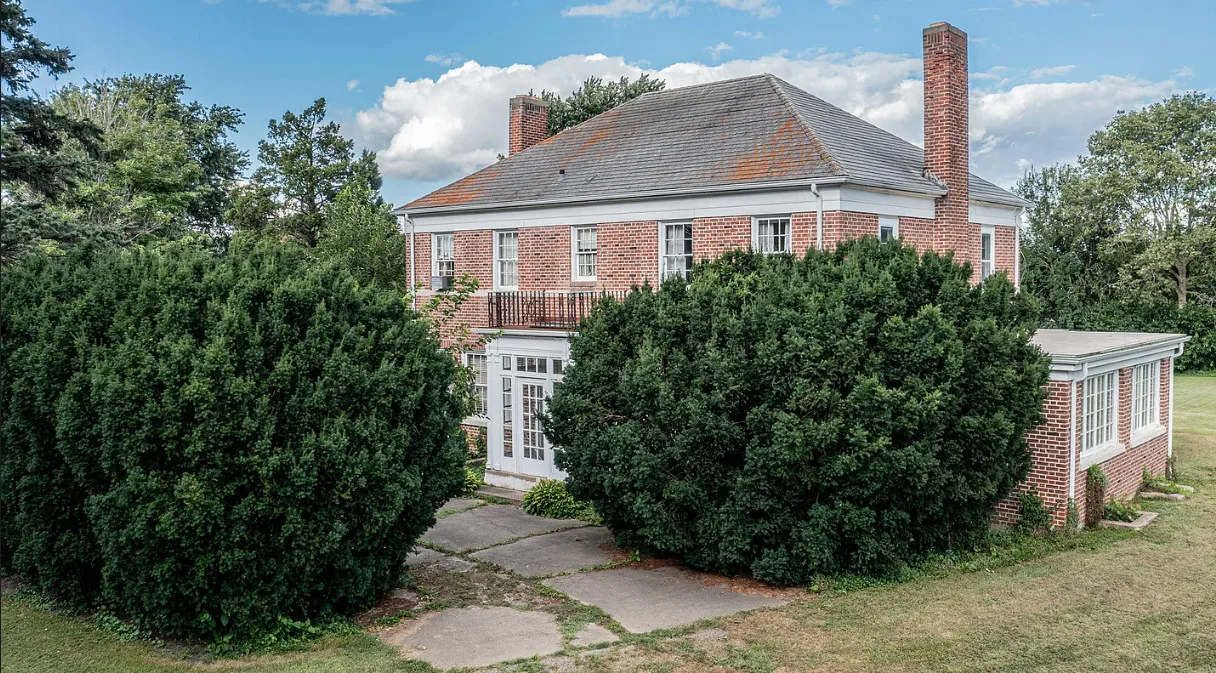
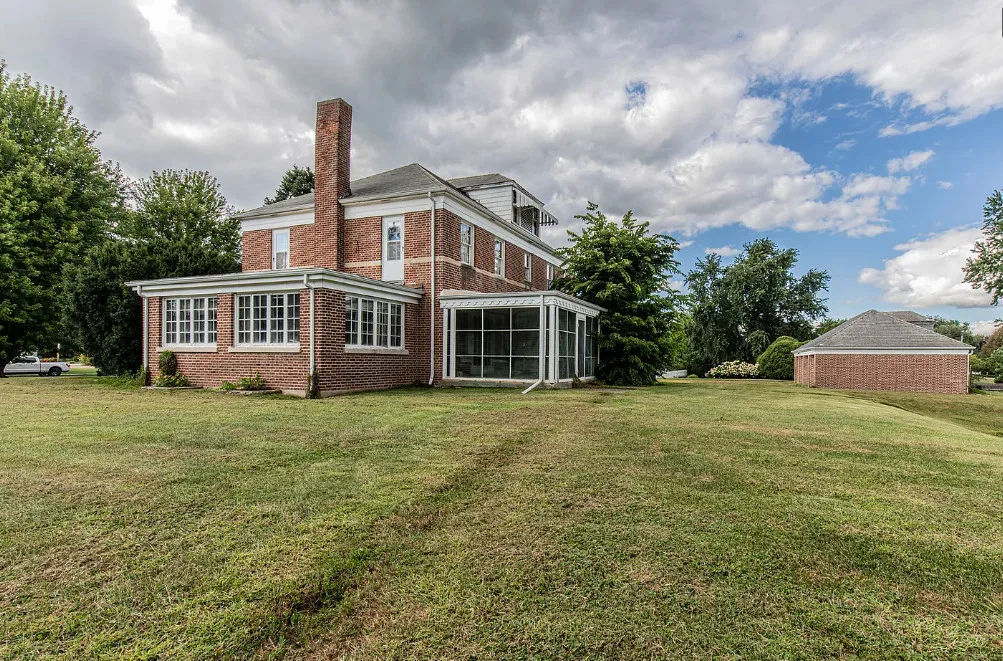
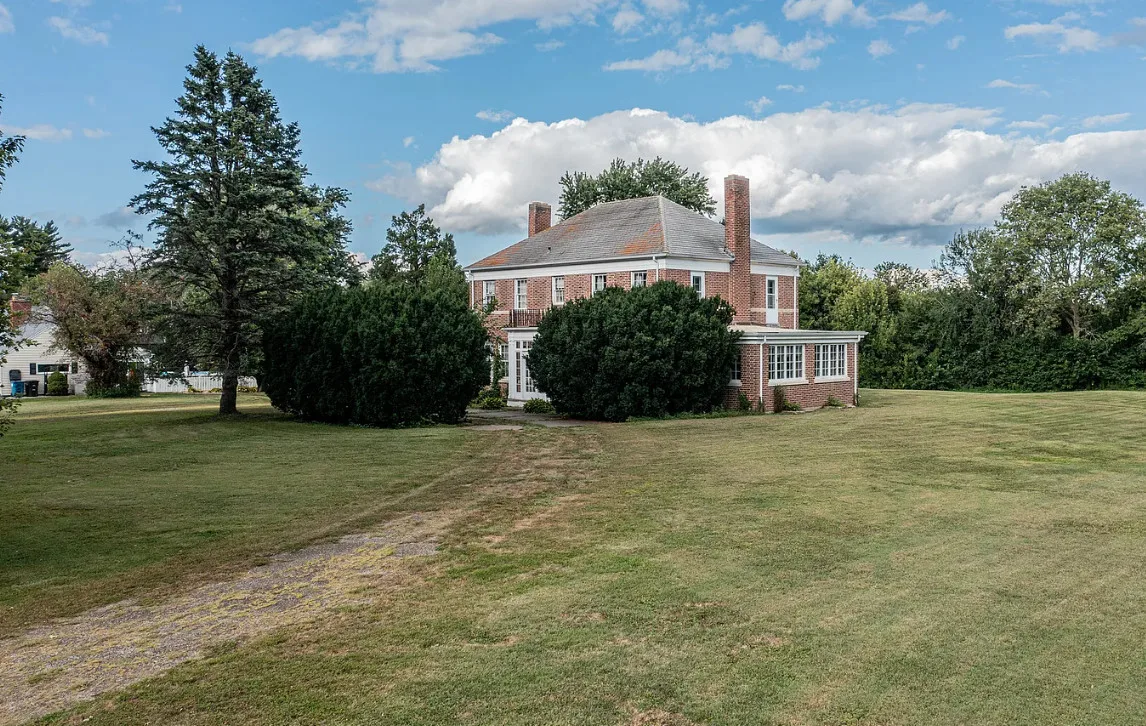
Every so often a listing appears that makes people check the price twice. At 1307 South Euclid Avenue in Princeton, Illinois, a colossal 1926 brick two-story with 6 bedrooms, 5.5 bathrooms and 2,934 square feet sits on 2.03 acres, backing directly onto the best park in town, with a 4-car garage and a circular driveway out front. The asking price is $95,000. The Zestimate is $308,700.
In its first day on the market the listing recorded 2,737 views and 270 saves. That reaction is not hard to explain. At $32 per square foot, this is one of the widest gaps between list price and estimated value anywhere in the Illinois market right now.
The Price Story: A 62 Percent Reduction
The numbers behind this listing deserve to be laid out plainly, because they are the story.
The home was listed in August 2025 at $251,434, which works out to $86 per square foot. That listing was removed in October 2025. It returned to the market on July 22, 2026, at $95,000, representing a reduction of 62.2 percent.
The Zestimate sits at $308,700 with an estimated sales range of $281,000 to $336,000. Tax assessed value is $251,409. Neighboring homes on the same street show values ranging from roughly $160,000 to $330,200, including a 4 bedroom at 1310 South Euclid valued near $330,200 and a 4 bedroom at 1300 South Euclid near $290,300.
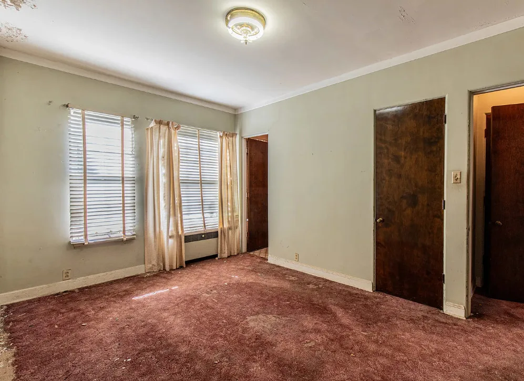
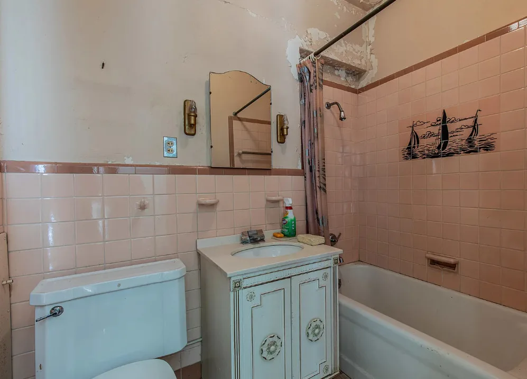
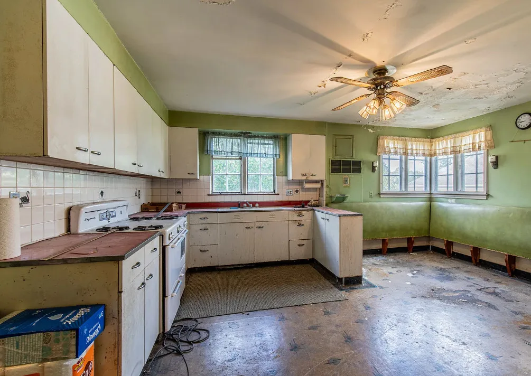
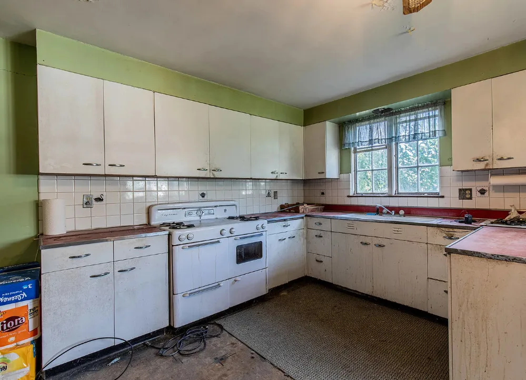
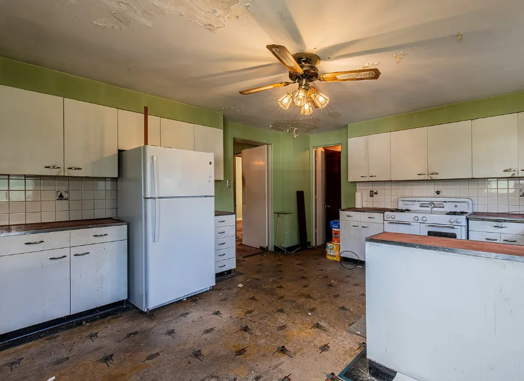
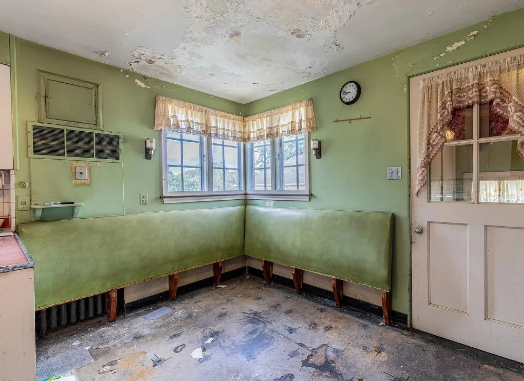
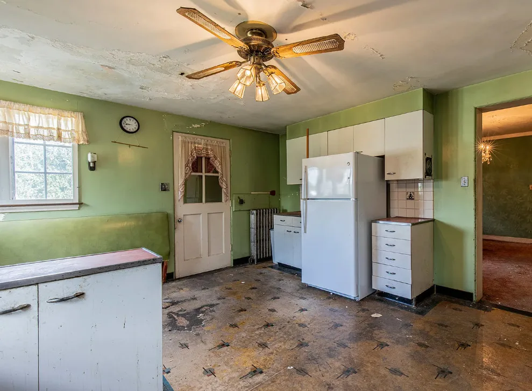
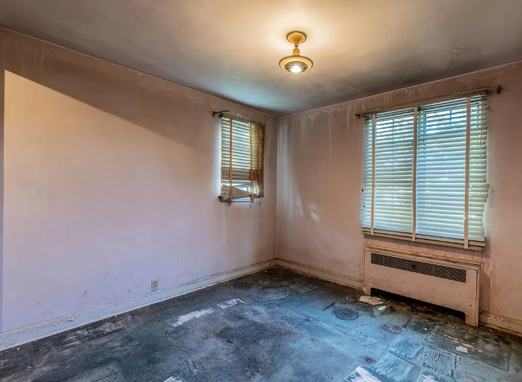
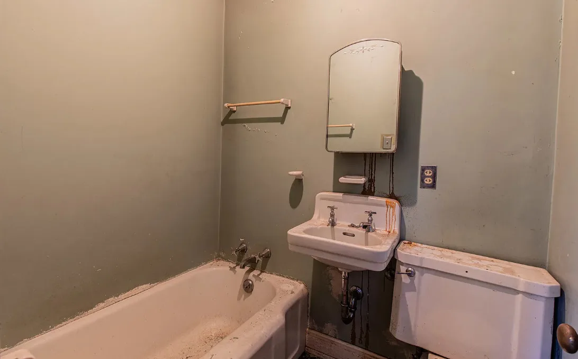
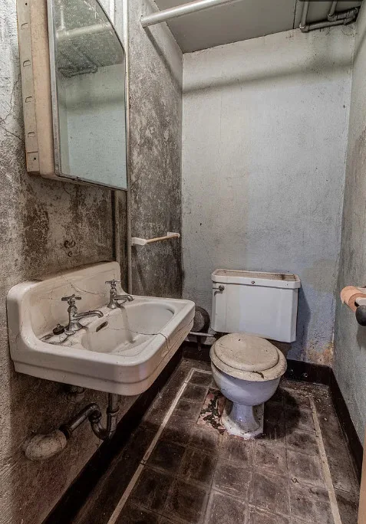
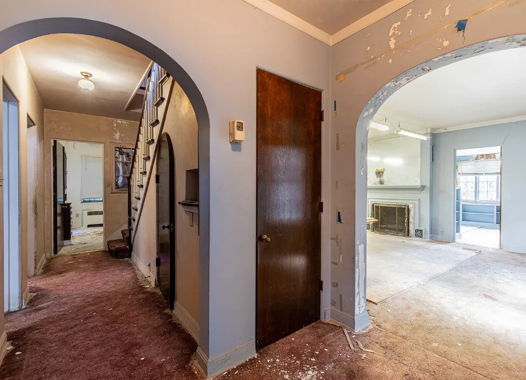
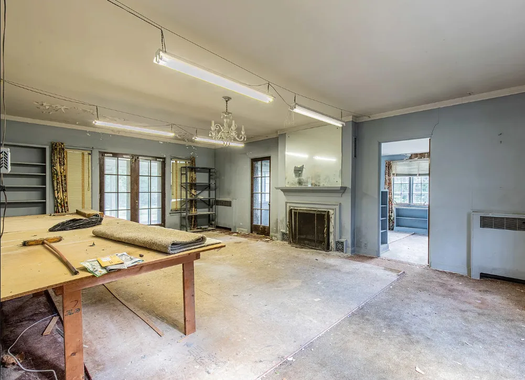
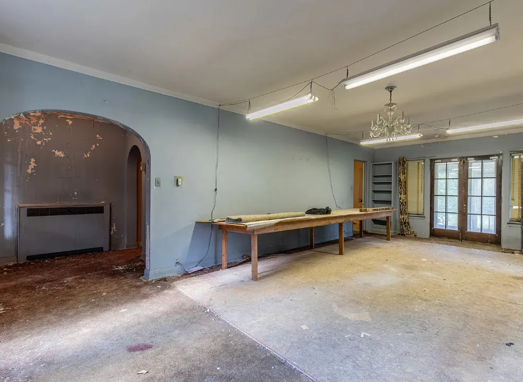
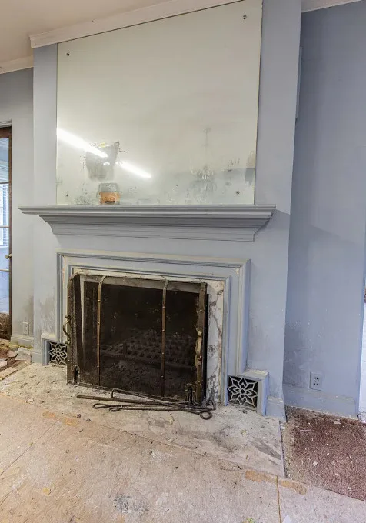
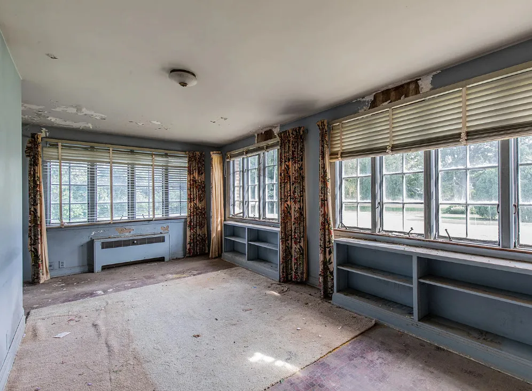
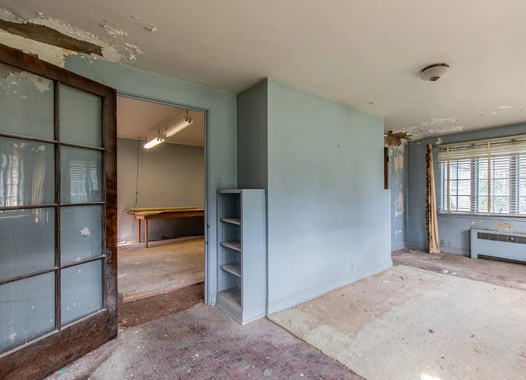
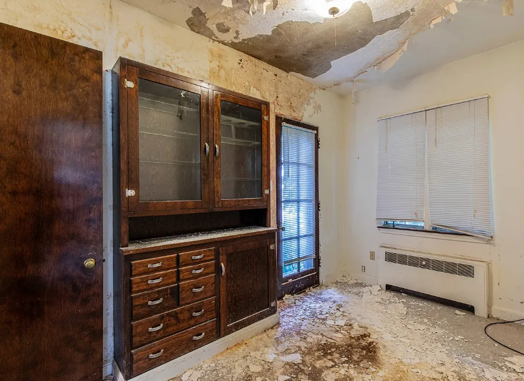
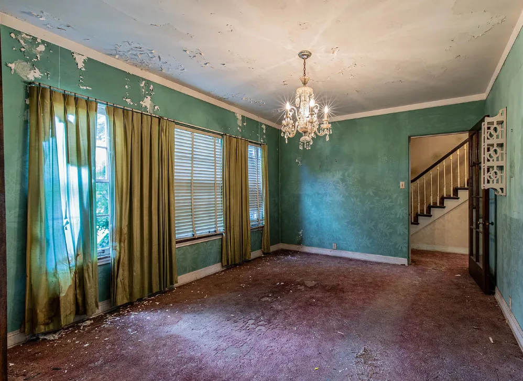
The listing explains the gap directly. The home is being sold as-is to settle an estate, and the agent states plainly that it needs some major love. That combination, an estate sale plus significant deferred maintenance, is exactly what produces a price like this one.
What You Actually Get for the Money
The scale of this house is the first thing that stands out. The total interior livable area is 2,934 square feet, but the total structure area is 4,720 square feet once the full basement is counted, with 729 square feet already finished below ground.
Room Dimensions
- Living room: 13 by 27, 351 square feet
- Kitchen: 16 by 15 with eating area and table space
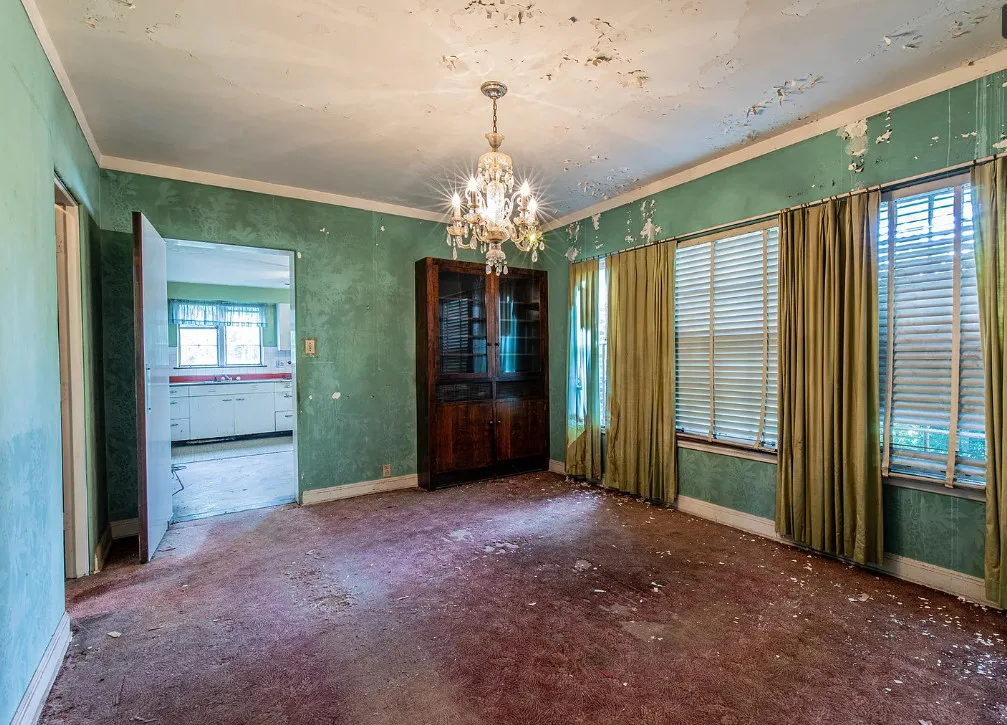
- Dining room: 11 by 15
- Family room: 7 by 20
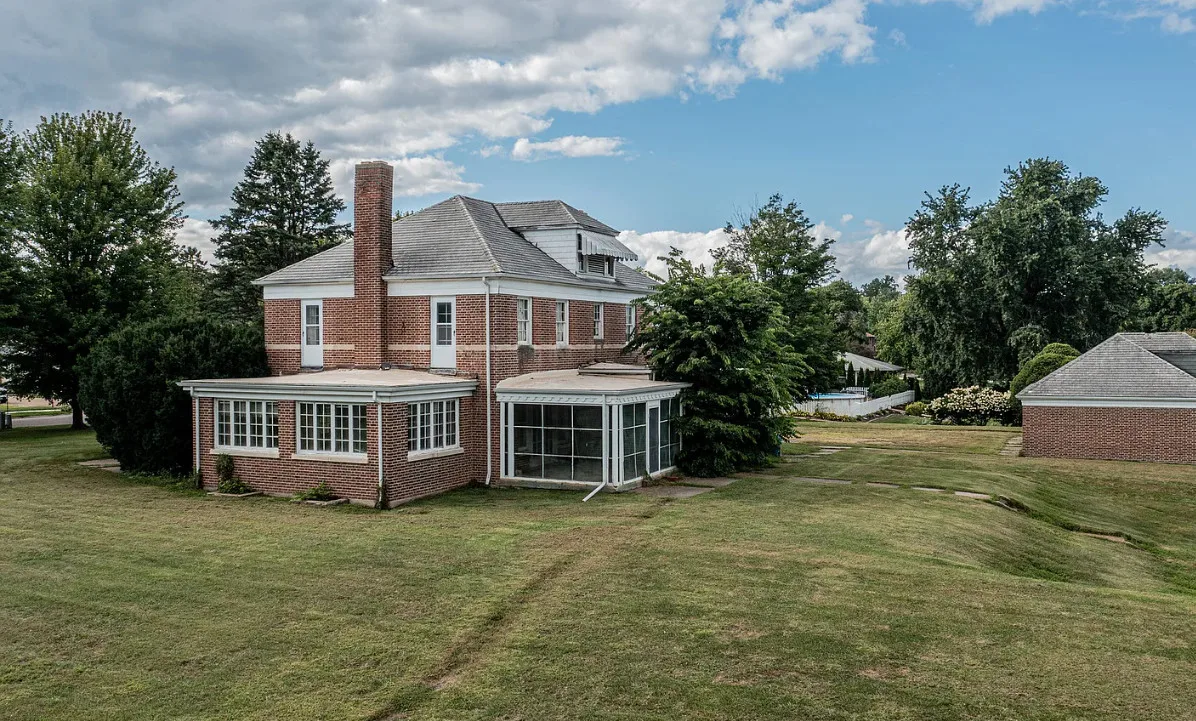
- Screened porch: 12 by 15
- Office: 8 by 12
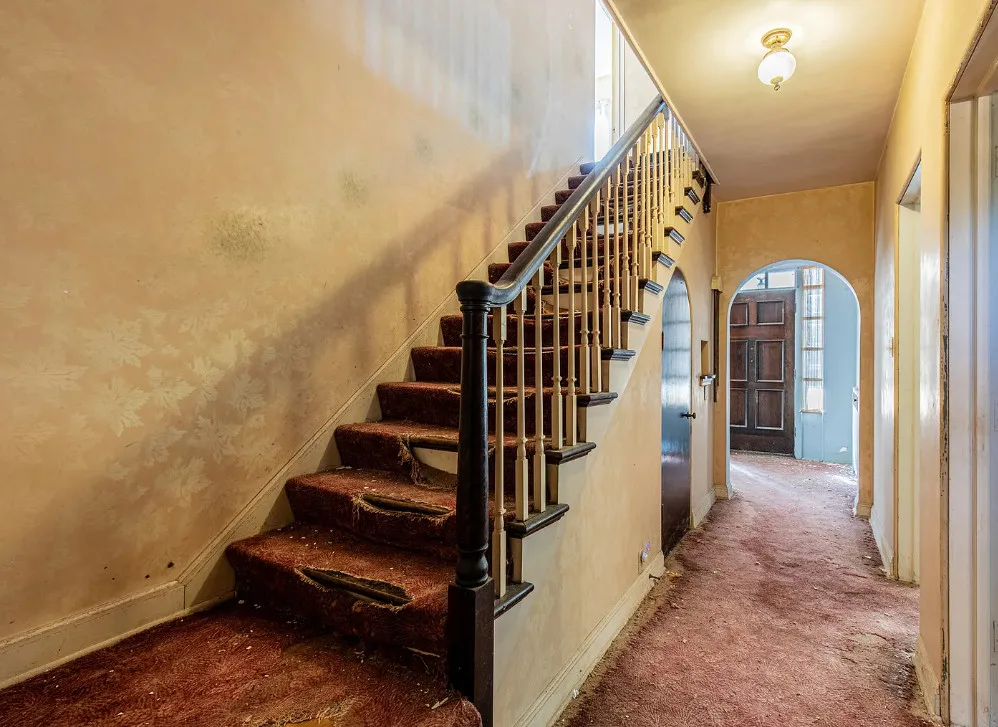
- Foyer: 7 by 7
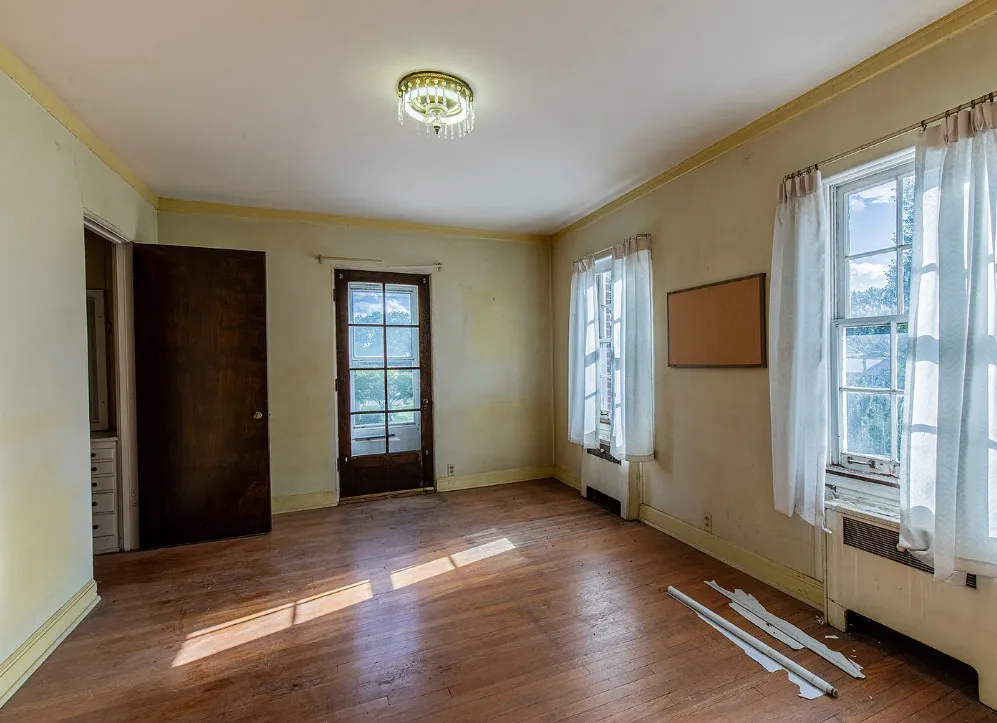
- Primary bedroom: 11 by 15 with full bath, second level
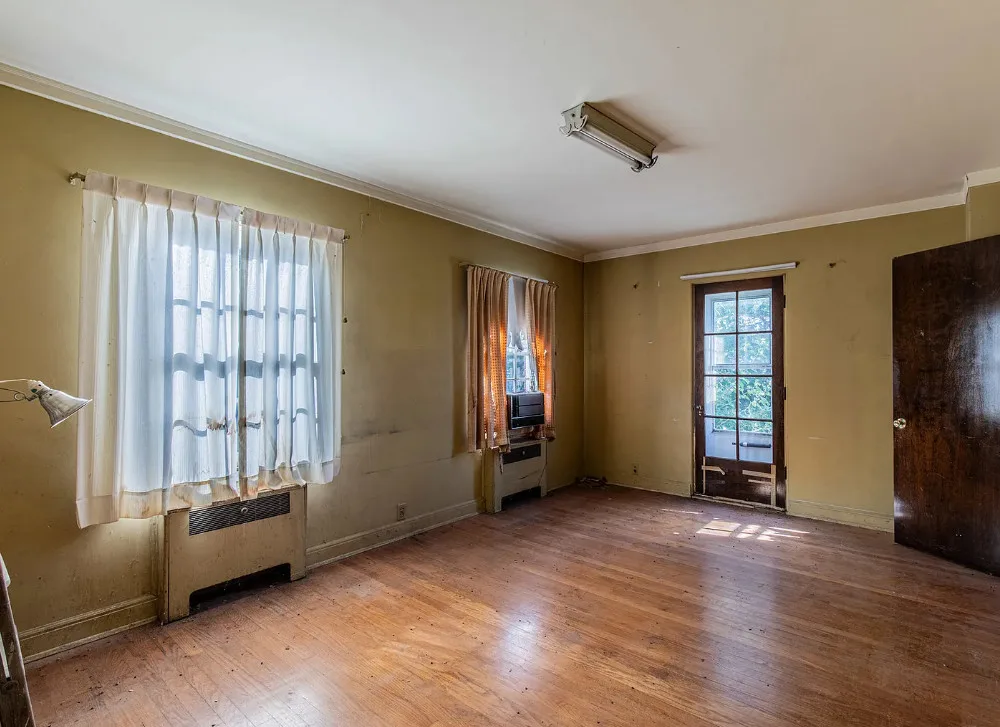
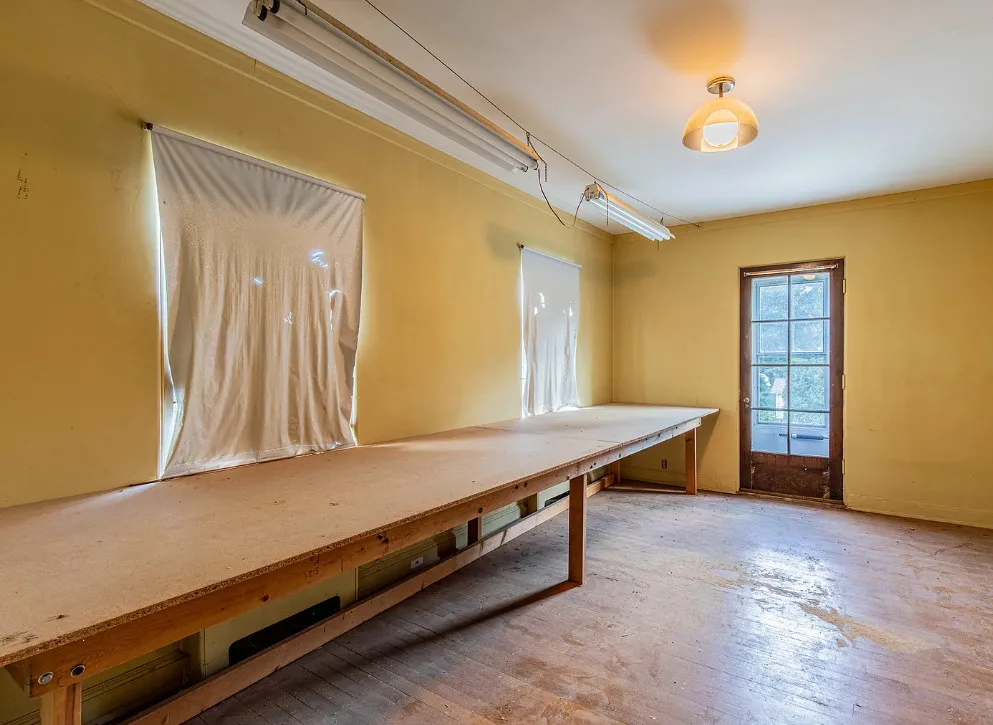
- Bedrooms 4, 5 and 6: 11 by 15 each, second level
- Bedrooms 2 and 3: 10 by 14 and 10 by 11, main level
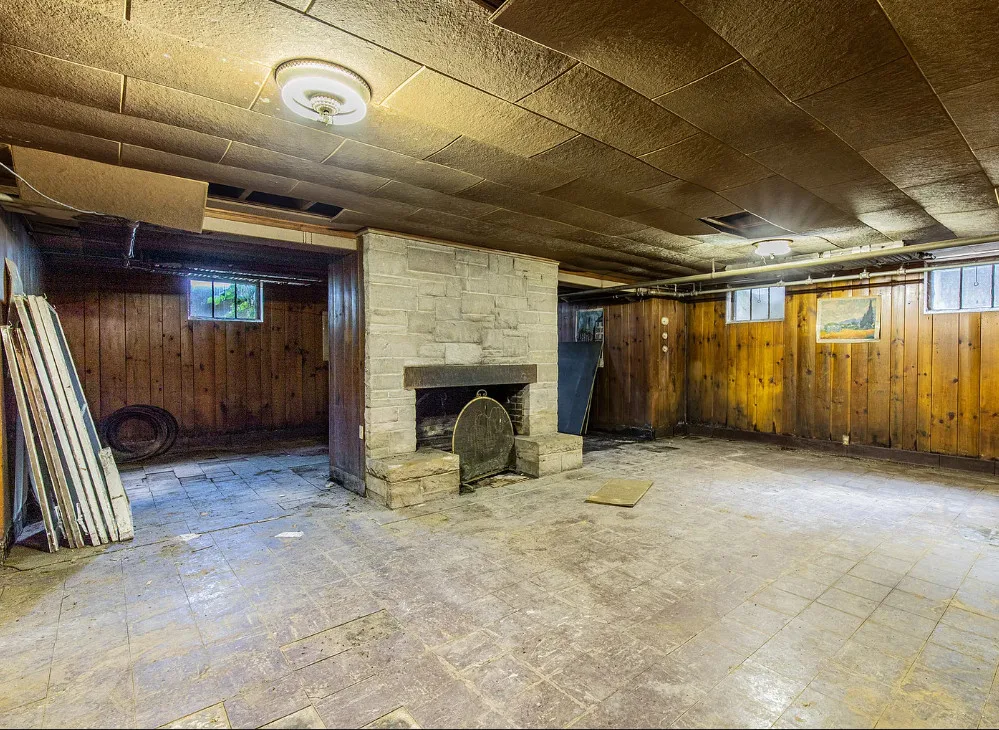
- Basement recreation room: 27 by 27, 729 square feet
- Basement laundry: 15 by 18
- Second kitchen: 7 by 9, basement
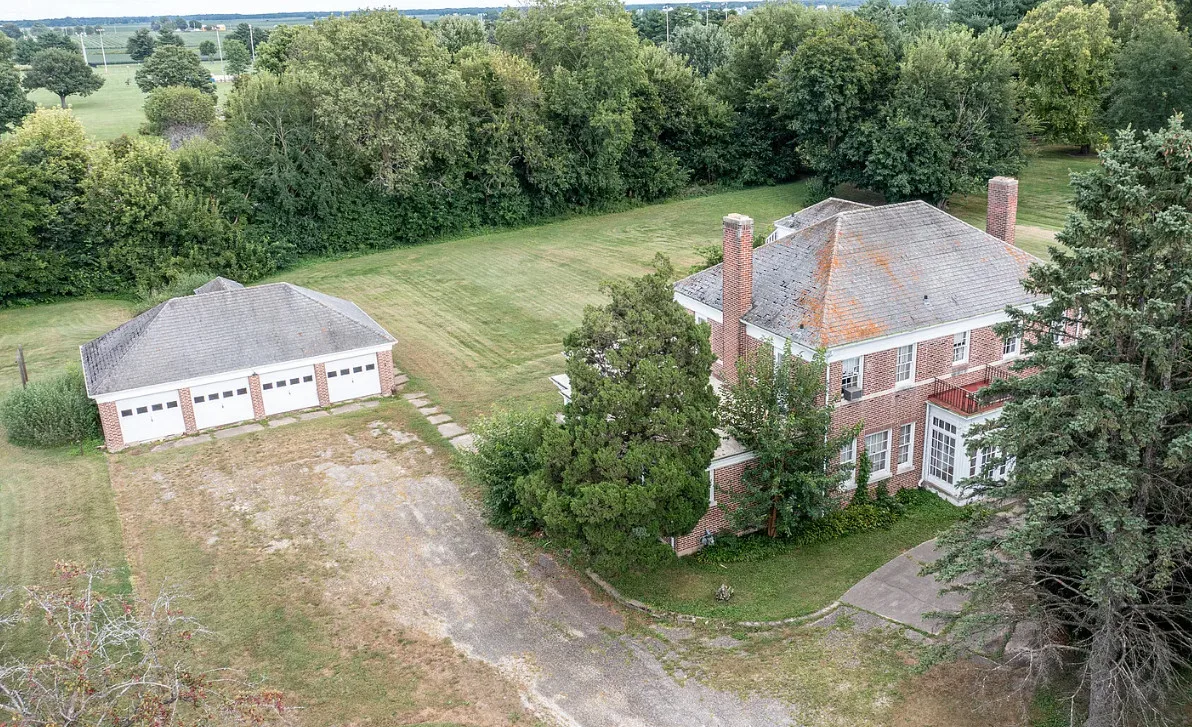
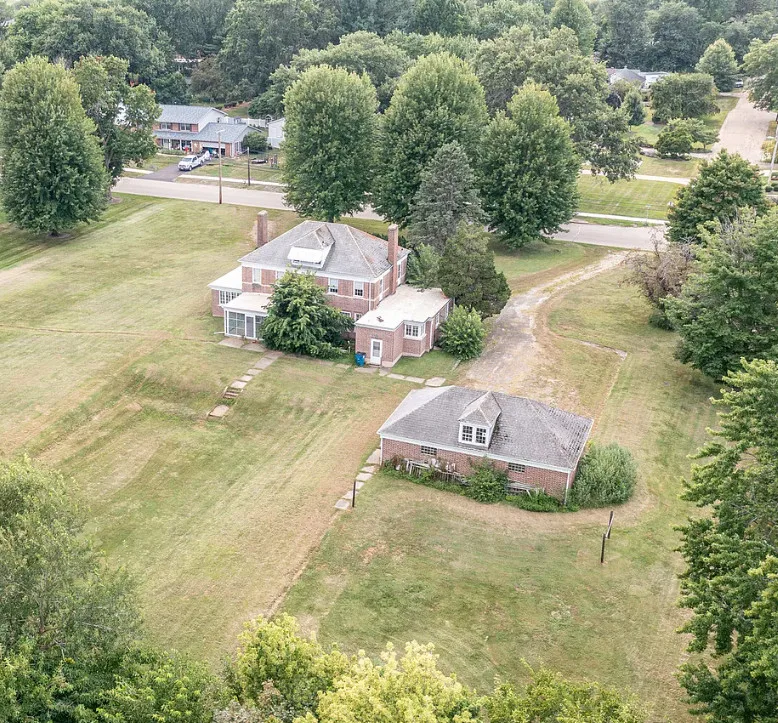
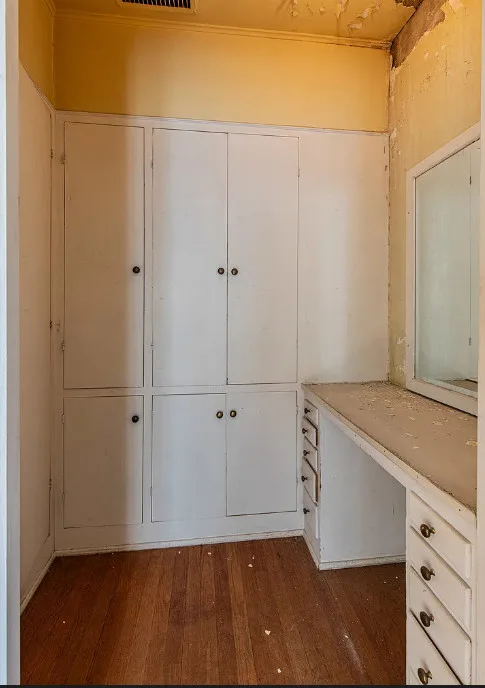
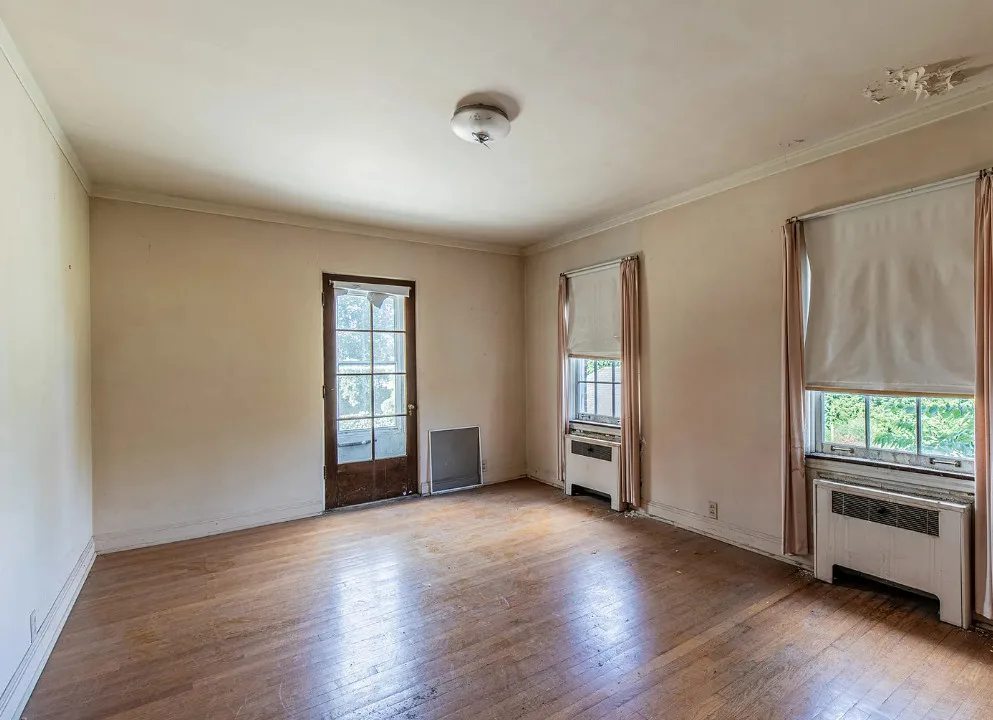
A 13 by 27 living room is enormous by any standard. Four bedrooms measuring 11 by 15 upstairs means no undersized rooms, and the listing notes many have oversized closets, built-in vanities and dressers, features that were standard in 1926 construction and vanished from residential building decades later.
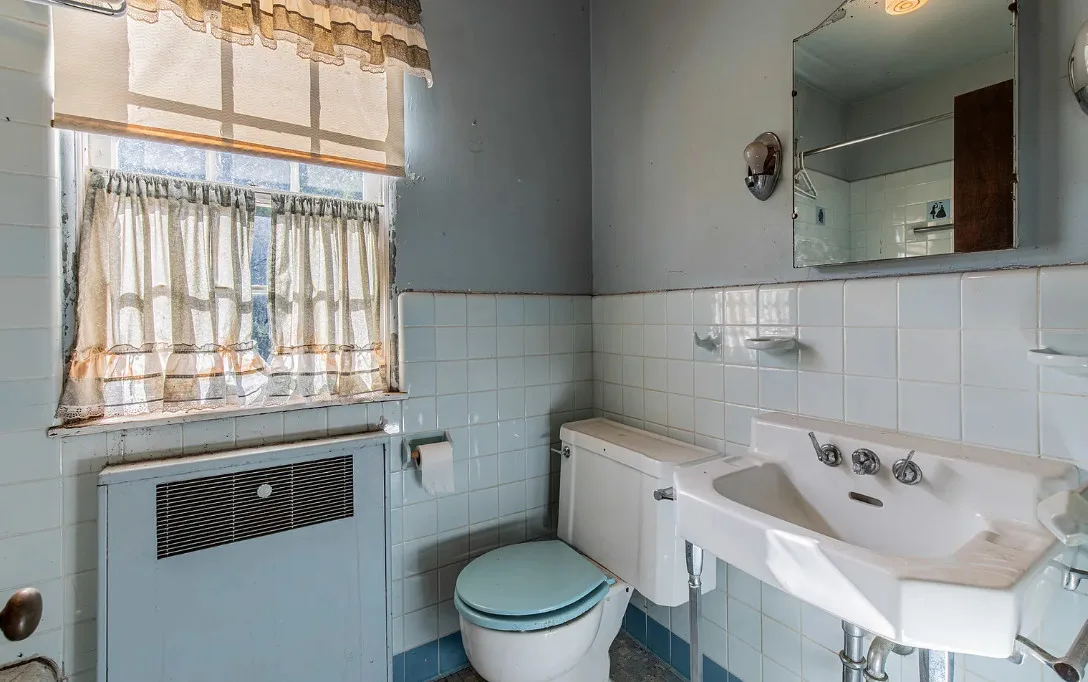
Two bedrooms and a full bath sit on the main level, which matters enormously for flexibility. That layout supports a main-floor primary suite, multigenerational living or an in-law arrangement without a single structural change.
The Second Kitchen and the Income Angle
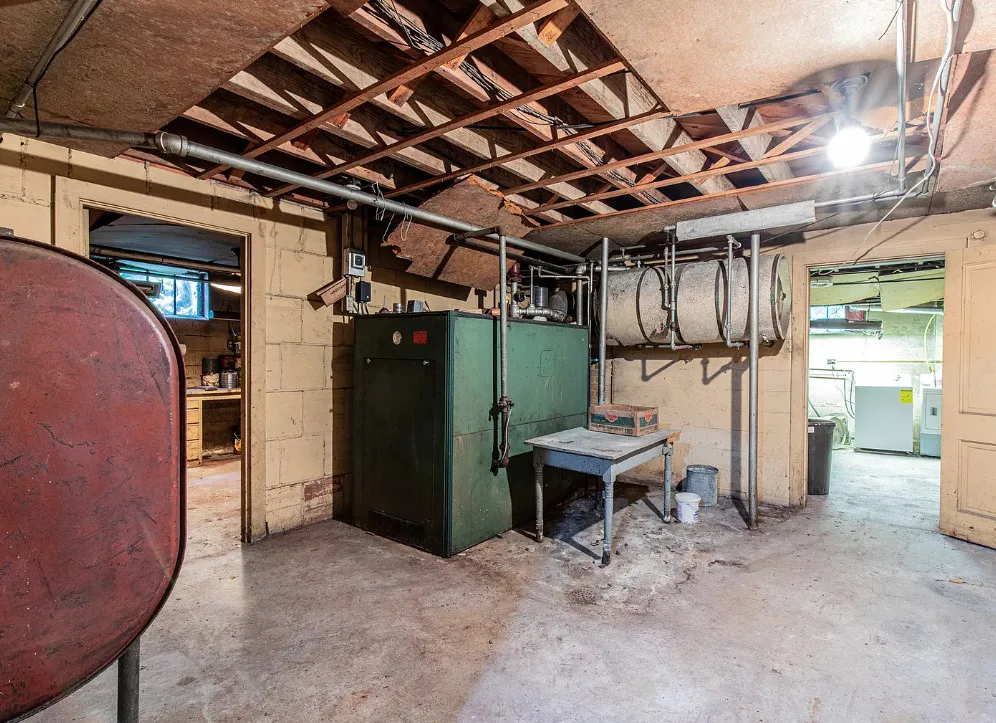
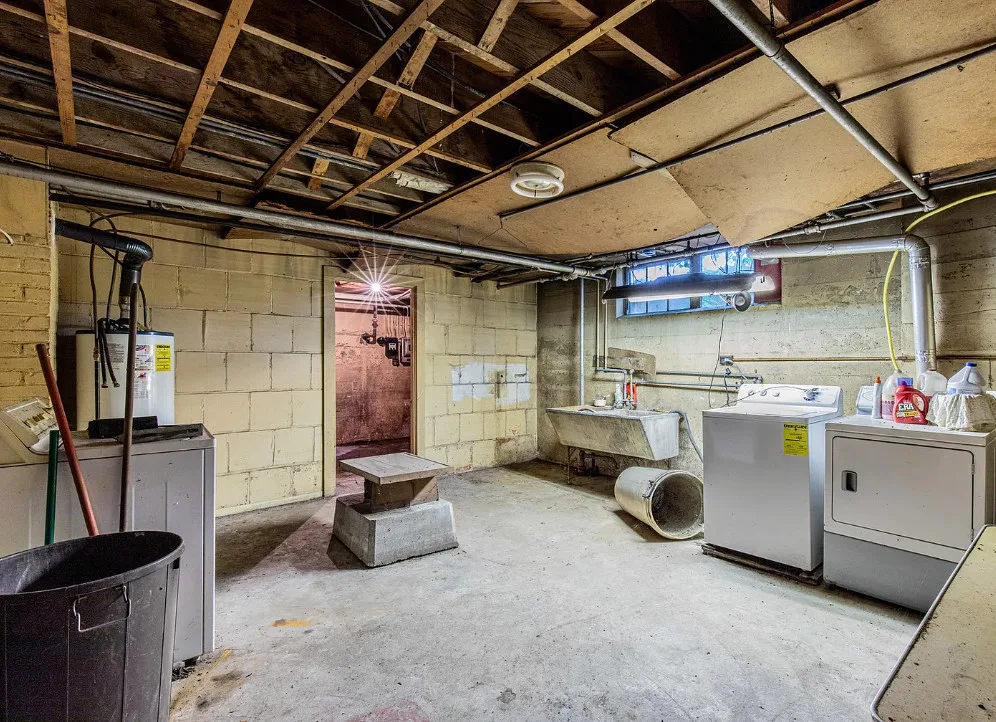
The partially finished full basement contains a recreation room with a fireplace, a second kitchen and multiple additional rooms including two storage areas and a large utility space.
That second kitchen is the detail investors will notice first. Combined with the 729 square foot rec room, a full bathroom count of five, main-level bedrooms and a separate lower level, the property has the physical bones of a legal two-unit conversion or an in-law suite arrangement.
Any buyer pursuing that path must verify zoning with the City of Princeton and confirm that a separate entrance, egress windows and code-compliant separation can be achieved. The Rent Zestimate for the property as a single family home is $1,380 per month. Split into two functional units, the combined rental potential rises considerably, and that is where the real investment case for this property lives.
Two Acres and a 4-Car Garage
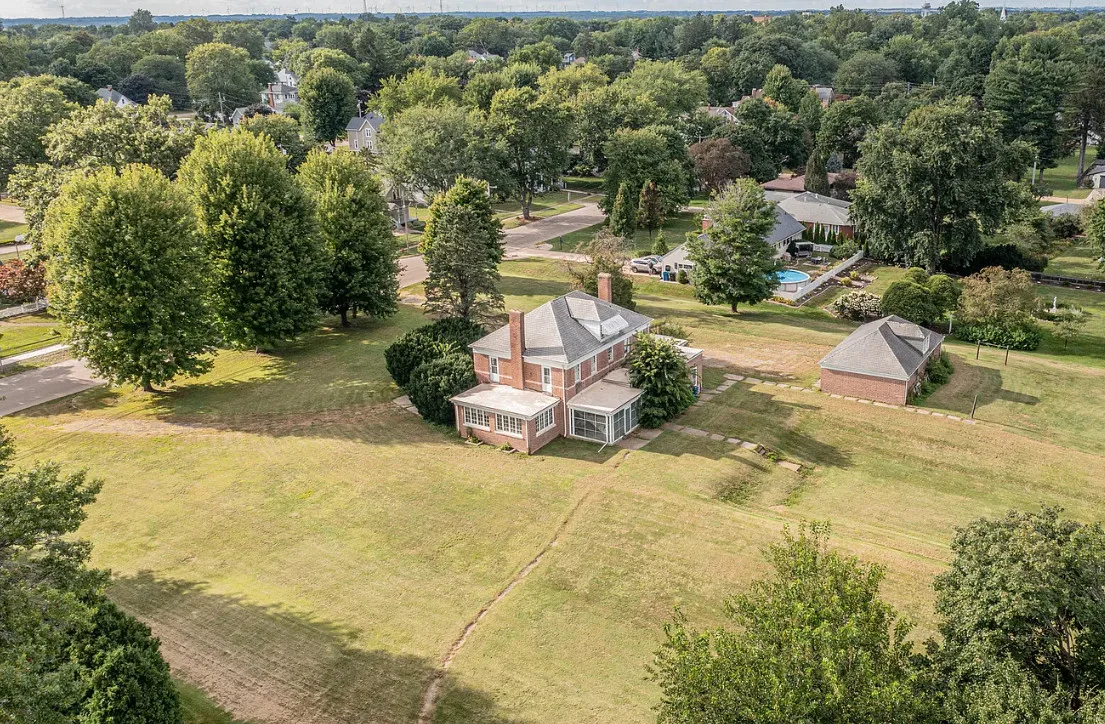
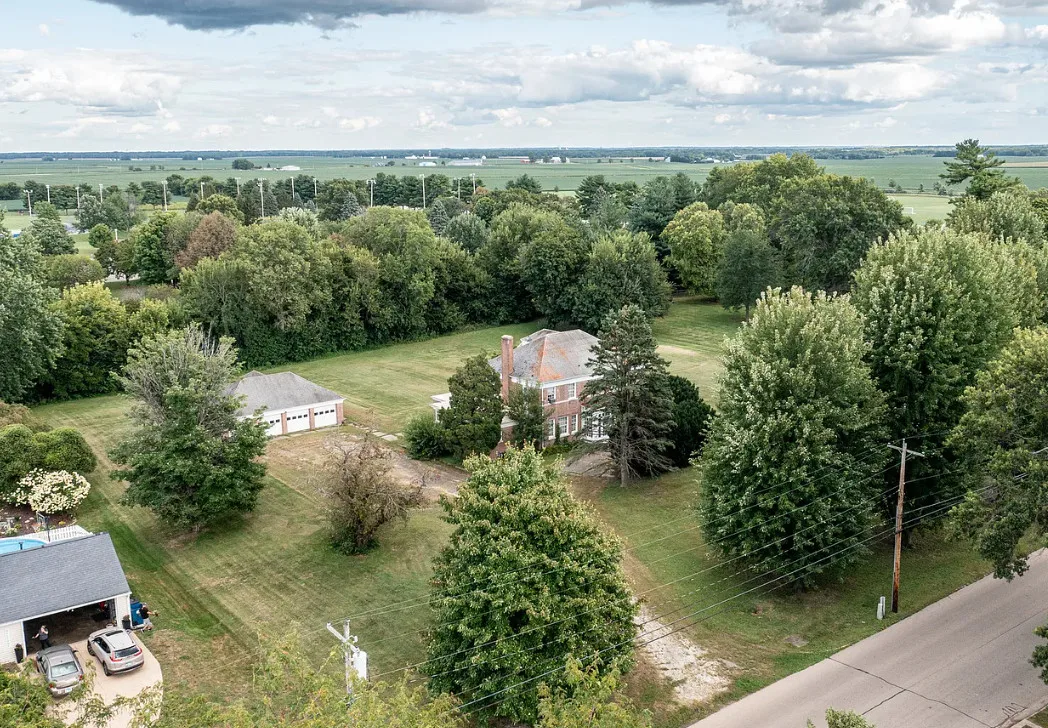
The lot measures 2.03 acres with dimensions of 261 by 345 feet, which is an extraordinary amount of land for a property inside town limits.
The backyard has already been graded and leveled for a future in-ground pool. That work is not trivial. Site grading and leveling for a pool typically runs several thousand dollars before a single shovel touches the pool itself, and having it complete removes a meaningful line item from any future project.
The property backs directly onto what the listing calls the best park in town, delivering permanent open space behind the home. A neighbor cannot build there, and the view will not change.
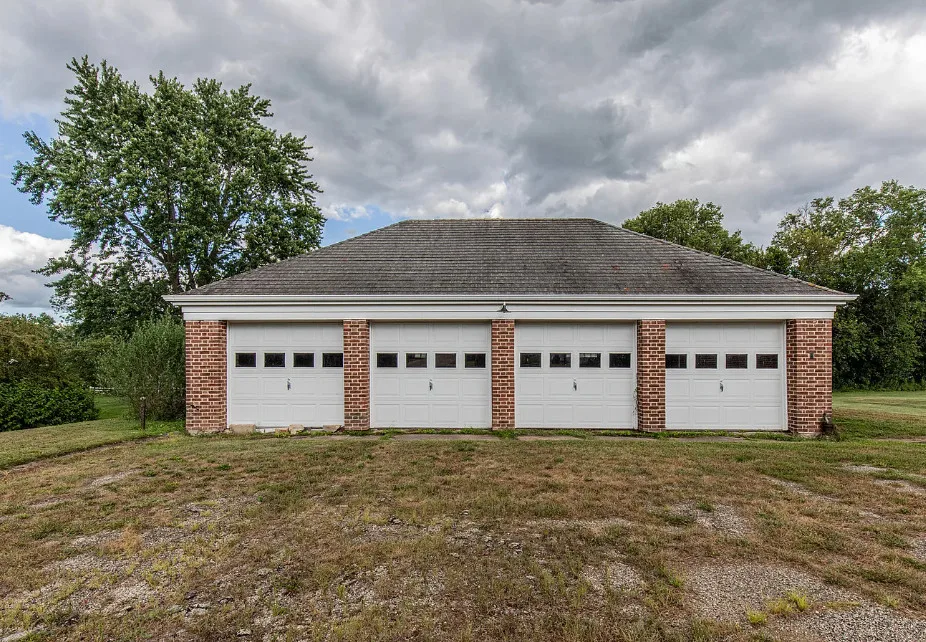
Parking includes a detached 4-car garage plus a circular driveway at the front entrance and a secondary drive leading directly to the garage. A 4-car garage on a residential lot is a rare asset, valuable for collectors, tradespeople, workshop use or simple storage.
The Honest Assessment: What Needs Work
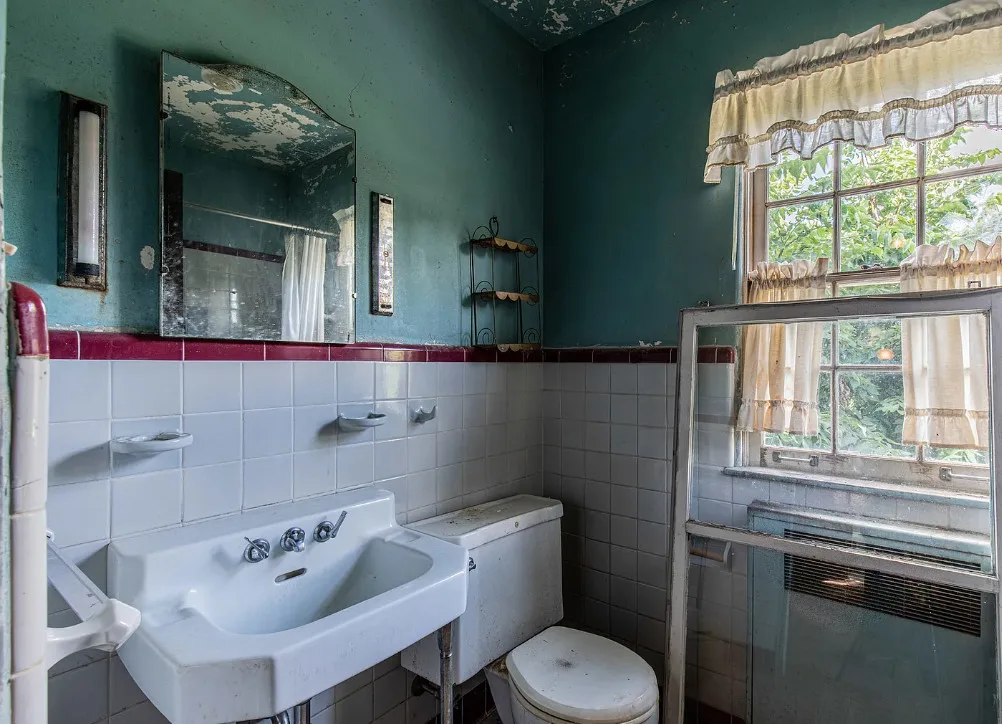
The listing is refreshingly direct about condition, and buyers should take it at face value. The home needs major work, and two facts in the property data point to where the money will go.
Heating is listed as steam, and cooling is listed as none. A steam heating system in a 1926 house may be original or close to it. Steam systems are durable and produce comfortable heat, but they are also nearing a century of service here, and boiler replacement is a significant expense. The complete absence of cooling means a buyer in the Illinois summer will want to add central air, which on a two-story home without existing ductwork typically means a high-velocity or ductless system.
Beyond mechanical systems, a home of this vintage in as-is estate condition should be assumed to need electrical updating, plumbing evaluation, roof assessment and likely window work. Flooring is listed as hardwood and carpet, and hardwood beneath old carpet is frequently salvageable, which is one of the better surprises in this category of property.
Annual property taxes are $7,005 and have been rising steadily, from $5,563 in 2021. That is a real carrying cost and belongs in every buyer’s calculation. Illinois property taxes rank among the highest in the nation, and a buyer should confirm with the Bureau County Assessor how the sale price may affect future assessment.
Financing: Cash or Rehab Loan Buyers Only
The listing states the requirement explicitly, and understanding it is the difference between buying this house and watching someone else buy it.
A standard conventional mortgage will not work here. Lenders require the property to be habitable and to appraise in its current condition, and a home described as needing major work in as-is estate condition typically fails that test. A standard FHA loan runs into the same wall through minimum property standards, and a VA loan applies minimum property requirements that this house will not currently meet.
The path forward is renovation financing, and there are two primary products.
An FHA 203k renovation loan is the most accessible. It combines the purchase price and the renovation budget into a single mortgage with a down payment as low as 3.5 percent, and the appraisal is based on the value after improvements rather than current condition. Given a $95,000 purchase price against a $308,700 Zestimate, there is substantial room between acquisition cost, renovation budget and after-repair value. The standard 203k, as opposed to the limited version, handles structural work, system replacement and additions, which is what this property requires.
A Fannie Mae HomeStyle renovation loan works on similar principles through conventional financing. It requires stronger credit and typically five percent down for a primary residence, but it permits a broader scope of work, including luxury items like the in-ground pool the yard has already been graded for, and it avoids permanent mortgage insurance once equity reaches twenty percent.
Hard money and bridge financing is the investor route. Rates run substantially higher and terms are short, often twelve months, but the loan closes in days and is underwritten against the property’s after-repair value rather than its condition. Many investors acquire with hard money, complete the renovation, then refinance into conventional financing once the home is habitable, a strategy commonly described as the BRRRR method.
Finally, a home equity line of credit against an existing primary residence lets a buyer close as a cash buyer while paying interest only on the amount actually drawn. On a listing restricted to cash or rehab buyers, arriving with cash is also a substantial negotiating advantage.
Insurance on a 1926 Estate Property
Insurance requires attention here before any offer becomes binding, because vacant estate properties present a specific underwriting challenge.
Standard homeowners policies contain vacancy clauses that reduce or void coverage on unoccupied properties, and a home in an estate sale is typically vacant. Buyers will likely need a vacant dwelling policy or a builder’s risk policy covering the renovation period, then convert to a standard homeowners policy once occupied. These are specialty products, and not every carrier writes them.
Carriers will ask for the age of the roof, the electrical panel, the plumbing and the heating system. A century-old steam boiler and potentially original wiring may cause some insurers to decline coverage until the work is complete. Sequencing the renovation to address insurability first, meaning electrical and roof before cosmetic work, avoids a coverage gap that catches many renovation buyers by surprise.
Buyers should also request replacement cost coverage rather than actual cash value, since brick masonry and 1926 millwork cannot be rebuilt at standard construction costs. Flood insurance should be quoted separately, as no homeowners policy covers flood damage regardless of zone designation.
Property Snapshot
- Address: 1307 S Euclid Ave, Princeton, IL 61356
- List price: $95,000
- Zestimate: $308,700, range $281,000 to $336,000
- Bedrooms: 6
- Bathrooms: 5 full, 1 half
- Interior livable area: 2,934 square feet
- Total structure area: 4,720 square feet
- Lot size: 2.03 acres, 261 by 345
- Year built: 1926
- Style: English, brick two-story
- Foundation: Brick and mortar
- Basement: Full, partially finished, 729 finished square feet
- Heating: Steam. Cooling: None
- Water and sewer: Public
- Garage: 4 detached spaces plus circular driveway
- Fireplace: 1, in basement
- Annual property tax: $7,005
- Price per square foot: $32
- Rent Zestimate: $1,380 per month
- HOA: None
- Terms: Cash or rehab loan buyers only, sold as-is
Due Diligence Checklist
- Hire an inspector experienced with 1920s brick construction
- Have the steam boiler evaluated and obtain a replacement estimate
- Get a licensed electrician to assess the panel and wiring
- Obtain a roof inspection with remaining life estimate
- Test for lead paint and asbestos, both near certain in 1926 construction
- Inspect the brick and mortar foundation for settling or deterioration
- Price a central cooling installation given the absence of existing ductwork
- Confirm zoning if a two-unit or in-law conversion is planned
- Secure a vacant dwelling or builder’s risk policy before closing
- Confirm the estate sale timeline and who has authority to accept an offer
Living in Princeton, Illinois
Princeton sits in Bureau County, roughly two hours west of Chicago, with easy interstate access and an Amtrak station that connects to the city directly. The area schools rate reasonably, with Lincoln Elementary at 7 out of 10 and Princeton High School at 7 out of 10 according to GreatSchools.
The community features include park, lake and paved streets, and this property’s direct backing onto the town park is the kind of location advantage that cannot be replicated at any price.
Final Thoughts
This is not a house for everyone. It requires cash or a renovation loan, a realistic budget for mechanical systems, and the patience to work through an estate sale. The listing says so honestly, which is more than many sellers of distressed property manage.
But the arithmetic is difficult to argue with. Six bedrooms, five and a half bathrooms, 2,934 square feet above grade with another full basement below, a second kitchen, a 4-car garage, two acres backing onto a park and a yard already graded for a pool, all at $95,000 against a $308,700 estimated value.
As the listing puts it, the size, layout and location are nearly impossible to find, making it truly a diamond in the rough. For the buyer with the financing lined up and the stomach for the work, that is exactly what a real opportunity looks like.
From the Zillow listing: