Houses
5 bedrooms, 4 bathrooms, 3,565 square feet and 16.5 unrestricted acres in Spring City, Tennessee, with a guest house, a metal shop and blueberry bushes already in the ground.


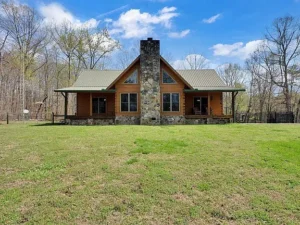
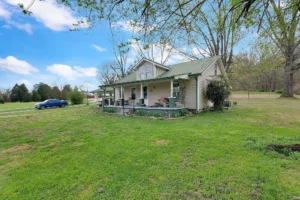
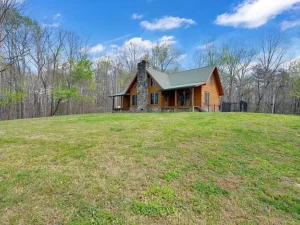
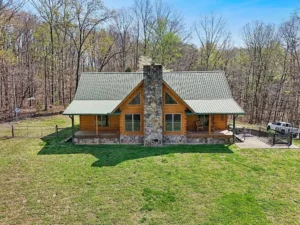
Some log cabins are weekend camps. This one is a full-size family home. It sits at the top of a long asphalt driveway at 29088 Rhea County Highway, with a green metal roof, a tall stone chimney and woods wrapping around three sides.
The listing describes it as a solid log cabin, private and well maintained. It also comes with something most cabins do not: a second house on the same land.
Here is the full tour, the numbers, and the questions worth asking before you fall in love with it.
Property Overview
- Address: 29088 Rhea County Hwy, Spring City, TN 37381
- List price: $725,000
- Price per square foot: $203
- Bedrooms: 5
- Bathrooms: 4 (3 full, 1 half)
- Interior area: 3,565 square feet
- Lot size: 16.5 acres, unrestricted
- Year built: 2000
- Construction: log
- Roof: metal
- Stories: 3
- Basement: unfinished
- Heating: central
- Cooling: central air
- Flooring: wood
- Fireplace: one, in the den
- Kitchen: island, stainless steel appliances, gas range
- Garage: oversized one-car, attached
- Driveway: asphalt
- Second home: about 1,210 square feet, 2 bedrooms, 1 bathroom
- Outbuildings: detached metal shop, storage
- Water: well
- Sewer: septic tank
- HOA: none
- Annual property tax: $1,851
- County: Rhea
16.5 Acres With No Restrictions
The land is 16.5 acres, and the listing stresses that it is unrestricted. There is no homeowners association and no subdivision rulebook.
That freedom matters. Chickens, goats, a second garage, a camper pad for visiting family, a large garden: on unrestricted land in a rural county, those are your decisions, subject only to local codes.
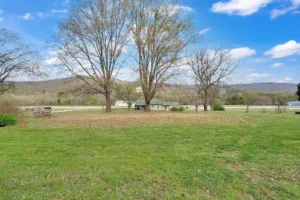
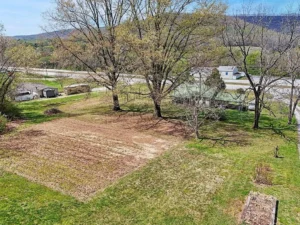
The lot is described as a mix of level and sloped ground, part wooded and part cleared. The cleared portion around the cabin is a wide green lawn. The wooded portion gives privacy, shade and room to walk.
The Setting
The cabin sits back from the road at the end of a long paved driveway. An asphalt drive is a small luxury on rural land. There is no mud in spring, no gravel to regrade, and it is easy on vehicles.
From the photos, the house stands on a gentle rise with open lawn in front and hardwood forest behind. The listing says the back porch looks out at nothing but woods and wildlife.
A stone retaining wall and a fenced front yard finish the picture. The fence is practical for dogs and small children. The stone wall simply looks right next to a log home.
The Log Cabin
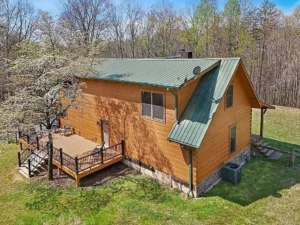
The home was built in 2000 of solid log, with a metal roof and a stone chimney rising through the front gable. At 3,565 square feet, it is larger than most houses in any neighborhood, let alone most cabins.
The listing calls it well maintained, and the exterior photos support that. The logs have an even honey color, the roof lines are straight, and the grounds are tidy.
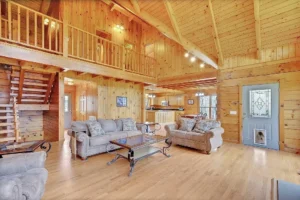
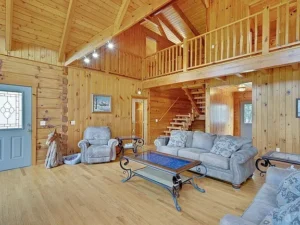
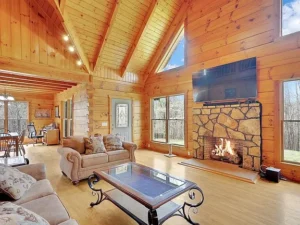
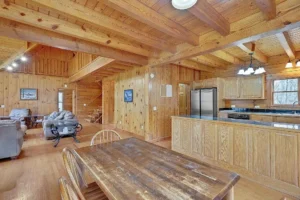
Inside, the layout is open, with high ceilings and wood floors. It is the classic log home feeling: warm wood in every direction and plenty of height overhead.
Two Covered Front Porches
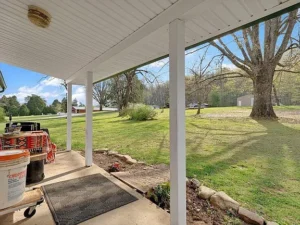
There are two covered porches across the front of the cabin, one on each side of the stone chimney. They face the lawn and the driveway, so you see anyone arriving long before they reach the door.
Covered porches extend the living space for most of the Tennessee year. Morning coffee, rainy afternoons and summer evenings all happen out here.
At the back, an uncovered porch faces the trees. That is the quiet side of the house, and the best spot for watching deer and turkeys.
Living Area and Den
The main living space is open to the kitchen. High ceilings and log walls give it volume without making it feel cold.
The fireplace is in the den. With central heat doing the real work, a fire here is for comfort and atmosphere on winter nights.
Kitchen
The kitchen has an island and stainless steel appliances, including a gas range, a microwave and a dishwasher. The listing also notes an electric range.
An island in an open plan kitchen is where everyone ends up. In a five bedroom home built for gatherings, it earns its place.
Five Bedrooms
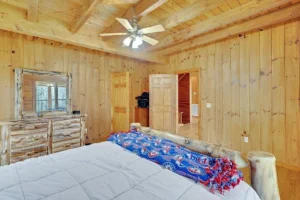
The home has five bedrooms and walk-in closets. That is enough room for a large family, or for a smaller family with a home office, a guest room and a hobby room.
It also opens the door to multi-generational living, with parents, children and grandparents under one roof and still enough doors to close.
Four Bathrooms
There are three full bathrooms and one half bath. In a five bedroom house, that ratio keeps mornings calm.
The half bath is useful for guests, so nobody has to walk through a bedroom to wash their hands.
Unfinished Basement
The basement is unfinished. Many buyers see that as a plus. It is dry storage today and possible living space tomorrow.
A workshop, a gym, a media room or a storm shelter could all go here. Finishing it would add usable square footage without changing the footprint of the house.
Oversized Garage
The attached garage is an oversized one-car. The listing suggests it could be finished into extra living space, a bunk room or a game room.
With a separate metal shop on the property for tools and equipment, converting the garage is a realistic option for a buyer who wants more room indoors.
The Second Home
This is the feature that sets the property apart. In addition to the main cabin, there is a second home of about 1,210 square feet with two bedrooms and one bathroom.
The listing points to three uses: rental income, guests, or a multi-family setup. All three are practical.
Aging parents can live steps away and keep their own front door. Adult children can save for their own place. Or a long-term tenant can help cover the mortgage. Few properties at any price offer that flexibility.
Metal Shop
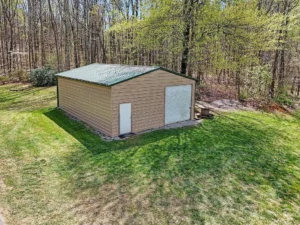
A detached metal shop sits on the land. For anyone with a tractor, a side-by-side, a boat or a serious tool collection, a shop is not optional.
Ask about its dimensions, door height, power supply and whether the floor is concrete. Those details decide what it can hold.
Blueberries and Homestead Potential
Established blueberry bushes are already growing on the property. Blueberries take years to reach full production, so mature bushes are a real head start.
The listing calls the land ideal for a homestead or recreational use. With cleared ground for gardens and animals, woods for firewood and hunting, a well for water and a shop for equipment, the pieces are in place.
If homestead properties interest you, we recently looked at nearly 15 acres with a creek in the Virginia Blue Ridge, a very different take on the same dream.
Heating, Cooling and Utilities
The home has central heat and central air. That is worth stating plainly, because many log cabins rely on a wood stove and window units.
Water comes from a well and waste goes to a septic tank, which is standard for rural Tennessee. Ask for the well depth, the age of the pump, and the date the septic tank was last pumped.
Also ask whether the second home has its own well, septic and electric meter, or shares them with the main cabin. That affects both rental plans and maintenance.
Location: Spring City, Tennessee
Spring City is a small town in Rhea County, in East Tennessee, beside Watts Bar Lake. According to the listing, the cabin is about 5 minutes from Spring City, 25 minutes from Dayton and 45 minutes from Knoxville.
That is a comfortable balance. Groceries and schools are a short drive. A major city with an airport, hospitals and a university is under an hour away. And the lake is close for boating and fishing.
Zillow shows Spring City Elementary School 6.3 miles away with a GreatSchools rating of 8 out of 10.
Financing Options
This is a conventional, year-round home with full utilities, so normal mortgage routes are open. Buyers typically look at:
- Conventional loans, for primary residences and second homes
- VA loans, for eligible veterans and service members
- FHA loans, where the loan amount fits within the county limit
- USDA loans, if the address and the buyer’s income meet rural program rules
Two things can complicate lending here. Log homes need an appraiser who can find comparable log sales, and a second dwelling on the parcel is treated differently by different loan programs. Speak with a local lender early and mention both.
Zillow estimates a monthly payment of about $4,454, including principal, interest, insurance and taxes. Your rate and down payment will change that number.
Insurance
Log homes can cost more to insure than frame houses, and not every company writes them. Get quotes before you make an offer.
Tell the agent about the second home and the shop so they are covered properly. If you plan to rent the guest house, ask about a landlord policy or endorsement.
Taxes and Running Costs
Annual property tax is listed at $1,851. For 16.5 acres with two houses, that is low, and it reflects Tennessee’s generally modest property taxes. The state also has no tax on wages.
There are no HOA dues. Your running costs are the usual ones: utilities, insurance, upkeep of the logs, and fuel for the mower.
Rental Potential
The second home is the obvious income source. A two bedroom house near a lake town can rent long term, or serve as a short-term rental for visitors to Watts Bar Lake.
Because the land is unrestricted and has no HOA, there are fewer private rules in the way. County and state regulations still apply, so check them before you plan around rental income.
Upgrades a New Owner Might Consider
- Finishing the basement into living space
- Converting the oversized garage into a bunk room or game room
- Updating the second home for rental use
- Adding a covered roof over the back porch
- Fencing pasture for horses or livestock
- Expanding the garden and adding fruit trees beside the blueberries
- Installing a whole-house generator
- Cutting walking and riding trails through the woods
Questions to Ask Before You Offer
- When were the logs last stained and sealed?
- How old are the roof, the heating and cooling system and the water heater?
- Does the second home have separate utilities?
- What is the condition and rental history of the second home?
- How large is the metal shop, and does it have power?
- Has the property been surveyed, and where are the lines?
- Are there any easements across the 16.5 acres?
- What internet service is available?
- Why did the earlier contract fall through?
Inspection Is Essential
The listing says the home is back on the market through no fault of its own. That is good to hear, and an inspection is how you confirm it.
Use an inspector with log home experience. They will check for rot at the lower logs, gaps in the chinking, insect activity and moisture in the basement. Have the well, the septic system and the second house inspected too.
Price in Context
The property first came to market on April 3, 2026 at $774,900. The price moved to $749,000 in May, went under contract in June, and returned to the market in July. It was reduced to $725,000 on September 17 and relisted at that price on October 7.
In total, the asking price has come down $49,900. At $203 per square foot, you are paying for a large log home and getting 16.5 acres, a second house and a shop along with it.
For comparison, see what a smaller mountain retreat looks like in this 18-acre cabin near Bryson City, North Carolina, or how far a modest budget stretches with this secluded cabin on more than 51 acres.
Final Thoughts
This is the log home people picture when they talk about moving to the country. A big cabin on a green hill, a stone chimney, porches front and back, woods behind and nobody close by.
What makes it more than a pretty picture is the practical side. Central heat and air. A paved driveway. A shop. A second house that can hold family or pay rent. And 16.5 acres you can use however you like.
It is a serious purchase, and it deserves a careful inspection. For a family that wants space, privacy and room for everyone, it is hard to find a more complete package in East Tennessee.
Would you live here? Yes or no?
See the full listing and all 53 photos on Zillow: 29088 Rhea County Hwy, Spring City, TN 37381
Browse more listings in our latest homes for sale.
Our website is designed for informational and entertainment purposes only. We are not a real estate brokerage or licensed contracting service. We operate solely as an independent blog, curating interesting houses, DIY guides, and practical home tips found across the internet. All decisions related to real estate transactions or home renovations should be made in consultation with licensed professionals. We do not guarantee the ongoing accuracy or availability of external property listings, as market statuses change rapidly. Please use our content at your own discretion.