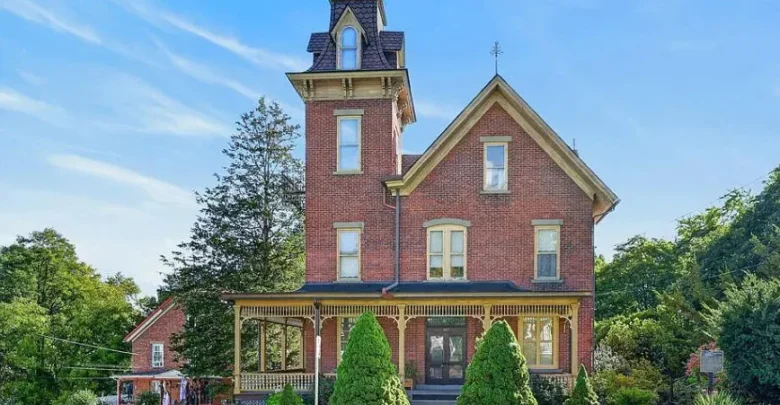
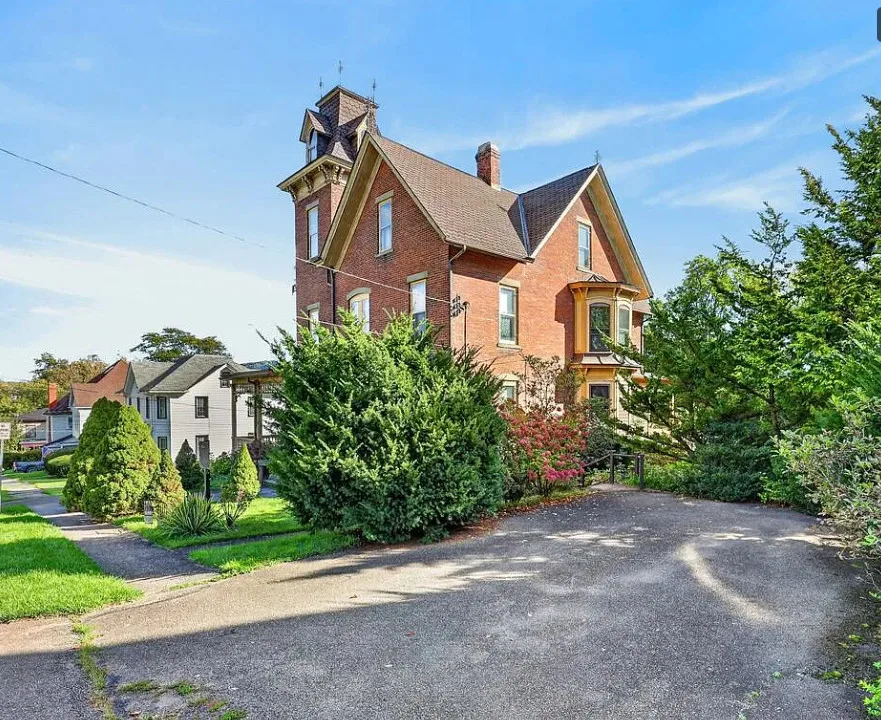
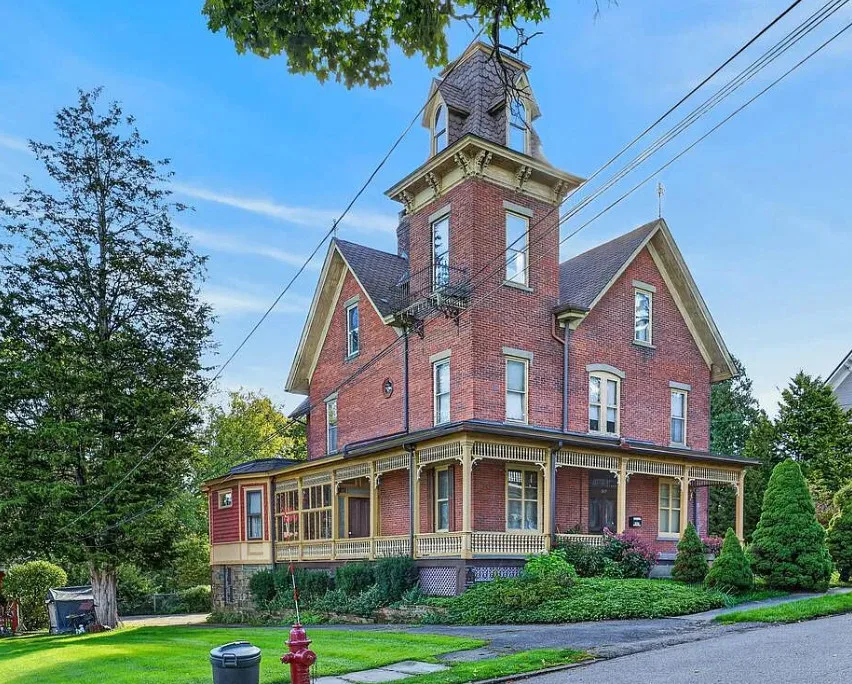
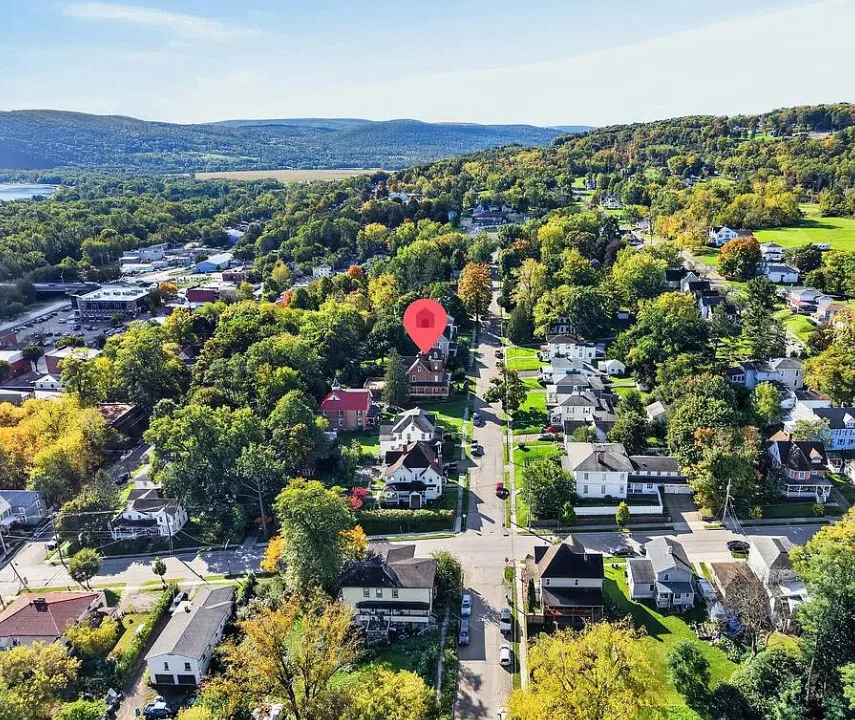
The landmark 1889 George M. Decker mansion, a brick Italian Villa style Victorian with a tower and grand carved staircase in Towanda, Pennsylvania, listed at $299,500.
Some houses have addresses. Others have names.
In Towanda, Pennsylvania, the George M. Decker mansion has been a local landmark since 1889. Its brick walls and distinctive tower have watched the town grow for more than 135 years.
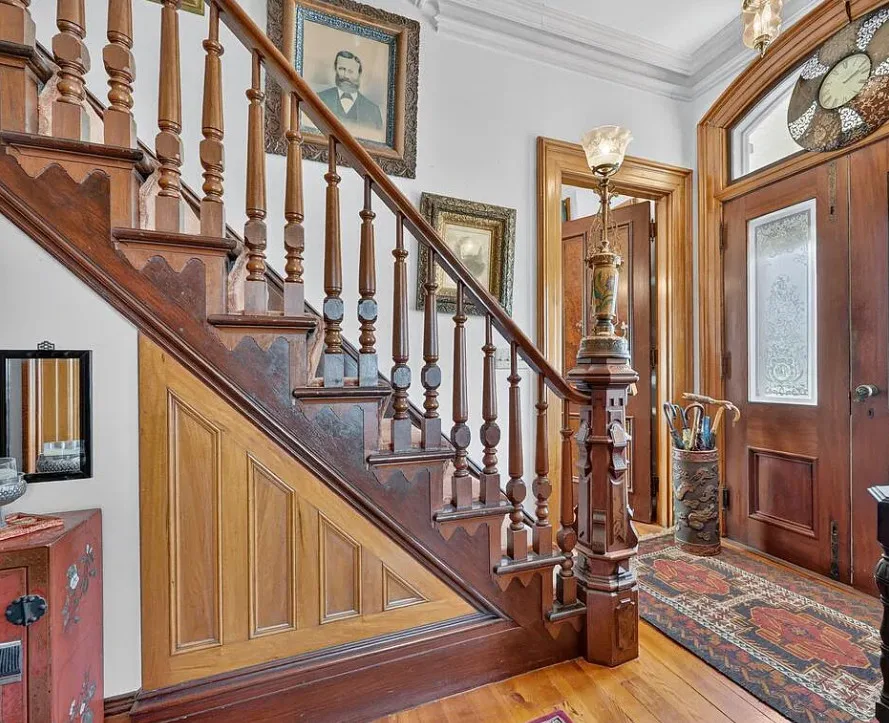
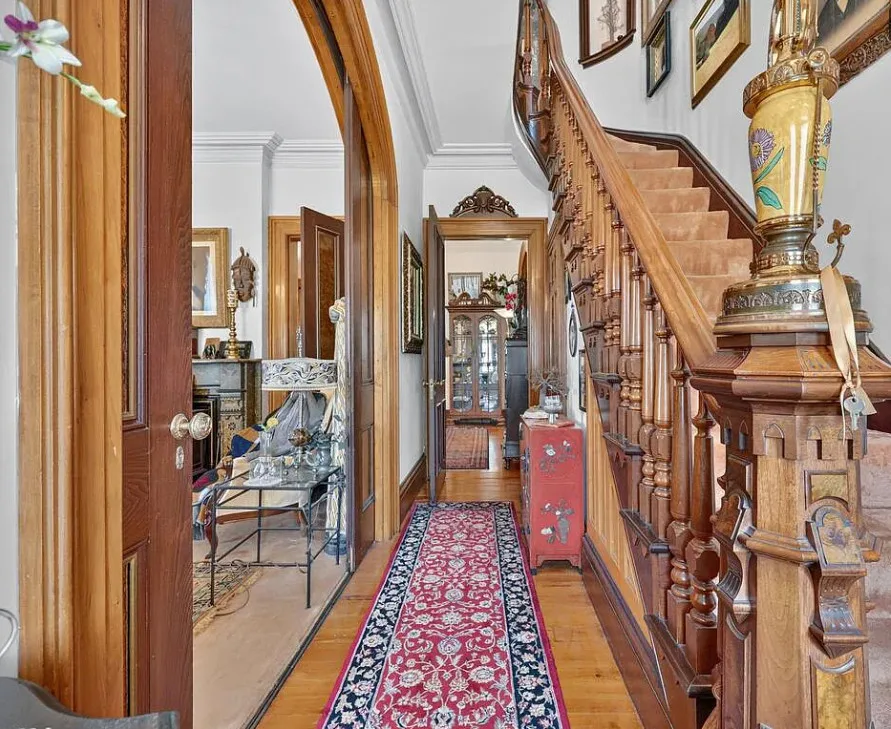
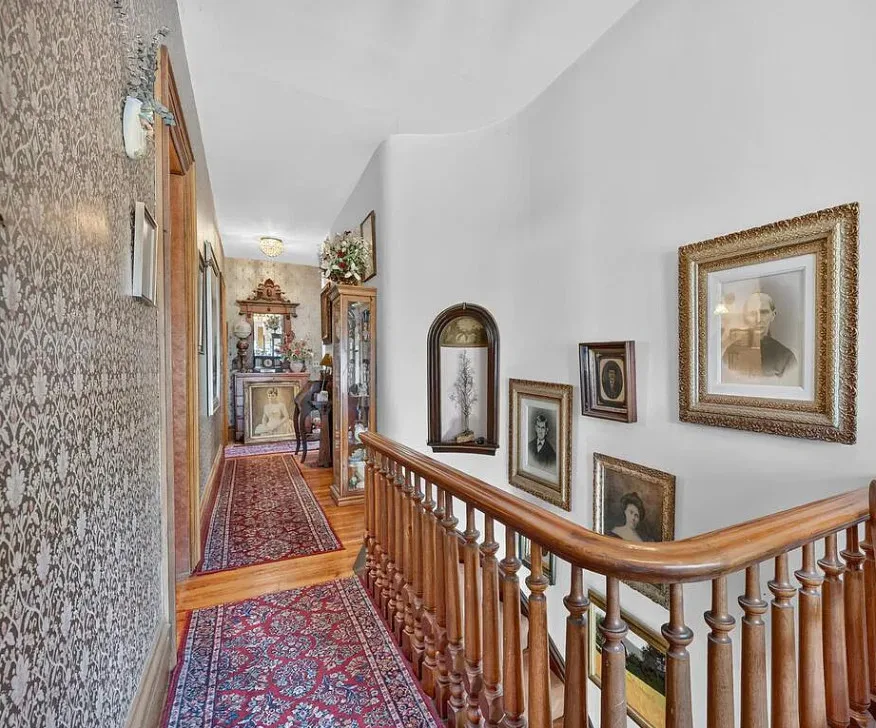
Inside, it still has the grand carved staircase, arched pocket doors, wood floors, crown moulding, bay windows, and a dining room wrapped in wood paneling. It offers four bedrooms and nearly 3,500 square feet.
And it is listed for less than $300,000.
Here is a closer look at this historic home, what makes it special, and what to check before making an offer.
Property Overview
- Price: $299,500
- Location: Towanda, Pennsylvania
- Name: The George M. Decker mansion
- Year built: 1889
- Style: Victorian Italian Villa
- Bedrooms: 4
- Bathrooms: 3
- Living space: 3,494 square feet
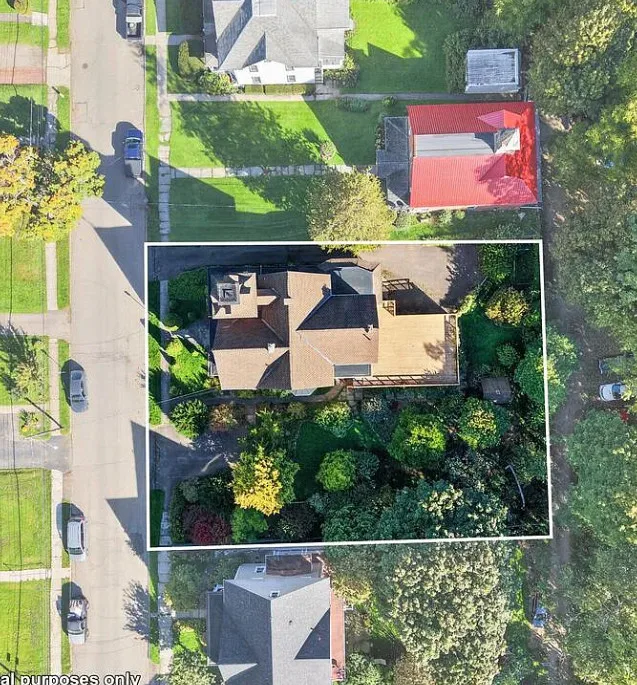
- Lot size: 0.38 acres
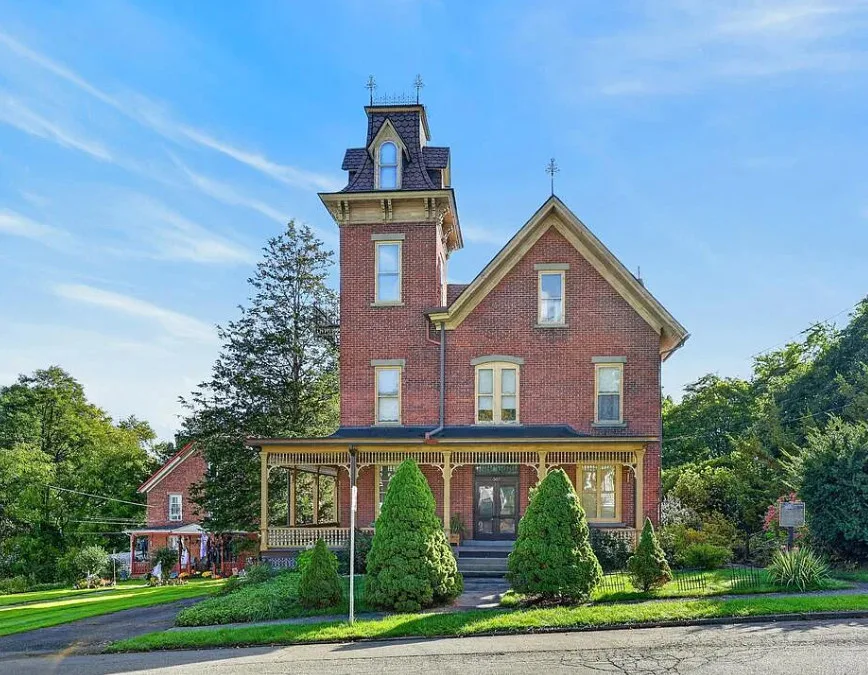
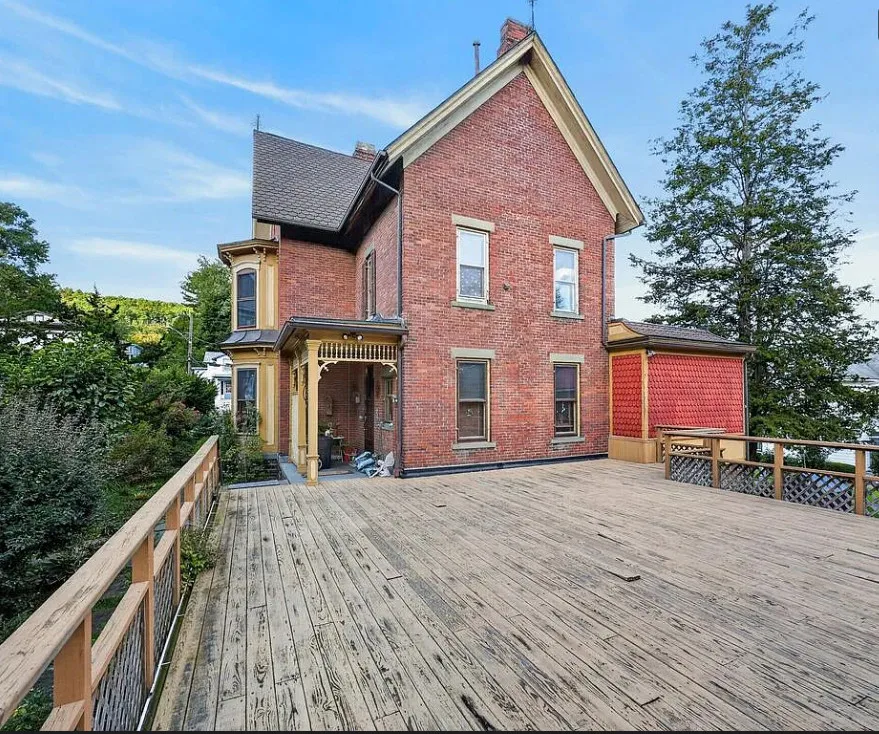
- Exterior: Brick with a distinctive tower
- Highlights: Grand carved staircase, arched pocket doors, wood floors, crown moulding, wainscoting, bay windows, decorative fireplaces
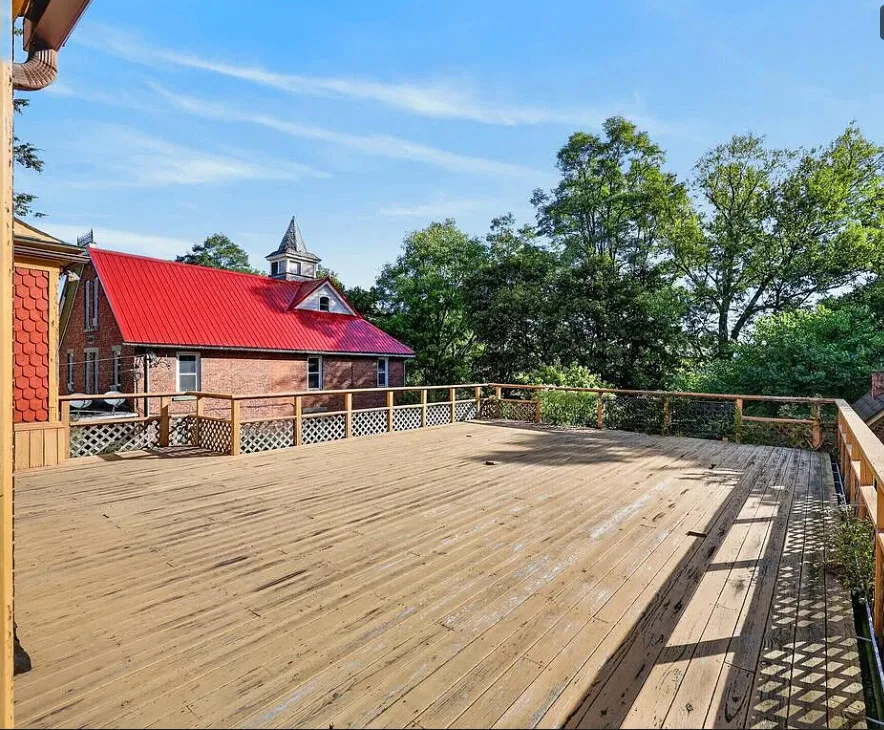
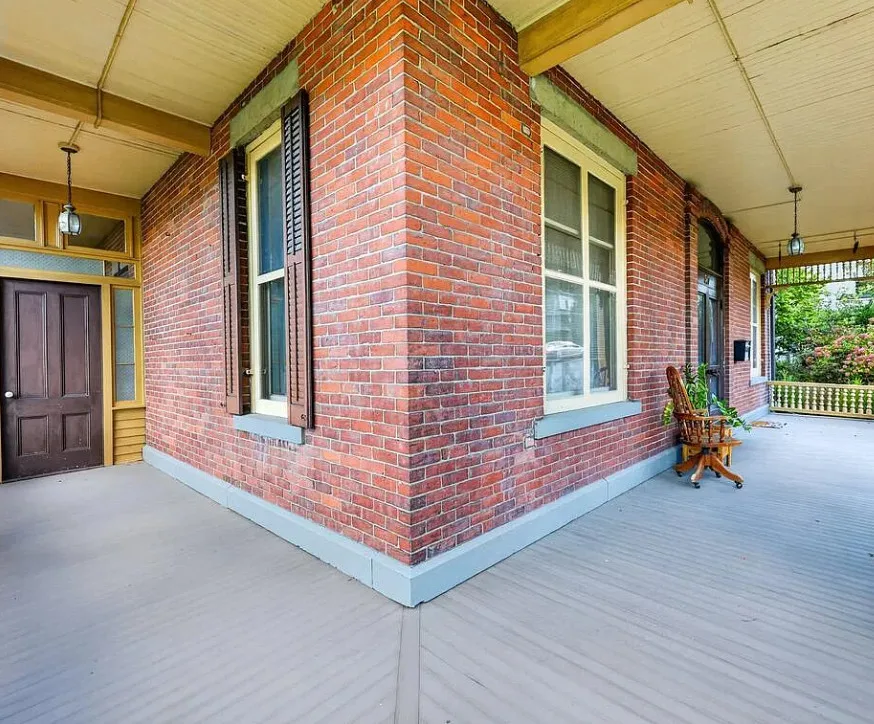
- Outdoor: Wraparound front porch, landscaping, expansive rear deck
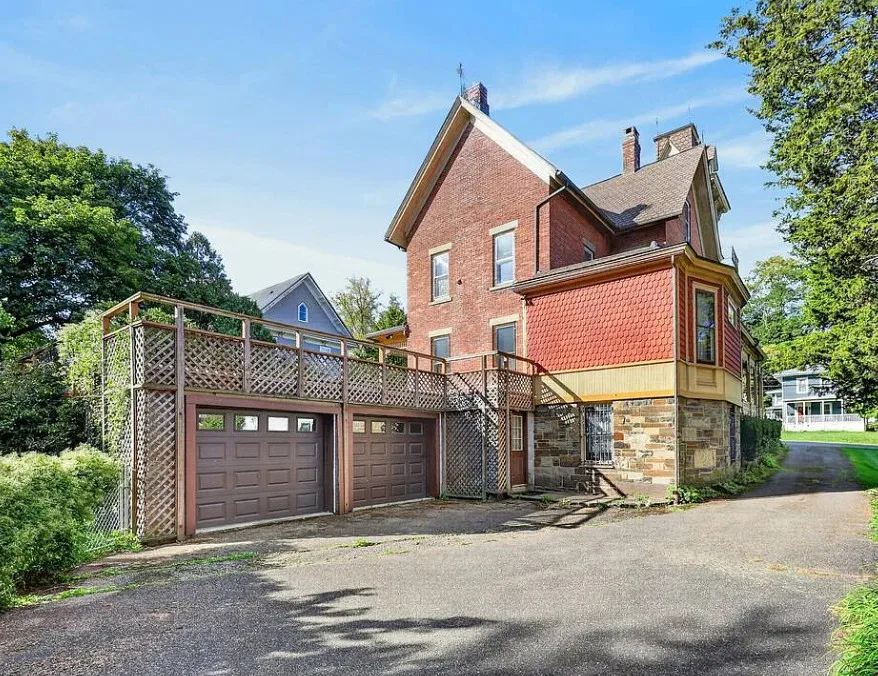
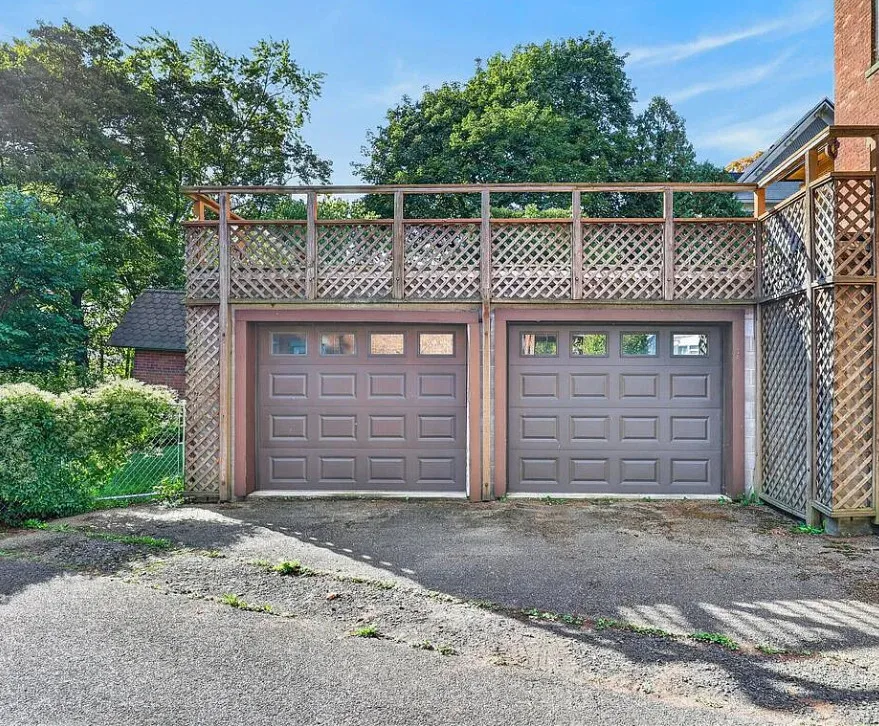
- Parking: Attached 2-car basement garage
A Landmark Since 1889
The house is known locally as the George M. Decker mansion.
Homes that carry the name of their original owner usually do so for a reason. They were often built by prominent local figures and stood out as some of the finest houses in town.
Buying a named landmark means buying a piece of local history. Neighbors know the house. It appears in old photographs. It carries stories that a new build never will.
Buyers curious about its past can visit the Bradford County Historical Society, which may hold records, photos, or details about the Decker family.
The Italian Villa Style
The Italian Villa style was popular in American towns in the second half of the 1800s.
It drew inspiration from the country houses of Italy. Signature features include a square or rounded tower, tall windows, deep eaves, and a strong vertical presence.
Many examples have been torn down or heavily altered over the years. A brick Italian Villa with its tower still standing is a rare survivor.
The Brick Exterior and Tower
The striking brick exterior gives the home a solid, dignified look from the street.
The tower is the feature that makes it unforgettable. It turns a large house into a landmark and gives the roofline a skyline of its own.
Brick lasts a long time, but older brick needs care. Look for loose or crumbling mortar, cracks, and any spots where water may be getting in. Repointing with soft, historically appropriate mortar helps protect the original brick.
Towers also deserve a close inspection. Their roofs, flashing, and windows are exposed to weather from every side.
The Wraparound Front Porch
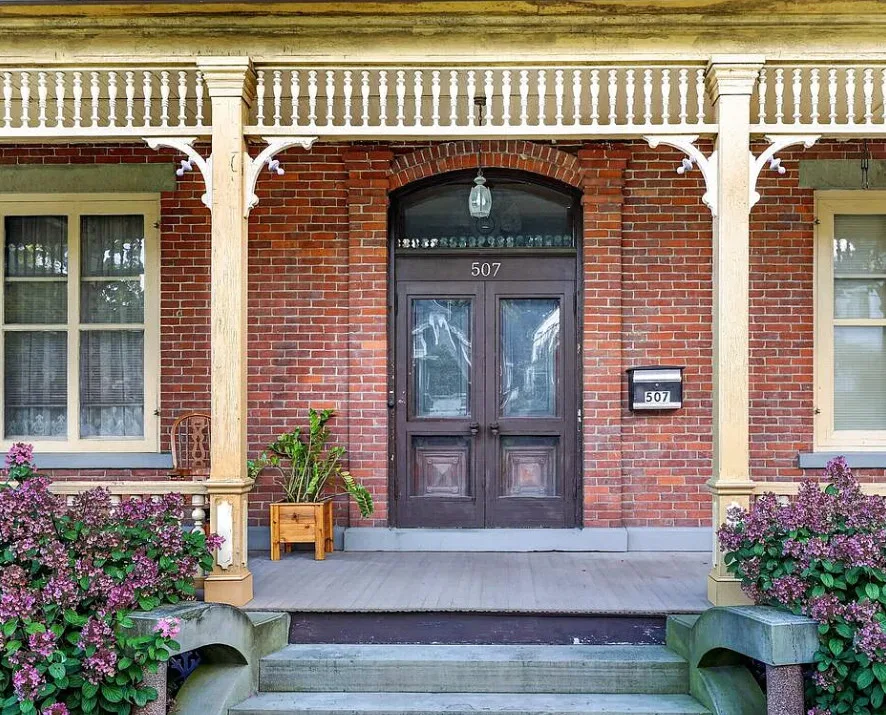
A wraparound front porch frames the entrance.
Victorian porches were built for social life. Sitting outside on summer evenings, greeting neighbors, and watching the street go by were part of daily routine.
Porch floors, columns, and railings take a lot of weather. Check for soft spots, peeling paint, and any sagging in the roofline above.
The Grand Carved Staircase
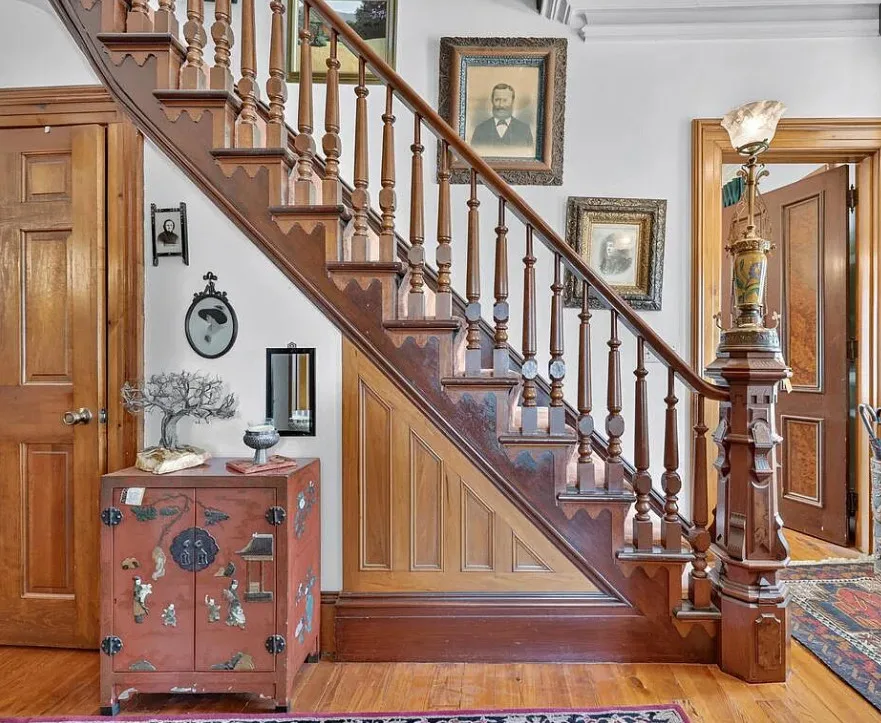
The grand carved staircase is the showpiece of the home.
In houses of this era, the staircase was a statement of craftsmanship and status. Carved newel posts, turned balusters, and polished handrails greeted every guest at the door.
Staircases like this cannot be easily replaced. They represent hours of hand labor and old-growth wood that is no longer available. Protecting and caring for it should be a top priority for any owner.
Tall Ceilings
The home features tall ceilings throughout.
High ceilings were common in Victorian homes, both for elegance and for comfort. They allowed warm air to rise in summer and gave rooms a sense of grandeur.
They also make the home feel bright and spacious, even in rooms with traditional layouts.
Wood Floors
Hardwood floors run through the house.
Original floors in homes from the 1880s were often cut from dense old-growth lumber. Even if they show wear, they can usually be refinished to look beautiful again.
Look for water stains, gaps, or soft spots, especially near windows, radiators, and bathrooms.
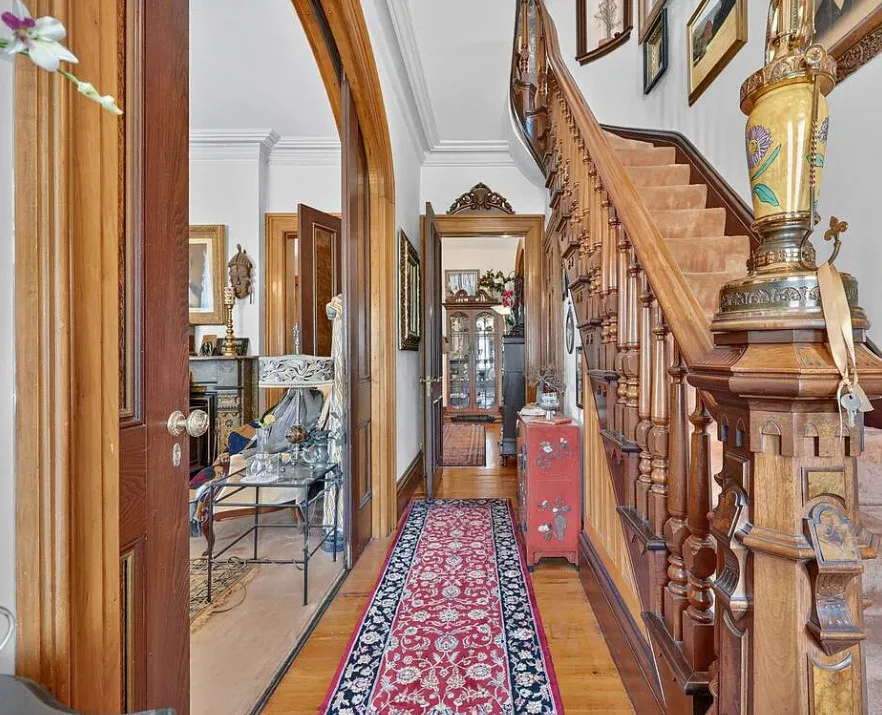
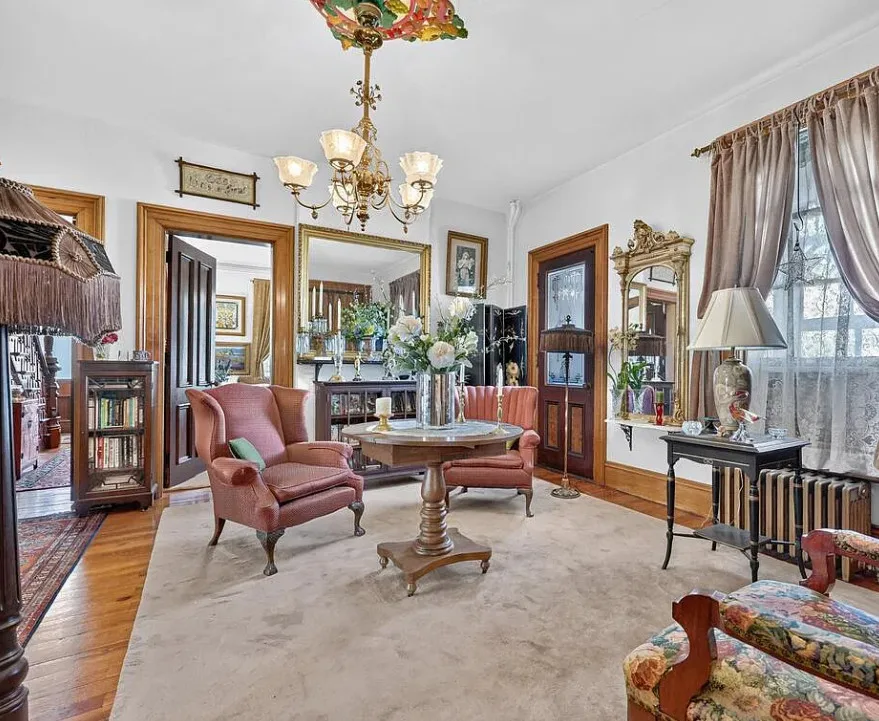
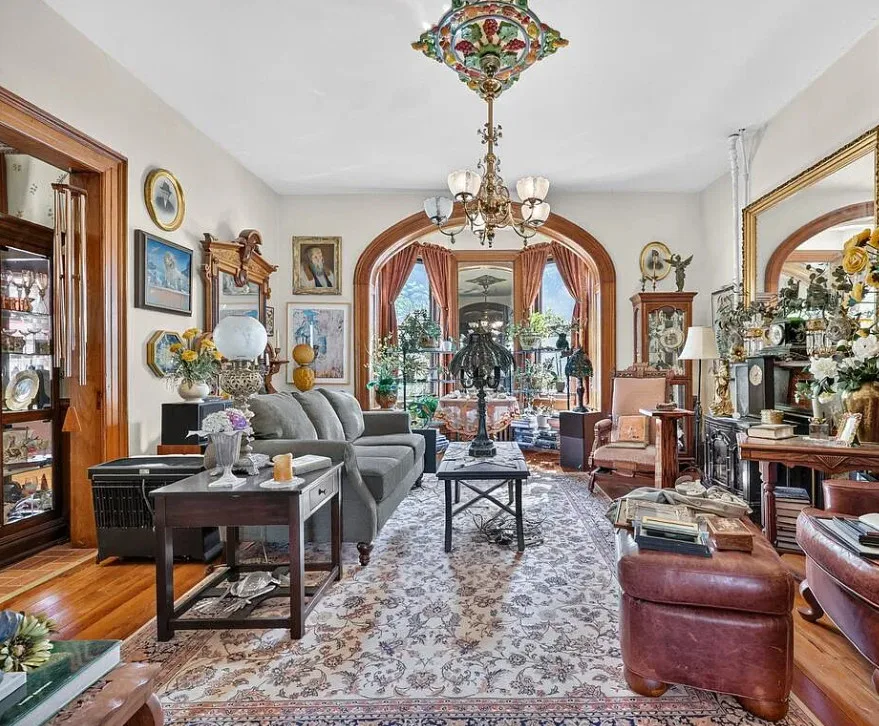
Arched Pocket Doors
Arched pocket doors are one of the most charming details in the home.
Pocket doors slide into the wall, allowing rooms to be opened up for large gatherings or closed off for privacy and warmth. The arched shape adds even more elegance.
Over time, pocket doors can come off their tracks or stick. Most problems can be fixed by a carpenter familiar with older homes.
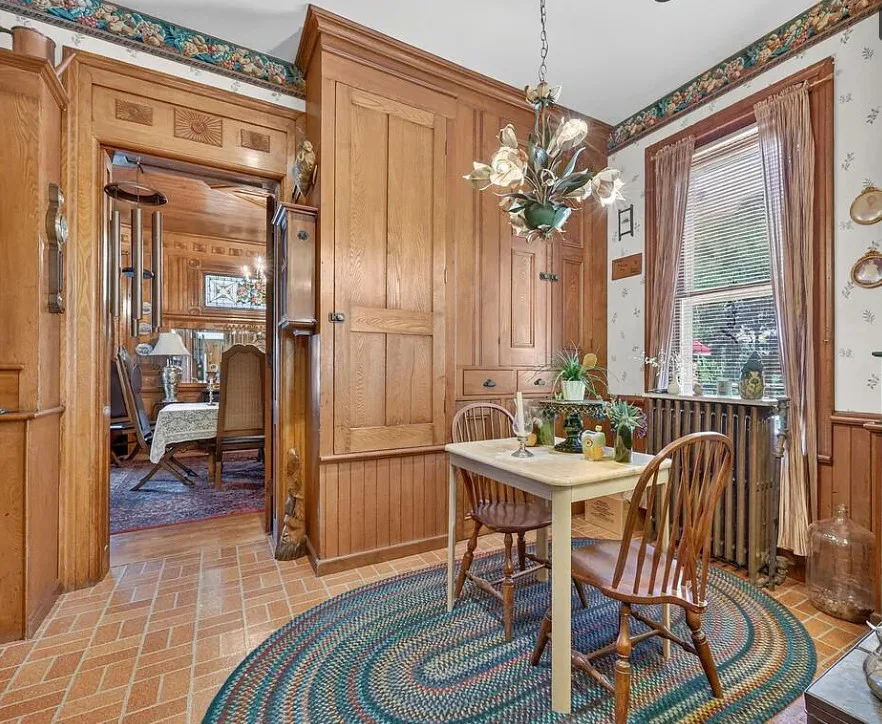
Woodwork, Trim, and Wainscoting
The listing highlights remarkable woodwork, ornate trim, wide baseboards, crown moulding, and wainscoting.
This kind of detail is what separates a historic mansion from an ordinary old house. Wide baseboards and deep crown moulding were signs of quality and wealth in the 1880s.
Wainscoting adds texture and protection to the lower walls. It also adds visual richness to hallways and formal rooms.
Preserving original woodwork is one of the best ways to protect the home’s value. Avoid painting over stained wood if it is still in good condition.
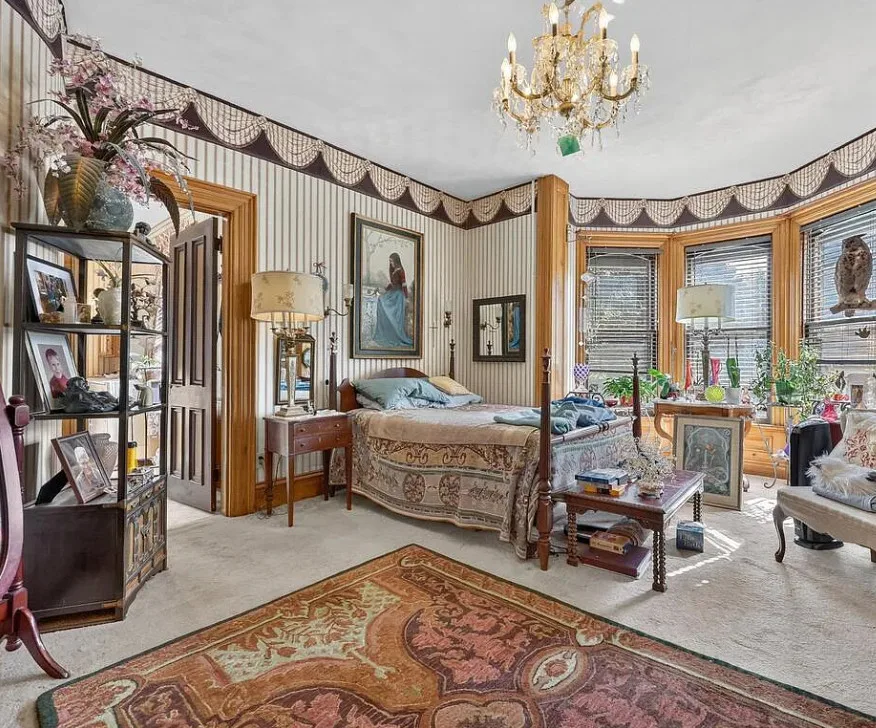
Bay Windows
Bay windows bring in light from multiple directions.
They also create cozy nooks for reading chairs, plants, or a window seat. In a home with tall ceilings, bay windows help fill the rooms with natural light.
Check old window frames and sills for rot, and make sure the windows open and close properly.
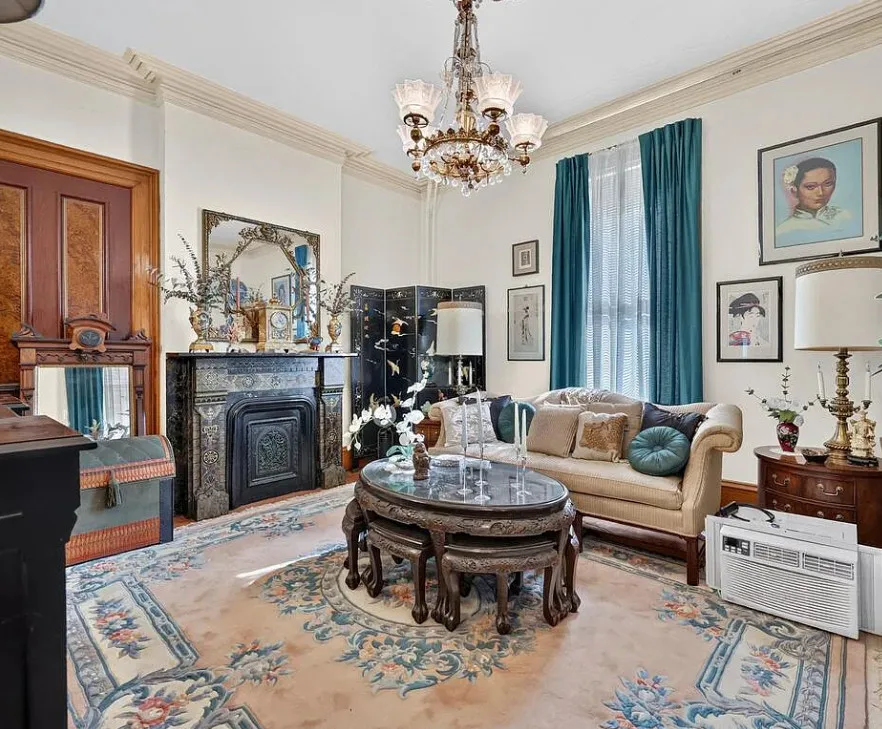
Decorative Fireplaces
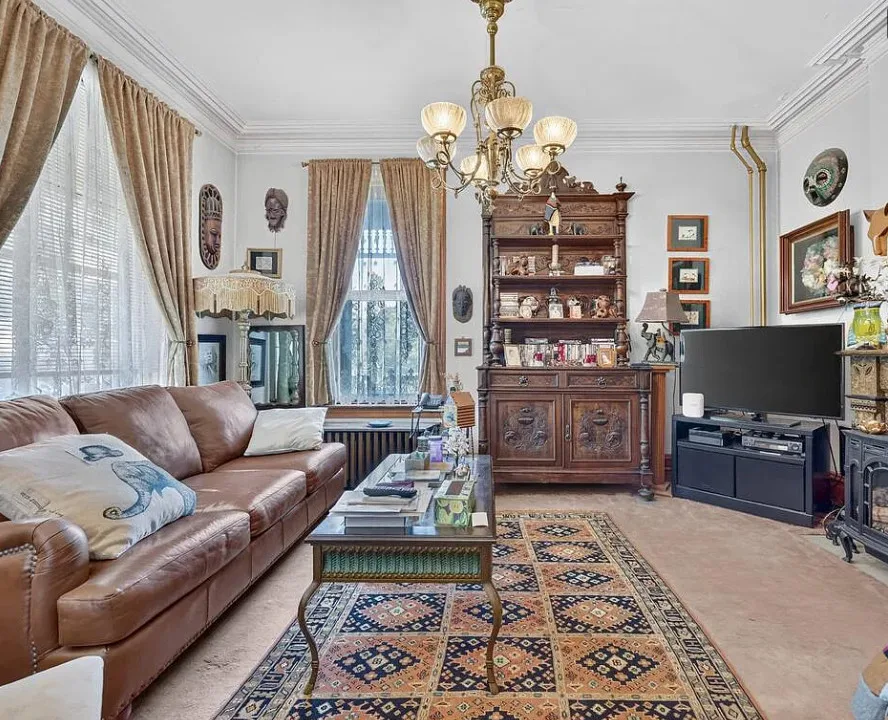
The spacious living areas feature decorative fireplaces.
The word decorative suggests they may not be in working condition. Many Victorian homes have fireplaces that were originally designed for coal or that have been closed off over the years.
If you want a working fireplace, have a chimney professional evaluate whether it can be restored safely. Even as decorative features, the mantels and surrounds add beauty and history to the rooms.
Chandeliers and Vintage Lighting
Elegant chandeliers and vintage light fixtures add to the period atmosphere.
Original or period-appropriate lighting helps a historic home feel authentic. Have an electrician check the wiring in older fixtures to make sure they are safe.
The Formal Dining Room
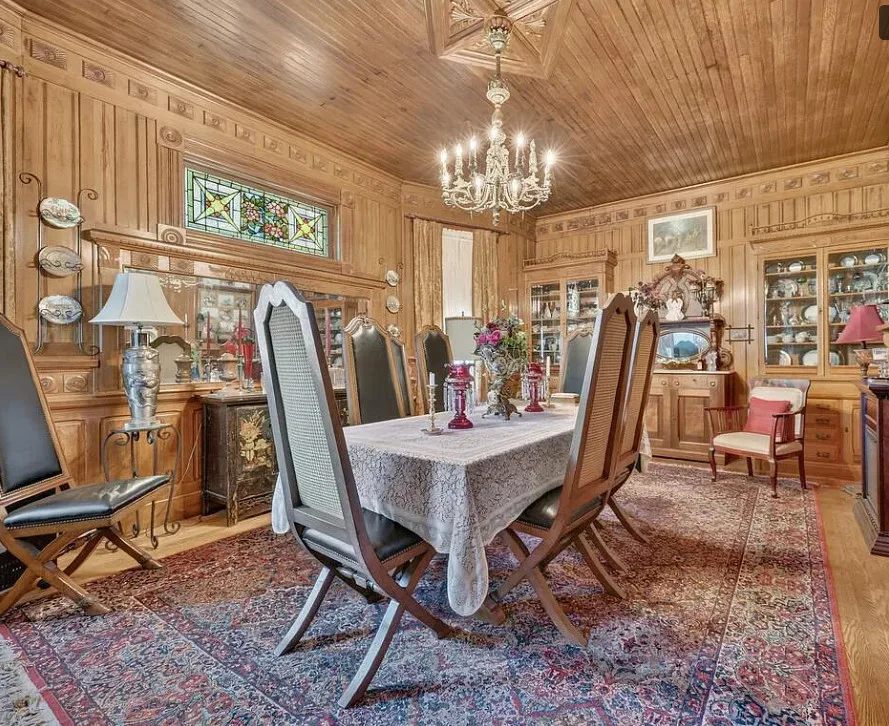
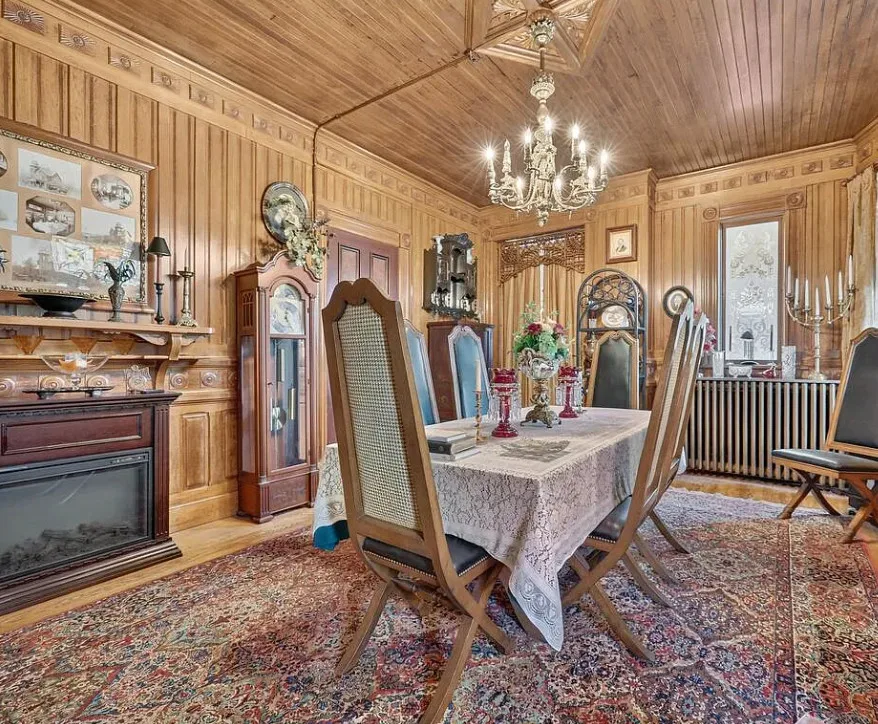
The formal dining room may be the most impressive room in the house.
The listing describes stunning wood paneling and a detailed tongue and groove ceiling. Rooms like this were designed for hosting important guests and family celebrations.
Wood-paneled dining rooms from this era are increasingly rare. Many were painted over or removed. Finding one intact is a real treasure.
The Kitchen
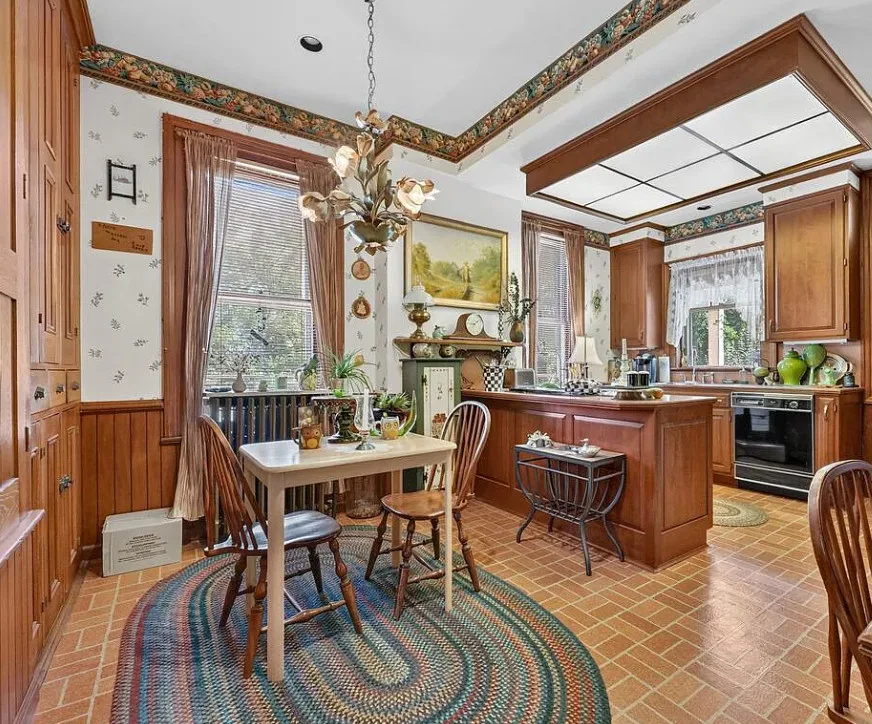
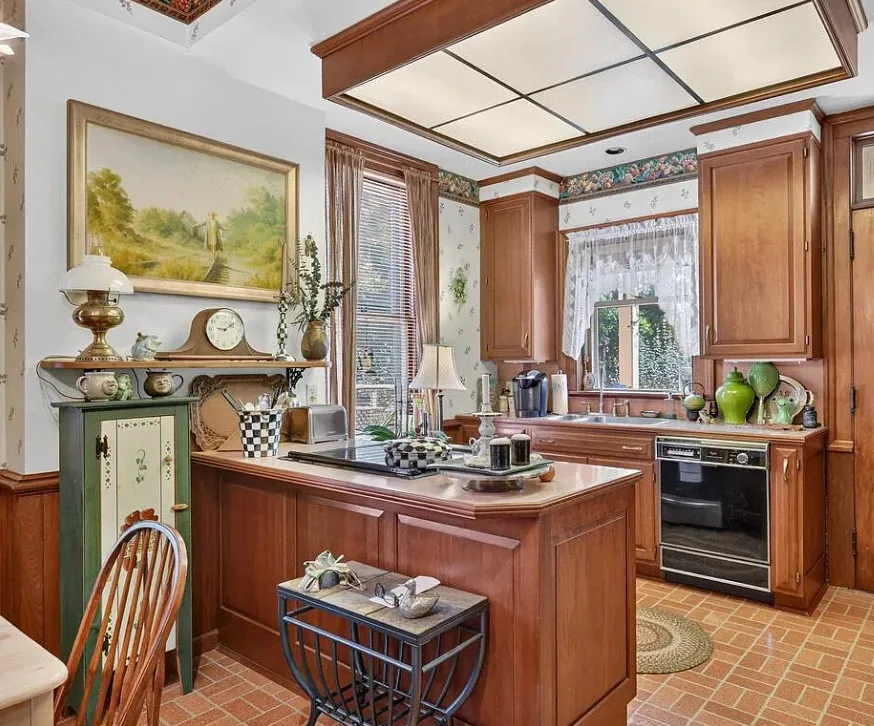
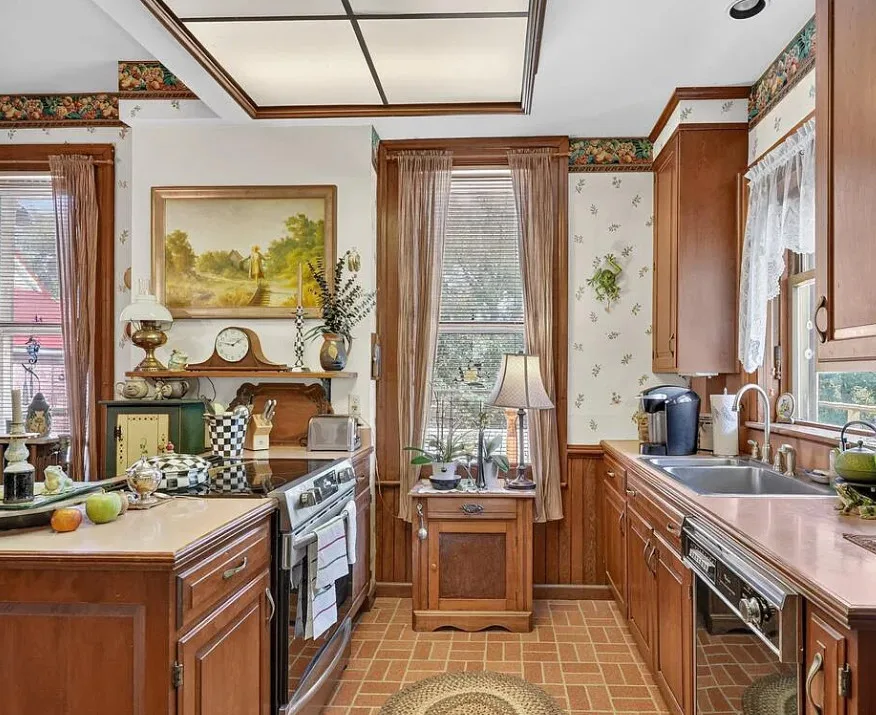
The kitchen offers generous cabinetry and a center island.
A center island adds workspace, storage, and a gathering spot. For a home this size, a functional kitchen is essential, and this one appears ready for everyday cooking.
Check the age of the appliances and the condition of the plumbing and electrical in this area.
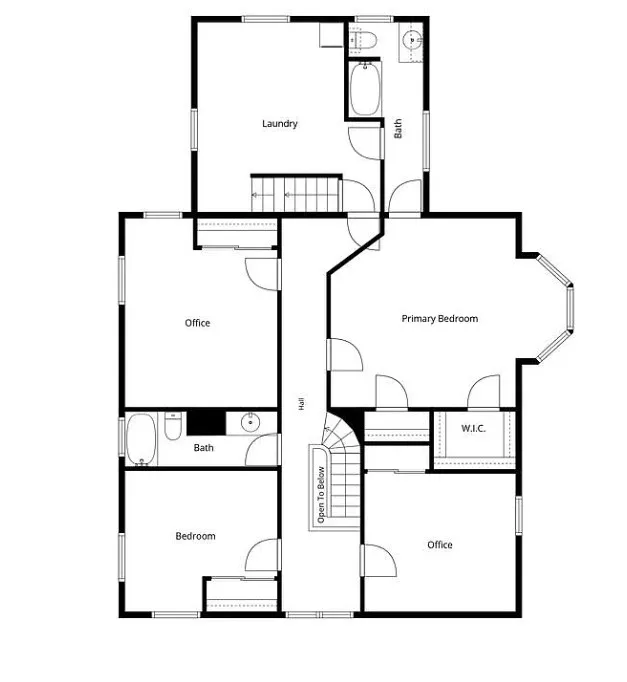
The Bedrooms
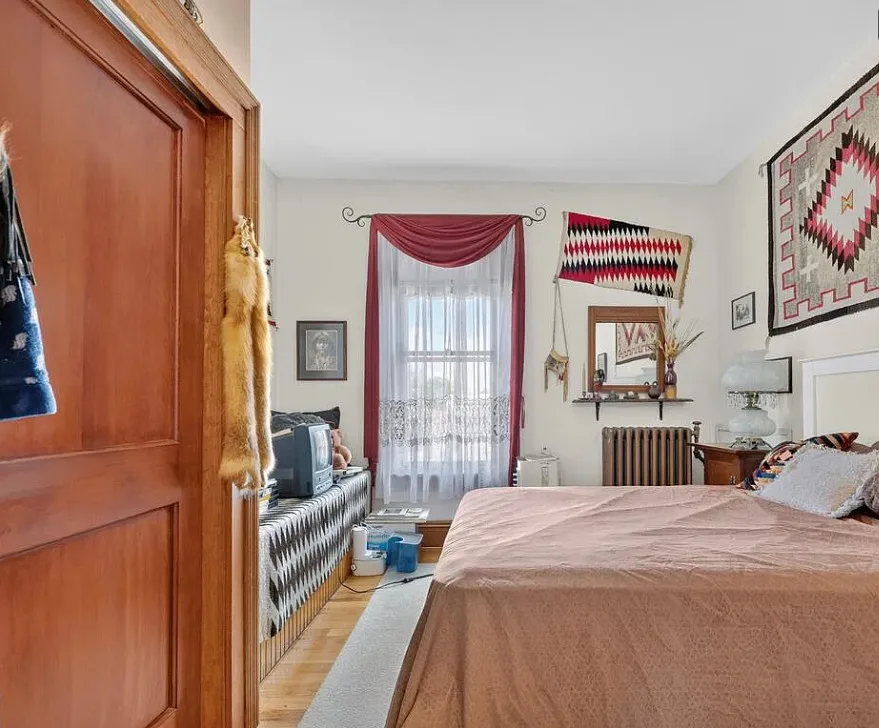
The home has four bedrooms.
In a house of nearly 3,500 square feet, bedrooms are likely generous in size. High ceilings and tall windows add to the sense of space.
Older homes often have small closets, so ask about storage and consider adding wardrobes or built-ins if needed.
The Bathrooms
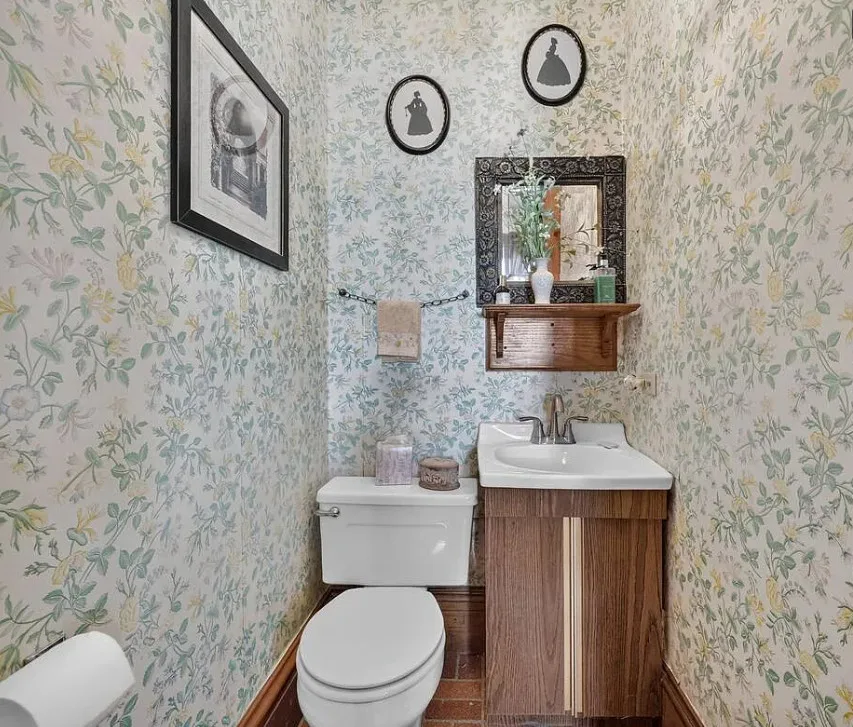
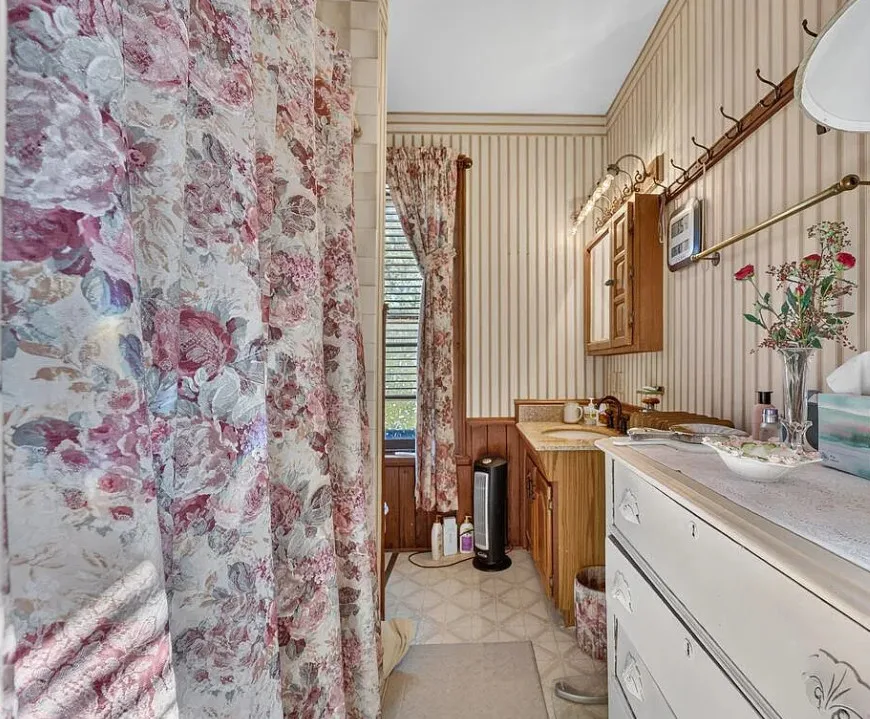
The home has three bathrooms, according to the listing details.
In a Victorian home, bathrooms were usually added or updated long after the house was built. Ask when each was last updated and look for signs of past leaks on the ceilings below.
Flexible Rooms
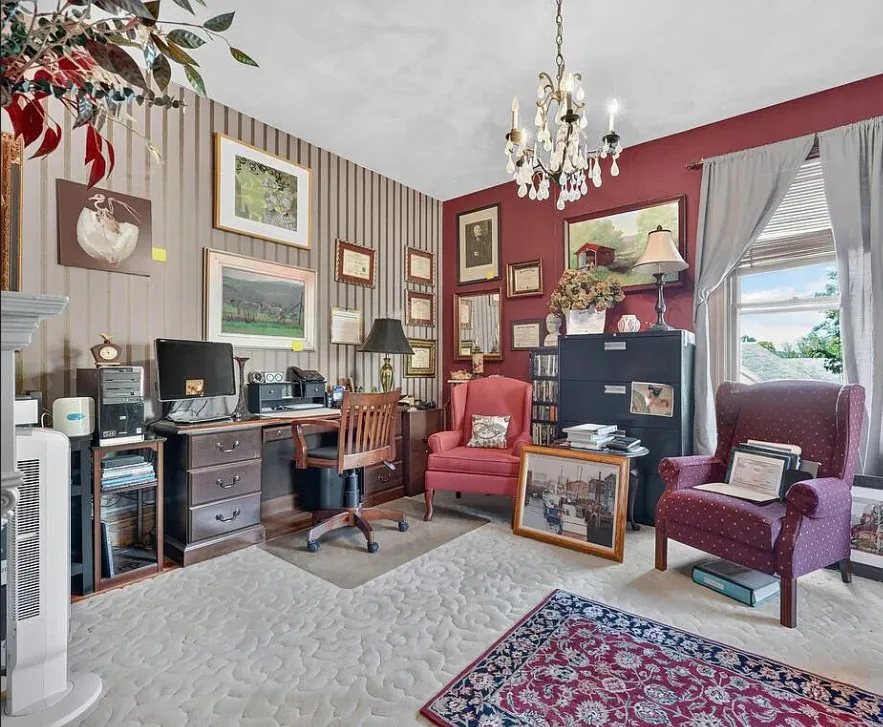
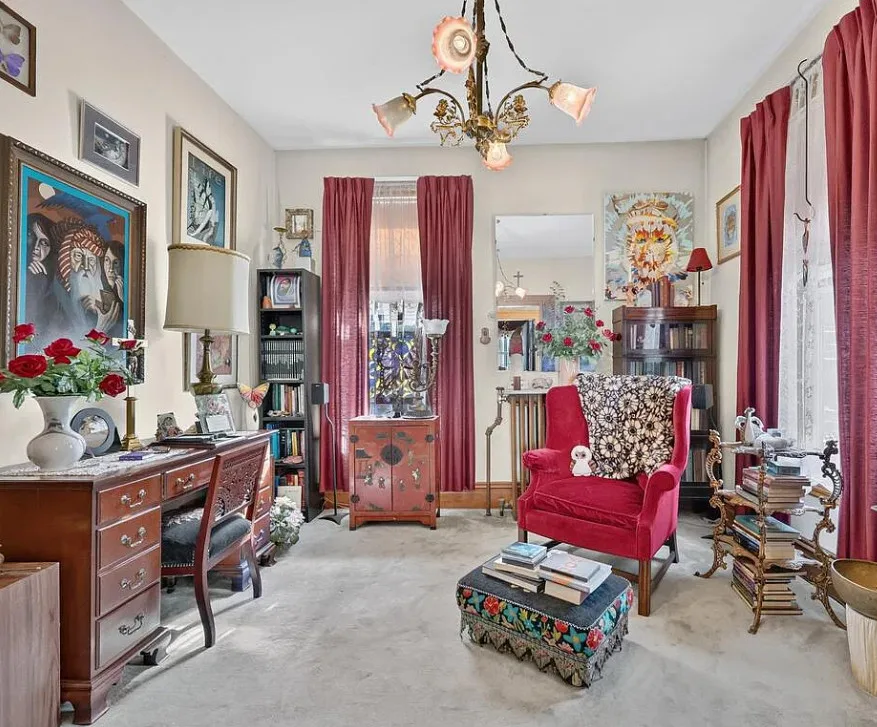
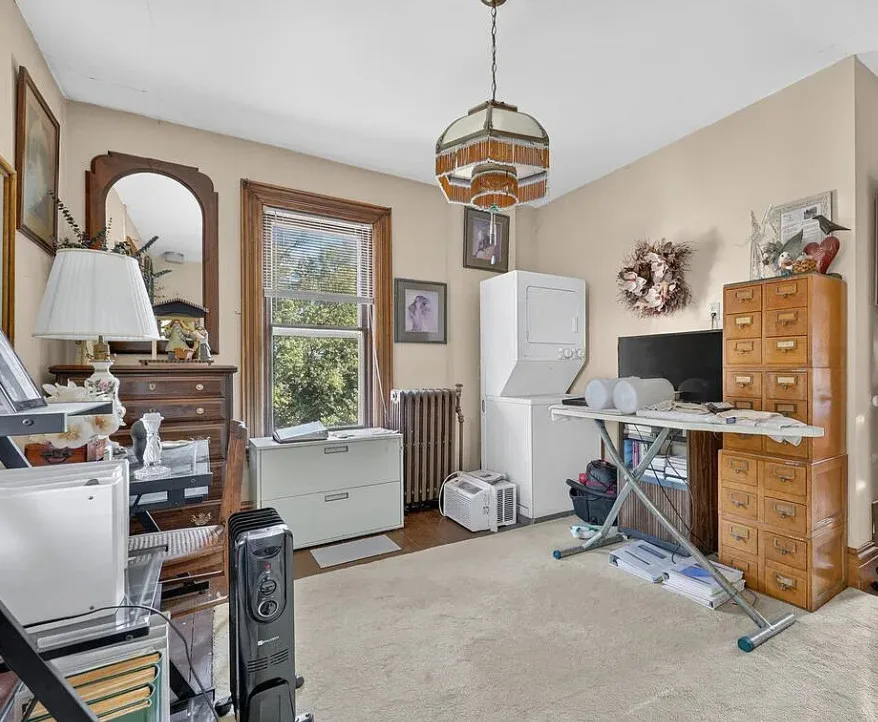
Additional rooms provide flexible living space.
These could become a home office, library, playroom, music room, or guest room. Large historic homes often have more rooms than modern buyers need, which leaves room for creativity.
The Rear Deck
An expansive rear deck creates space for outdoor entertaining.
While the front porch faces the street, the rear deck offers a more private place for grilling, dining, and gatherings with friends.
Inspect the deck framing, footings, and the connection to the house.
The Basement Garage
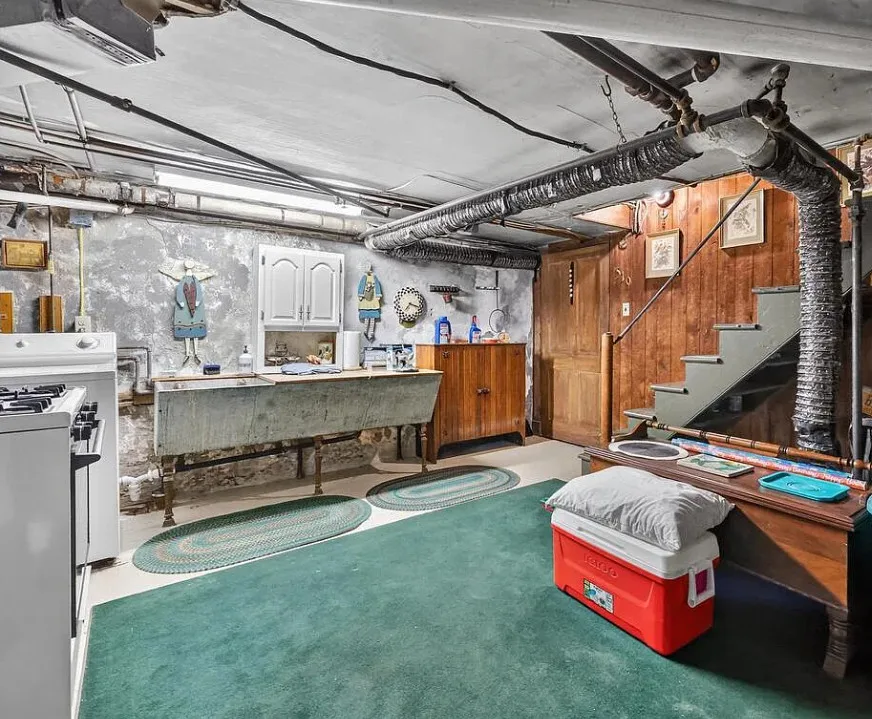
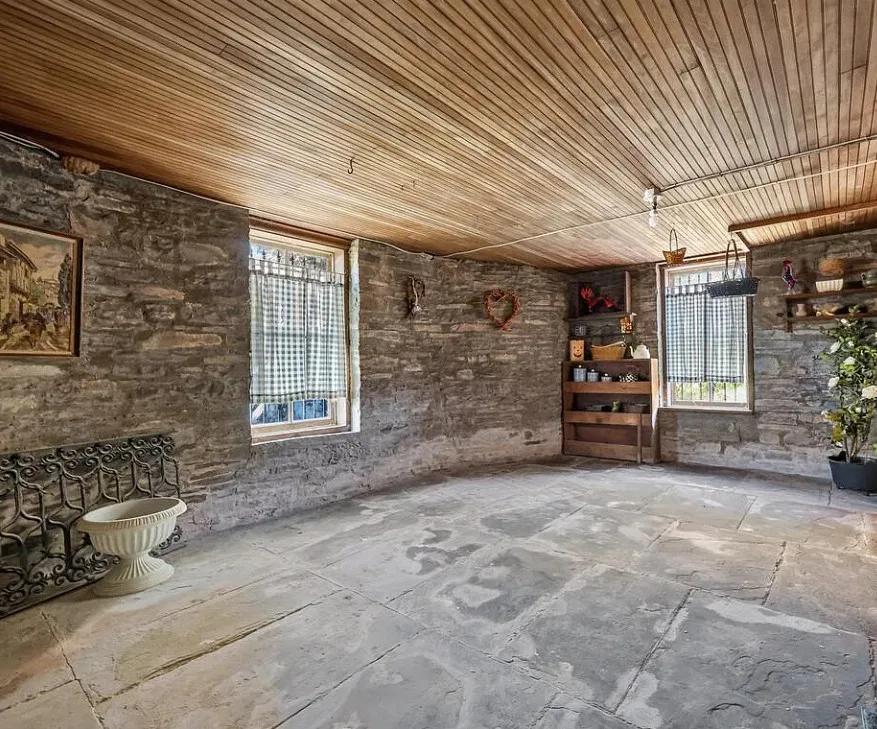
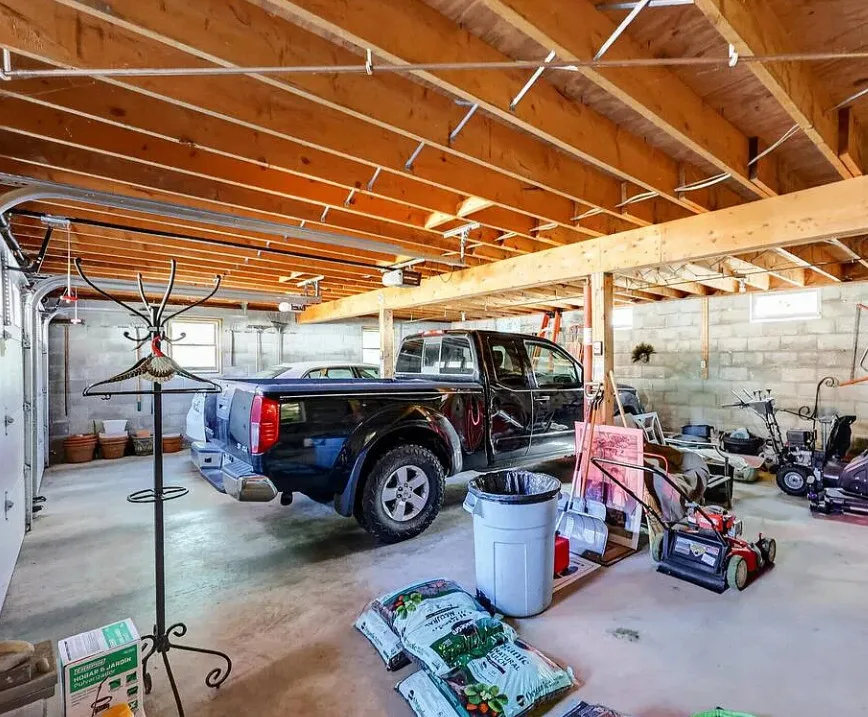
An attached two-car basement garage adds convenience.
Off-street parking can be hard to find with historic homes in town. A two-car garage built into the lower level is a significant advantage, especially during Pennsylvania winters.
Check the garage floor, the door mechanisms, and any signs of water entry.
The Lot
The home sits on 0.38 acres.
For an in-town historic property, that is a comfortable lot. It leaves room for the landscaping, porch, and deck, while keeping maintenance manageable.
About Towanda, Pennsylvania
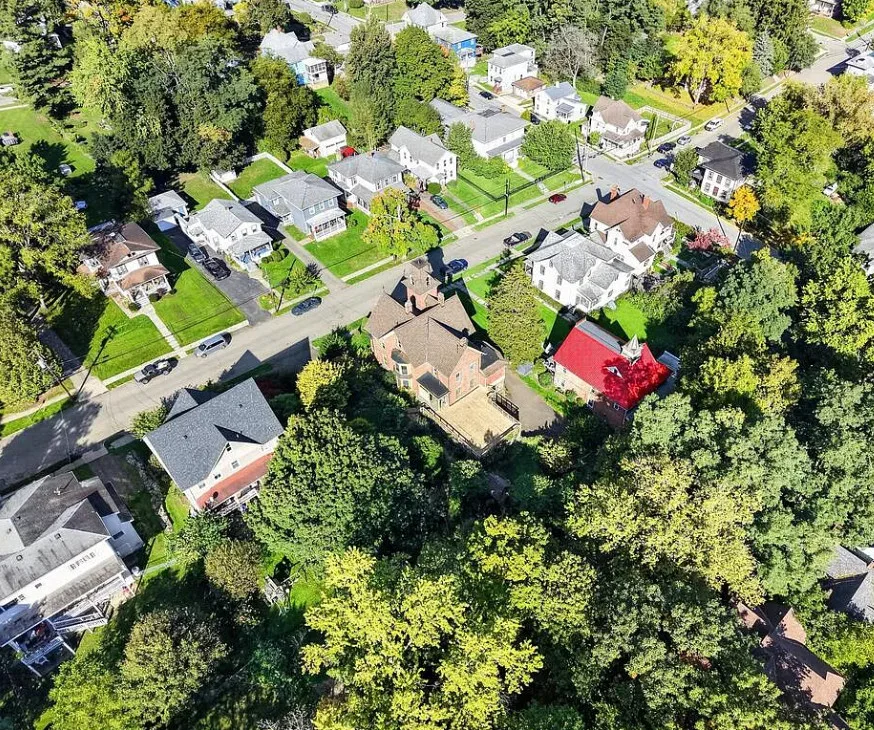
Towanda is the county seat of Bradford County in north-central Pennsylvania.
The town sits along the Susquehanna River, surrounded by rolling hills and farmland. Its historic downtown and stately older homes reflect a long history as a regional center.
The area offers outdoor recreation, including river activities, hiking, and hunting. Larger cities such as Elmira, Ithaca, and Scranton are within driving distance.
For buyers who want a grand historic home at a price far below what it would cost in a major metro, Towanda offers real value.
Owning a Historic Home
A house built in 1889 comes with responsibilities as well as rewards.
Buyers should understand the age and condition of the electrical system, plumbing, heating, roof, and windows. Some of these may have been updated over the years, while others may still need attention.
Heating a large home with tall ceilings can be costly. Ask for past utility bills to get a realistic picture.
Check whether the property sits in any local historic district that may have rules about exterior changes.
Lead Paint and Older Materials
Homes built before 1978 may contain lead-based paint.
Older homes may also contain asbestos in pipe insulation, boiler wrapping, or flooring. Test before disturbing any surfaces, and use lead-safe contractors for renovation work.
Living Here as an Owner-Occupant
For a family that loves history and space, this home could be extraordinary.
Four bedrooms, formal rooms for holidays, a kitchen with an island, flexible rooms for work and hobbies, and outdoor spaces for every season.
Living in a landmark home also brings a sense of place that is hard to find elsewhere.
Investment and Alternative Use Potential
Historic homes of this size sometimes appeal to buyers interested in bed and breakfasts or event spaces.
Before pursuing any commercial use, check local zoning, permit requirements, and safety codes. These can be strict for older buildings.
Possible Projects and Improvements
- Refinish the original hardwood floors
- Restore and polish the grand staircase
- Repair or tune up the arched pocket doors
- Repoint brick with appropriate mortar
- Restore the tower windows and roof
- Explore restoring a fireplace to working condition
- Update bathrooms with period-inspired fixtures
- Improve insulation and heating efficiency
- Refresh porch paint and railings
- Create a garden that suits the Victorian style
Financing Options
At $299,500, this home falls well within conventional loan limits.
FHA loans offer low down payment options, though the home must meet property condition standards. Older homes with peeling paint or outdated systems may need repairs before closing.
VA loans are a strong choice for eligible veterans, with no down payment required.
USDA loans may be possible in some parts of Bradford County, depending on the property’s location and household income. Check eligibility with a lender.
For buyers planning updates, an FHA 203k or Fannie Mae HomeStyle loan can include renovation costs in the mortgage.
Insurance
Historic homes can be more expensive to insure.
Insurers may ask about the wiring, roof, plumbing, and heating system. Replacing ornate woodwork and plaster can be costly, which affects coverage limits.
Some companies offer policies designed specifically for historic homes. Get quotes early in the process.
Questions to Ask Before Buying
- When were the electrical, plumbing, and heating systems last updated?
- What type of heating system does the home use?
- How old is the roof, including the tower?
- Are any of the fireplaces usable?
- Is the home in a local historic district?
- What do monthly utility bills cost in winter?
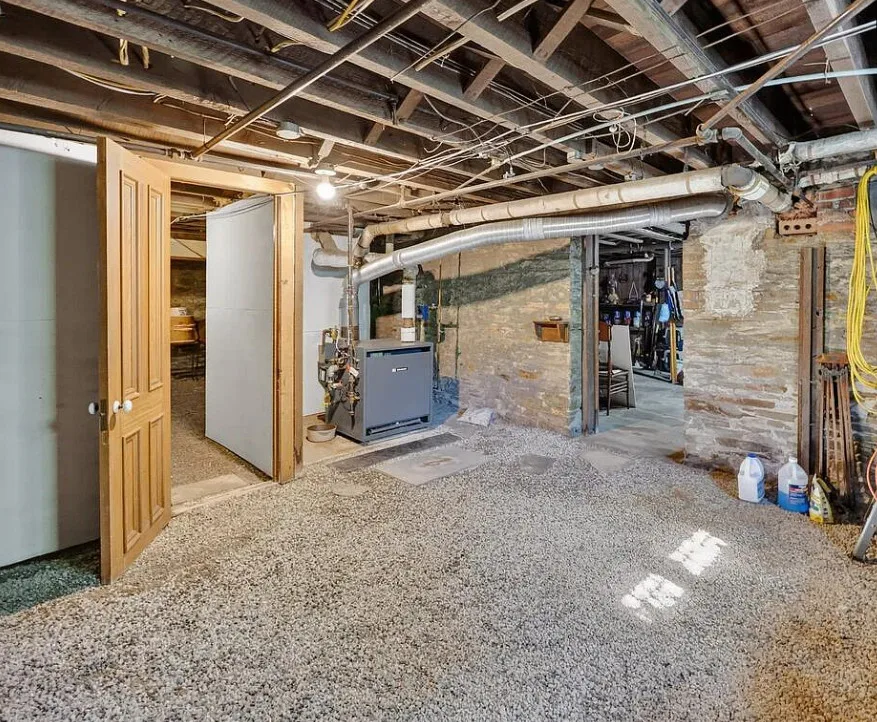
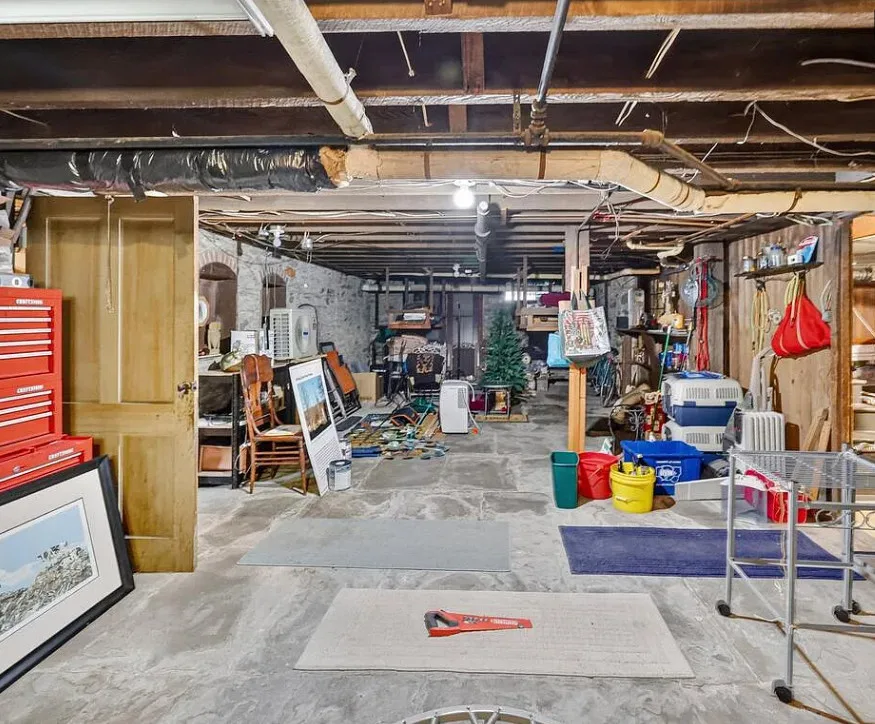
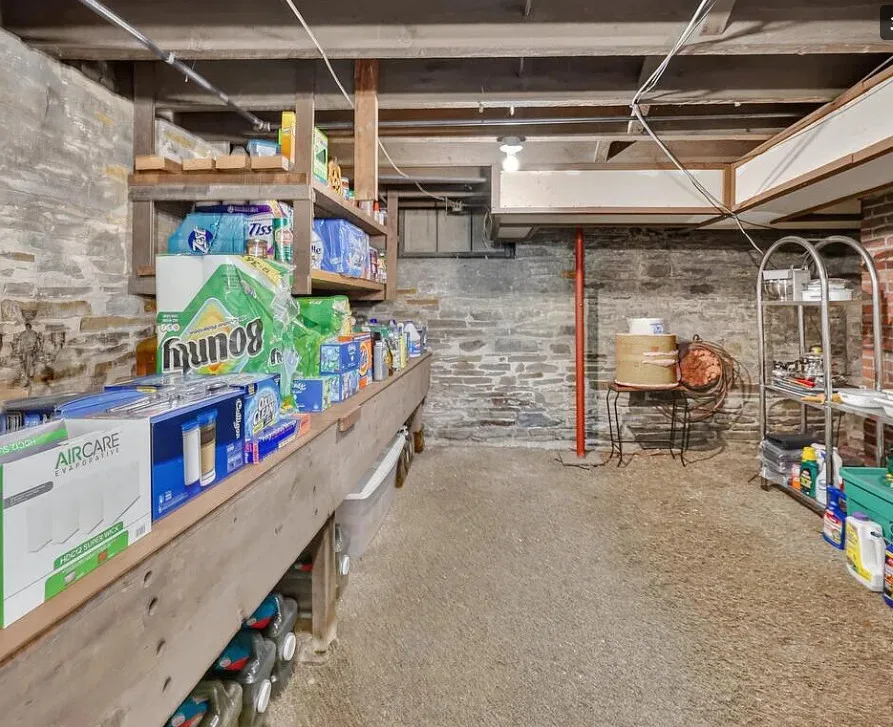
- Has the basement or garage ever had water issues?
- When was the brick last repointed?
- Has the home been tested for lead paint or asbestos?
- What are the annual property taxes?
- Are there records of the home’s history or past restorations?
- When were the bathrooms and kitchen last updated?
Inspection Is Essential
A home from 1889 deserves a careful inspection.
Start with a general home inspector who has experience with older homes. Consider additional inspections from a mason, a roofer for the tower, an electrician, and a chimney specialist.
A sewer line camera inspection is also wise for older homes, since original lines can crack or collapse.
Use the results to set a realistic maintenance budget.
The Price in Context
At $299,500, this works out to well under $100 per square foot for a brick Victorian mansion with a tower, carved staircase, and original woodwork.
In larger cities, a comparable historic home could cost several times as much. Towanda’s lower prices make this level of craftsmanship far more accessible.
The trade-off is the upkeep that comes with any older, larger house. Budget wisely, and the home could be an exceptional value.
Who This Home Is For
This home suits buyers who love history, architecture, and craftsmanship.
It works for families who need space, for people who enjoy hosting, and for anyone who has dreamed of owning a Victorian mansion without paying big-city prices.
It may not suit buyers who want a low-maintenance modern home.
Final Thoughts
The George M. Decker mansion is a rare survivor.
Built in 1889, it still has its brick walls, tower, grand carved staircase, arched pocket doors, wood floors, crown moulding, bay windows, and a paneled dining room with a tongue and groove ceiling.
It offers four bedrooms, nearly 3,500 square feet, a wraparound porch, a rear deck, and a two-car garage, all for under $300,000.
Inspect carefully, plan for the care an older home needs, and this landmark could become a remarkable place to call home.

View the full listing on Zillow: The George M. Decker Mansion, Towanda, PA
Our website is designed for informational and entertainment purposes only. We are not a real estate brokerage or licensed contracting service. We operate solely as an independent blog, curating interesting houses, DIY guides, and practical home tips found across the internet. All decisions related to real estate transactions or home renovations should be made in consultation with licensed professionals. We do not guarantee the ongoing accuracy or availability of external property listings, as market statuses change rapidly. Please use our content at your own discretion.