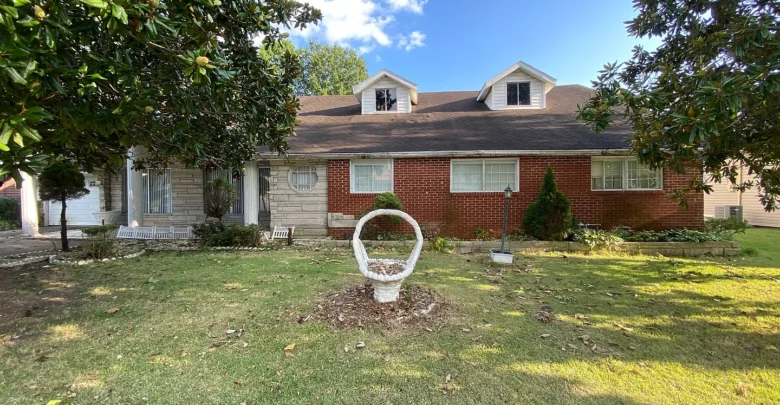
A stone-faced house at 1504 E Saint Louis Street stands in West Frankfort, Illinois. The listing counts six bedrooms, four full baths, and one half bath across 3,175 square feet. The lot is 0.32 acres, about 80 by 175 feet. The house is sold as-is. It needs work.
White columns hold up a deep front porch. Double wood doors with oval glass mark the entry. The house number reads 1504. Tile on the porch is stained and chipped. A garage door sits to the left. Curb appeal is the stone, the columns, and a yard that still has trees and a lamp post. It is not a finished first impression.

A tiled porch and white columns lead to double wood doors with oval glass at 1504.

Wide front windows, a garage door, and a large planter share the porch with worn tile.
The asking price is $80,000. In the local real estate market that number reflects condition more than size. Public water and public sewer are on. Heat is natural gas. Cooling is central air. There is no basement. The foundation is block. The roof is asphalt.
The Living Room and How the House Opens
The living room is the largest room in the house. The sheet lists it at 41 by 19 feet, about 779 square feet. Crystal chandeliers hang from a textured ceiling. White columns break the span. A fireplace with a marble-look surround sits on one wall. A piano and a single lounge chair remain in the photos.

Chandeliers, a fireplace, and a lone chair sit on worn carpet in the long living room.

Swagged drapes and vertical blinds cover the front windows that light the main living space.
Beige carpet shows traffic paths and stains. Swagged drapes and vertical blinds cover the front glass. A skyline-style mirror hangs on one wall. The room can hold a large gathering once floors and paint are done. Right now it reads as a 1980s formal hall that has sat empty. You can check the full pricing history and listing details in the source link below the photos.

The living room runs from the draped windows past columns to the fireplace at the far end.
A wood stair with turned spindles drops into this room from a loft or second-floor hall. The house is listed as 1.5 stories. Bedrooms sit on both the main floor and the upper level. That stair is the hinge between them.

A wood stair with white spindles looks down over the living room, columns, and chandeliers.
Kitchen Size and What the Photos Leave Out
The kitchen is listed at 23 by 15 feet, about 345 square feet. Flooring on the sheet is carpet, which is unusual and worth a close look. Dark cabinets and stainless appliances appear through a doorway in one living-room shot. That is the only kitchen glimpse in this photo set.
This is not a gourmet kitchen on current evidence. The square footage is there for an island and a table. A buyer who plans a full remodel has room to work. Confirm appliances, plumbing, and whether that carpet in the kitchen is accurate before you price the job.
Six Bedrooms and Five Baths
The primary bedroom is on the main floor. It measures 21 by 15 feet and includes a full bath. That is the closest thing to a primary suite. Bedroom 6 is also on the main floor and is even larger at 20 by 16 feet. Bedrooms 2 and 3 stay on the main level at 18 by 9 and 16 by 12.
Bedrooms 4 and 5 sit upstairs. Each is listed at 11 by 15 feet. All six rooms are carpeted on the fact sheet. Four full baths and one half bath serve the house. A main-floor laundry is 5 by 9 feet with ceramic tile. That many baths in 3,175 square feet is the feature investors will count.
None of the bedrooms appear in the attached photos. Walk every room. Count closets. Test every bath. As-is sales hide soft floors and old fixtures behind closed doors. Take a look at these exterior and living-room shots, and find the complete photo gallery linked at the end of this tour.
Pool, Shed, and the Back Lot
A wide concrete patio sits under a rear portico with more white columns. A satellite dish rises behind the roof. French doors face the yard. Concrete is cracked and weathered. Outdoor living space is this slab, a stone table set, and a white vinyl fence.

A rear portico with columns opens onto a large, weathered concrete patio behind the house.

A stone table and benches sit on the patio near hedges and a white privacy fence.
An in-ground pool is empty and green. Weeds grow in the corners. Filling, lining, and fencing that pool is a separate project with permits and insurance. Some buyers will fill it instead. Price that choice before you treat the pool as an amenity.

The empty pool holds standing water and debris beside a white fence and a gable shed.
A white gable shed or workshop stands by the fence. A glass door and two windows face the patio. Hoses lie on the concrete. The shed can hold tools or become extra storage after paint and a floor check. The attached garage is listed as one space. Park one car and use the shed for the rest.

A white workshop with a glass door sits on the patio beside the empty pool and fence.
West Frankfort, Schools, and Daily Errands
West Frankfort sits in Franklin County in southern Illinois. Downtown shops, the high school, and medical offices are a short drive from East Saint Louis Street. Route 149 and I-57 connect the town to Benton, Marion, and Carbondale. Rend Lake is the weekend water trip.
Frankfort Community Unit District 168 covers local schools. Confirm the current campuses for this address. The lot is in town, so grocery runs and school drop-off stay short. This is a prime location only if you want a large house at a low list price and can fund the rehab.
Investors compare $80,000 against six bedrooms and five baths. Owner-occupants should add roof, HVAC, pool, carpet, and kitchen line items. The house has size. It does not have a current finish. Sold as-is means the buyer owns every surprise after closing.
What This 6 Bedroom Home in West Frankfort, Illinois Requires
This 6 bedroom home in West Frankfort, Illinois gives you five baths, 3,175 square feet, a one-car garage, and 0.32 acres with a pool and a shed. The living room is huge. The porch and patio need repair. The pool is out of service.
Bring a contractor and a full inspection. Then decide if the square footage is worth the work. Full specs, remaining photos, and the listing agent sit below.
If you’re interested in learning more about this property, please contact the listing agent through the Zillow link provided below the photos.
Zillow Listing and Full Gallery