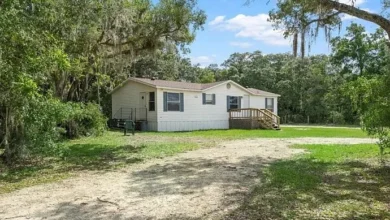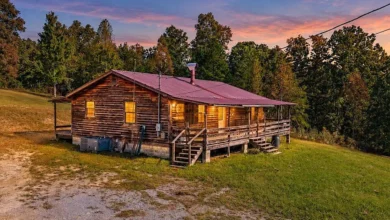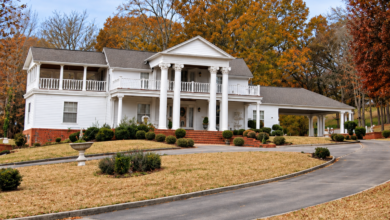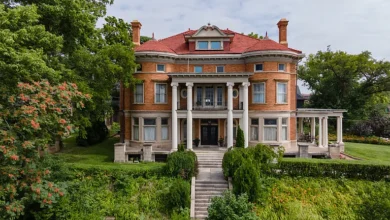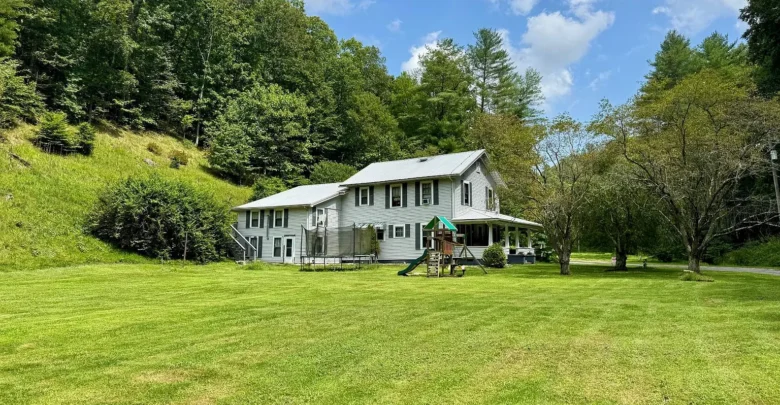
Poca Road is paved and quiet. The two-story farmhouse at 1173 Poca Rd sits on about 150 acres in Looneyville, West Virginia. Vinyl siding and an updated metal roof cover a 1930 frame house with 2,688 square feet. Five bedrooms and two full baths share the floors with a living room, dining room, kitchen, mudroom, laundry, cellar, and breezeway.
The seller has cut the price to $399,000 and calls the listing motivated. Original tongue-and-groove wormy chestnut trim runs through the rooms. Hardwood floors and beadboard ceilings give the house its weight. A covered front porch looks over a wide mowed yard.
Out back you get a stocked pond, a creek, pasture, bottom land, and woods. A 500-square-foot cabin sits on a hill in the timber. A 20-by-20 wood garage with a concrete floor and a 20-by-12 open shed handle equipment. Free gas rights convey. The well is drilled. You can check the full pricing history and listing details in the source link below the photos.

A broad mowed yard meets a tree line of mixed hardwoods on the 150-acre farm in Looneyville.

The stocked pond sits in a green hollow with a small wooden dock and woods on every bank.
Hardwood Floors and Wormy Chestnut Trim
Walk in and the living room opens under a beadboard ceiling. A ceiling fan turns over warm hardwood. A wood fireplace with a black screen sits between two windows. Built-in shelves hold small figures. The staircase rises on the right with a wood rail and open treads.
Light comes in from three sides. The rooms are not an open-concept floor plan, but they connect in a clear farmhouse line. Living room to dining room to kitchen. French doors and wide trim mark the shifts. Paint is worn in spots. That is part of a 1930 house that still has its original wood.
Take a look at the interior shots below, and find the complete photo gallery linked at the end of this tour.

Hardwood floors, a beadboard ceiling, and a wood fireplace fill the main living room at the foot of the stairs.

Another view of the living room shows the fireplace flanked by windows and original wood trim.
Dining Room and Built-Ins
The dining room holds a long wood table and chairs. A glass-front hutch is built into the wall. A matching cabinet sits opposite. Beadboard runs overhead. A pendant light hangs over the table. French doors open toward the next room.
This is where a farm family ate. It still works that way. You can seat a full table without crowding the kitchen. Original chestnut and oak-toned wood give the room its color.

The dining room pairs a wood table with original built-in cabinets, hardwood floors, and a beadboard ceiling.

A narrow hall with a dark beadboard ceiling leads past a glass-front built-in to a bright exterior door.
Kitchen with Double Ovens
The kitchen mixes old wood and newer work. Oak cabinets line two walls. A stainless refrigerator stands by a gas range. A wall oven is set into knotty pine paneling. Hexagon tile covers the floor in brown and cream. A granite-look counter wraps a work island or peninsula.
A dishwasher and a double-sink window look toward the yard. The listing notes double ovens and a water softener. Heating is natural gas. Cooling is window or wall units. This is not a gourmet kitchen, but it is a working farm kitchen with real counter space.
A pass-through ties the kitchen to the rest of the house. The mudroom and laundry sit close by, which helps when you come in from the pond or the shed.

Wood cabinets, hex tile, a stainless fridge, a gas range, and a wall oven fill the farmhouse kitchen.
Five Bedrooms and Two Baths
Five bedrooms spread across two floors. One shown room has painted wood walls, painted floors, and three windows. A leaf-pattern rug sits in the center. The space is spare and bright. Other rooms follow the same farmhouse scale.
Two full baths serve the house. There is no listed primary suite with a private bath, so plan on shared baths. Upstairs, a crystal-style chandelier hangs over a wood-rail hall. Some plaster and paint need work. The wood floors and trim are still sound.
The cellar and breezeway add storage and a covered link between parts of the house. Use them for boots, canned goods, and wet gear after a day on the 150 acres.

A bedroom with painted wood walls, painted floors, and three windows sits ready for a simple bed and dresser.

An upstairs hall with a chandelier, wood rail, and original trim leads toward a window and extra rooms.
Pond, Pasture, Cabin, and Outbuildings
Outdoor living space here is the whole tract. The stocked pond has a small dock. Woods wrap the water. Creek and bottom land sit lower. Rolling pasture and a big mowed yard sit near the house. Hunting cover is the timber on the ridges.
A 500-square-foot cabin is up on a hill in the woods. It is a weekend hide more than a second house. Ridge views come with the climb. The 20-by-20 garage has a concrete floor. The open-bay shed is 20 by 12. Both sit on grass beside a pickup and the tree line.
Curb appeal is country, not suburban. The metal roof and vinyl siding keep maintenance down. The porch is the place you sit. The pond is the place you walk after supper.

A white 20-by-20 garage and an open equipment shed sit on the mowed slope below the woods.
Looneyville, Roane County, and the Drive to Charleston
Looneyville is a small Roane County community. Poca Road is a paved county road. Charleston is about 30 miles away, which matters if you still work in town. Spencer and other county towns cover groceries and schools.
The real estate market here rewards acreage with a livable house already on it. One hundred fifty acres with a 1930 farmhouse, a pond, free gas, and a well is a hobby-farm package. It is not a turnkey home in the new-build sense. Systems are older. Window units cool the rooms. The woodwork is the prize.
Confirm the gas rights, well flow, and survey lines before you write an offer. Full specs, the rest of the 70-plus photos, and the listing agent sit at the bottom of this tour.
Why This Looneyville Farmhouse Stands Out
This farmhouse with 150 acres in Looneyville, West Virginia gives you 2,688 square feet, five bedrooms, wormy chestnut trim, hardwood, a stocked pond, a hilltop cabin, and free gas. The price is reduced to $399,000. The house needs paint and updates. The land is ready for cattle, hay, hunting, or a quiet commute from Charleston.
Stand on the porch. Walk the pond bank. Open the chestnut cabinets. If a 1930 farm and a big wooded tract is the life you want, this Poca Road place is the one to tour next.
If you’re interested in learning more about this property, please contact the listing agent through the Zillow link provided below the photos.


Zillow Listing and Full Gallery