This mountain cabin with 52.73 acres in San Antonio, New Mexico, sits high on a dry, rocky hillside in the Highland Springs Subdivision. Built in 2020, it offers 650 square feet, two bedrooms, and one three-quarter bath for $120,000.
The listing describes it as a secluded retreat just off I-25. So this tour covers the cabin, the workshop below it, and the wide-open land around it.
Curb Appeal on a San Antonio Hillside
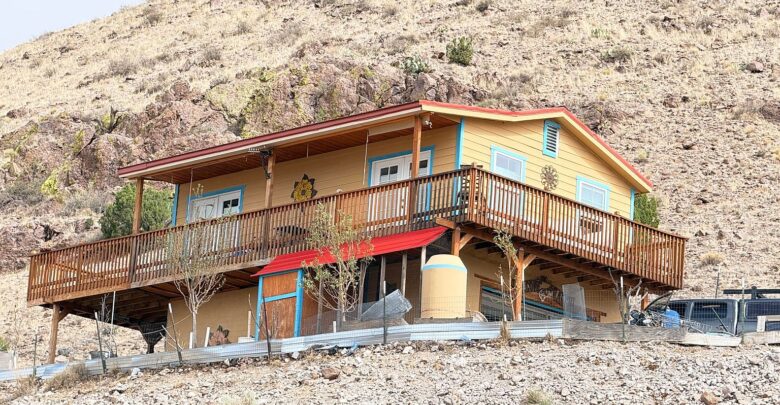
The cabin climbs up the slope in two levels. A long wood deck wraps the upper floor, and a red awning shades the lower level.

A long wood deck and red awning stretch across the front of the two-level cabin.
Warm yellow siding covers the walls, and bright turquoise trim frames the doors and windows. Also, a low-pitched roof with wood fascia gives the cabin a simple, sturdy outline.
A gravel pad spreads out in front of the cabin. Plus, a dirt road winds down from the hilltop, so the approach feels private from the first turn.
The curb appeal here is about setting more than polish. In fact, the bare hills, scattered brush, and big sky do most of the talking.
The Heart of the Home
The main living space sits on the upper level. Inside, honey-toned pine boards cover the ceiling, and a ceiling fan turns above the room.

Pine ceiling boards and wood-look floors warm the main living room.
Wood-look plank flooring runs underfoot, and paneled walls add a cozy cabin feel. Meanwhile, several windows and a glass door pull daylight deep into the room.
This is a compact open-concept floor plan. The living area, kitchen, and dining spot share one room, so you can cook and still talk with guests.
Because the cabin is only 650 square feet, the layout stays easy to move through. And with doors leading out to the deck, the outdoors feels like part of the house.
You can see every room up close in the full 41-photo gallery linked at the end of this tour.
Kitchen and Dining Spaces
The kitchen lines one wall with light wood cabinets and a matching wood island. Then a black refrigerator anchors the end of the cabinet run.

Light wood cabinets, a black refrigerator, and a hanging pot rack fill the kitchen.
A pot rack hangs above the prep area, so pans stay within reach. Also, a window over the counter lets morning light fall across the workspace.
This is not a gourmet kitchen, and the listing gives no appliance details. Still, the island gives you a handy spot to chop, serve, or eat a quick breakfast.
A small dining area fits near the kitchen, close to the windows. So meals come with a view of the hills, and the deck sits just steps away for dinner outside.
Storage is modest, as you would expect in a small cabin. But the garage below adds plenty of room for bulk supplies, tools, and extra gear.
Primary Suite and Private Quarters
Next, the cabin has two bedrooms. The first has white shiplap walls, a blue accent wall, and a window that faces the hills.

White shiplap and a soft blue accent wall frame one of the two bedrooms.
The listing does not name a primary suite. However, this room has space for a full bed and dressers, so it works well as the main bedroom.
The second room has white plank walls and a pair of French doors. In the photos, it is set up as a music room with guitars along the wall.

French doors bring light into the second bedroom, set up here as a music room.
That makes it handy as a guest room, an office, or a hobby space. Plus, the French doors open the room to fresh air on mild days.
The three-quarter bath has a white vanity, a stall shower, and a black-and-white tile floor. And a long, low window adds daylight without losing privacy.

A stall shower, white vanity, and patterned tile floor fill the three-quarter bath.
Workshop, Greenhouse, and Outdoor Living Space
The lower level holds a garage with a workshop, according to the listing. Inside, block walls, open shelving, and a wood ceiling create a rugged work zone.

The lower-level garage and workshop offer open space for tools and storage.
Then a set of stairs climbs from this level up toward the living space. Meanwhile, a large white water tank and storage shelves line one corner.
Next, the attached greenhouse runs along one side of the cabin. Clear roof panels let in strong sun, so it could suit seedlings, herbs, or potted plants.

Clear roof panels let sunlight pour into the attached greenhouse.
The listing also includes a chicken coop with wire mesh walls. So a small flock of hens could fit right into daily life here.
Out front, a fire pit area sits under open sky with a few chairs around it. Then the covered deck above gives you a shady outdoor living space for hot afternoons.

A fire pit and outdoor seating sit beside the cabin under the open sky.
The listing praises the sunrises, sunsets, and dark-sky nights here. And with 52.73 acres around you, those views stay wide open in every direction.

Rolling desert hills and distant mountain ridges spread out beyond the cabin.
Location and Daily Life in San Antonio, New Mexico
San Antonio is a small village in Socorro County in central New Mexico. It is also close to the Bosque del Apache National Wildlife Refuge, a well-known spot for bird watching.
The listing says the property sits just off I-25. So trips north to Socorro or Albuquerque should be fairly direct once you reach the highway.
Still, this is remote country, and the last stretch follows gravel roads. Buyers should plan for longer drives to groceries, schools, and services.
The listing also notes an HOA fee of about $100 per year. You can review that fee, along with the full price history, in the source link below the photos.
Price, Value, and Lifestyle Fit
At $120,000, the cabin is listed at about $185 per square foot. Even so, that price also covers more than 52 acres of open land.
The cabin was built in 2020 and looks well kept in the photos, so it may be close to a turnkey home for a getaway. However, buyers should still inspect the systems, water supply, and access roads.
Here are the key facts at a glance:
- Price: $120,000
- Acreage: 52.73 acres
- Size: 650 square feet
- Bedrooms and bath: 2 bedrooms, 1 three-quarter bath
- Year built: 2020
- Extras: greenhouse, chicken coop, fire pit, garage workshop
It is not a prime location for city living. But in a rural real estate market, land with views and a newer cabin can hold solid property value.
For a weekend escape, a quiet home base, or a place to unplug, this mountain cabin with 52.73 acres in San Antonio, New Mexico, offers plenty to explore.
If you’re interested in learning more about this property, please contact the listing agent through the Zillow link provided below the photos.


Zillow Listing and Full Gallery.