5 beds 1 bath 2,572 sqft
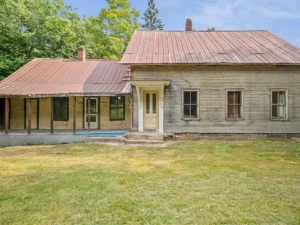
An 1890 sawmill foreman’s house with wide plank floors, pocket doors and a covered porch on one acre overlooking Crossett Brook in Duxbury, Vermont, listed at $199,000.
Some old houses are finished stories. This one is a story waiting for its next chapter.
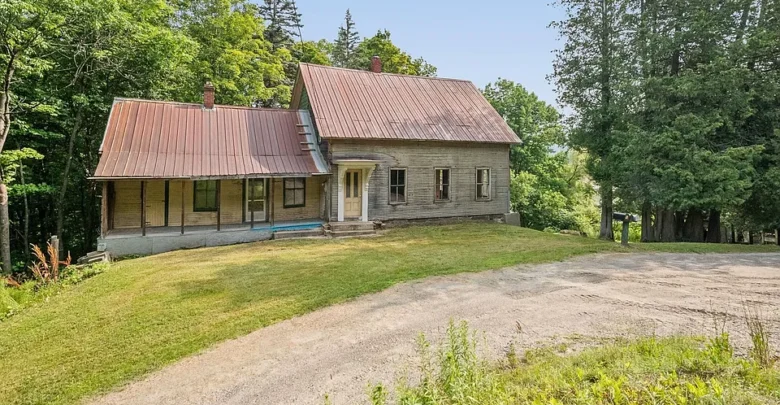
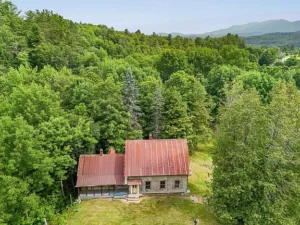
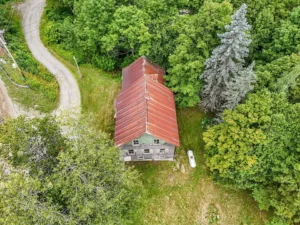
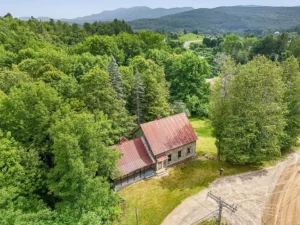
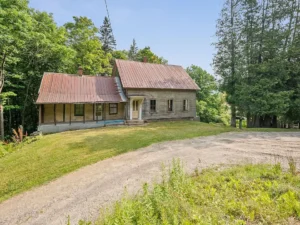
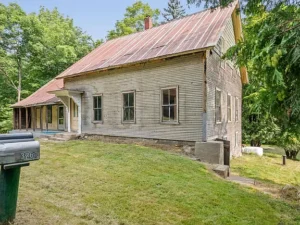
On a one-acre parcel framed by mature trees, overlooking Crossett Brook in Duxbury, Vermont, stands a home believed to have been built in 1890. It was the residence of the foreman of the nearby sawmill, a man who would have known good lumber when he saw it.
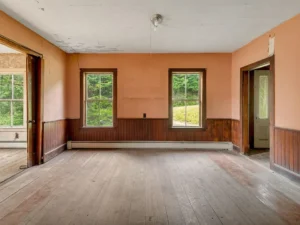
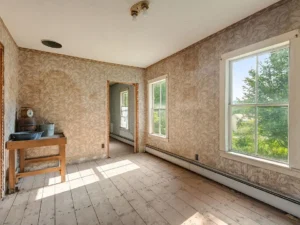
Maybe that is why the floors are so remarkable. Wide plank wood floorboards run through the house, the kind that came from trees far older and larger than most of what is harvested today.
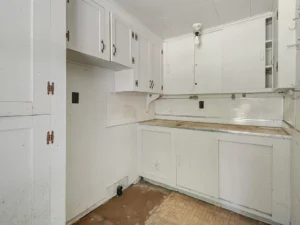
The house needs a substantial renovation. The listing is honest about that. But it also comes with something rare: an architect owner who has already done much of the early planning.
Here is a closer look at this Vermont property, and what it would take to bring it back.
Property Overview
- Location: Duxbury, Vermont, about half a mile from downtown Waterbury
- List price: $199,000
- Bedrooms: 5
- Bathrooms: 1
- Living area: 2,572 square feet
- Year built: believed to be 1890
- Lot: approximately 1 acre overlooking Crossett Brook
- History: built as the residence of the foreman of a nearby sawmill
- Notable features: wide plank wood floors, covered porch, pocket doors, wainscoting, baseboards
- Condition: requires substantial renovation
- Planning already done: existing drawings, conceptual design studies, completed test pits for primary and backup septic locations, drilled well
- Utilities: drilled well on site, municipal water available nearby
A House With a Working History
This was not a mansion built to impress. It was a working man’s home, the residence of a sawmill foreman.
In the late nineteenth century, sawmills were the economic heart of many Vermont towns. The foreman ran the operation, managed the crew and oversaw the lumber that built homes, barns and bridges across the region.
A foreman’s house was usually solid, practical and well built. It reflected a man who understood wood and had access to some of the best boards coming off the saw.
That history gives this house a quiet kind of authenticity. It belongs to its place.
The Wide Plank Floors
The floors are the first thing many people fall for.
Wide plank wood floors are one of the most prized features in old New England homes. Boards this wide came from large, old-growth trees, and they carry a grain and character that modern flooring cannot easily match.
Over more than a century, they have picked up the marks of daily life. That patina is part of their beauty.
During a renovation, these floors are worth protecting. Some boards may need repair or replacement, and gaps between planks are normal in old houses. A flooring specialist with experience in antique wood can often restore them beautifully without losing their character.
The Covered Porch
A covered porch looks out toward the brook and the trees.
In Vermont, a porch is where you sit on a summer evening, watch the leaves turn in October and stack firewood in the fall. It is the connection between the house and the landscape.
Porches on old homes take a beating from the weather. Expect to inspect and possibly rebuild the decking, posts and roof, especially in a climate with heavy snow.
Pocket Doors
The house features pocket doors, a classic detail of nineteenth century homes.
Pocket doors slide into the walls, allowing rooms to be opened up for gatherings or closed off to hold heat in winter. That flexibility was especially valuable in cold climates before central heating was common.
Old pocket door hardware can stick or come off its tracks. In many cases it can be repaired or replaced with reproduction hardware so the doors glide smoothly again.
Wainscoting and Baseboards
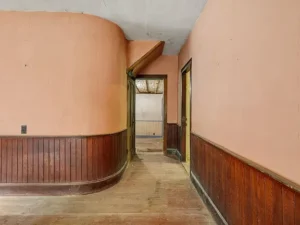
Wainscoting and tall baseboards add depth and craftsmanship to the rooms.
Wainscoting protected walls from wear while adding a decorative layer of wood. Baseboards from this era were often wider and more detailed than what is installed in most homes today.
These are the details that make a historic renovation feel genuine. Even when walls are opened for insulation or wiring, the original trim can often be carefully removed, labeled and reinstalled.
The Missing Door Casements
Look closely at the photos and you may notice something: some door casements appear to be missing.
Casings around doors are often removed during renovations, stolen from vacant homes or taken out to repair framing. Sometimes they are stored in a barn, basement or attic and simply never put back.
It is worth asking the owner whether the original trim is still on the property. If not, a good millwork shop can usually reproduce it by matching the profile of the surviving casings elsewhere in the house.
The Bedrooms
Five bedrooms give this house plenty of room to grow.
A large family could use them all. Others might turn one or two into a home office, a studio, a library or a guest suite.
Bedrooms in nineteenth century homes are often modest in size, with small closets or none at all. A renovation could rework the layout to add closets, enlarge a primary bedroom or carve out space for an additional bathroom.
The Bathroom
With five bedrooms and one bathroom, the bath count is one of the first things a renovation would likely address.
The good news is that the owner has already done test pits identifying both a primary and a backup septic location for potential expansion. That is a meaningful head start for anyone hoping to add bathrooms.
Expect any new bathrooms to require plumbing, venting and possibly structural work. Planning their placement early will make the whole renovation smoother.
The Lot and Crossett Brook
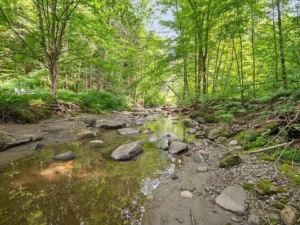
The house sits on about one acre overlooking Crossett Brook, framed by mature trees.
Living beside moving water is one of the great pleasures of Vermont life. The sound of the brook, the changing light through the trees and the wildlife that comes with it create a setting many buyers dream about.
That said, waterside properties in this part of Vermont deserve careful research. Central Vermont, including the Waterbury area, has experienced serious flooding in recent years. Buyers should check FEMA flood maps, ask the town about the property’s flood history and confirm insurance requirements before committing.
The Planning Already Done
This is one of the most unusual parts of the listing.
The current owner is an architect and has already completed much of the early legwork. That includes existing drawings, conceptual design studies, completed test pits for primary and backup septic locations and a drilled well.
For a buyer, that can save months of time and a meaningful amount of money. Septic testing and site studies are often among the first and most uncertain steps in rural Vermont projects.
The listing also notes that architectural design and project coordination services may be available separately for buyers interested in continuing the vision. Those services are not included in the sale, so ask about terms and costs if you are interested.
Water and Septic
The property has a drilled well, and municipal water is available nearby.
Having both options is valuable. Ask about the well’s depth, flow rate and water quality, and find out what it would cost to connect to municipal water if you prefer.
For septic, the completed test pits identify a primary location and a backup. In Vermont, septic design and permitting follow state wastewater rules, so work with a licensed designer to confirm what the site can support.
Roof, Foundation and Structure
The listing says the house will require a substantial renovation. The roof, foundation and framing should be at the top of the inspection list.
Many homes of this age in Vermont sit on stone foundations. These can be sound, but they often need repointing, drainage improvements or partial rebuilding.
Check the sills, which are the heavy timbers resting on the foundation. In old houses, sills are often the first place rot or insect damage appears.
The roof must be able to handle Vermont snow loads. If it needs replacement, plan for that early, because it protects every other part of the renovation.
Heating, Insulation and Energy
Vermont winters are long and cold, so heating and insulation are critical.
Many old farmhouses were built with little or no insulation. A full renovation is the perfect time to insulate walls, roof and foundation, air-seal the house and install efficient heating.
Heat pumps, wood stoves and modern boilers are all common in Vermont homes. Efficiency Vermont offers incentives and guidance for many upgrades, so check what programs are currently available.
Electrical and Plumbing
Expect the electrical and plumbing systems to need significant updating.
Older wiring may not be safe or adequate for modern use. A licensed electrician can assess what needs to be replaced.
Plumbing will likely need new supply and drain lines, especially if bathrooms are added. Planning these systems alongside the architectural drawings will save money and headaches.
The Location: Duxbury and Waterbury
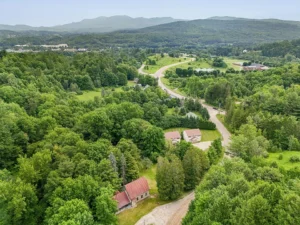
The property is in Duxbury, about half a mile from downtown Waterbury.
Waterbury is a lively small town in Central Vermont, known for its restaurants, breweries and as the home of the Ben and Jerry’s factory. It also offers easy access to I-89.
The listing highlights nearby Stowe, Sugarbush and Mad River Glen, three of Vermont’s best-known ski areas, along with the recreation and amenities of the Mad River Valley. Hiking, biking, paddling and skiing are all close by.
That location is a major reason this property has potential. Homes near Waterbury and the ski areas tend to attract strong interest.
Owner-Occupant Potential
For a buyer who wants a historic Vermont home with room to grow, this property offers a lot.
Five bedrooms and over 2,500 square feet provide space for a family, a home office and guests. The setting by the brook and the proximity to town create a balance of nature and convenience.
Renovating while living elsewhere is often the most practical approach for a project of this size.
Investment and Retreat Potential
The listing mentions the possibility of creating a distinctive Vermont retreat or exploring new possibilities for the site, subject to approvals.
With ski areas nearby, a restored home could appeal to seasonal visitors or long-term renters. Check local zoning and short-term rental rules before planning on rental income.
Investors should budget carefully. Substantial renovations in Vermont can be costly, and contractor availability can affect timelines.
Financing Options
Because of the home’s condition, financing will require some planning.
A cash purchase may be the simplest route for some buyers.
Conventional loans usually require a home to be livable. A house needing substantial renovation may not qualify without repairs first.
The FHA 203(k) program is designed for homes that need major work. It allows buyers to combine the purchase price and renovation costs into one mortgage.
Fannie Mae’s HomeStyle renovation loan is another option that works in a similar way for conventional borrowers.
USDA loans are available in many rural Vermont areas, but this property’s eligibility would need to be checked, and the home would need to meet condition standards.
VA loans can help eligible veterans, though the home must meet VA property requirements.
Construction or renovation loans from local Vermont banks and credit unions may also be worth exploring.
Insurance Considerations
Insuring a home that needs substantial renovation can be challenging.
Some insurers will not cover a vacant or uninhabitable house. A builder’s risk policy may be needed during construction.
Because the property overlooks a brook, ask about flood insurance even if it is not required. Get quotes early so you know your costs before closing.
Renovation Priorities
- Structural assessment of foundation, sills and framing
- Roof repair or replacement
- Septic installation using the completed test pit locations
- Well testing or connection to municipal water
- New electrical and plumbing systems
- Additional bathrooms
- Insulation, air sealing and efficient heating
- Window repair or replacement
- Restoration of wide plank floors, pocket doors and wainscoting
- Reproduction of missing door casings
- Porch rebuild and exterior paint
- Landscaping along the brook
Due Diligence Questions to Ask
- Is the property in a FEMA flood zone, and has it ever flooded?
- Can I review the existing drawings and design studies?
- What were the results of the septic test pits?
- What is the well’s depth, flow rate and water quality?
- What would it cost to connect to municipal water?
- What is the condition of the foundation and sills?
- How old is the roof?
- Are the missing door casings stored anywhere on the property?
- Are there any zoning or shoreland rules that affect renovation near the brook?
- What are the annual property taxes?
- What would the architectural services cost if I wanted to continue the plans?
Inspection Is Essential
For a property needing substantial renovation, the inspection is not optional.
Bring in a general inspector, a structural engineer and contractors who can estimate major work. A well test and a review of the septic findings should also be part of your due diligence.
Use the existing drawings as a starting point, but get your own cost estimates. The real number to know is purchase price plus renovation.
The Price in Context
At $199,000, this home is priced as a renovation project in a desirable Central Vermont location.
Homes near Waterbury and the ski areas often sell for much more once updated. That gap between purchase price and finished value is where the opportunity lies, but only if the renovation budget is realistic.
The planning work already completed by the architect owner adds value that buyers should weigh. It can reduce early uncertainty and speed up the path to permits.
Final Thoughts
This 1890 sawmill foreman’s house is not move-in ready. It is something else: a rare chance to shape a historic Vermont home from the ground up.
Wide plank floors. Pocket doors. Wainscoting. A porch looking toward Crossett Brook. An acre of land half a mile from Waterbury, with Stowe and the Mad River Valley close by.
For a buyer with patience, vision and a solid plan, this could become one of the most special homes in Central Vermont.
See the Listing
Our website is designed for informational and entertainment purposes only. We are not a real estate brokerage or licensed contracting service. We operate solely as an independent blog, curating interesting houses, DIY guides, and practical home tips found across the internet. All decisions related to real estate transactions or home renovations should be made in consultation with licensed professionals. We do not guarantee the ongoing accuracy or availability of external property listings, as market statuses change rapidly. Please use our content at your own discretion.