Houses
An immaculate mountain-view home on 1.07 acres with a sunroom, in-law suite potential, and a 24 x 36 garage in Kingsport, Tennessee, listed at $529,000.

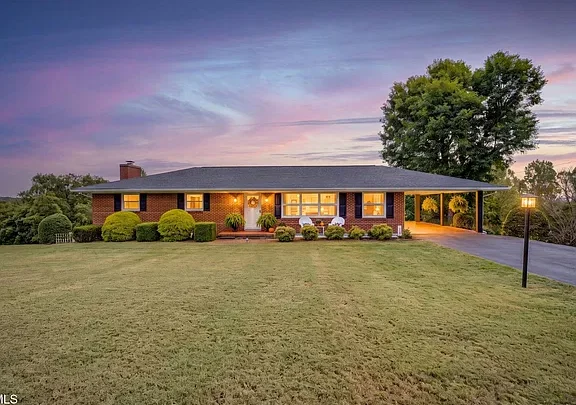
Some homes need a buyer with vision. This one mostly needs a buyer with furniture.
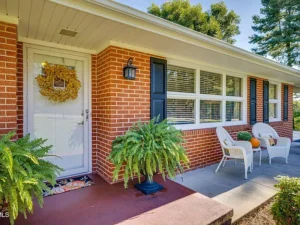
Built in 1965 and clearly cared for over the decades, this Kingsport home pairs mountain views with the kind of practical features people usually have to add themselves: a big detached garage, an RV hookup, two paved driveways, a storm shelter room, and a lower level that could become an in-law suite.
And then there is the sunroom. More on that in a moment.
Let’s go through the property one space at a time.
The Basics at a Glance
The home is listed at $529,000. It offers 2,631 square feet of living space, four bedrooms, and three bathrooms on a 1.07-acre lot.
That comes to about $201 per square foot, and that number does not account for the oversized garage, the land, or the views.
The listing also notes county taxes only, meaning the property sits outside city limits for tax purposes. For many buyers, that is a meaningful savings year after year.
Property Overview
- Address: 4547 Old Stage Rd, Kingsport, TN 37664
- List price: $529,000
- Bedrooms: 4
- Bathrooms: 3
- Living area: 2,631 square feet
- Lot size: 1.07 acres
- Year built: 1965
- Flooring: Hardwood and tile
- Kitchen: Newer cabinetry, island, granite countertops, backsplash, updated lighting
- Sunroom: Sliding windows opening to the deck with mountain views
- Main level: 3 bedrooms, 2 baths
- Lower level: 4th bedroom, den with fireplace, storm shelter room, storage, large laundry area, 220-volt outlet for a second stove, separate entrance
- Garage: Detached 24 x 36 two-car garage with built-in shelving, underground power, water, 200-amp service, and a 220-volt receptacle
- Extras: Two paved driveways, electric RV hookup with 30-amp service
- Taxes: County taxes only
- Bonus: Buyer gets right of first refusal on the adjoining 1.82-acre lot with driveway access from Memorial Boulevard
The Mountain Views
Mountain views are the first thing the listing mentions, and for good reason.
Northeast Tennessee is surrounded by ridgelines, and a home positioned to look out over them feels completely different from one tucked into a valley. Light shifts across the mountains all day. Every season repaints the scene.
The best way to enjoy those views here is from the sunroom and the deck, which we will get to shortly.
Views are also one of the few things you cannot renovate into a home later. You either have them or you do not. This house has them.
Immaculate Condition and Pride of Ownership
The listing leans hard on the home’s condition, describing meticulous care throughout.
That matters more than it might seem. A 1965 home that has been well maintained often has solid construction, thoughtful updates, and fewer surprises than a newer home that was neglected.
When you visit, look for the signs that back up that description: clean mechanical areas, tidy storage spaces, no water stains, doors that close smoothly, and records of past maintenance. Owners who care for a home usually keep receipts. Ask for them.
Hardwood and Tile Flooring
The home features hardwood and tile flooring.
Hardwood adds warmth and character and can usually be refinished down the road rather than replaced. Tile holds up well in kitchens, baths, and high-traffic areas.
Together, they mean a buyer is unlikely to face an immediate flooring project, which is often one of the first big expenses after closing.
The Living Room
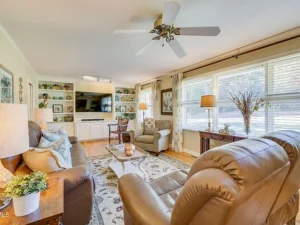
The spacious living room includes built-ins and plenty of natural light.
Built-ins are a detail people tend to love once they live with them. They give you shelves for books and photos, display space, and storage without eating up floor area with extra furniture.
Natural light makes the room feel open and welcoming, and it shows off the hardwood floors at their best.
The Updated Kitchen
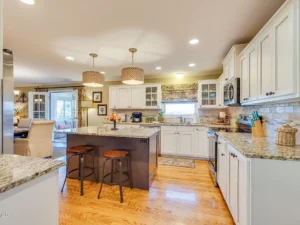
The kitchen has been updated with newer cabinetry, an island, granite countertops, a backsplash, and new lighting.
Kitchens are usually the most expensive room to remodel, so finding one already updated is a real advantage. The island adds prep space and a natural gathering spot when friends and family come over.
During a showing, open the cabinets, check the drawers, and ask about the age of the appliances, since the listing focuses on finishes rather than appliances.
The Dining Room
Just off the kitchen is a dining room built for gatherings.
For buyers who host holidays, Sunday dinners, or big family meals, a separate dining space still matters. And because it connects to the sunroom, the flow from cooking to eating to relaxing feels natural.
The Sunroom
This is the room that will probably sell the house.
Step from the dining room into the sunroom, where sliding windows open to the deck and frame the mountain views. It is the kind of space where morning coffee turns into an hour without you noticing.
Sunrooms work in every season. In spring and fall, open the windows and let the breeze in. In winter, enjoy the view without the cold. In summer, it becomes the bridge between indoor comfort and outdoor living.
Ask whether the sunroom is heated and cooled with the rest of the house, since that affects how comfortable it is year-round.
The Deck
The sunroom opens to the deck, giving you an outdoor spot to soak in the scenery.
Decks in mountain climates face sun, rain, and freeze-thaw cycles. Check the boards, rails, posts, and the connection to the house during inspection. Given the condition of the rest of the home, odds are good it has been maintained, but it is always worth a look.
The Main Level Bedrooms
The main level holds three bedrooms and two bathrooms.
That layout lets most families live on one floor day to day. Bedrooms, kitchen, living space, and the sunroom are all on the same level, which is a big plus for buyers planning to stay long term or age in place.
The Main Level Bathrooms
With two baths upstairs, mornings are easier for families and guests.
The listing does not detail the bathroom updates, so take a close look at fixtures, ventilation, grout, and caulk during your showing. In a well-kept home, these spaces often just need personal touches.
The Lower Level: Space and Flexibility
The lower level adds a lot of living space and a lot of options.
Downstairs you will find the fourth bedroom, a comfortable den with a fireplace, a storm shelter room, generous storage, and a large laundry area. The third bathroom also gives this level real independence.
The den with its fireplace is the kind of space that becomes a movie room, a game room, or a cozy winter hangout.
In-Law Suite Potential
The lower level has a separate entrance, and the listing says it could work perfectly as an in-law suite.
There is also a 220-volt outlet for a second stove. That detail makes it easier to set up a kitchenette or second kitchen downstairs for a parent, adult child, or long-term guest who wants their own space.
Before planning a full second kitchen or a rental unit, check with Sullivan County about zoning and permits. Rules on accessory living spaces can vary.
The Storm Shelter Room
A dedicated storm shelter room is not something you see in every listing.
Tennessee does get severe weather, and having a safe room built into the home offers real peace of mind. Ask how it is constructed and whether it was built to any particular standard.
The Laundry Area and Storage
The lower level includes a large laundry area and ample storage.
A big laundry room is one of those quality-of-life features people appreciate daily. Plenty of storage means seasonal items, tools, and holiday decorations have a home that is not the garage or the guest room.
The 24 x 36 Detached Garage
For many buyers, this garage alone could be a deciding factor.
At 24 by 36 feet, it is a substantial two-car garage with room left over for a workbench, equipment, or hobbies. It has built-in shelving, underground power, water, 200-amp service, and a 220-volt receptacle.
That electrical setup is serious. It can support welders, compressors, larger power tools, or a future EV charger. Running water makes it practical for washing vehicles, cleaning tools, or gardening.
Whether you are a car enthusiast, a woodworker, or someone running a small business from home, this is a space you can actually use.
Two Paved Driveways and an RV Hookup
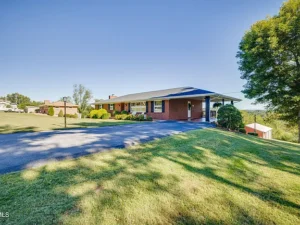
The property has two paved driveways, one of which leads straight to the garage.
There is also an electric RV hookup with 30-amp service. That is ideal for storing a camper, hosting visiting family who travel by RV, or keeping your own rig ready for weekend trips.
Check whether there are any rules on parking RVs or guests staying in them on the property.
The 1.07-Acre Lot
Just over an acre gives you room for gardens, play space, outdoor gatherings, and privacy.
Walk the lot to see how much of it is level and usable. Ask for a survey showing the boundaries and any easements.
The Adjoining 1.82-Acre Lot
Here is an unusual bonus. The buyer will have the right of first refusal to buy the adjoining 1.82-acre lot, which includes driveway access from Memorial Boulevard.
A right of first refusal generally means that if the owner decides to sell that lot, you get the chance to match an offer before anyone else can buy it. It is not the same as an option to buy at a set price.
Have a real estate attorney review the exact terms. Ask how long the right lasts, how notice is given, and how pricing would work. If you ever want to grow your holding to nearly three acres, this could be valuable.
The Roof
The listing does not state the roof’s age or material.
Ask for that information and any replacement records. Even in a well-maintained home, the roof is one of the largest potential expenses, so knowing its age helps you budget.
The Foundation and Drainage
Homes with finished lower levels depend on good drainage.
Check the grading around the house, the gutters and downspouts, and the lower-level walls for any staining or musty odors. A dry lower level is what makes the in-law suite and den truly usable.
Heating and Cooling
The HVAC system is not described in the listing.
Ask about the type, age, and service history. Also ask how the lower level and the sunroom are heated and cooled, since those spaces can run warmer or cooler than the rest of the house.
Electrical, Plumbing, and Utilities
The home already shows upgraded electrical in the garage, with 200-amp service and 220-volt outlets. That is a good sign of an owner who invested in infrastructure.
Still, have the main panel inspected, ask about the water heater’s age, and confirm whether the home uses public water and sewer or a septic system. Ask about internet providers at the address too.
The Kingsport Location
Kingsport sits in Northeast Tennessee, part of the Tri-Cities region along with Johnson City and Bristol.
The area offers a lower cost of living than many parts of the country, easy access to outdoor recreation, and everyday conveniences close by. The listing highlights the location as convenient while still offering privacy.
The surrounding region is known for lakes, hiking trails, scenic drives, and a slower pace of life that draws buyers from all over.
Living Here as an Owner-Occupant
This home works well for a wide range of buyers.
A family can spread out with four bedrooms and three baths. A couple can live on the main level and keep the downstairs for guests. Multi-generational households can use the separate entrance and lower level for a parent or adult child.
Remote workers have options too, with a spare bedroom for an office and a garage that can double as a studio or workshop.
Rental and Multi-Generational Potential
The separate entrance, extra bathroom, and 220-volt outlet for a stove make the lower level well suited for multi-generational living.
If local rules allow it, some buyers might consider renting the lower level long term. Before counting on any rental income, confirm zoning, permitting, and any restrictions with Sullivan County.
Possible Projects and Personal Touches
This home does not appear to need major work, but here are ideas a buyer might consider:
- Adding a kitchenette or second kitchen in the lower level, if permitted
- Turning the den into a home theater or game room
- Setting up a workshop or hobby space in the garage
- Installing an EV charger using the garage’s electrical capacity
- Furnishing the sunroom as a reading room or breakfast nook
- Adding landscape lighting along the two driveways
- Creating a garden or fire pit area on the lot
- Refreshing paint colors to match your style
Financing Options to Consider
Several loan programs may fit a home at this price.
Conventional loans are a common choice for buyers with good credit. Putting 20 percent down, or $105,800, avoids private mortgage insurance, though smaller down payments are possible for qualified owner-occupants.
FHA loans allow a minimum down payment of 3.5 percent for owner-occupants, which comes to about $18,515 on this price. Credit requirements tend to be more flexible.
VA loans can offer zero down payment for eligible veterans and service members, with no monthly mortgage insurance.
USDA loans offer zero down in eligible areas for buyers within income limits. Check the USDA eligibility map for this exact address, since eligibility near Kingsport depends on location.
FHA 203(k) loans let you finance certain improvements into the mortgage. Because this home is already in strong condition, that may be less relevant, but it could help if you want to build out the lower-level kitchen right away.
Compare offers from several lenders and get preapproved before you make an offer.
Insurance Considerations
Get insurance quotes early in the process.
Ask how the home’s age, roof condition, fireplaces, and the detached garage affect premiums. Make sure the garage and its contents are covered properly, especially if you plan to store valuable tools or vehicles there.
Check the flood zone status and ask about coverage for wind and hail. If you plan to rent any part of the home, tell your insurer, since that usually requires different coverage.
Due Diligence Questions to Ask
- How old are the roof, HVAC system, and water heater?
- Is the home on public water and sewer or a septic system?
- Are both fireplaces wood-burning or gas, and when were they last inspected?
- Has the lower level ever had water intrusion?
- How was the storm shelter room built?
- Is a second kitchen allowed in the lower level?
- Are there any restrictions on RV parking or rental use?
- What are the exact terms of the right of first refusal on the adjoining 1.82-acre lot?
- Is there a recent survey showing boundaries and easements?
- What are the annual property taxes?
- Which internet providers serve this address?
- Are there maintenance records for major systems?
Inspection Is Essential
Even a home in immaculate condition deserves a full inspection.
Hire a qualified home inspector, and consider a chimney inspection for the fireplaces, a wood-destroying insect inspection, and a septic inspection if applicable. Have the garage’s electrical work looked at as well.
A clean inspection report on a well-kept home gives you confidence. Any issues it does uncover give you room to negotiate.
The Price in Context
At $529,000, this home offers four bedrooms, three baths, over 2,600 square feet, mountain views, a sunroom, an updated kitchen, a large detached garage, an RV hookup, and an acre of land.
That works out to about $201 per square foot before counting the garage or the land. Building a 24 by 36 garage with that level of electrical service would cost a significant amount on its own today.
County-only taxes add to the long-term value. Your agent can pull recent comparable sales nearby to see how this price lines up with similar homes in the area.
Who This Home Is Best For
This property is a great fit for buyers who want space, condition, and flexibility all in one place.
It suits multi-generational families, hobbyists who need a real garage, RV owners, remote workers, and anyone who wants mountain views without taking on a fixer-upper.
It may be less ideal for someone looking for a small, low-maintenance property, since an acre and a detached garage do come with upkeep.
Final Thoughts
4547 Old Stage Road checks a lot of boxes at once.
Mountain views from a sunroom. An updated kitchen. Hardwood floors. A lower level with a separate entrance ready to become an in-law suite. A storm shelter. A serious garage with real power. An RV hookup. County taxes only. And a chance to expand onto the lot next door.
Homes that combine this much space, this much care, and views like these do not come along every day.
If you have been looking for a place in Northeast Tennessee you will not need to fix before you can enjoy it, this one deserves a visit.





View the full listing on Zillow: 4547 Old Stage Rd, Kingsport, TN 37664
Our website is designed for informational and entertainment purposes only. We are not a real estate brokerage or licensed contracting service. We operate solely as an independent blog, curating interesting houses, DIY guides, and practical home tips found across the internet. All decisions related to real estate transactions or home renovations should be made in consultation with licensed professionals. We do not guarantee the ongoing accuracy or availability of external property listings, as market statuses change rapidly. Please use our content at your own discretion.