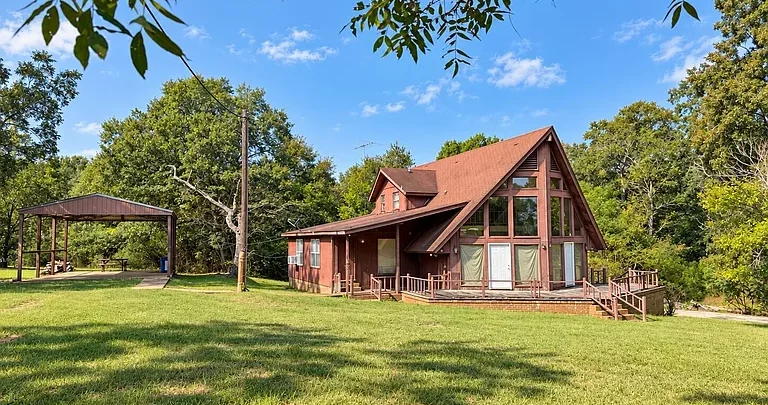
A one-of-a-kind A-frame on 6.5 wooded acres in rural Alabama, with creek access, a three-sided brick fireplace, and a large pole barn, listed at $125,000.
Some houses blend into the background. This one does the opposite.
Tucked away on six and a half acres in the Alabama countryside, this A-frame home stands out the moment you see it. The steep roofline, the soaring interior, and the massive wall of glass all point to a design that was built to be noticed.
It is not a move-in ready house. The listing is honest about that, noting that the home needs significant repairs and renovations. But for the right buyer, that honesty is part of the appeal, because it comes with a price that leaves real room to work.
At $125,000 for nearly 3,000 square feet of living space, a creek, a pole barn, and more than six acres of woods, this is the kind of listing that makes people stop scrolling and start doing math.
Let’s walk through everything this property offers, what it will likely need, and what a smart buyer should ask before making an offer.
Property Overview
- Price: $125,000
- Bedrooms: 3
- Bathrooms: 2
- Living space: 2,962 square feet
- Style: A-frame, 1.5 stories
- Lot size: 6.5 acres, wooded
- Water feature: Creek access on the property
- Basement: Yes
- Upstairs loft: Yes, overlooking the main living area
- Fireplace: Three-sided brick fireplace
- Outbuilding: Large pole barn with electricity and RV-height clearance
- Condition: Needs significant repairs and renovations
- Location: Rural Alabama
Those numbers alone tell an interesting story. The asking price works out to roughly $42 per square foot of living space, and that figure does not even account for the acreage, the barn, or the creek.
The A-Frame Design
A-frame homes have a loyal following, and it is easy to understand why.
The shape itself is simple. Two steep roof planes meet at a peak, and the roof essentially becomes the walls. That creates a dramatic interior volume that conventional homes rarely match.
A-frames became especially popular in the United States during the mid-twentieth century, when they were marketed as affordable vacation cabins and weekend retreats. Many were built in wooded and mountain settings, which is exactly the kind of landscape this one sits in.
Today, the style is enjoying a revival. Buyers are drawn to the cabin feel, the natural light, and the sense of living inside something that feels architectural rather than ordinary.
This particular home is larger than many classic A-frames. At 2,962 square feet with a basement and loft, it offers far more room than the small cabins most people picture when they hear the term.
The Main Living Area
The heart of this home is the main living space.
High ceilings rise toward the peak of the roof, creating an open, airy feeling throughout the room. In an A-frame, this is where the design truly shines, since there is no flat ceiling pressing down on the space.
Open layouts like this work well for gatherings. Family, friends, and guests can all share the same space without feeling crowded.
The main challenge with a room like this is climate control. Tall ceilings mean warm air rises and collects at the top, so heating and cooling strategy will matter. Ceiling fans, zoned systems, and good insulation can make a large difference in comfort and energy bills.
The Wall of Windows
One of the most striking features of this property is the impressive wall of windows.
Large glass walls are a signature element of many A-frame homes. They flood the interior with natural light and pull the outdoors inside, turning the surrounding woods into a living backdrop.
Here, the windows look out over the property itself. That means your view is not a neighbor’s garage or a busy road, but trees, open ground, and the changing seasons.
Buyers should look closely at the condition of this glass. Older window systems can have failed seals, fogging between panes, rotted frames, or poor energy performance. Replacing a wall of oversized windows can be one of the more expensive items in an A-frame renovation, so it deserves careful inspection and pricing.
The Three-Sided Brick Fireplace
If there is one feature people will remember about this house, it is probably the fireplace.
A three-sided brick fireplace is unusual. Instead of being set flat against a wall, it opens to multiple sides, allowing the fire to be seen from different parts of the room.
That kind of centerpiece anchors the entire living space. It creates a natural gathering point and gives the room a warm, lodge-like character that fits the A-frame style perfectly.
Before lighting the first fire, a buyer will want a certified chimney inspection. Masonry fireplaces in older homes can have cracked flue liners, deteriorated mortar, damaged crowns, or creosote buildup. A chimney sweep and inspection is a small cost compared to the safety and value it protects.
Some owners also choose to install an insert, either wood-burning or gas, to improve efficiency. Open fireplaces are beautiful, but they often send much of their heat straight up the chimney.
The Upstairs Loft
Above the main floor, an upstairs loft overlooks the living area.
Lofts are a natural fit for A-frame homes because they make use of the vertical space under the roof peak. They also reinforce the open design, since the loft stays visually connected to the room below.
This space could serve many purposes. It could become a reading nook, a home office, a guest sleeping area, a play space for kids, or a quiet studio for creative work.
Because the loft sits under the sloped roof, usable headroom will vary. Buyers should also check railings, stairs, and any structural connections to make sure they meet current safety expectations.
The Bedrooms
The home offers three bedrooms, which gives it flexibility for families, guests, or a home office setup.
The listing does not detail how the bedrooms are arranged across the floors. In a 1.5-story A-frame, some rooms may sit on the main level while others may be tucked under the roof slope, where walls angle inward.
Sloped ceilings can be charming, but they also affect furniture placement and storage. It is worth measuring each room and noting where full-height walls actually exist.
Since the house needs renovation, the bedrooms may be an opportunity to refresh flooring, update closets, improve lighting, and add insulation where needed.
The Bathrooms
With two bathrooms, the home is better equipped than many older rural cabins, which often have only one.
That said, bathrooms are frequently among the first spaces that need attention in a renovation project. Plumbing fixtures, water damage under floors, ventilation, and outdated tile are all common issues.
Buyers should look for soft spots in the floor around toilets and tubs, signs of leaks in the ceilings below, and any evidence of mold. These details can reveal whether a bathroom needs cosmetic updates or a full rebuild.
The Kitchen
The listing does not describe the kitchen in detail, which is often a sign that it will be part of the renovation plan.
For many buyers, the kitchen is where a renovation budget can grow quickly. Cabinets, countertops, appliances, plumbing, and electrical upgrades all add up.
The good news is that an open A-frame layout can make a kitchen feel more connected to the living area. With thoughtful design, the kitchen could become a bright workspace with views toward the windows and fireplace.
The Basement
The home also includes a basement, which the listing describes as offering potential for future use.
Basements add real value when they are dry and structurally sound. They can become storage, a workshop, a recreation room, a home gym, or additional living space, depending on layout and local rules.
In Alabama’s humid climate, moisture is the key question. Buyers should check for water stains, efflorescence on walls, musty odors, standing water, and signs of past flooding.
Proximity to a creek makes this question even more important. A dehumidifier, sump pump, or improved exterior drainage may be part of making the basement truly usable.
The Foundation and Structure
For any home that needs significant repairs, structure comes first.
A buyer should know whether the foundation shows cracking, settling, or movement. In an A-frame, the roof carries much of the structural load, so the connection between the rafters and the foundation or floor system is especially important.
A structural engineer can be a smart investment on a house like this. Their report can separate surface issues from serious problems and help a buyer understand whether the home is a reasonable project or a much larger one.
The Roof
On an A-frame, the roof is not just the roof. It is most of the exterior of the house.
That means roof condition matters more here than on almost any other style of home. Steep pitches shed water and snow well, but they can also make repairs and replacements more complex and more expensive because of access and safety requirements.
Buyers should find out the age of the roof, the material used, and whether there are any active leaks. Water stains inside along the sloped ceilings are an important warning sign.
If a replacement is needed, getting a quote from a roofer experienced with steep-pitch homes should be one of the first steps in due diligence.
Heating, Cooling, and Insulation
The listing does not specify the heating and cooling system.
Alabama summers are hot and humid, so reliable air conditioning is important. Winters are milder, but a large open volume like this can still feel cold without good insulation and heat distribution.
Many A-frames, especially older ones, were built with limited insulation in the roof planes. Upgrading insulation during a renovation can improve comfort significantly and lower energy costs over time.
A ductless mini-split system is a popular option for homes with unusual layouts and tall ceilings. It allows different zones to be controlled separately, which can suit a loft, main floor, and basement setup well.
Electrical and Plumbing
When a home needs significant work, the systems behind the walls deserve attention.
A licensed electrician can check the panel, wiring type, grounding, and overall capacity. Older rural homes sometimes have outdated panels or wiring that no longer meets modern standards or insurer expectations.
Plumbing should be reviewed as well, including supply lines, drain lines, and the water heater. Freeze damage is possible in homes that have sat vacant through winter, even in the South.
Water and Septic
Rural properties often rely on a private well and septic system rather than city services.
The listing does not state which utilities serve this property, so this is a key item to confirm. If there is a well, a water quality test and a check of the pump and pressure tank are important.
If there is a septic system, a septic inspection can reveal whether the tank and drain field are working properly. Replacing a failed septic system can be costly, so this is not a step to skip.
Being near a creek can also affect septic placement and permitting, so it is worth asking local health authorities about any restrictions.
The Land
Six and a half acres of wooded land is one of the strongest selling points of this property.
That amount of space gives a buyer privacy, room to breathe, and freedom that is hard to find in town. Trees provide shade in summer, natural sound buffering, and a feeling of being tucked away from the world.
The land could support many uses. Walking trails, a large garden, a small orchard, chickens, a fire pit area, a camping spot for visiting family, or simply quiet space to enjoy nature are all possibilities, depending on local regulations.
Buyers should confirm property boundaries with a survey, especially on wooded rural parcels where lines are not always obvious. It is also wise to check for easements, access rights, and any restrictions that could limit future plans.
The Creek
Access to a creek adds a special natural feature to the property.
Moving water brings sound, wildlife, and a sense of calm. For many buyers, a creek is the detail that turns a piece of land into a place they genuinely want to spend time outdoors.
It can be a spot for kids to explore, a peaceful place for morning coffee, or simply a backdrop that makes the property feel alive.
Water also brings responsibility. Buyers should check FEMA flood maps, ask about any history of flooding, and understand whether any part of the property sits in a flood zone. That information affects insurance, lending, and where improvements can safely be made.
The Pole Barn
The property includes a large pole barn, and it is not just an empty shell.
The listing notes that it has electricity already in place and RV-height clearance. Those two details make it far more useful than a basic storage shed.
RV clearance means the barn can protect a camper, boat, tractor, or large trailer from sun and weather. Electricity opens the door to a workshop, tool storage, battery charging, lighting, and even a small hobby space.
For someone renovating the house, the barn could also serve as a staging area for materials and tools during the project. That alone can save money and hassle.
As with the house, it is worth checking the barn’s posts, roof, and electrical connections to confirm everything is safe and in good working order.
The Rural Setting
The home sits in a peaceful rural setting in Alabama.
Country living offers something many buyers are actively searching for. Quiet nights, dark skies, fewer neighbors, and more control over how you use your land are all part of the appeal.
It also comes with trade-offs. Drives to groceries, schools, hospitals, and work may be longer. Internet options can be limited in some rural areas, which matters for anyone working from home.
Before buying, it makes sense to drive the area at different times of day, check cell coverage, and look up which internet providers actually serve the address.
Who This Home Is For
This property is not for everyone, and that is fine.
It is best suited to buyers who enjoy projects, have access to renovation resources, or are willing to hire trusted contractors and manage the process patiently.
It could appeal to a family wanting space and nature, a couple dreaming of a rural retreat, a creative buyer who loves unusual architecture, or someone with trade skills who can do a large share of the work themselves.
Buyers looking for a quick move-in with no surprises will likely be happier elsewhere.
Living Here as an Owner-Occupant
For someone planning to live in the home, the biggest advantage is control.
Renovating a house you will live in means every choice can reflect your own taste and needs. Finishes, layout adjustments, energy upgrades, and outdoor projects can all be planned around how you actually live.
The acreage adds long-term lifestyle value. Over time, the land can become gardens, play areas, trails, and gathering spaces that grow with the household.
Many owner-occupants choose to tackle the work in phases. The first phase usually focuses on safety and systems, such as the roof, electrical, plumbing, water, and septic. Cosmetic improvements can follow once the house is sound.
Rental and Short-Term Stay Potential
A-frame homes have become popular on short-term rental platforms. Their distinctive look photographs well, and guests often seek out cabin-style stays in quiet natural settings.
A fully renovated A-frame with a dramatic fireplace, a wall of windows, wooded acreage, and a creek has many of the ingredients that travelers look for.
However, rental success depends heavily on location, demand, and local rules. Some counties and areas regulate short-term rentals, and rural locations far from attractions may see limited bookings.
Anyone considering this path should research nearby rental demand, confirm local regulations, and build conservative income estimates before counting on rental income to support the project.
A long-term rental is another possibility once renovations are complete, though again, local demand and realistic rents should be researched carefully.
Possible Renovation Priorities
Every inspection is different, but homes in this condition often call for work in several areas. A buyer may want to price out the following:
- Roof inspection and possible replacement
- Structural evaluation of framing and foundation
- Window repair or replacement, especially the large glass wall
- Chimney inspection, cleaning, and masonry repair
- Electrical panel and wiring updates
- Plumbing repairs and water heater replacement
- HVAC repair, replacement, or a new mini-split system
- Insulation upgrades in the roof and walls
- Basement waterproofing and drainage improvements
- Kitchen and bathroom remodeling
- New flooring and interior paint
- Well and septic testing or repairs
- Pole barn maintenance and electrical safety check
Getting multiple contractor quotes before closing can help a buyer understand the true total cost of ownership, not just the purchase price.
Financing a Renovation Property
Financing a home that needs significant repairs can be different from financing a move-in ready house.
Conventional loans may be possible, but lenders often require the property to meet certain condition standards. If the appraiser flags safety or structural issues, the loan may not move forward without repairs.
FHA loans offer lower down payment options, but standard FHA financing typically requires the home to meet minimum property standards. A house needing major work may not qualify as it stands.
FHA 203(k) loans are designed for situations like this one. They allow a buyer to roll the purchase price and renovation costs into a single mortgage, with work completed after closing under specific program rules.
USDA loans are available in many rural areas of Alabama and can offer financing with no down payment for eligible buyers. However, USDA also has property condition requirements, and eligibility depends on location and household income.
VA loans are an option for eligible veterans and service members. Like FHA and USDA loans, they have property condition standards that a house in need of significant repairs may not meet without work.
Renovation loans and cash are other paths. Some conventional lenders offer renovation mortgages, and some buyers purchase with cash and refinance once repairs are complete.
Talking with a lender early, before making an offer, can clarify which option fits both the buyer and the property.
Insurance Considerations
Insurance for a rural home that needs renovation can take some extra planning.
Some insurers are hesitant to cover homes with older roofs, outdated electrical systems, or vacant status. A buyer may need a policy designed for homes under renovation until work is completed.
The wood-burning fireplace, the distance from the nearest fire station, and the location of the closest hydrant can all affect premiums in rural areas.
Because of the creek, flood insurance deserves a close look. Standard homeowners policies generally do not cover flood damage, so even properties outside high-risk zones may want to consider separate flood coverage.
Requesting insurance quotes during the due diligence period is a smart way to avoid surprises after closing.
Questions to Ask Before Making an Offer
The listing itself reminds buyers to verify all information during due diligence. Here are some questions worth asking:
- What year was the home built?
- How old is the roof, and are there any known leaks?
- What type of heating and cooling system is installed, and does it work?
- Is the home served by a well, public water, septic, or public sewer?
- Has the basement ever taken on water?
- Is any part of the property in a flood zone?
- Are there known structural issues or past repairs?
- When was the chimney last inspected or used?
- Are the property boundaries clearly marked, and is there a recent survey?
- Are there any easements, liens, or restrictions on the land?
- What internet and cell service is available at the address?
- How long has the home been vacant, if at all?
- What are the annual property taxes?
- Are there any local rules regarding outbuildings, animals, or rentals?
Inspection Is Essential
For a house described as needing significant repairs, a professional home inspection is not optional.
A general home inspection gives a broad overview. On a property like this, it may be worth adding specialized inspections for the roof, structure, chimney, septic, well water, and possibly mold or wood-destroying insects.
Termites and other wood-destroying pests are a real concern in the South, and a wood-framed A-frame should be checked carefully.
Inspection reports do more than protect a buyer. They also provide leverage for negotiation and a clearer roadmap for the renovation itself.
The Price in Context
At $125,000, this property offers a lot of raw material for the money.
Nearly 3,000 square feet of living space, six and a half acres of wooded land, creek access, a basement, a loft, and an electrified pole barn with RV clearance would typically command a much higher price in move-in condition.
The key is understanding that the purchase price is only the starting point. The true investment is the purchase price plus the full renovation budget, plus holding costs like taxes, insurance, and utilities during the work.
If renovation costs are estimated carefully and the finished value supports the total spend, this could be a very rewarding project. If the repairs turn out to be far larger than expected, the numbers can change quickly.
That is why inspections, contractor quotes, and a realistic budget are the most important tools a buyer can bring to a property like this.
What Makes This Home Special
Plenty of homes need work. What sets this one apart is the combination of features.
The A-frame silhouette, the soaring ceilings, the wall of windows, and the three-sided brick fireplace give it a personality that cannot be recreated with paint and new cabinets alone. Those are bones and design choices that already exist.
Add private acreage, a creek, and a useful barn, and the property offers both a house with character and land with purpose.
It is the kind of place that invites imagination. A cozy winter evening by the fire. Summer afternoons down by the water. A workshop humming in the barn. Friends gathered under a ceiling that seems to reach the sky.
Final Thoughts
This Alabama A-frame is a true renovation opportunity, with all the promise and responsibility that phrase carries.
It offers three bedrooms, two bathrooms, 2,962 square feet, a basement, a loft, a dramatic fireplace, a wall of windows, six and a half wooded acres, creek access, and a large pole barn with electricity, all for an asking price of $125,000.
It will require time, money, and patience. But for a buyer who loves unique architecture, values privacy, and is ready to take on a meaningful project, it could become something truly special.
Not every house has a story waiting to be written. This one clearly does.


You can view the full listing on Zillow here: Watch Via Zillow
Our website is designed for informational and entertainment purposes only. We are not a real estate brokerage or licensed contracting service. We operate solely as an independent blog, curating interesting houses, DIY guides, and practical home tips found across the internet. All decisions related to real estate transactions or home renovations should be made in consultation with licensed professionals. We do not guarantee the ongoing accuracy or availability of external property listings, as market statuses change rapidly. Please use our content at your own discretion.